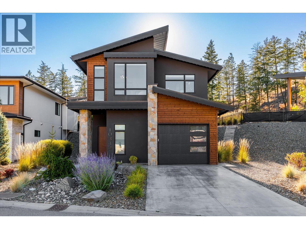
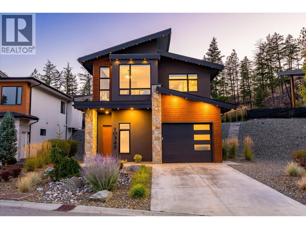
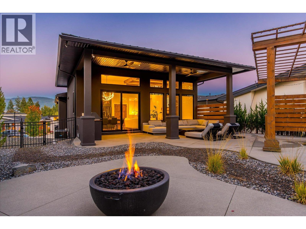
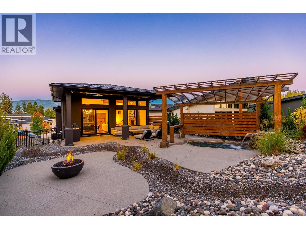
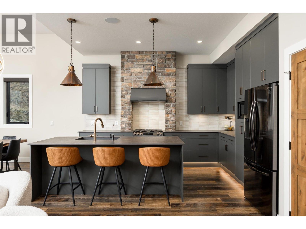
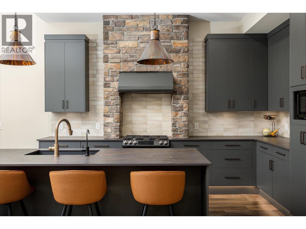
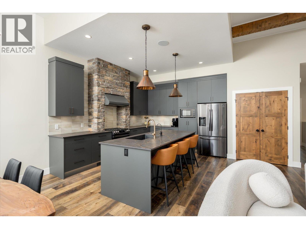
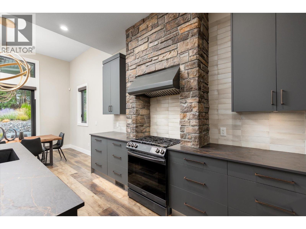
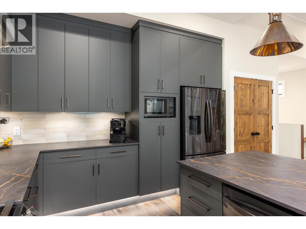
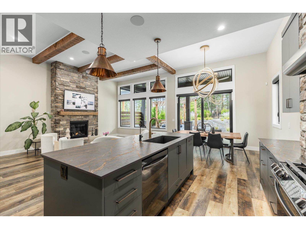
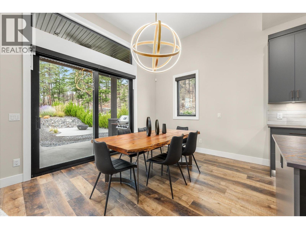
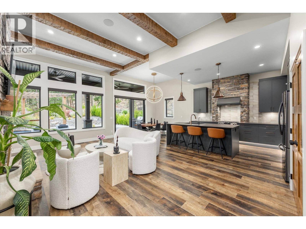
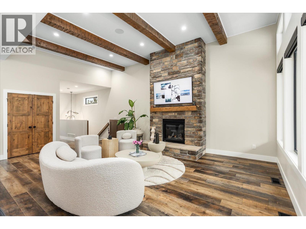
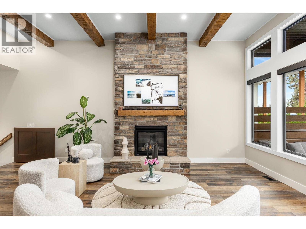
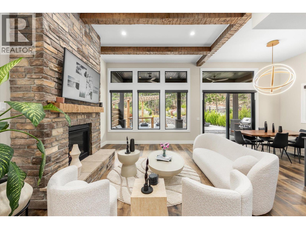
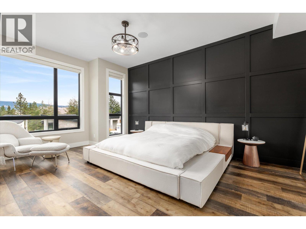
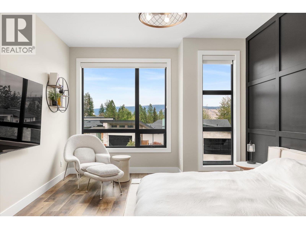
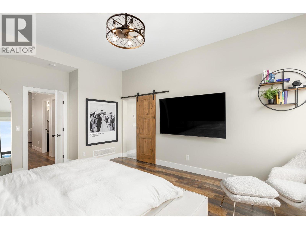
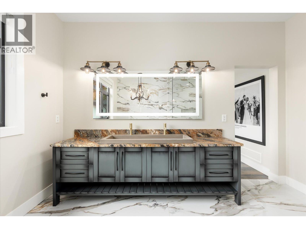
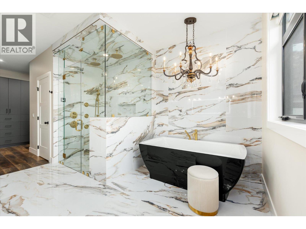
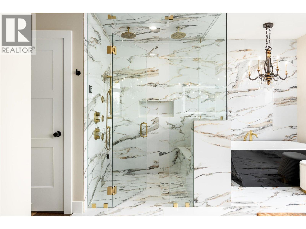
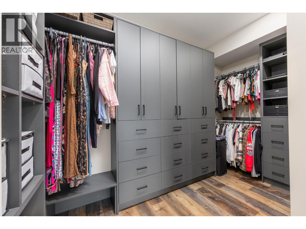
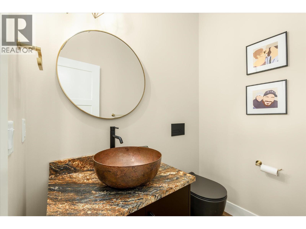
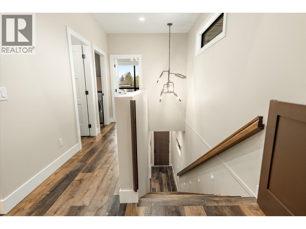
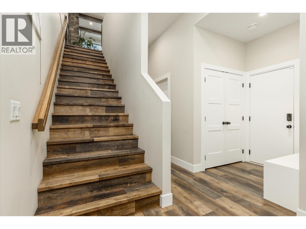
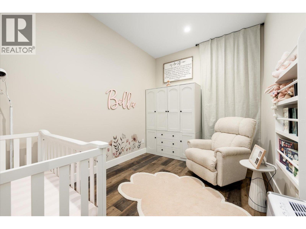
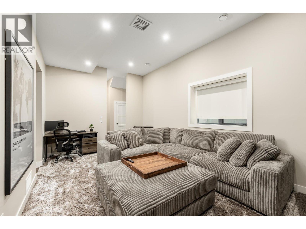
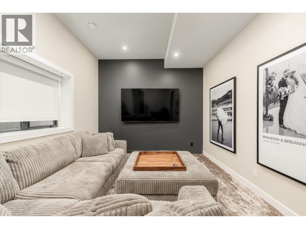
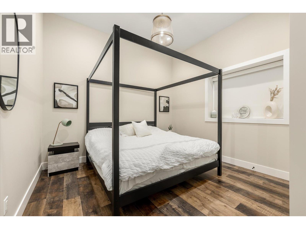
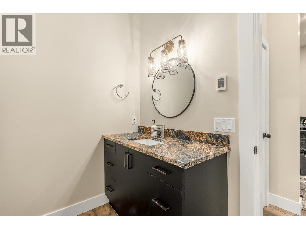
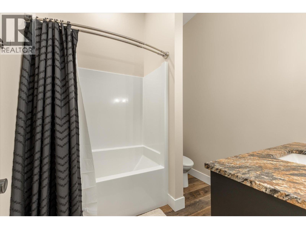
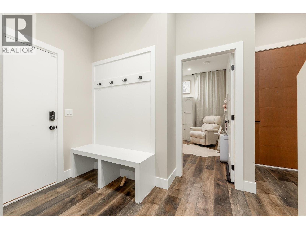
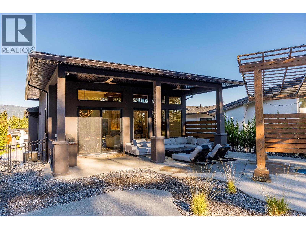
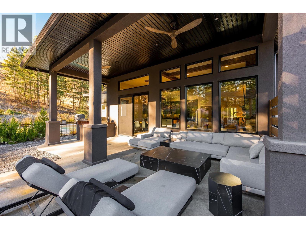
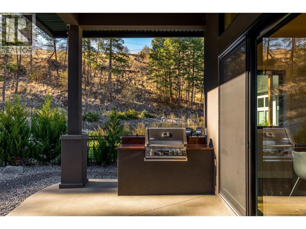
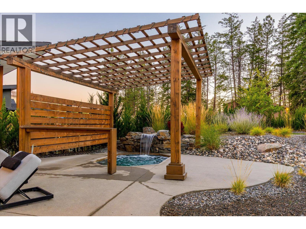
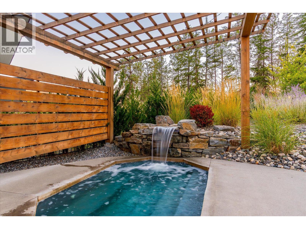
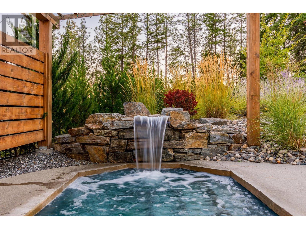
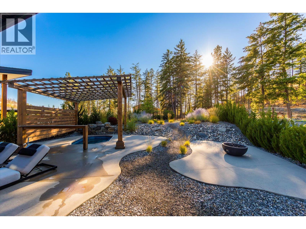
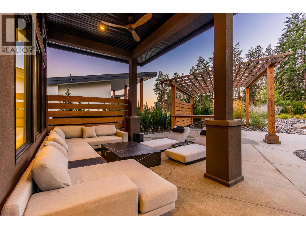
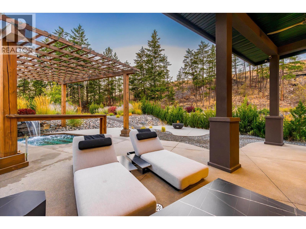
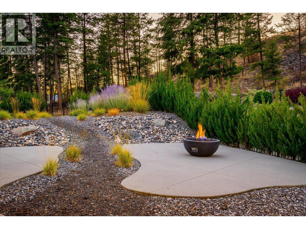
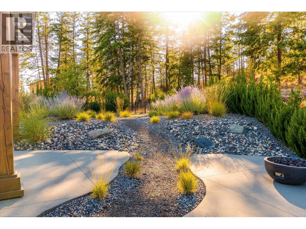
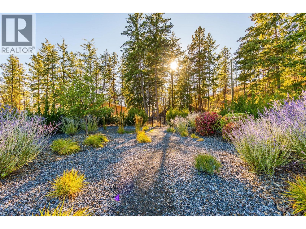
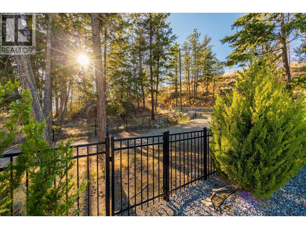
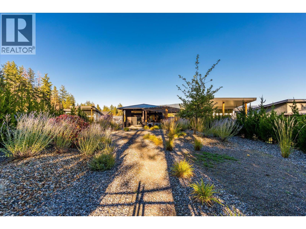
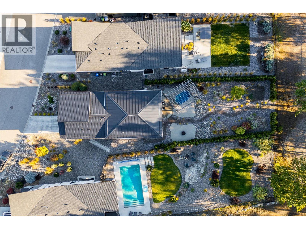
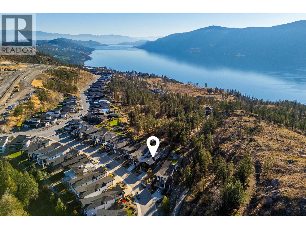
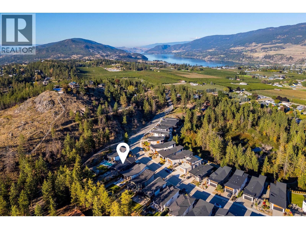

Welcome to Lakestone, a premier neighbourhood in the hills of Lake Country, BC. This pristine, fully custom built home boasts an incredible backyard, and premium finishes throughout. The great room, framed by beautiful wood beams and anchored by a stone-clad gas fireplace, provides plenty of space to entertain. The kitchen features custom charcoal-coloured cabinetry, clad in rich leather finish granite, with a full pantry and dark stainless appliances. The primary wing is stunning, with a spacious bedroom, expansive windows with power blinds, and a simply incredible ensuite bathroom. The dual vanity has a concrete-effect sink, with leather finish granite, and backlit mirror. Heated tile floors provide comfort,and the same tile completes the steam shower with body jets, and into an accent wall perfectly framing the soaker tub. The large walk-in closet features custom cabinetry, and provides easy access to the laundry room. The main level powder room has further custom finishes, including copper sink. Downstairs are two additional bedrooms, with another large full bathroom with dual vanities and heated floors, plus a cozy media room for movie nights. The backyard is an entertainer’s dream, with an outdoor kitchen, large covered patio, gas fire pit, beautiful concrete work, and low maintenance landscaping. Finally, you’ll love the large concrete built-in hot tub/plunge pool with a gorgeous water feature, and a pergola for privacy. This home is a fantastic example of design, materials, and location all coming together to create something special. Double tandem garage, driveway, and plenty of street parking. This home is located a short distance from multiple trails. Take advantage of the Lakestone amenity centre, with pool, gym, and pickle ball courts. (id:44056)

Property Details

Full Address:
10342 Long Road, Lake Country, British Columbia
Price:
$ 1,299,000
MLS Number:
10400669
List Date:
September 23rd, 2026
Neighbourhood:
Lake Country South West
Lot Size:
0.2 ac
Year Built:
2021
Taxes:
$ 6,331

Interior Features

Bedrooms:
3
Bathrooms:
3
Flooring:
Tile, Carpeted, Vinyl
Air Conditioning:
Central air conditioning
Heating:
Forced air, See remarks
Fireplaces:
1
Fireplace Type:
Gas, Unknown

Building Features

Storeys:
2
Sewer:
Municipal sewage system
Water:
Municipal water
Roof:
Asphalt shingle, Unknown
Exterior:
Stone, Stucco, Wood siding
Garage:
Attached Garage
Garage Spaces:
4
Ownership Type:
Freehold
Taxes:
$ 6,331

Floors

Finished Area:
2400 sq.ft.

Land

Lot Size:
0.2 ac

Neighbourhood Features

Amenities Nearby:
Family Oriented, Pets Allowed

Ratings

Commercial Info

Neighbourhood Details

Location

Mortgage Calculator

powered by Ratehub.ca
Is this your listing?Advertise With Us!

Listing Agent(s)

Listing: Nate Cassie
Sotheby's International Realty Canada
Co-Listing: Geoff Hall
Sotheby's International Realty Canada

Similar Listings

Copyright © Real Estate Guide 2021 | Legal | Sitemap
Area Modal Trigger
X