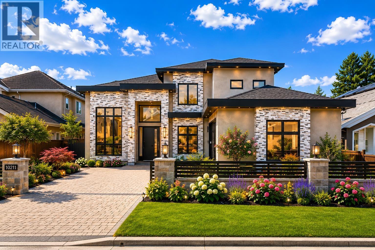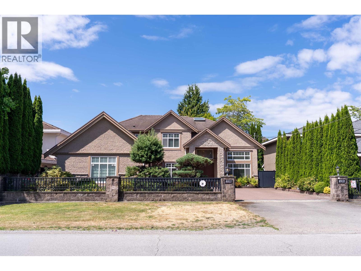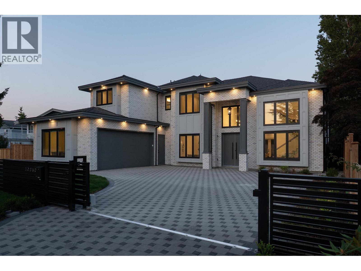
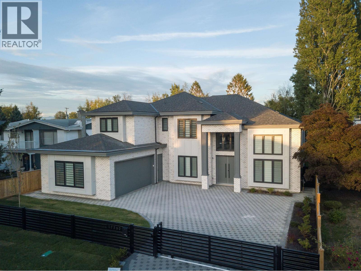
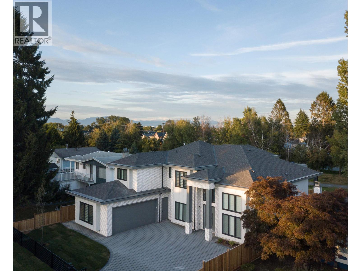
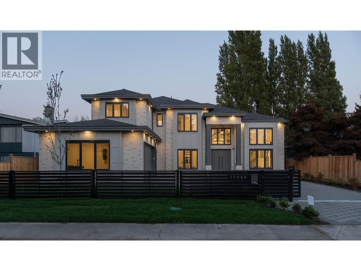
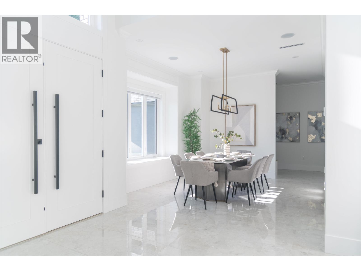
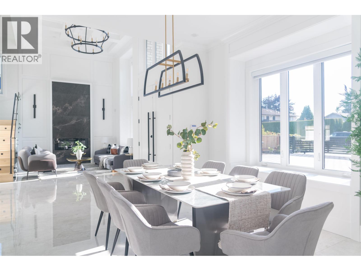
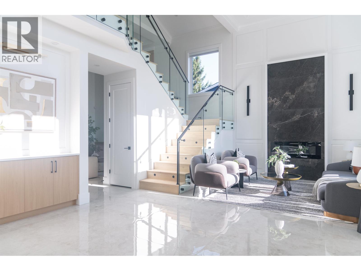
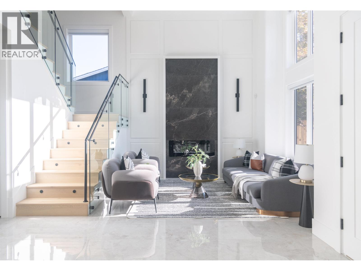
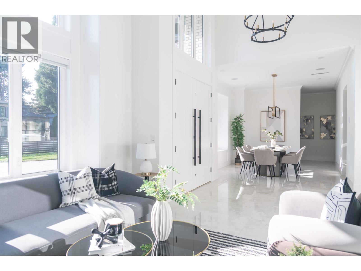
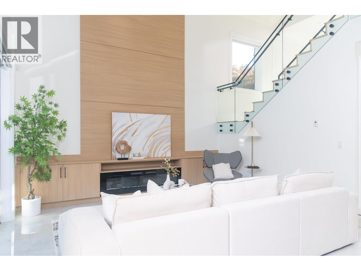
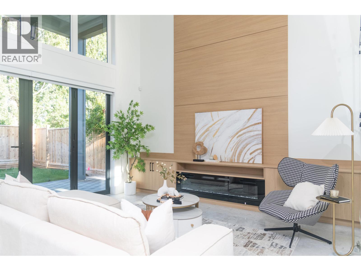
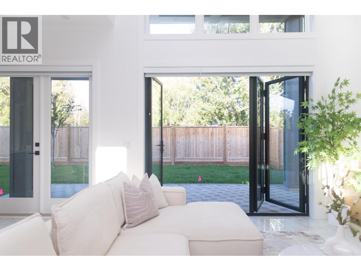
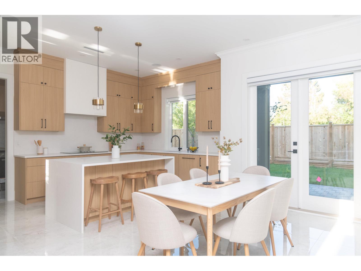
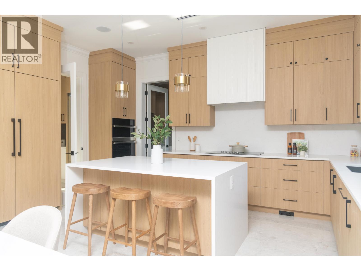
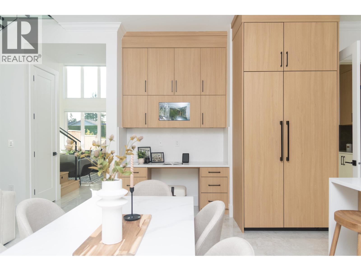
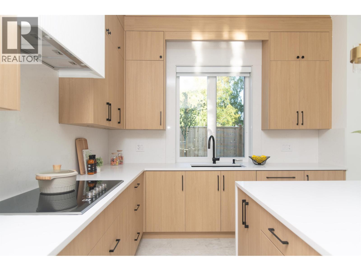
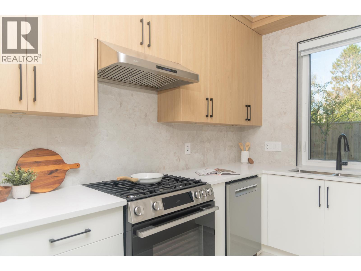
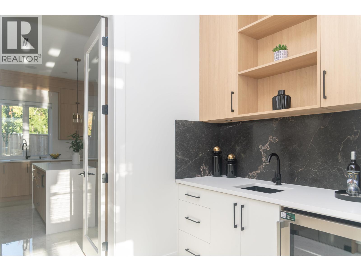
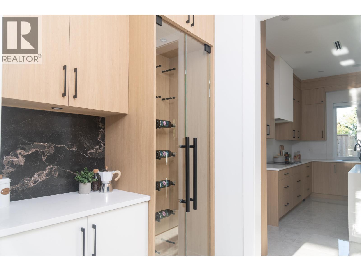
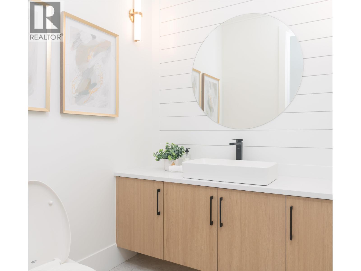
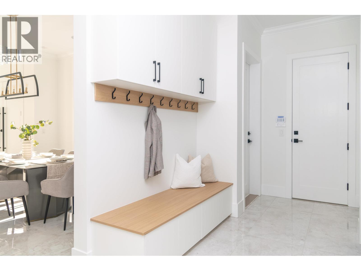
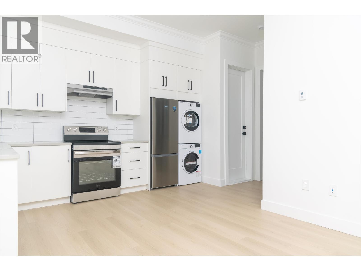
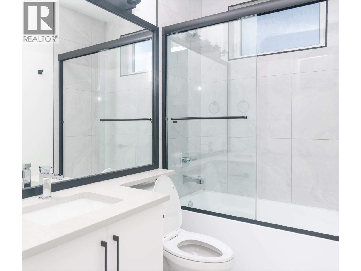
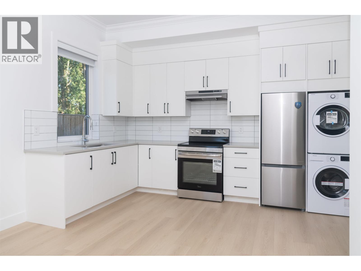
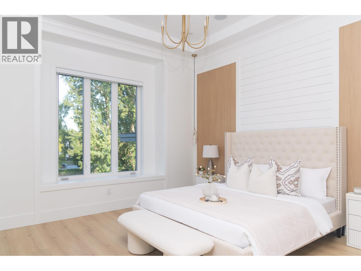
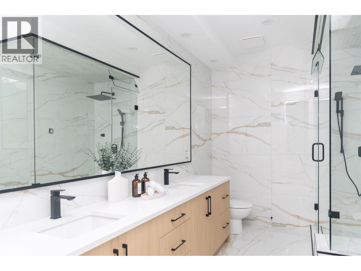
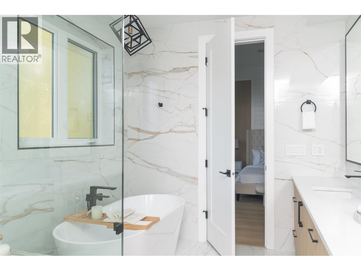
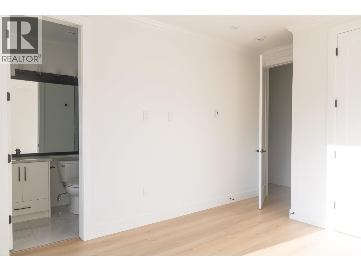
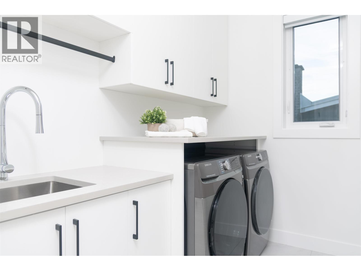
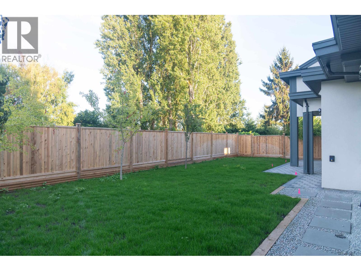
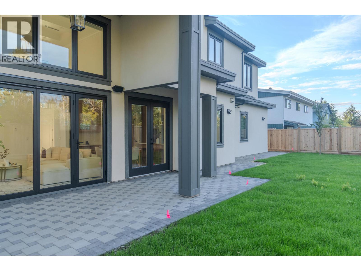
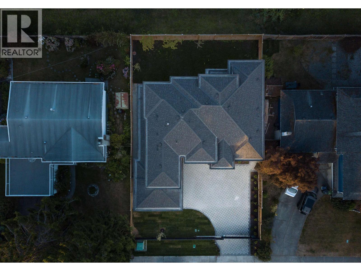

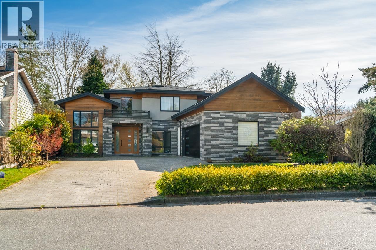
Beautifully appointed and quality built home in sought-after Steveston North. Spacious 3,570 square ft living area plus garage. 5 bdrms, 6 baths on a generous 7,083 SF lot. Thoughtful layout features dual kitchens(main + wok/spice), open living/family/breakfast areas, den, mudroom, formal dining & foyer. Luxurious primary suite with 5-pc ensuite & walk-in closet; multiple additional ensuites. Upper laundry, double garage + patio. Quiet family neighborhood near Diefenbaker Elementary, Boyd Secondary (IB), parks, trails& Steveston Village´s waterfront charm, shops & amenities. Minutes to YVR & Vancouver. 1 bedroom legal self contained suite. Folding doors lead to huge patio with high ceilings. Fully automated with Control4 system. Fully finished and move-in ready. Call for your private tour. (id:44056)

Property Details

Full Address:
10360 CORNERBROOK CRESCENT, Richmond, British Columbia
Price:
$ 3,088,000
MLS Number:
R3173439
List Date:
October 7th, 2026
Lot Size:
7083 sq.ft.
Year Built:
2026
Taxes:
$ 5,477
Listing Tax Year:
2025

Interior Features

Bedrooms:
5
Bathrooms:
6
Appliances:
All, Central Vacuum, Oven - Built-In
Heating:
Radiant heat, Electric
Fireplaces:
2

Building Features

Architectural Style:
2 Level
Garage:
Garage
Garage Spaces:
5
Ownership Type:
Freehold
Taxes:
$ 5,477

Floors

Finished Area:
3570 sq.ft.

Land

Lot Size:
7083 sq.ft.

Neighbourhood Features

Ratings

Commercial Info

Neighbourhood Details

Location

Mortgage Calculator

powered by Ratehub.ca
Is this your listing?Advertise With Us!

Listing Agent(s)

Listing: Rav Bains
RE/MAX Westcoast

Similar Listings

Copyright © Real Estate Guide 2021 | Legal | Sitemap
Area Modal Trigger
X