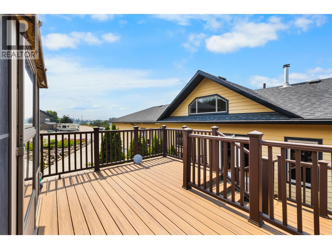
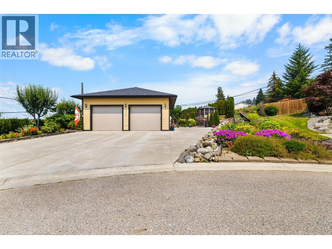
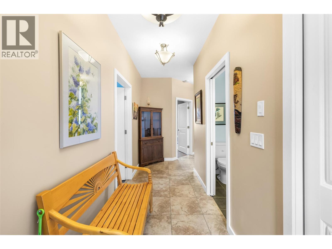
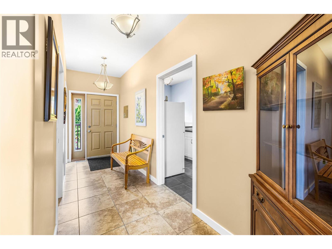
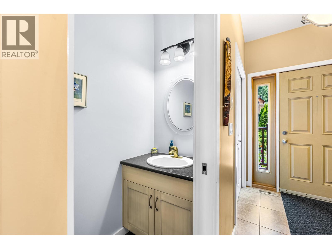
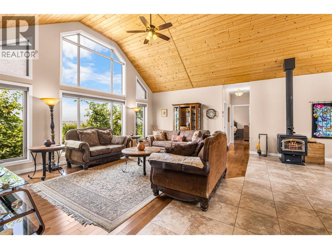
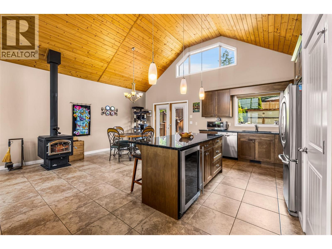
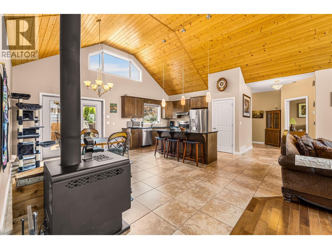
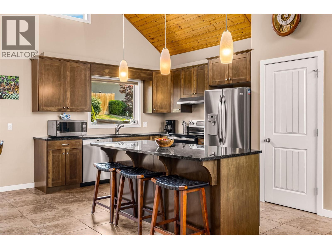
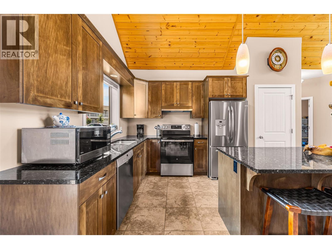
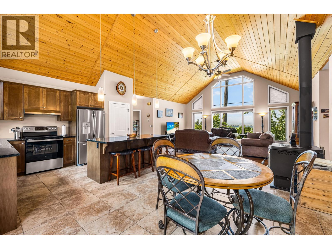
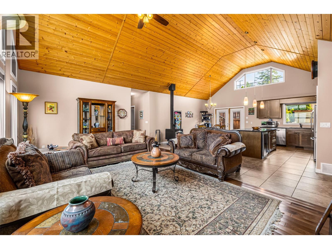
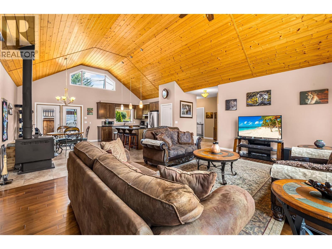
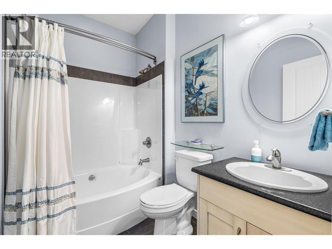
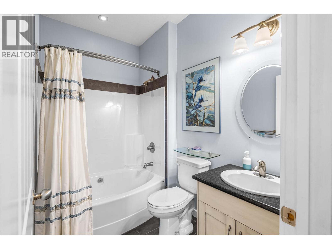
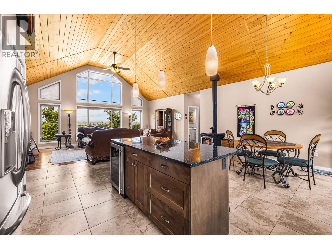
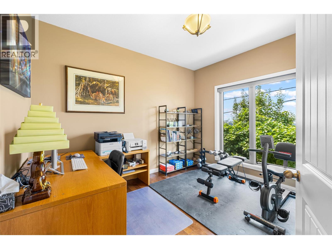
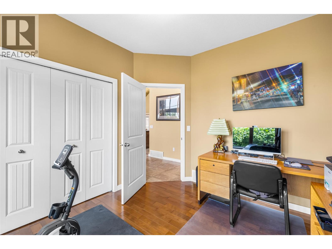
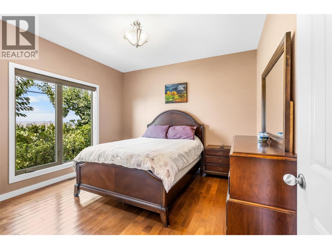
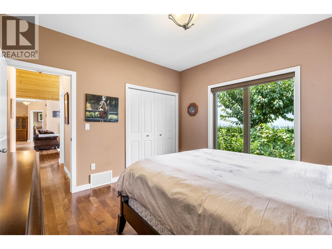
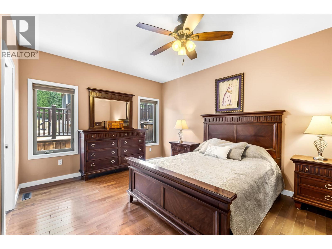
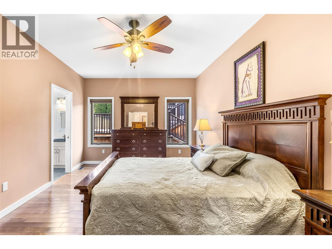
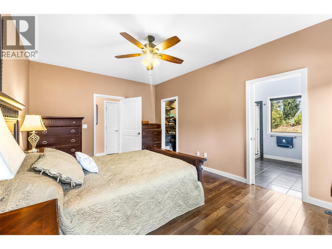
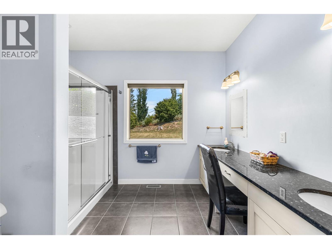
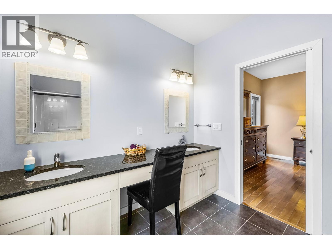
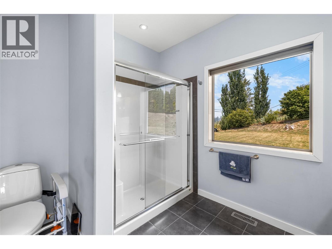
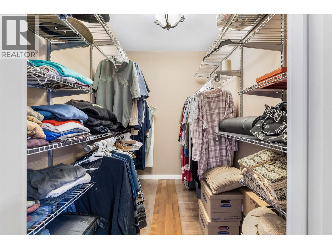
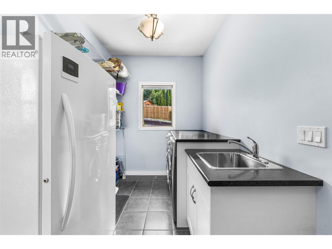
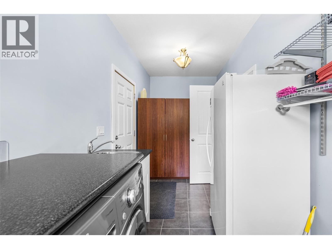
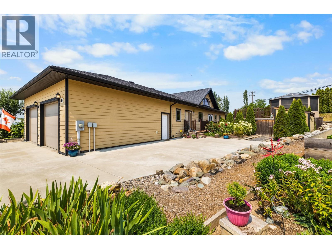
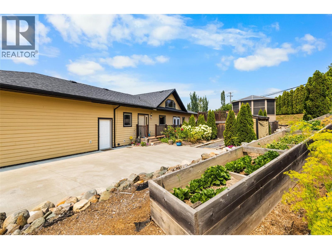
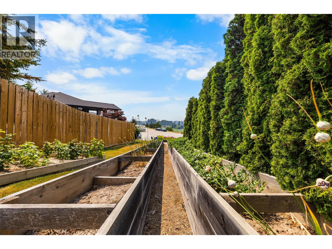
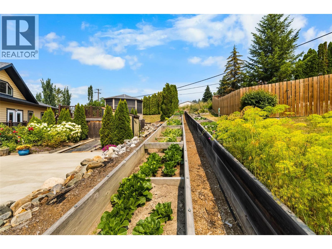
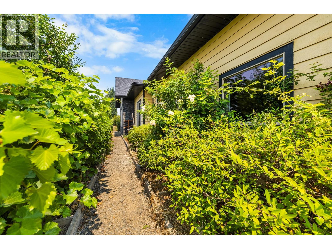
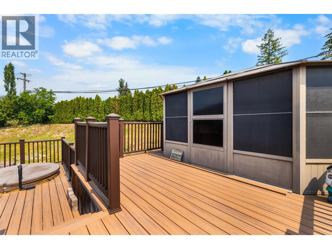
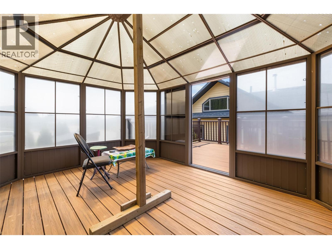
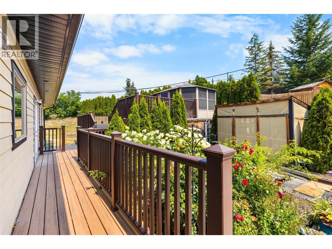
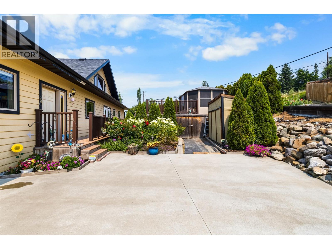
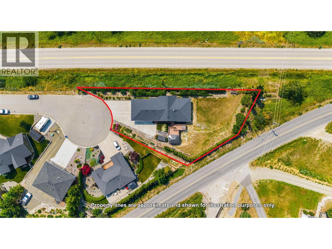
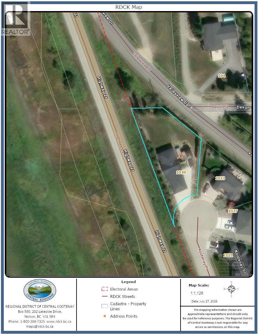
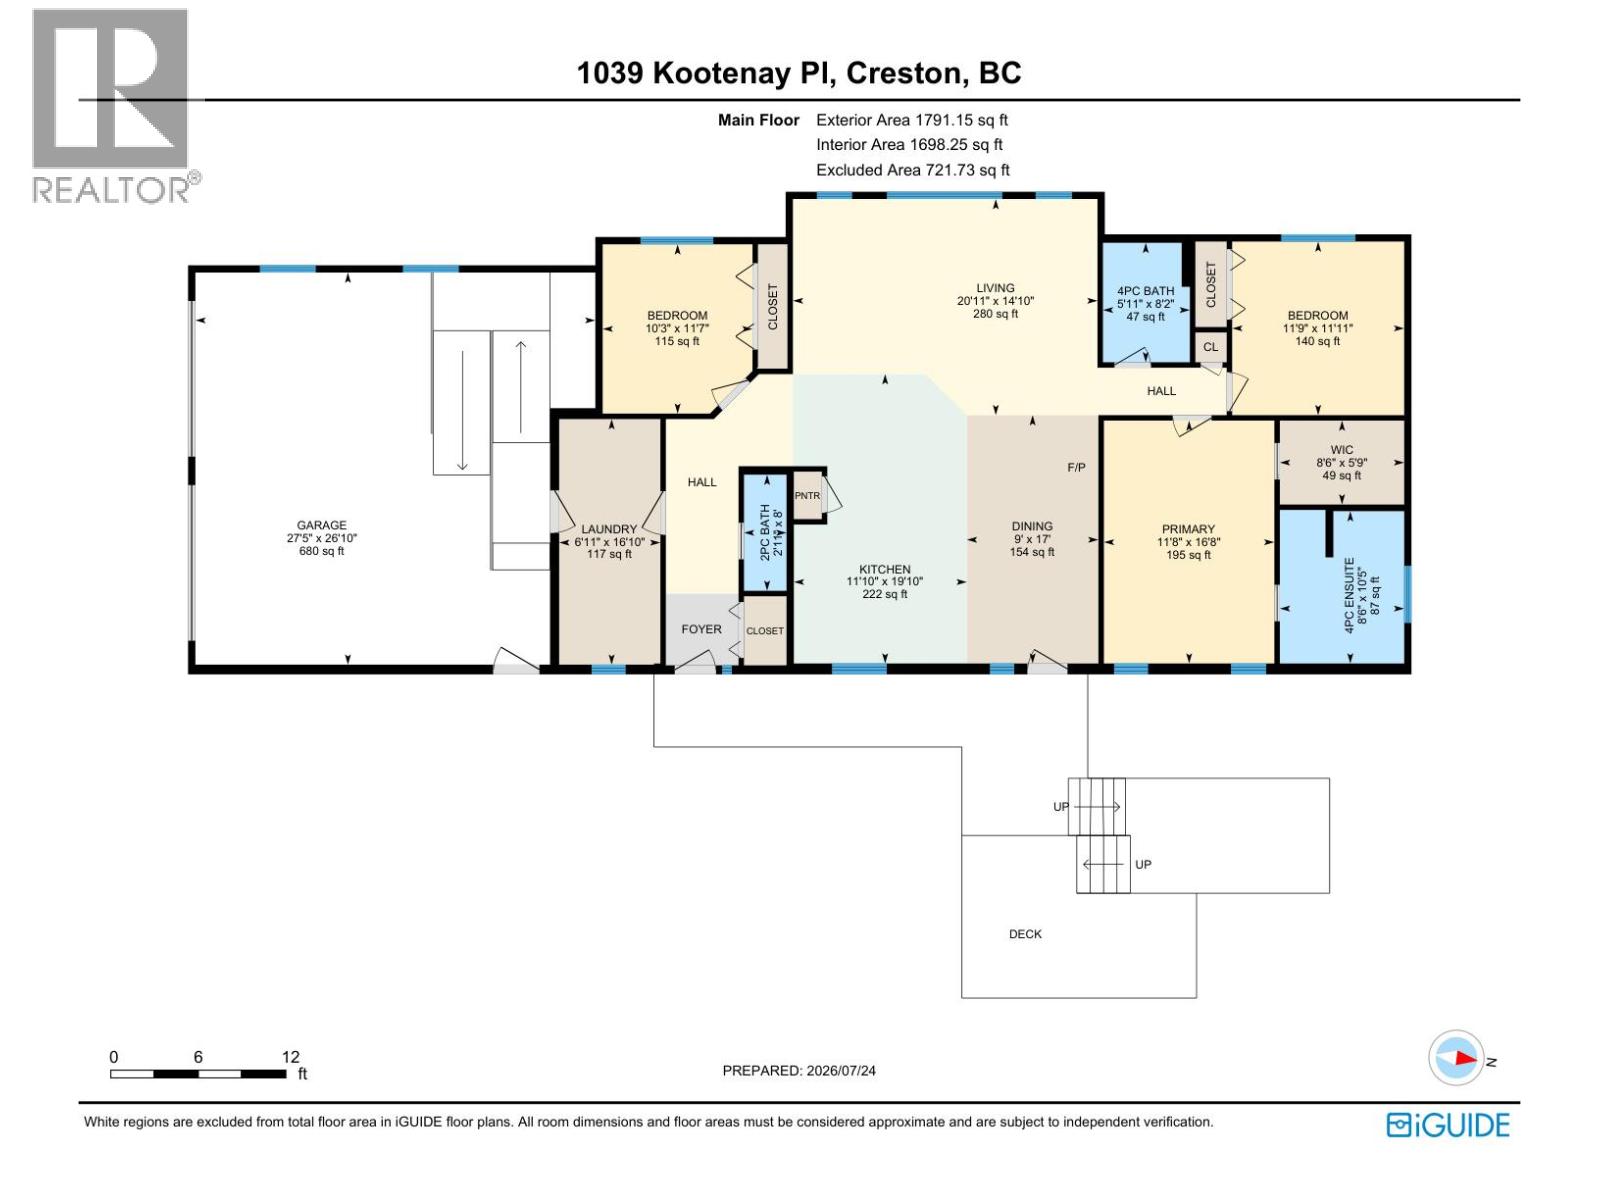
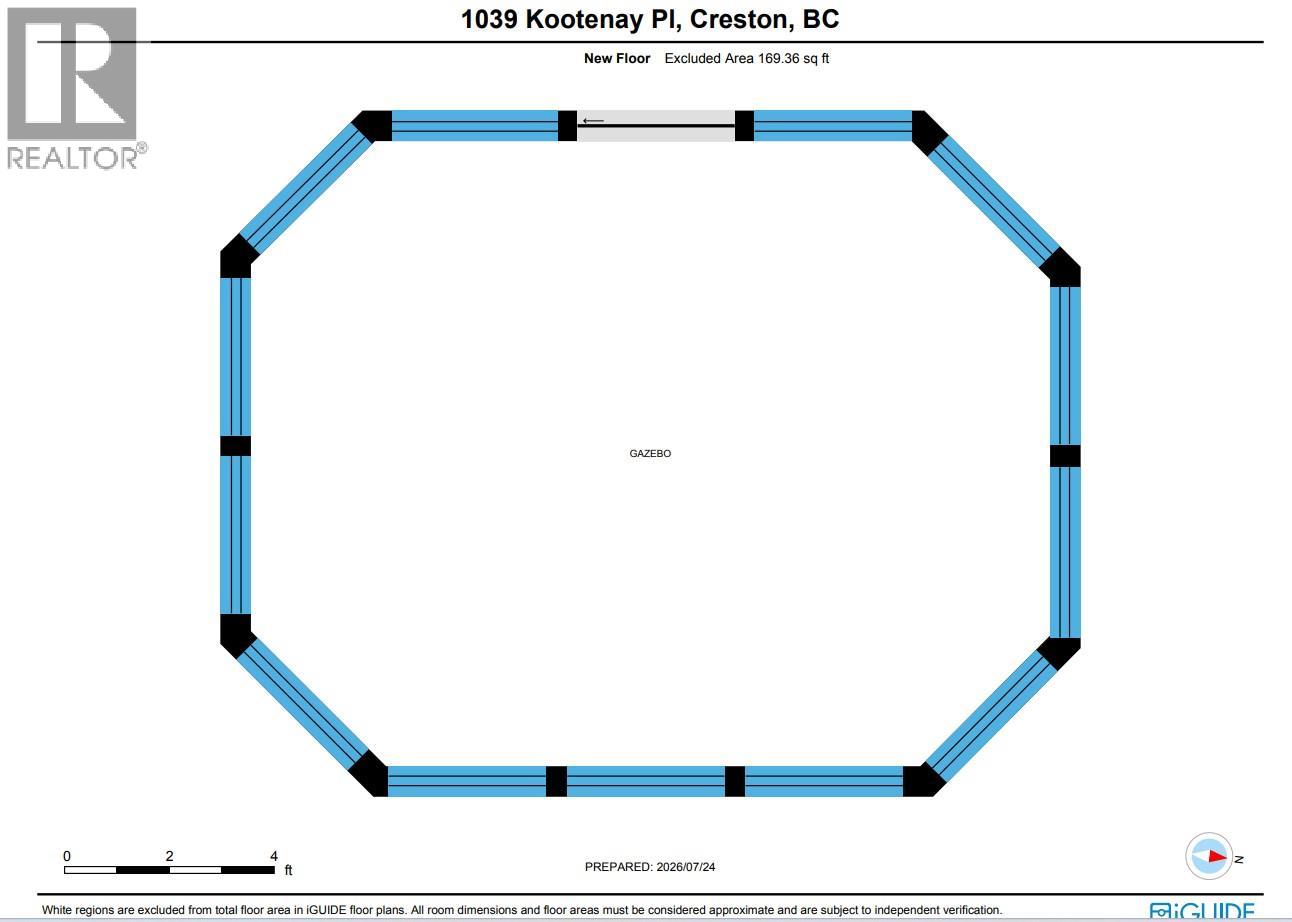

MOVE IN READY! 3-bdrm, 2.5bath 2013 custom-built, one-owner home offering thoughtfully designed single-level living with beautiful mountain views, just min from shopping and everyday amenities. Designed with intention, every square foot has been maximized to create a home that lives larger than its footprint. Vaulted wood ceilings, real hardwood flooring, and oversized windows fill the open-concept living area with natural light, while durable ceramic tile flows through the kitchen, dining area, bathrooms, and hallway. A centrally located wood stove adds warmth and character, while patio doors lead to a tiered Trex deck featuring a gazebo, sunken hot tub, and mountain views. The open and bright kitchen offers an island, ss appliances and generous workspace. The spacious primary bedroom includes a walk-in closet and 3-piece ensuite with double sinks, while 2 additional bedrooms, a full bathroom, powder room, and functional laundry/mudroom complete the layout. Year-round comfort with heat pump/forced air furnace, and wood stove. The attached insulated double garage features high ceilings and shelving, And the 4.5ft crawl space adds exceptional storage. Outside, beautifully landscaped gardens, mature privacy hedges, raised garden beds, an impressive collection of fruit trees and berries, a concrete driveway, wood shed, and additional storage complete this meticulously maintained property. (id:44056)

Property Details

Full Address:
1039 Kootenay Place, Creston, British Columbia
Price:
$ 599,000
MLS Number:
10395379
List Date:
July 28th, 2026
Neighbourhood:
Creston
Lot Size:
0.41 ac
Year Built:
2013
Taxes:
$ 5,744

Interior Features

Bedrooms:
3
Bathrooms:
3
Appliances:
Refrigerator, Dishwasher, Wine Fridge, Range, Microwave, Hood Fan, Washer & Dryer
Flooring:
Hardwood, Ceramic Tile
Air Conditioning:
Central air conditioning
Heating:
Heat Pump, Forced air, See remarks
Fireplaces:
1
Fireplace Type:
Wood, Conventional
Basement:
Crawl space

Building Features

Architectural Style:
Ranch
Storeys:
1
Sewer:
Municipal sewage system
Water:
Municipal water
Roof:
Asphalt shingle, Unknown
Garage:
Attached Garage
Garage Spaces:
4
Ownership Type:
Freehold
Taxes:
$ 5,744

Floors

Finished Area:
1818 sq.ft.

Land

View:
Mountain view, Valley view, View (panoramic)
Lot Size:
0.41 ac
Road Type:
Cul de sac

Neighbourhood Features

Ratings

Commercial Info

Neighbourhood Details

Location

Mortgage Calculator

powered by Ratehub.ca
Is this your listing?Advertise With Us!

Listing Agent(s)

Listing: Diana Klejne
Stonehaus Realty Corp.

Similar Listings

Copyright © Real Estate Guide 2021 | Legal Sitemap
Area Modal Trigger
X