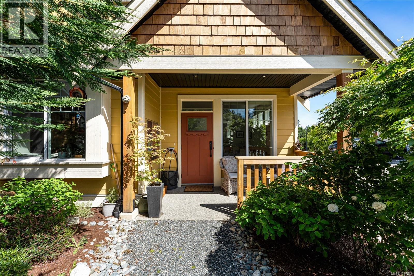
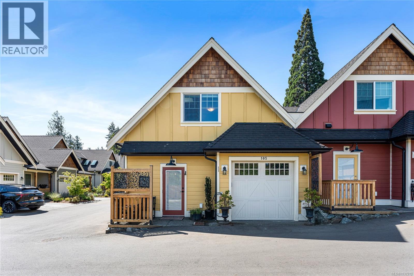
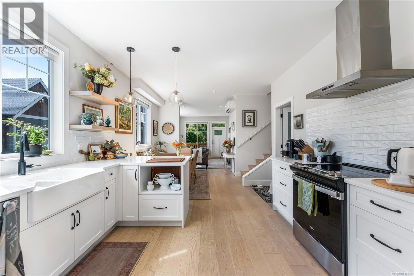
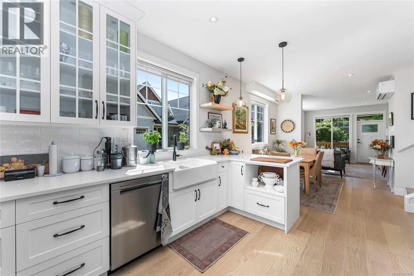
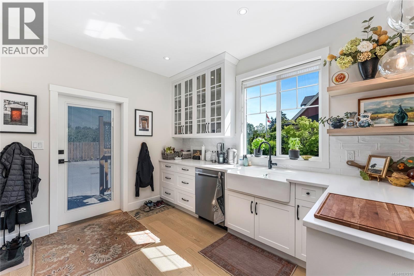
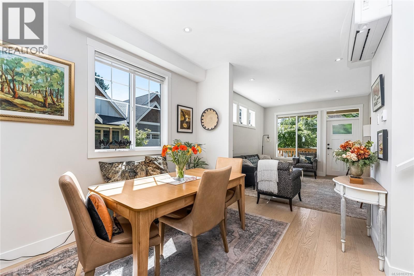
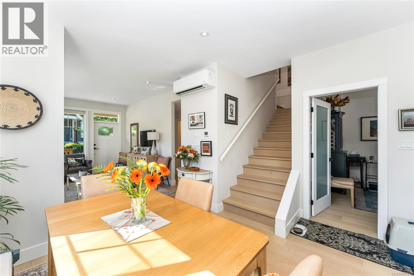
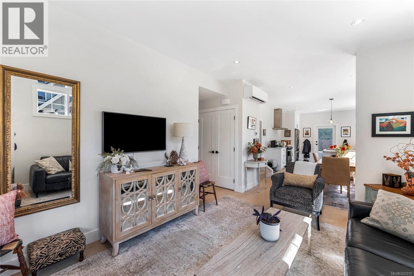
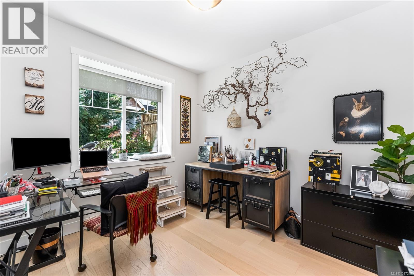
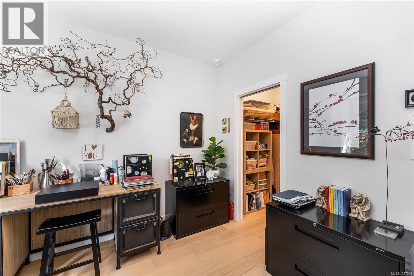
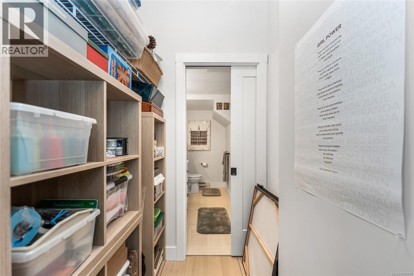
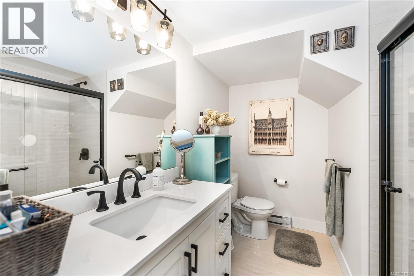
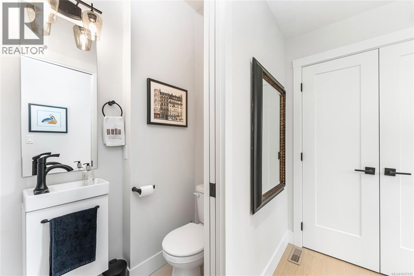
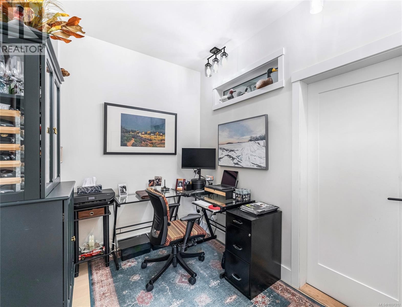
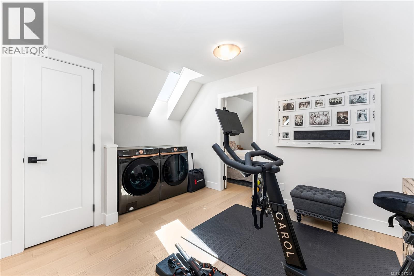
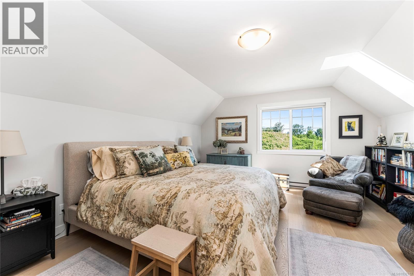
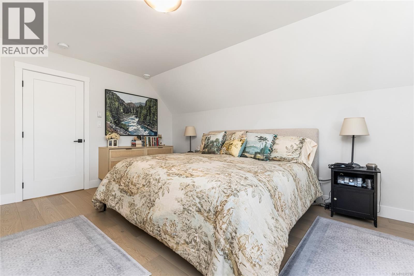
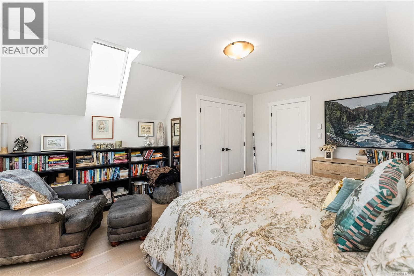
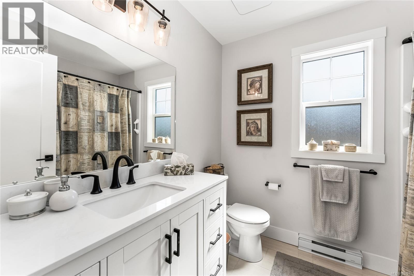
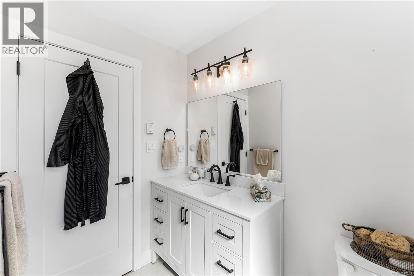
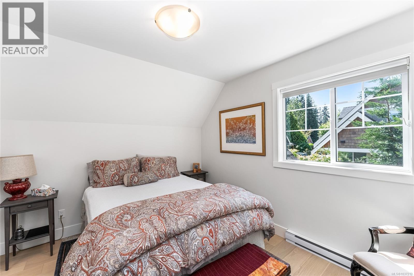
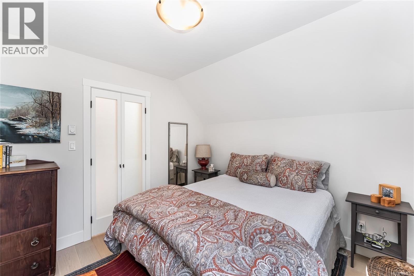
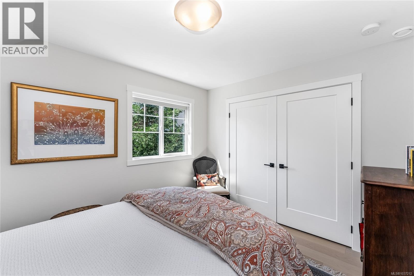
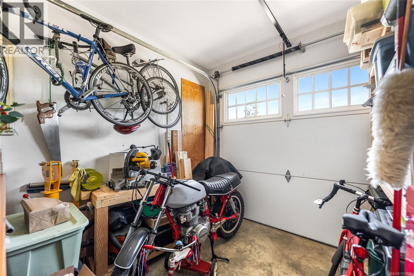
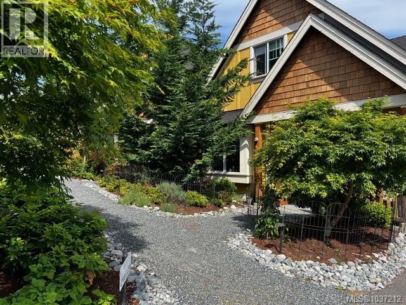
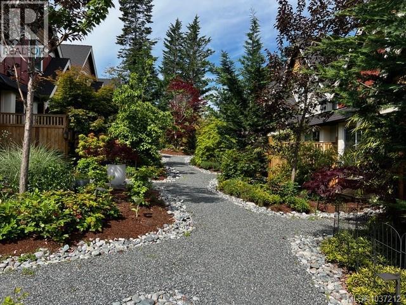
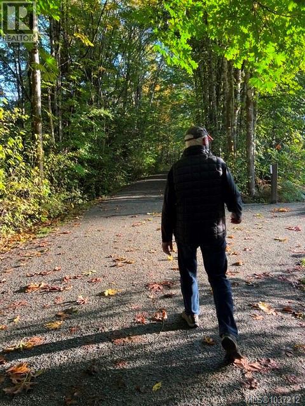
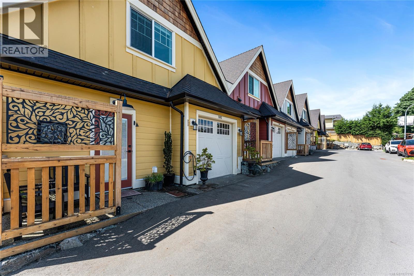
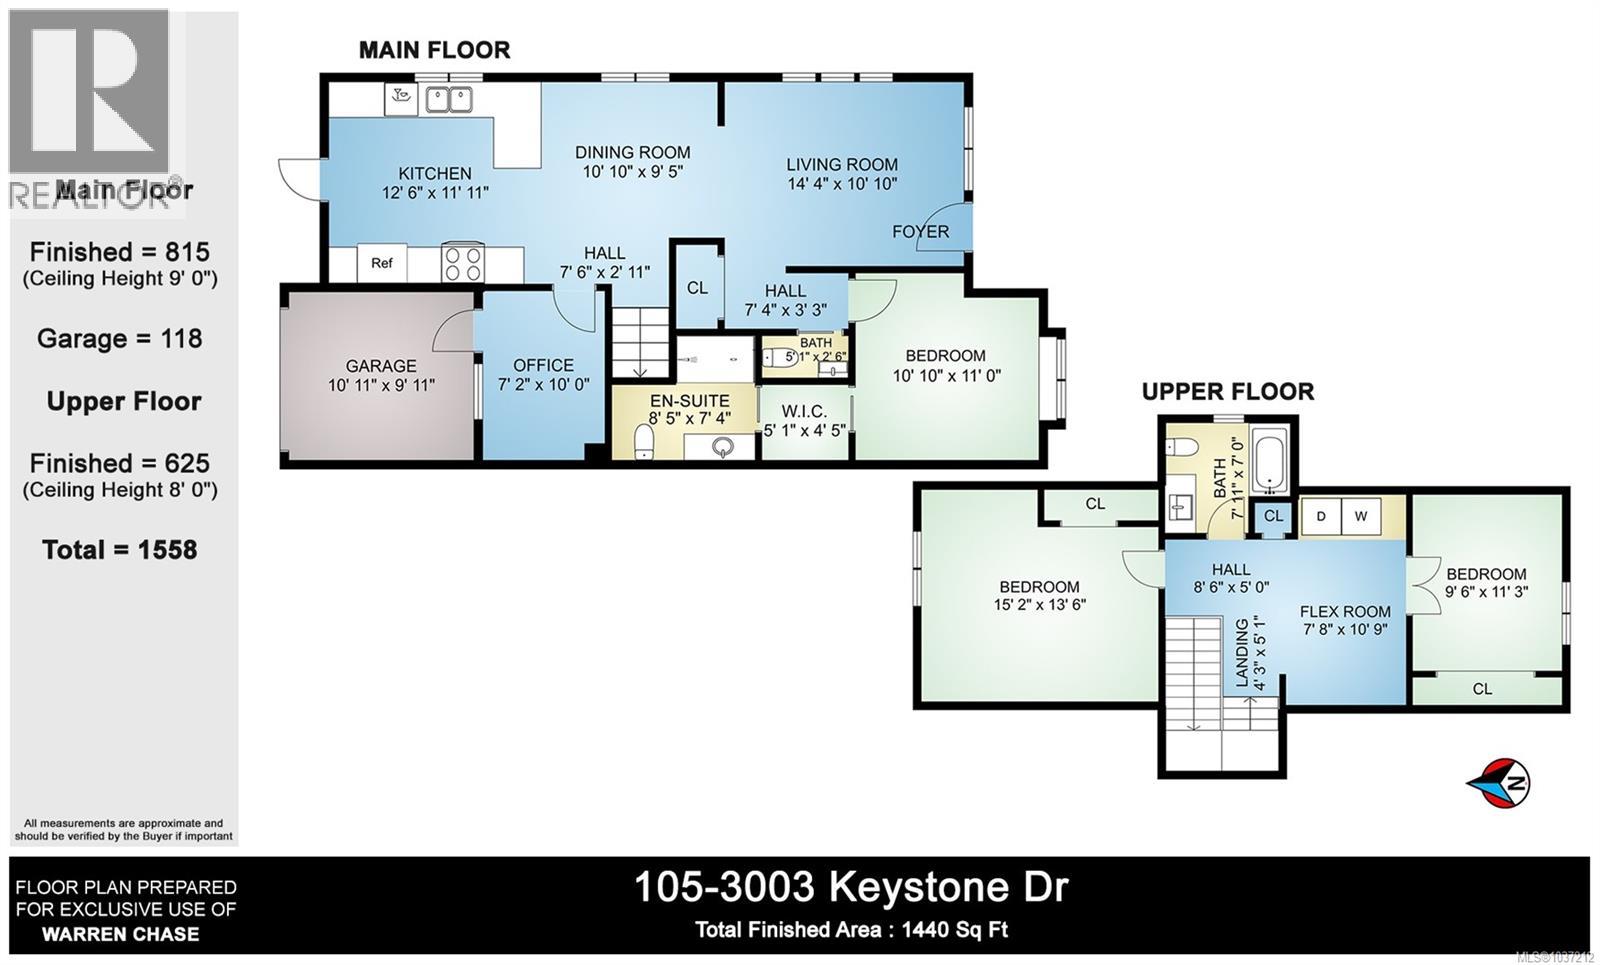

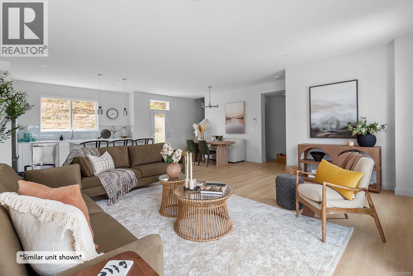
Bright & airy, this south-facing end unit cottage looks out into a lush community courtyard garden. High ceilings, lots of windows, white oak hardwood up and down, & neutral palette make for a sophisticated setting. The main floor bedroom /w walk-in & ensuite bathroom is perfect for age-in-place or mobility issues. Open concept kitchen, dining room & living room, /w small guest washroom on main. Upstairs is a large master bedroom, third bedroom, another full bathroom, and flex space/laundry area. Part of the garage has been converted into an office, accessible from the kitchen & seamlessly finished with the rest of the home. The other part is a workshop, storage, garage space. One reserved parking spot is available in front of kitchen door. Trail is nearby and downtown is a 25-minute walk. A sunny porch for morning coffee lets you greet a variety of pleasant neighbours in this warm multigenerational community. (id:44056)

Property Details

Full Address:
105 3003 Keystone Dr, Duncan, British Columbia
Price:
$ 624,900
MLS Number:
1037212
List Date:
May 21st, 2026
Neighbourhood:
West Duncan
Lot Size:
1390 sq.ft.
Year Built:
2023
Taxes:
$ 4,066

Interior Features

Bedrooms:
3
Bathrooms:
3
Appliances:
Washer, Refrigerator, Range - Electric, Dishwasher, Dryer
Air Conditioning:
Air Conditioned
Heating:
Heat Pump, Electric

Building Features

Zoning:
Multi-Family
Garage Spaces:
1
Ownership Type:
Condo/Strata
Taxes:
$ 4,066
Stata Fees:
$ 385

Floors

Finished Area:
1440 sq.ft.

Land

Lot Size:
1390 sq.ft.

Neighbourhood Features

Amenities Nearby:
Family Oriented, Pets Allowed With Restrictions

Ratings

Commercial Info

Neighbourhood Details

Location

Mortgage Calculator

powered by Ratehub.ca
Is this your listing?Advertise With Us!

Listing Agent(s)

Listing: Warren Chase
RE/MAX Island Properties (DU)

Similar Listings

Copyright © Real Estate Guide 2021 | Legal Sitemap
Area Modal Trigger
X