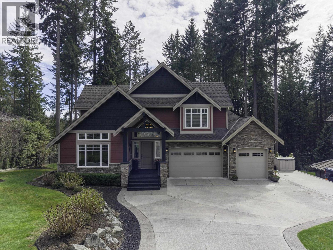
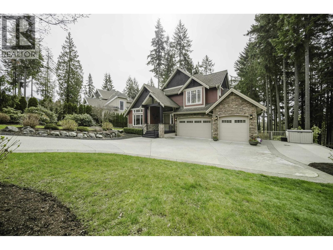
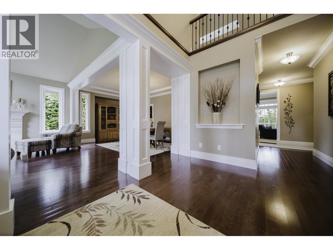
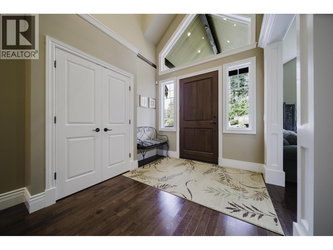
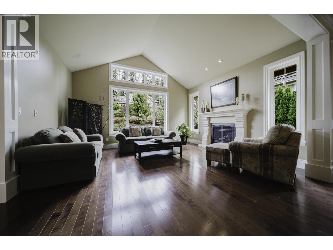
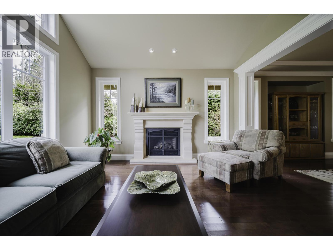
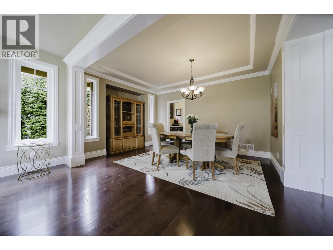
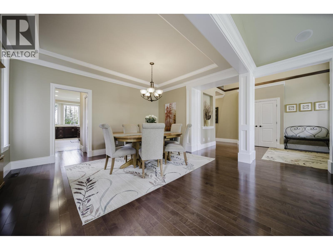
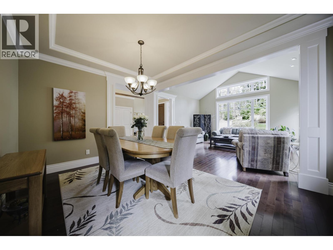
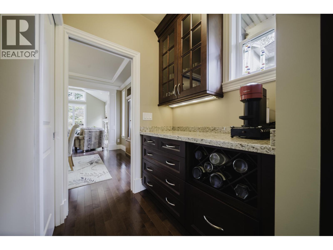
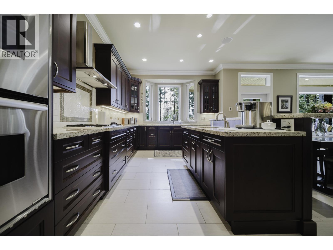
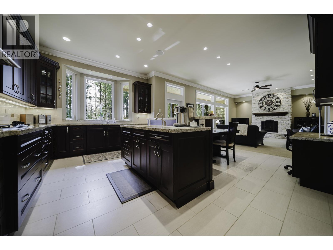
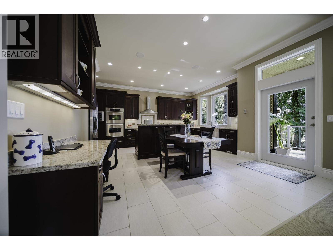
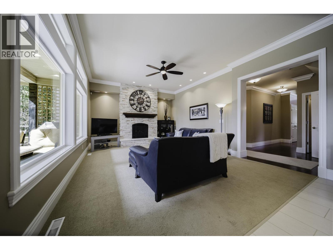
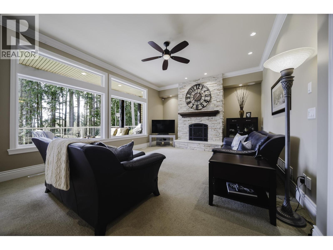
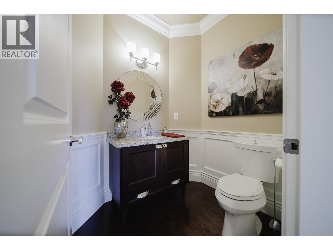
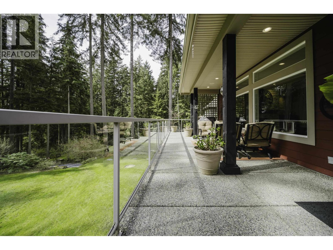
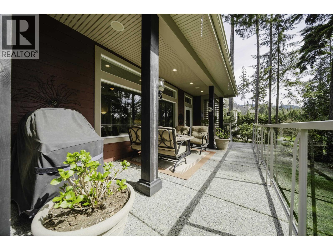
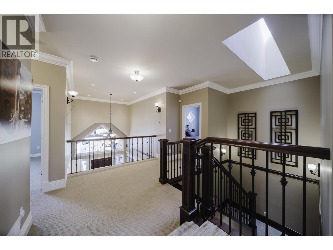
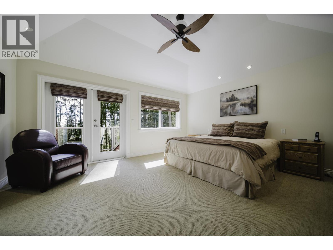
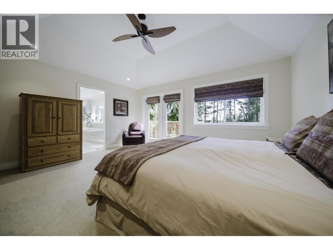
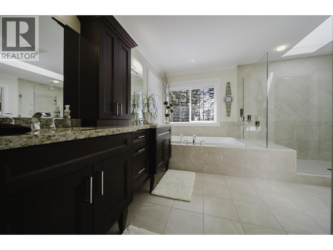
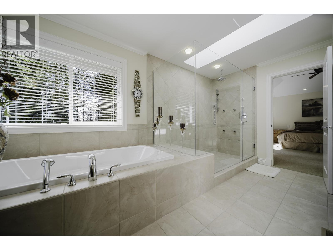
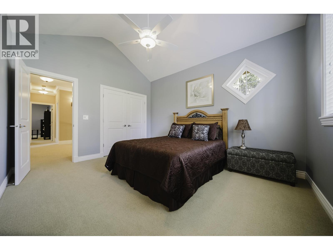
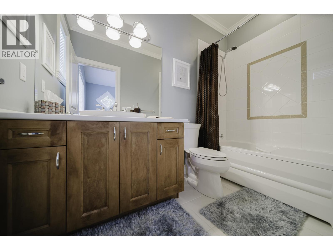
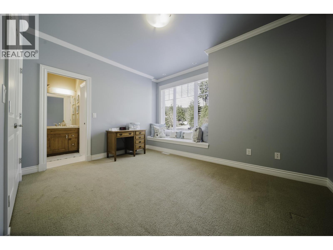
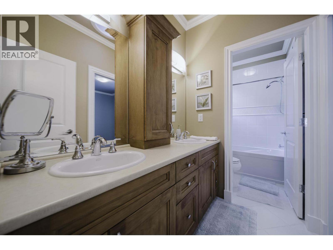
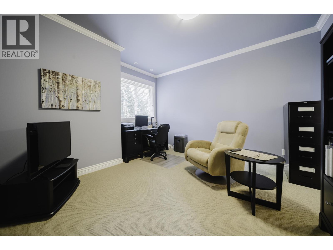
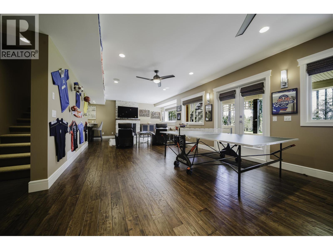
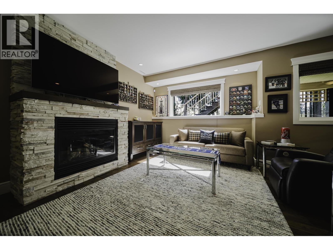
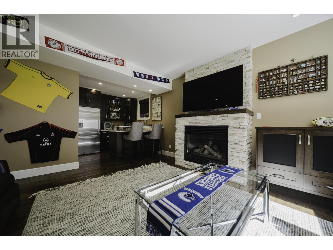
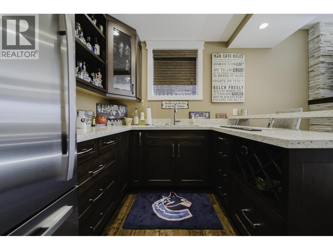
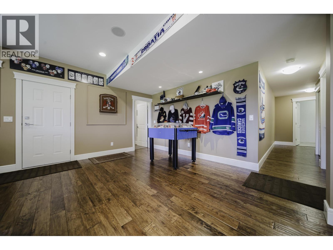
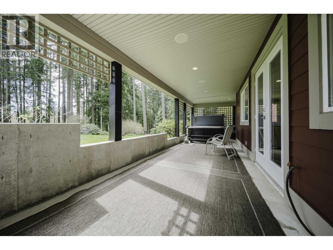
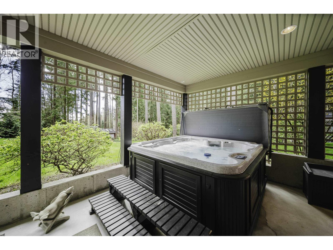
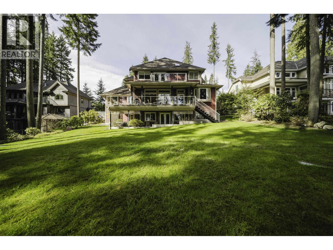
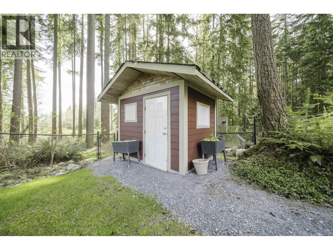
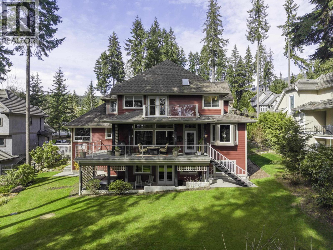
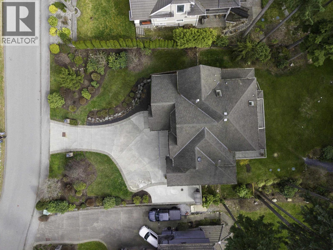
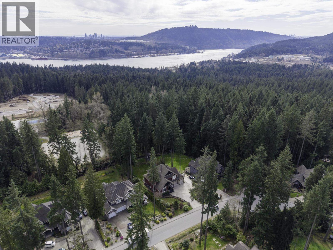

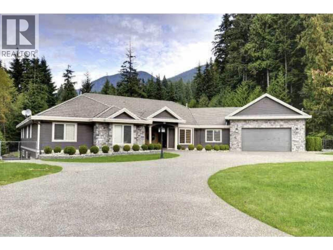
Prestigious Ravenswood Drive in Anmore, these custom homes are rarely available -especially with a coveted south-facing private backyard. The expansive main floor is suited for function and entertaining, has a butlers pantry and generously sized living areas. A large back patio overlooks the irrigated fenced yard and surrounding trees. The triple-car garage includes an extra-deep bay, ideal for a workshop. Upstairs offers 4 bedrooms and 3 baths, highlighted by a luxurious primary retreat with its own private deck. The fully finished lower level is designed for leisure, complete with a games area, built-in bar, stone fireplace, additional bedroom & bath, and access to a serene patio with a hot tub. A refined impeccably maintained home in an exceptional setting-Anmore living at its finest! (id:44056)

Property Details

Full Address:
1056 RAVENSWOOD DRIVE, Anmore, British Columbia
Price:
$ 3,149,000
MLS Number:
R3109574
List Date:
April 10th, 2026
Lot Size:
0.47 ac
Year Built:
2006
Taxes:
$ 9,817
Listing Tax Year:
2025

Interior Features

Bedrooms:
5
Bathrooms:
5
Appliances:
All
Air Conditioning:
Air Conditioned
Heating:
Forced air
Fireplaces:
3
Basement:
Finished, Separate entrance, Unknown

Building Features

Architectural Style:
2 Level
Garage:
Garage
Garage Spaces:
7
Ownership Type:
Freehold
Taxes:
$ 9,817

Floors

Finished Area:
4686 sq.ft.

Land

Lot Size:
0.47 ac

Neighbourhood Features

Ratings

Commercial Info

Neighbourhood Details

Location

Mortgage Calculator

powered by Ratehub.ca
Is this your listing?Advertise With Us!

Listing Agent(s)

Listing: Colin Davidson
Stonehaus Realty Corp.

Similar Listings

Copyright © Real Estate Guide 2021 | Legal Sitemap
Area Modal Trigger
X