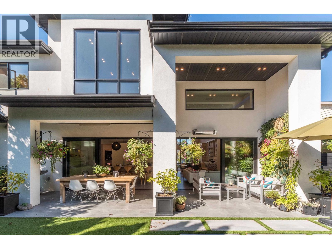
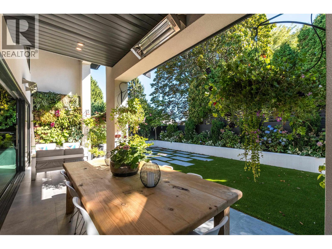
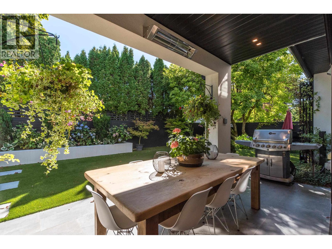
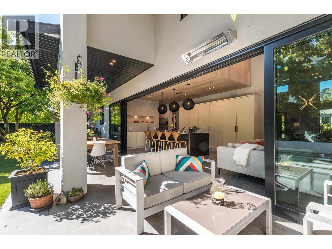
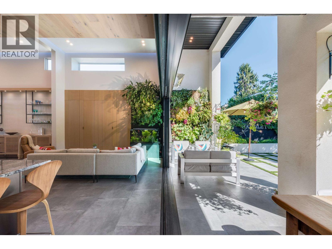
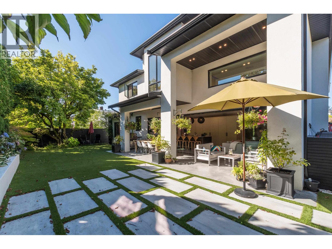
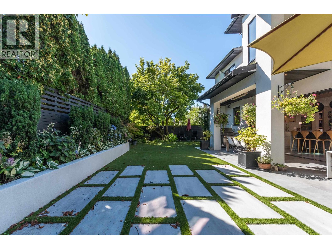
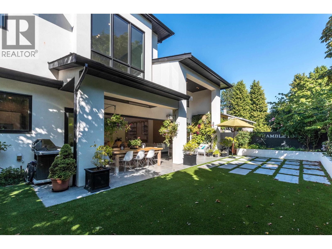
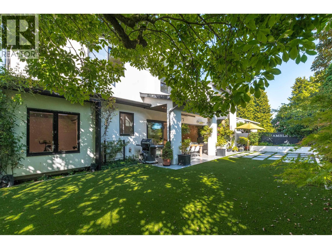
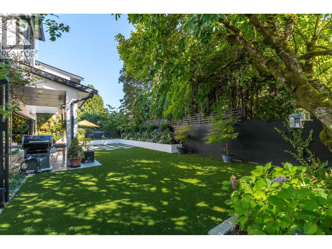
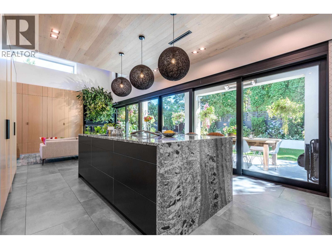
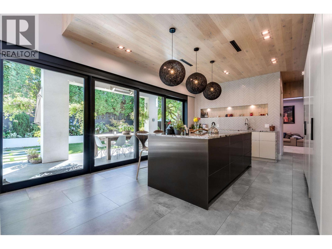
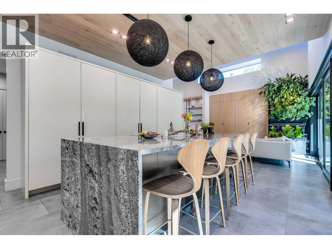
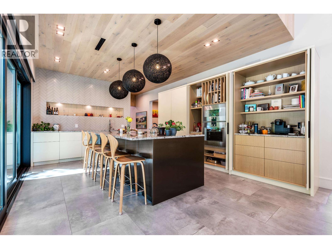
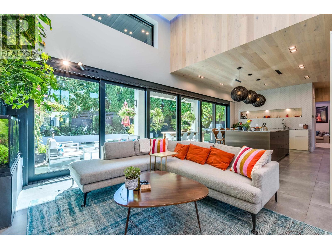
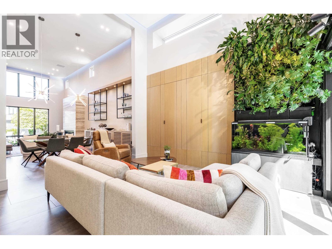
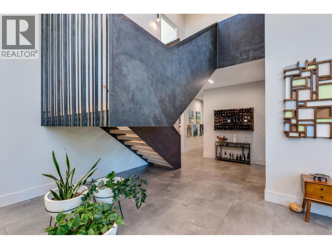
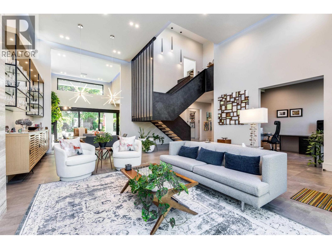
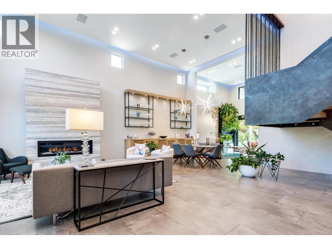
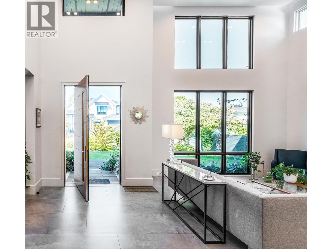
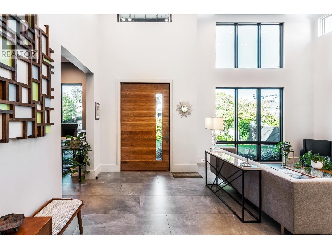
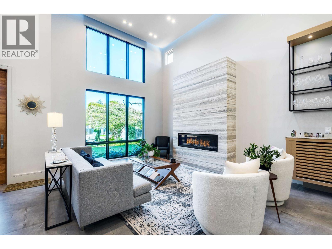
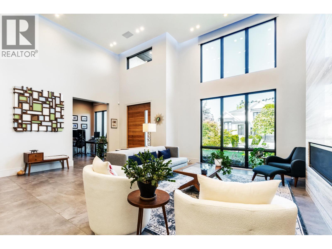
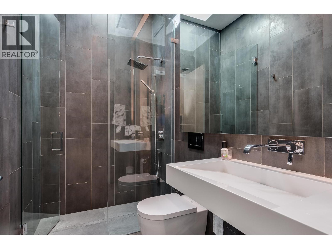
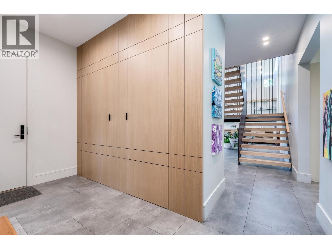
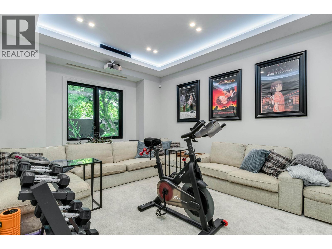
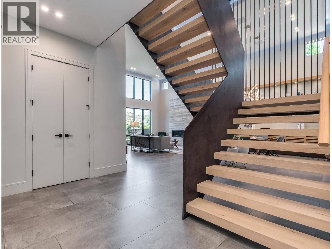
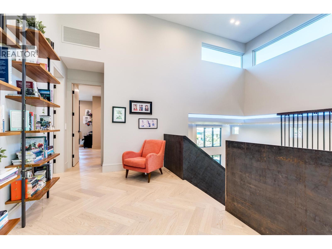
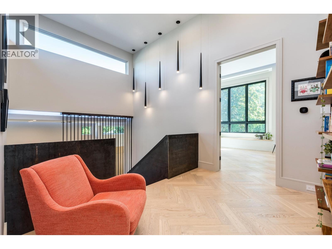
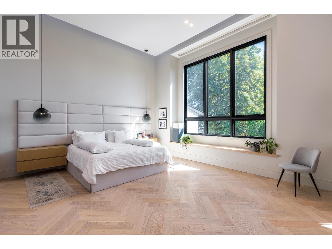
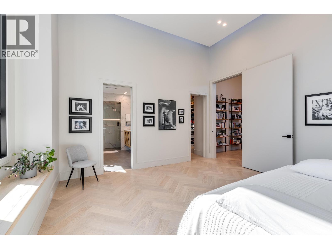
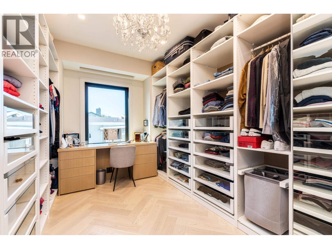
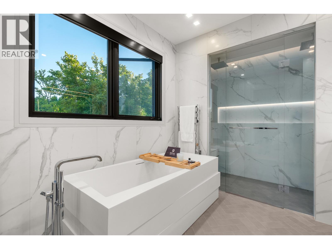
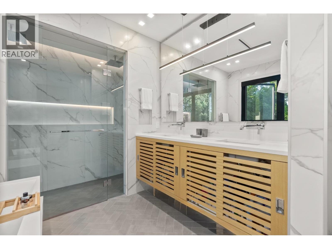
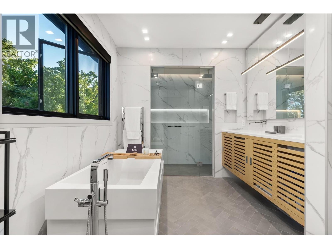
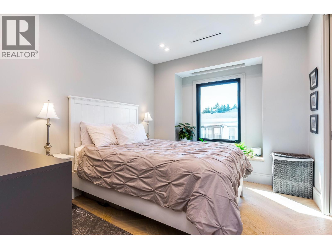
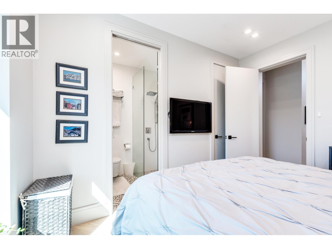
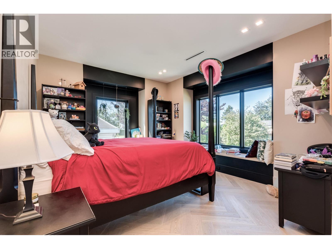
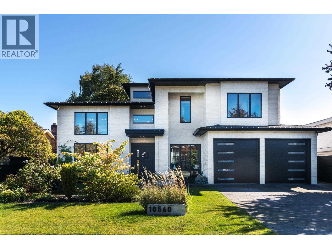
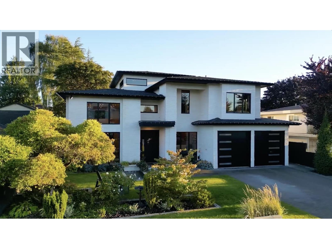

10560 Hogarth sells itself if you lean into the architectural moments and lifestyle: A striking blend of modern design and effortless livability, this custom home is defined by its statement steel staircase - an architectural centerpiece that anchors the space with bold, sculptural presence. Soaring ceilings and clean lines create an airy, gallery-like feel, while warm wood finishes keep it inviting. Designed as a forever family home, expansive NanaWall doors dissolve the boundary between indoors and out, opening to a spectacular covered patio with dramatic ceiling heights. Whether hosting or unwinding, this seamless flow extends your living space year-round. The outdoor area is equally dialed in, featuring a generous entertaining zone, lush greenery, and a private, resort-like atmosphere. Inside, thoughtful design continues with open-concept living, refined materials, and curated details throughout. A rare offering in Woodwards Richmond. Must come to experience the home. Call today. (id:44056)

Property Details

Full Address:
10560 HOGARTH DRIVE, Richmond, British Columbia
Price:
$ 3,880,000
MLS Number:
R3114196
List Date:
April 21st, 2026
Lot Size:
6303.55 sq.ft.
Year Built:
2019
Taxes:
$ 8,981
Listing Tax Year:
2025

Interior Features

Bedrooms:
3
Bathrooms:
4
Appliances:
All
Air Conditioning:
Air Conditioned
Heating:
Heat Pump, Natural gas, Hot Water
Fireplaces:
1

Building Features

Architectural Style:
2 Level
Garage:
Garage, Other
Garage Spaces:
4
Ownership Type:
Freehold
Taxes:
$ 8,981

Floors

Finished Area:
3241 sq.ft.

Land

Lot Size:
6303.55 sq.ft.

Neighbourhood Features

Ratings

Commercial Info

Neighbourhood Details

Location

Mortgage Calculator

powered by Ratehub.ca
Is this your listing?Advertise With Us!

Listing Agent(s)

Listing: Crystal Hung
Icon&co. Boutique Inc.
Co-Listing: Nancy Fong
Macdonald Realty Westmar

Similar Listings

Copyright © Real Estate Guide 2021 | Legal Sitemap
Area Modal Trigger
X