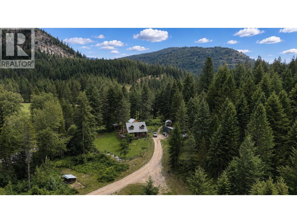
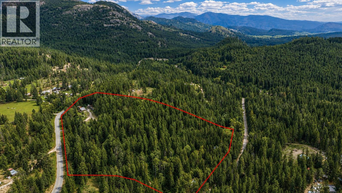
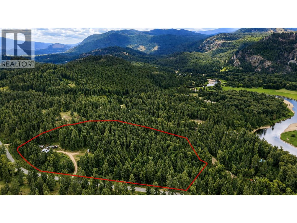
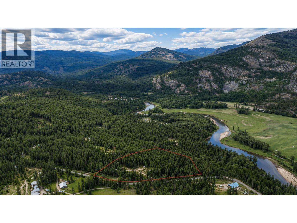
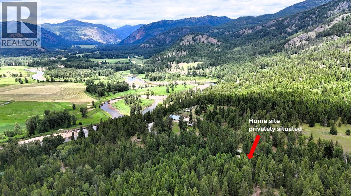
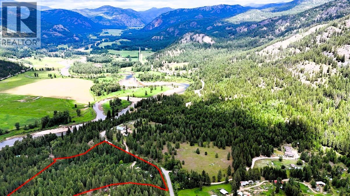
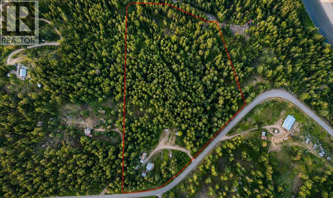
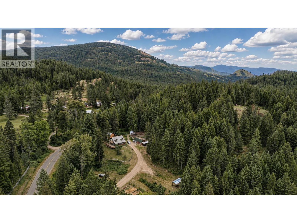
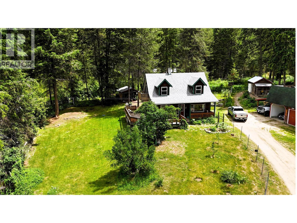
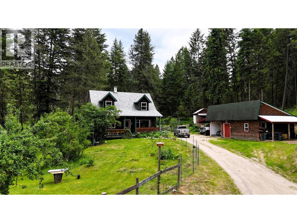
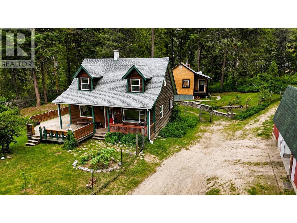
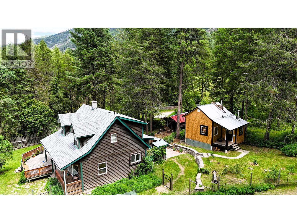
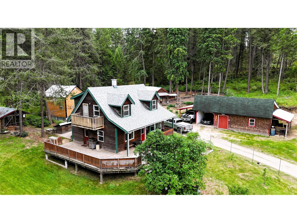
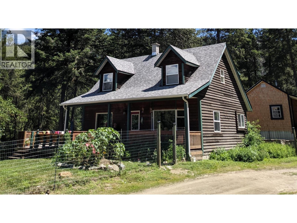
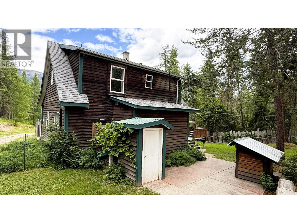
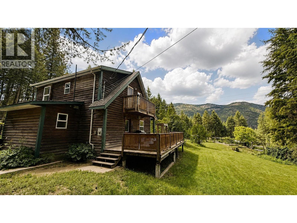
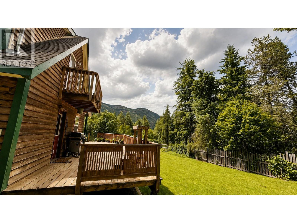
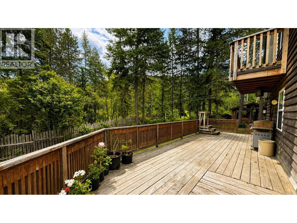
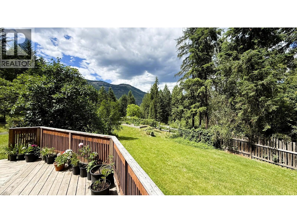
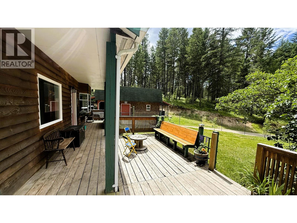
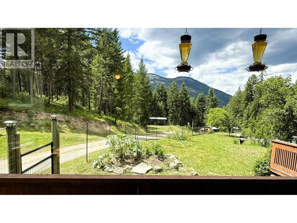
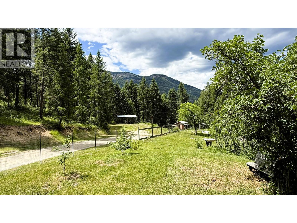
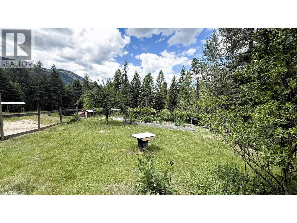
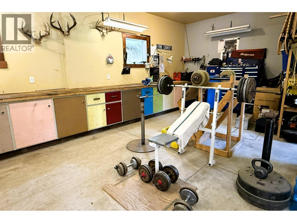
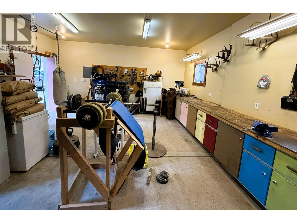
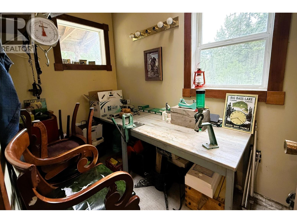
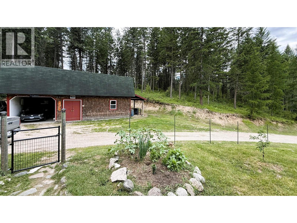
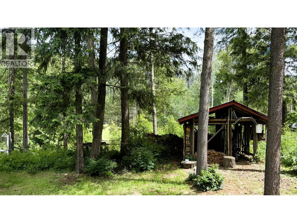
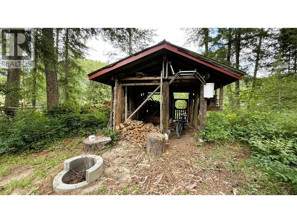
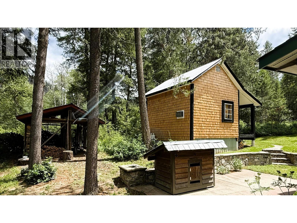
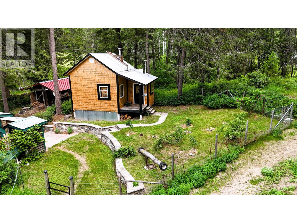
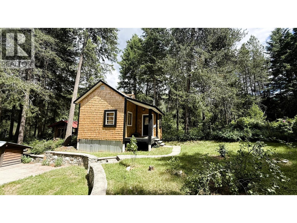
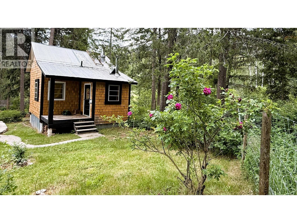
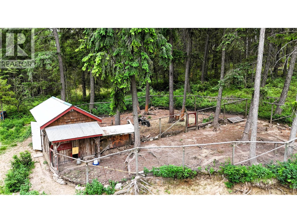
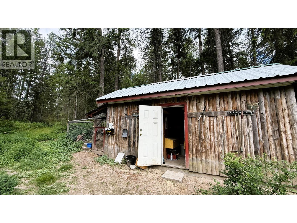
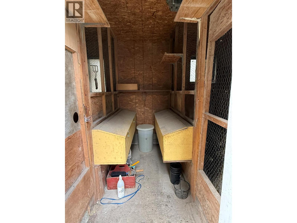
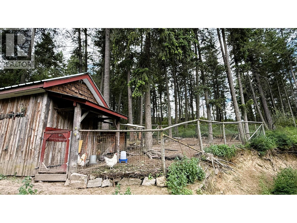
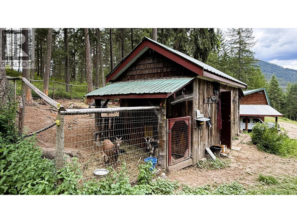
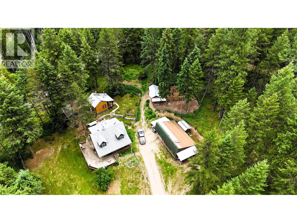
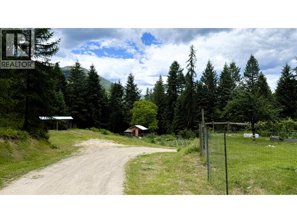
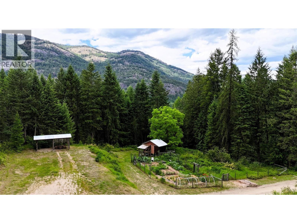
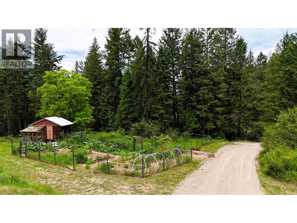
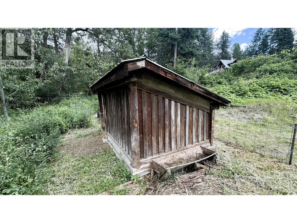
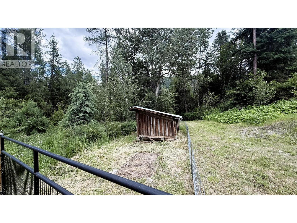
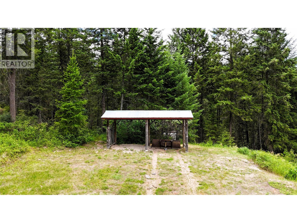
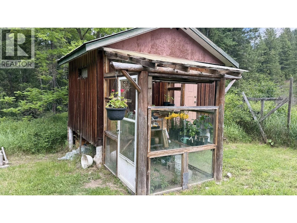
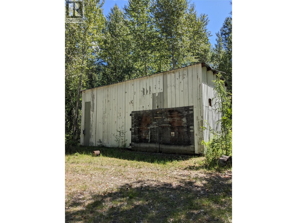
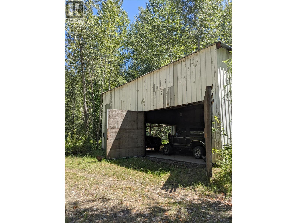
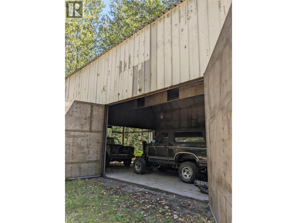
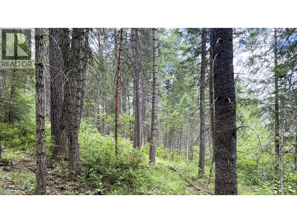
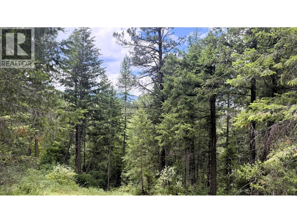
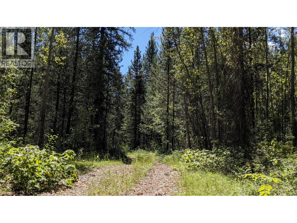
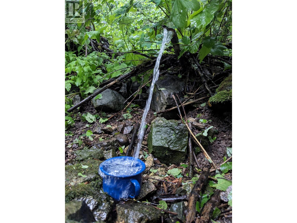
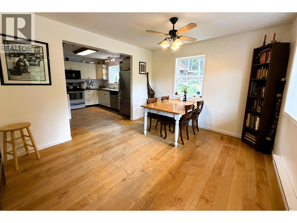
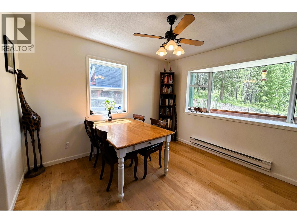
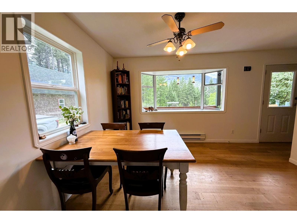
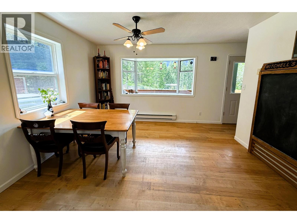
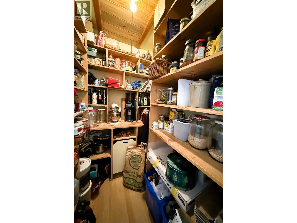
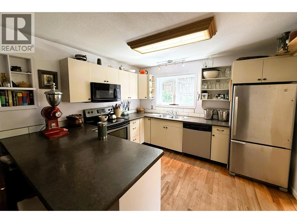
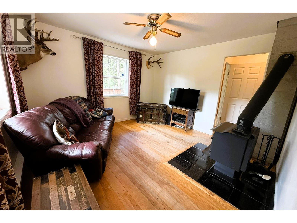
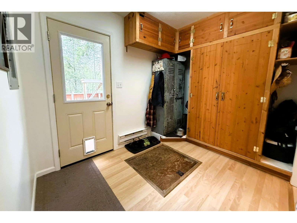
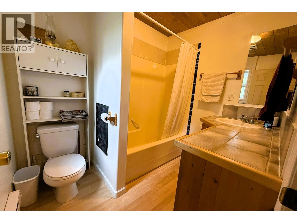
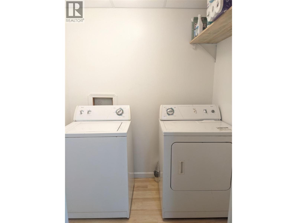
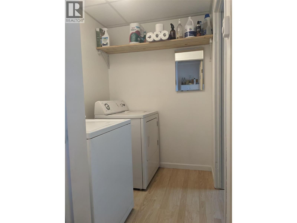
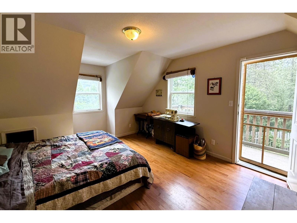
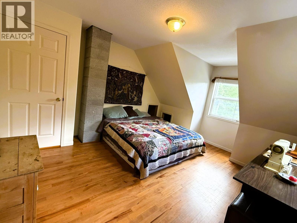
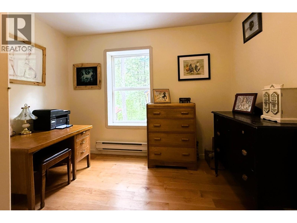
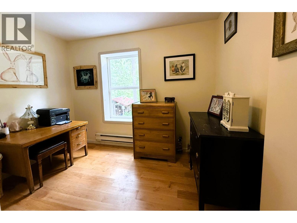
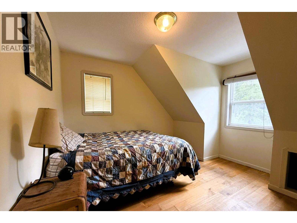
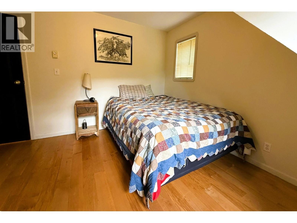
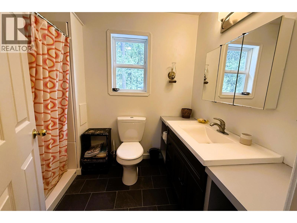

Set on 16.29 private acres 10 mins north of Grand Forks this well-established rural property is ideally suited for those seeking a more self-sufficient lifestyle. Nearly an acre of cleared land around the home features mature fruit trees, berry bushes, fenced garden space, several functional outbuildings, & plenty of room for chickens, goats or other hobby farm animals while the balance of the property remains forested for privacy. The custom built 3 bedroom/2 bath home is accessed via a short driveway off Granby Rd with the home is set towards the back of the clearing with large wrap around deck/front porch. Inside there is a spacious foyer & mudroom, full bathroom & laundry, functional kitchen with pantry, large dining room & living room with wood stove. Upstairs there are 3 bedrooms, a 2nd full bathroom & primary bedroom with a walk-in closet & private deck. Additional improvements include a detached shop beside the home, multiple farm related outbuildings, & a detached studio currently used as a coffee roastery. Walking trails wind through the mature forest to the lower portion of the property bordering Snowball Creek Rd where a 20x40 steel-frame building with concrete floor & 18-ft ceilings provides excellent workshop or storage space. A natural spring & a healthy mix of Douglas fir, pine, & birch further enhance this versatile property, offering both privacy & the potential for selective timber harvesting. Zoning offers commercial flexibility, call for more details. (id:44056)

Property Details

Full Address:
10625 GRANBY Road Lot# 1, Grand Forks, British Columbia
Price:
$ 795,000
MLS Number:
10393683
List Date:
July 6th, 2026
Neighbourhood:
Grand Forks Rural
Lot Size:
16.29 ac
Year Built:
1994
Taxes:
$ 3,896

Interior Features

Bedrooms:
3
Bathrooms:
2
Appliances:
Washer, Refrigerator, Range - Electric, Dishwasher, Dryer
Flooring:
Hardwood, Laminate
Heating:
Stove, Electric, See remarks, Wood
Basement:
Crawl space

Building Features

Storeys:
2
Sewer:
Septic tank
Water:
Well
Roof:
Asphalt shingle, Unknown
Exterior:
Cedar Siding
Garage:
Detached Garage, Covered, See Remarks, Additional Parking
Garage Spaces:
1
Ownership Type:
Freehold
Taxes:
$ 3,896

Floors

Finished Area:
2052 sq.ft.

Land

View:
Mountain view
Lot Size:
16.29 ac

Neighbourhood Features

Amenities Nearby:
Rural Setting

Ratings

Commercial Info

Neighbourhood Details

Location

Mortgage Calculator

powered by Ratehub.ca
Is this your listing?Advertise With Us!

Listing Agent(s)

Listing: Matt Cameron
LandQuest Realty Corp. (Interior)

Similar Listings

Copyright © Real Estate Guide 2021 | Legal Sitemap
Area Modal Trigger
X