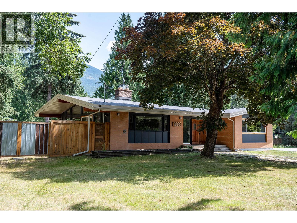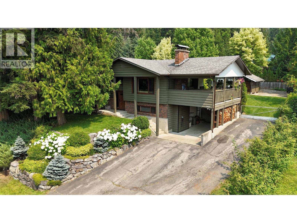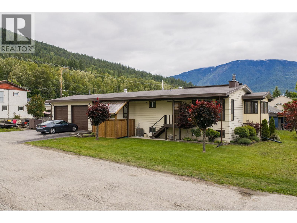
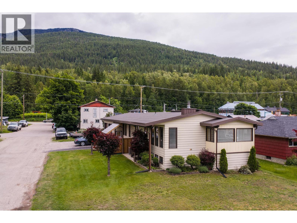
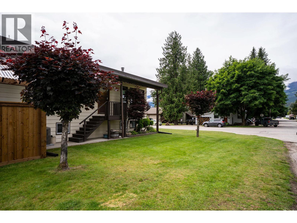
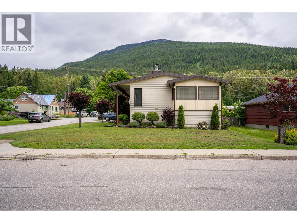
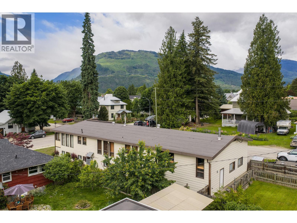
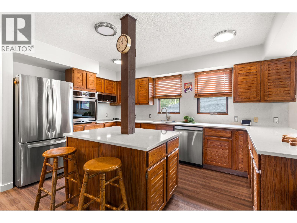
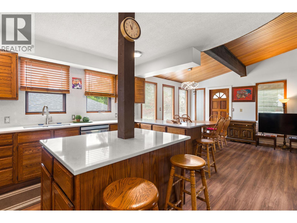
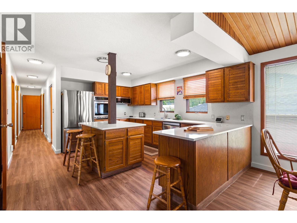
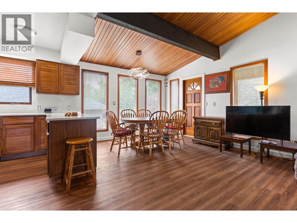
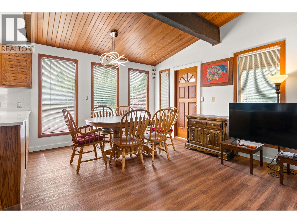
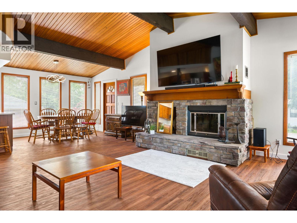
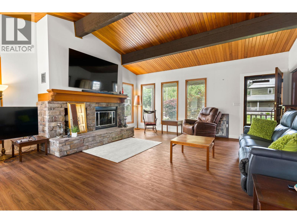
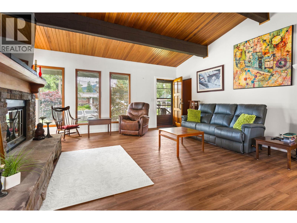
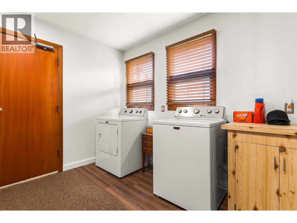
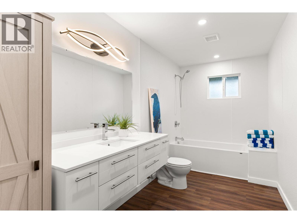
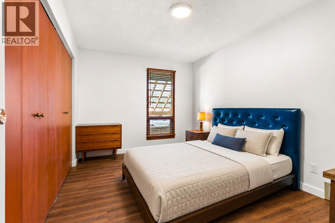
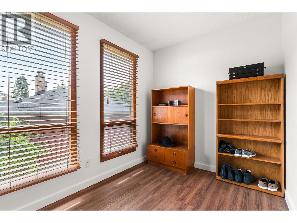
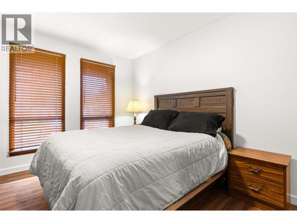
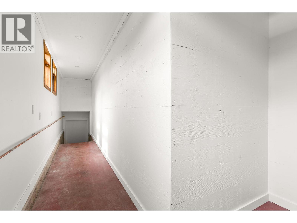
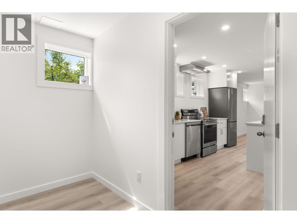
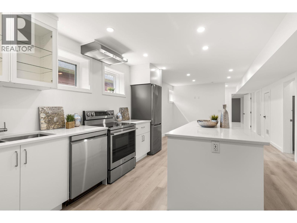
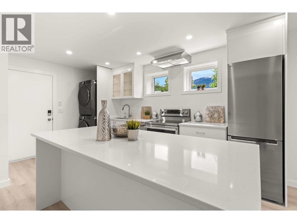
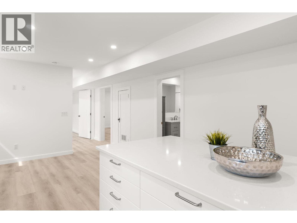
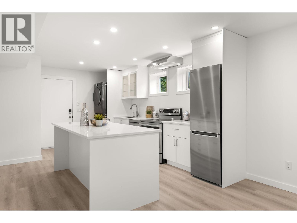
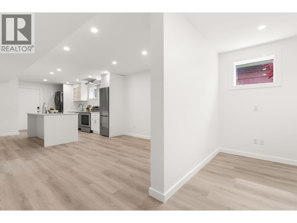
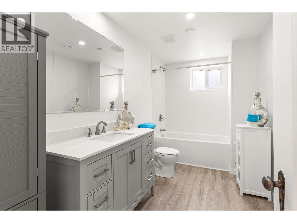
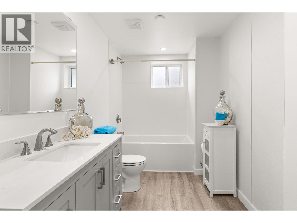
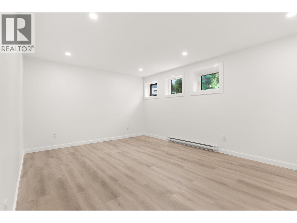
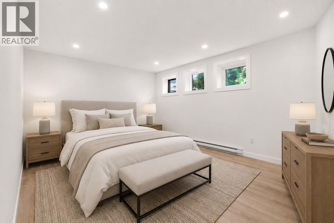
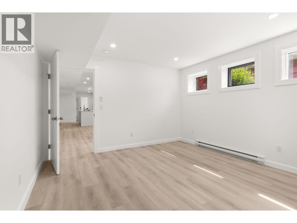
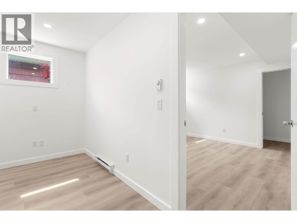
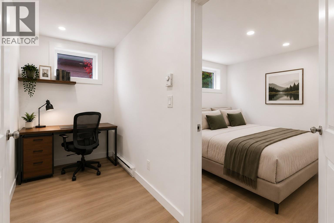
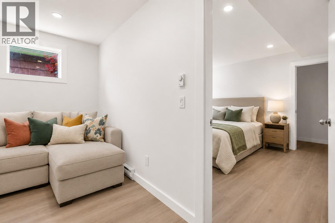
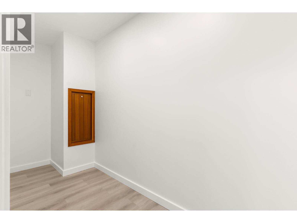
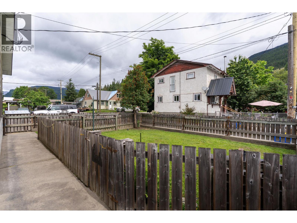
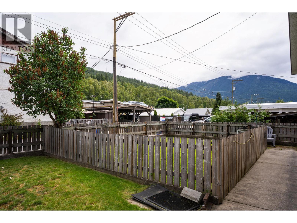
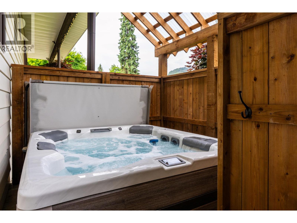
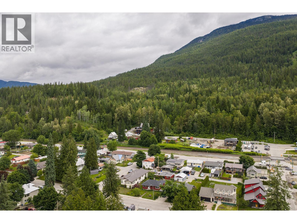
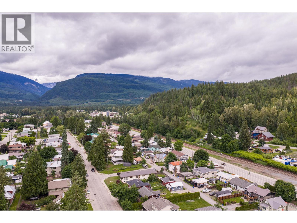
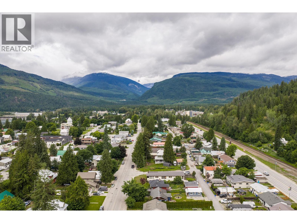
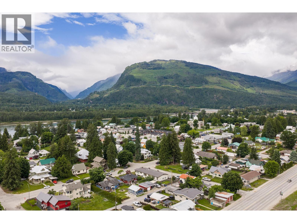
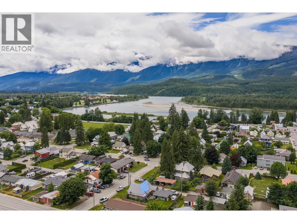
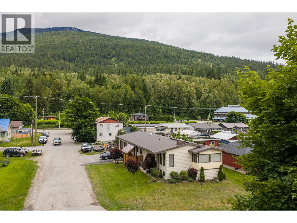
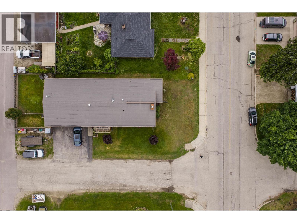
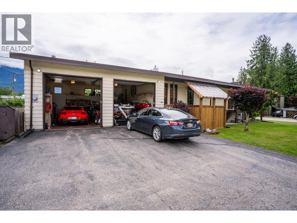
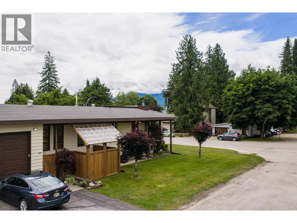
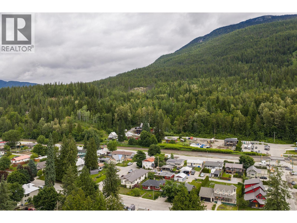
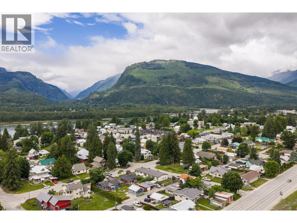
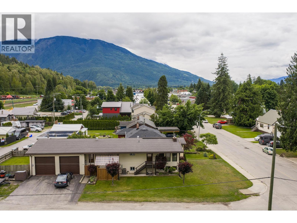
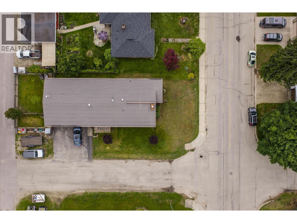
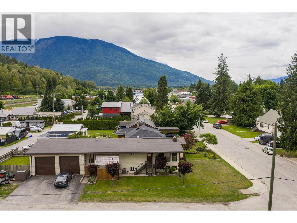

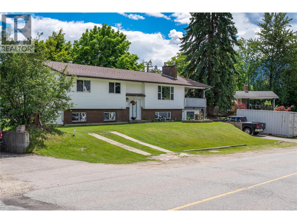
Located in the core of Revelstoke, this versatile property offers an exceptional location just a 2-minute walk to downtown shops, restaurants, coffee shops, and everyday amenities. Situated on a desirable corner lot, the home has been updated is ready for its next owner. The main level features a bright and inviting open-concept floor plan with 3 bedrooms and comfortable living spaces, making it ideal for families, professionals, or those seeking a walkable lifestyle. The lower level has been thoughtfully converted into a 1-bedroom plus den suite with its own separate entrance, providing an excellent mortgage helper, space for extended family, or additional rental income. The lower level also offers ample storage space. Outside, you'll appreciate the extra-large double garage, perfect for vehicles, outdoor gear, a workshop, or additional storage. There is also plenty of off-street parking for both owners and tenants. Suite completely new, home offers new flooring, quartz counter tops, new appliances. Private hot tub area 3 sides of yard for additional outdoor activities. Whether you're looking for a family home with income potential or an investment property in one of Revelstoke's most desirable locations, this property offers flexibility, convenience, and the renowned Revelstoke lifestyle. Enjoy being within walking distance of schools, parks, shopping, dining, and all the amenities this vibrant mountain community has to offer. (id:44056)

Property Details

Full Address:
108 Ford Street, Revelstoke, British Columbia
Price:
$ 1,350,000
MLS Number:
10391429
List Date:
June 19th, 2026
Neighbourhood:
Revelstoke
Lot Size:
0.16 ac
Year Built:
1979
Taxes:
$ 3,200

Interior Features

Bedrooms:
5
Bathrooms:
2
Appliances:
Refrigerator, Cooktop - Electric, Dishwasher, Oven - Built-In, Washer & Dryer, Water Heater - Electric
Flooring:
Concrete, Laminate, Carpeted, Linoleum
Air Conditioning:
Central air conditioning
Heating:
Forced air, See remarks
Fireplaces:
1
Fireplace Type:
Unknown, Decorative
Basement:
Full

Building Features

Architectural Style:
Bungalow
Storeys:
1
Sewer:
Municipal sewage system
Water:
Municipal water
Roof:
Other, Unknown
Exterior:
Aluminum
Garage:
Attached Garage, RV, Oversize, See Remarks, Heated Garage
Garage Spaces:
6
Ownership Type:
Freehold
Taxes:
$ 3,200

Floors

Finished Area:
2753 sq.ft.

Land

View:
Mountain view, View (panoramic)
Lot Size:
0.16 ac

Neighbourhood Features

Amenities Nearby:
Adult Oriented, Family Oriented

Ratings

Commercial Info

Neighbourhood Details

Location

Mortgage Calculator

powered by Ratehub.ca
Is this your listing?Advertise With Us!

Listing Agent(s)

Listing: Stacey Jamieson
Coldwell Banker Executives Realty

Similar Listings

Copyright © Real Estate Guide 2021 | Legal Sitemap
Area Modal Trigger
X