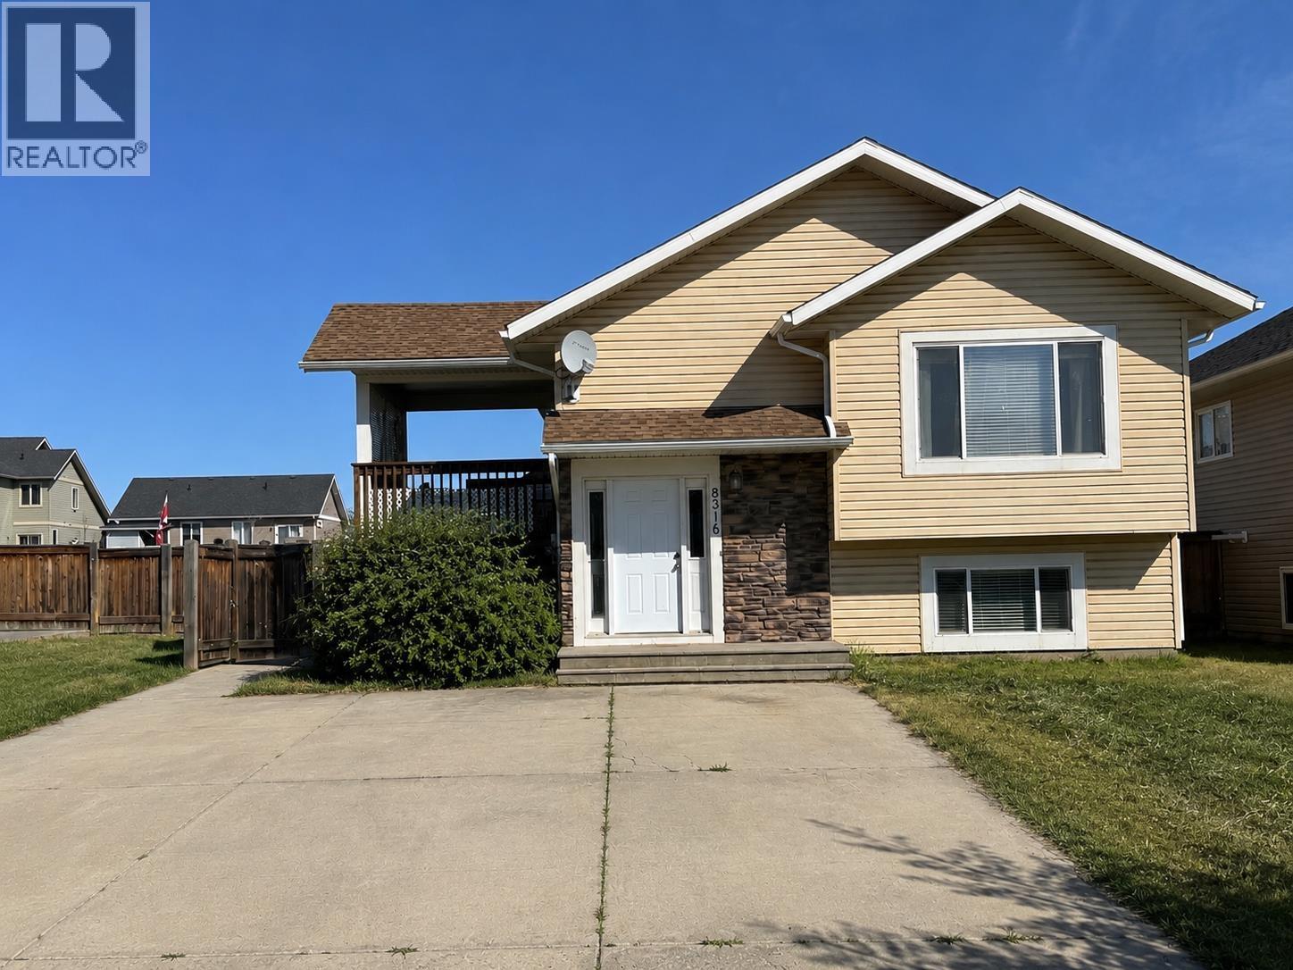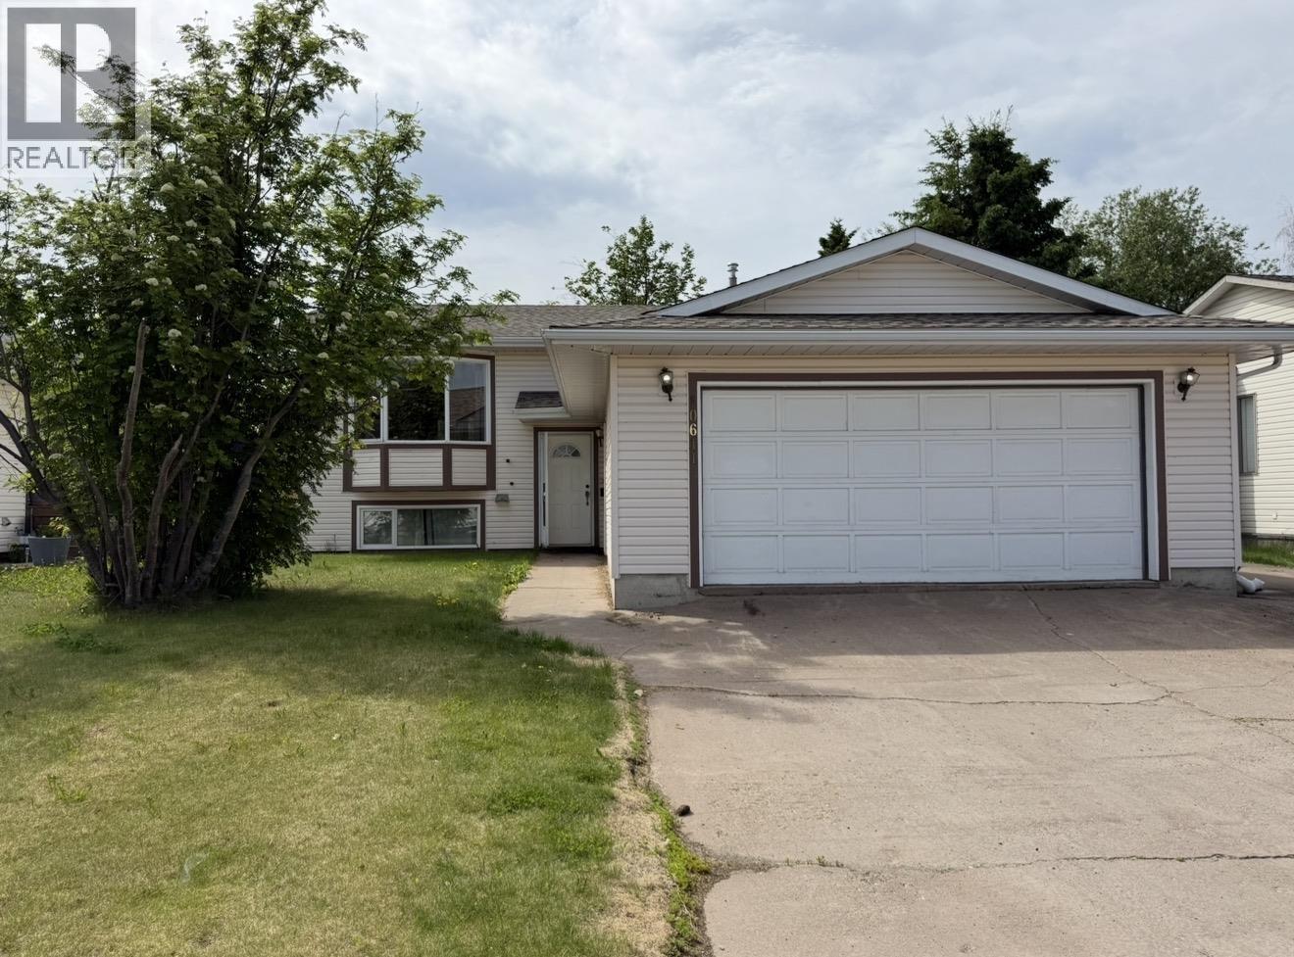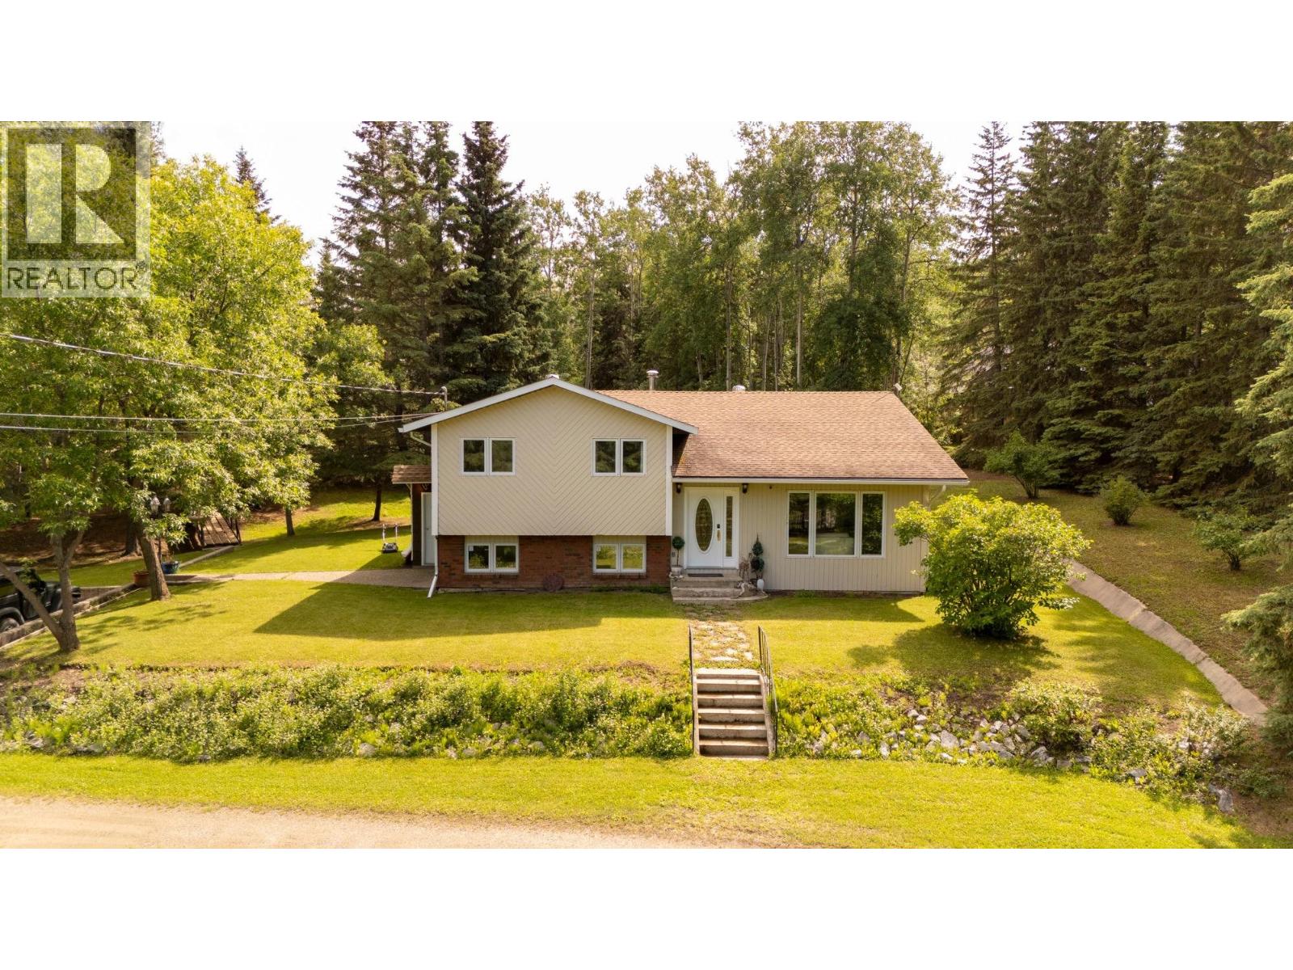
Welcome home to this beautifully finished 5-bedroom, 3-bathroom family home offering 2,700 sq ft of thoughtfully designed living space across two levels. This quality residence blends style, comfort, and function in every room. The bright main floor features a stunning kitchen with rich solid wood cabinetry, granite countertops, a large island, and a door leading to a sundeck overlooking the private backyard that backs onto peaceful green space. The spacious primary bedroom is a true retreat with elegant indirect ceiling lighting, a walk-in closet, and a private ensuite. All three bathrooms are finished with matching granite countertops for a polished, upscale touch. Downstairs, the fully developed walk-out basement adds incredible living space with hardwood flooring, a generous family room, two additional bedrooms, a full bathroom, and laundry area-perfect for growing families, guests, or entertaining. Enjoy a landscaped front yard, concrete driveway, double attached garage, and convenient RV parking. (id:44056)

Property Details

Full Address:
10904 108 AVENUE, Fort St. John, British Columbia
Price:
$ 599,000
MLS Number:
R3151724
List Date:
July 31st, 2026
Lot Size:
8515 sq.ft.
Year Built:
2016
Taxes:
$ 5,552
Listing Tax Year:
2026

Interior Features

Bedrooms:
5
Bathrooms:
3
Heating:
Forced air, Natural gas
Basement:
Finished, N/A

Building Features

Architectural Style:
Split level entry
Storeys:
2
Foundation:
Concrete Perimeter
Water:
Municipal water
Roof:
Asphalt shingle, Conventional
Exterior:
Vinyl siding
Garage:
Garage
Ownership Type:
Freehold
Taxes:
$ 5,552

Floors

Finished Area:
2700 sq.ft.
Main Floor:
2700 sq.ft.

Land

Lot Size:
8515 sq.ft.

Neighbourhood Features

Ratings

Commercial Info

Neighbourhood Details

Location

Mortgage Calculator

powered by Ratehub.ca
Is this your listing?Advertise With Us!

Listing Agent(s)

Listing: Kim Van
Century 21 Energy Realty

Similar Listings

Copyright © Real Estate Guide 2021 | Legal Sitemap
Area Modal Trigger
X