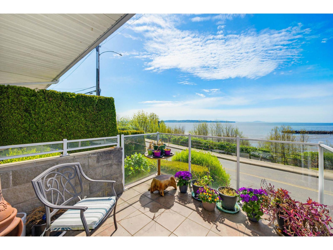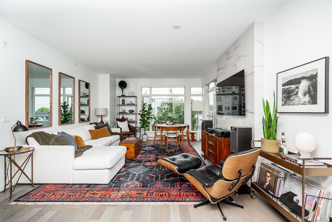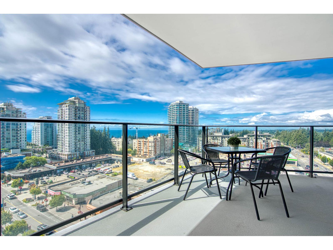
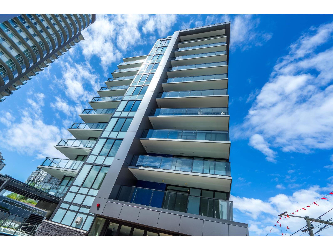
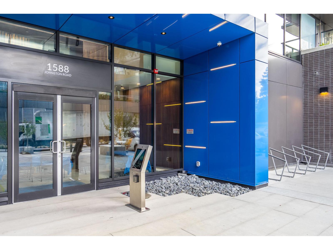
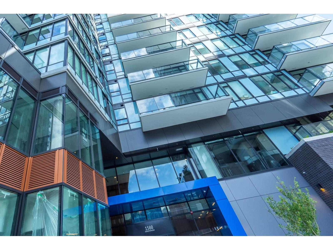
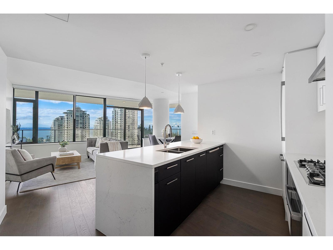
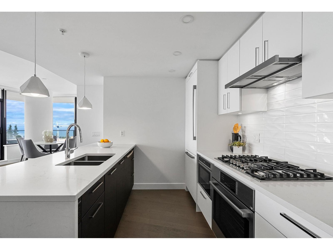
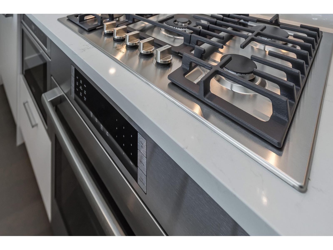
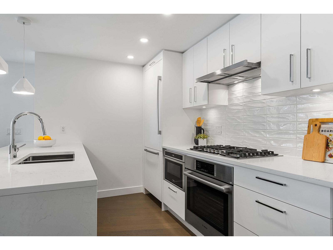
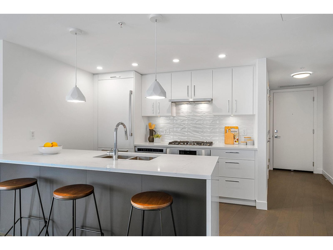
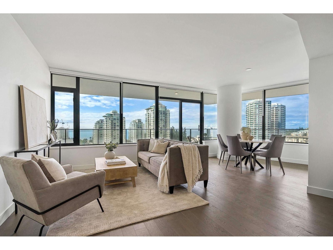
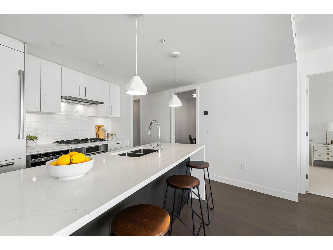
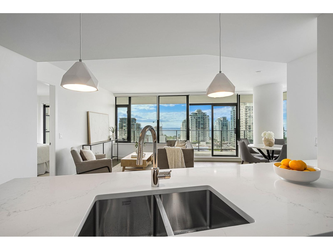
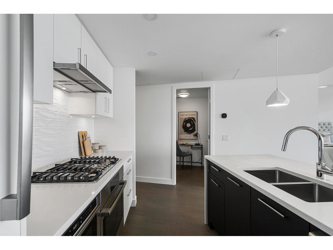
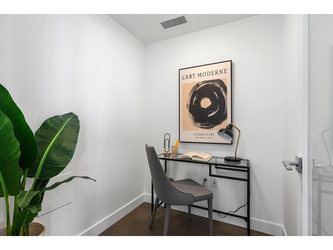
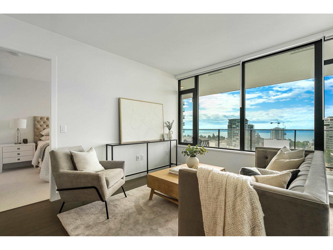
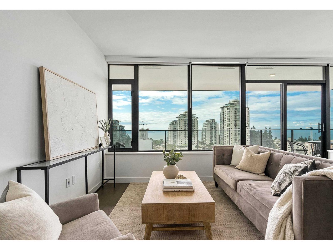
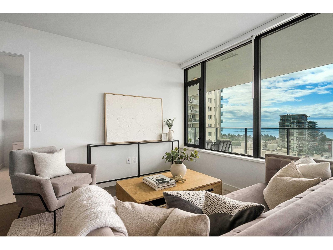
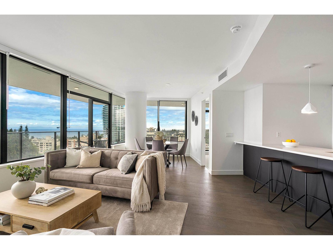
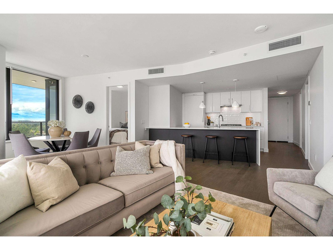
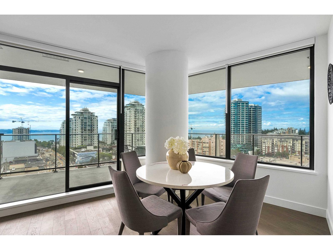
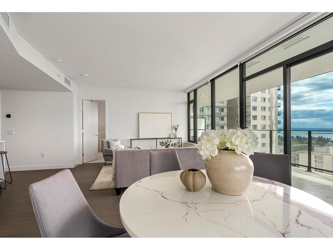
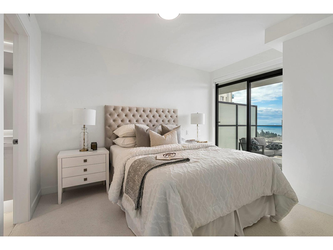
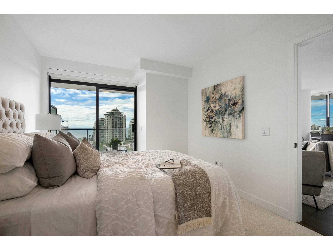
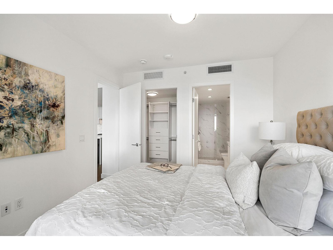
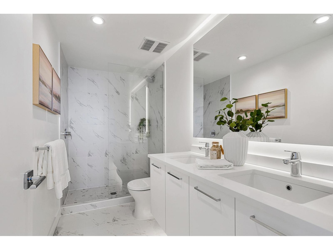
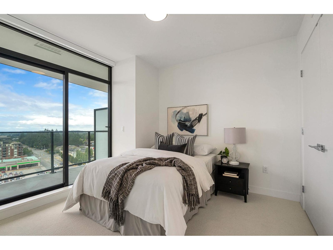
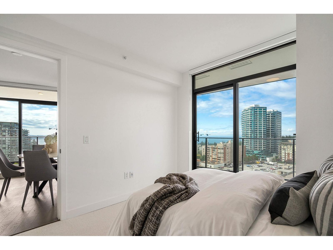
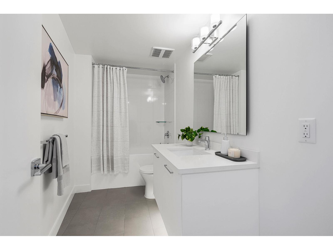
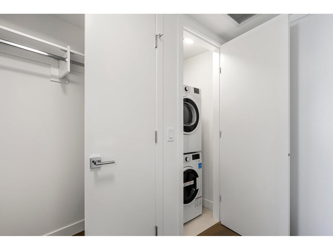
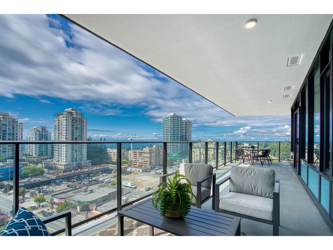
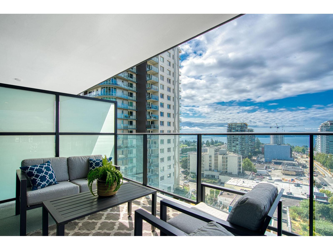
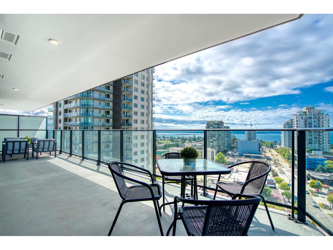
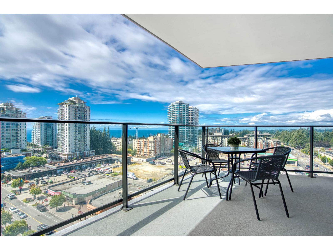
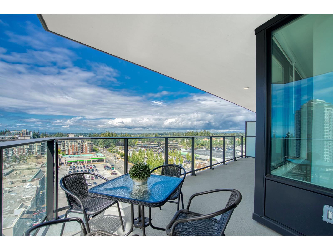
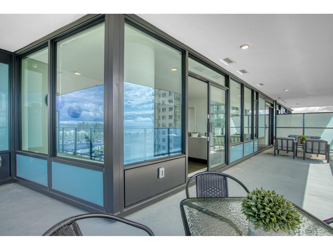
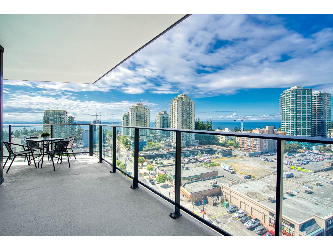
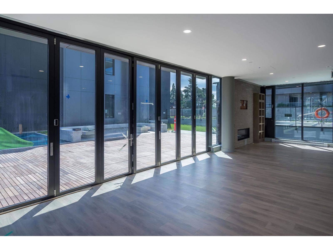
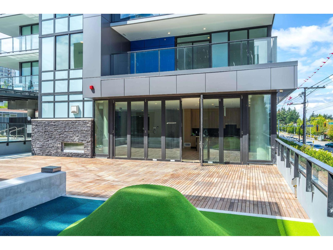
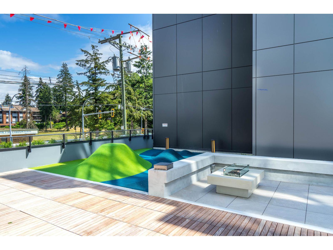
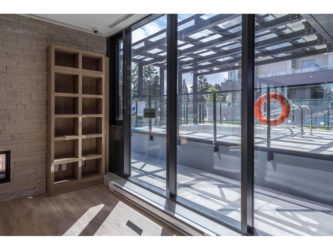

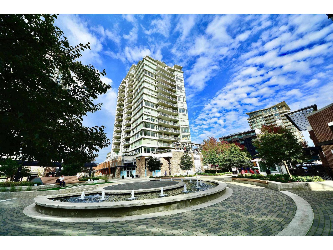
Stunning south-west corner 973 sf, 2 bdrm + den, 2 bath, brand new home with expansive 433 sf wrap-around balcony features spectacular panoramic ocean and Gulf Island views. Bright, open layout, over-height ceilings, elegant finishes, air-conditioning, custom roller blinds and quality concrete construction. Kitchen is equipped with premium Bosch 800 Series stainless steel appliance package and polished quartz, waterfall edge island, complemented by a contemporary color scheme, soft-close cabinets and warm under-cabinet lighting. King-sized master bedroom has ensuite with quartz countertops, dual sinks and Grohe plumbing fixtures. Includes gas hook-up for BBQ, an EV-ready parking stall and storage locker. The Gateway Room offers 8000 sf of indoor and outdoor amenities. (id:44056)

Property Details

Full Address:
1108 1588 JOHNSTON STREET, White Rock, British Columbia
Price:
$ 989,999
MLS Number:
R3160702
List Date:
September 2nd, 2026
Year Built:
2024
Taxes:
$ 4,644
Listing Tax Year:
2025

Interior Features

Bedrooms:
2
Bathrooms:
2
Appliances:
Washer, Refrigerator, Dishwasher, Stove, Range, Dryer, Microwave, Alarm System
Interior Features:
Exercise Centre, Whirlpool, Air Conditioning
Air Conditioning:
Air Conditioned
Heating:
Forced air
Basement:
None, Unknown

Building Features

Storeys:
26
Sewer:
Sanitary sewer, Storm sewer
Water:
Municipal water
Garage:
Underground
Garage Spaces:
1
Ownership Type:
Condo/Strata
Taxes:
$ 4,644
Stata Fees:
$ 562

Floors

Finished Area:
973 sq.ft.

Land

View:
City view, Mountain view, Ocean view

Neighbourhood Features

Amenities Nearby:
Pets Allowed With Restrictions, Rentals Allowed

Ratings

Commercial Info

Neighbourhood Details

Location

Mortgage Calculator

powered by Ratehub.ca
Is this your listing?Advertise With Us!

Listing Agent(s)

Listing: Dave Ellis
RE/MAX Colonial Pacific Realty

Similar Listings

Copyright © Real Estate Guide 2021 | Legal Sitemap
Area Modal Trigger
X