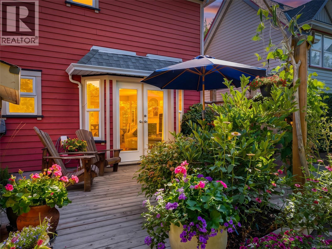
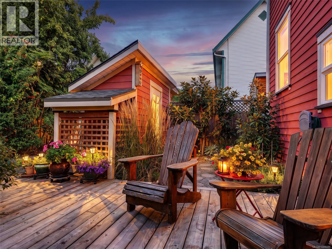
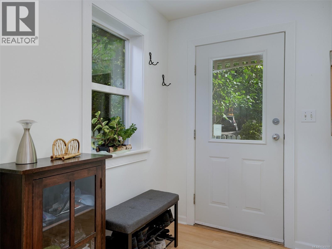
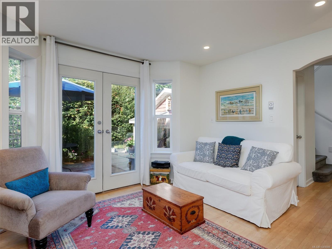
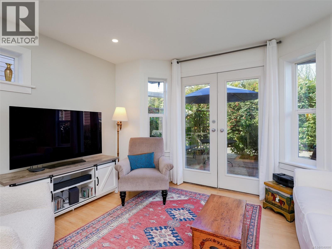
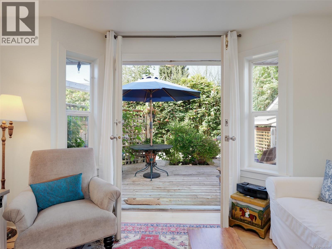
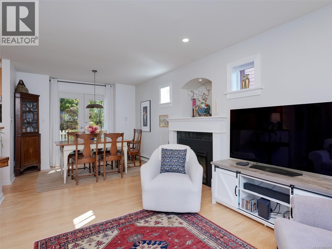
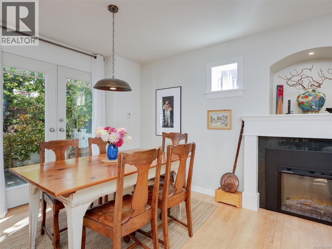
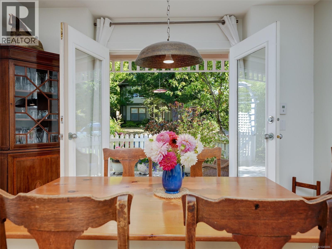
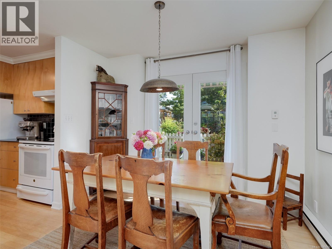
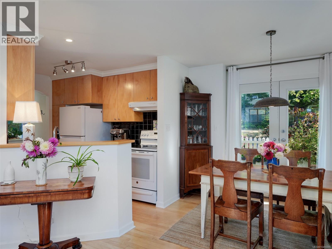
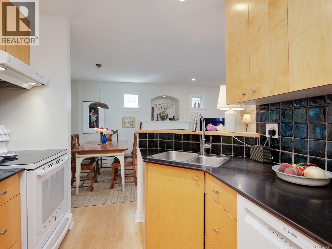
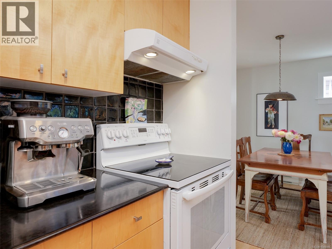
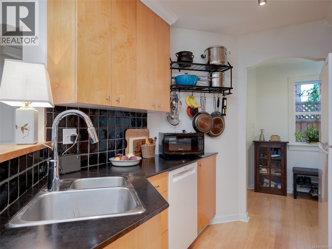
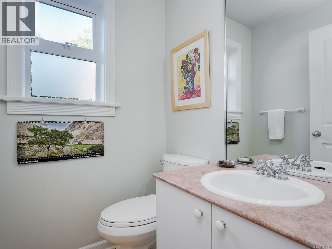
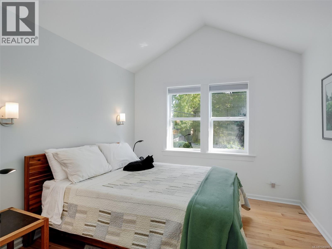
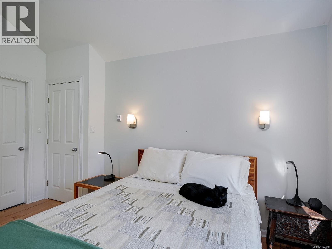
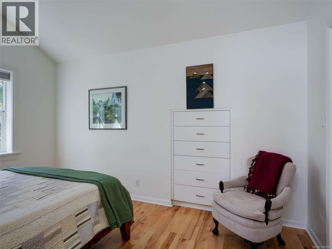
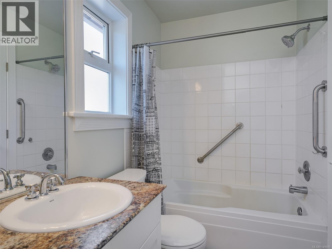
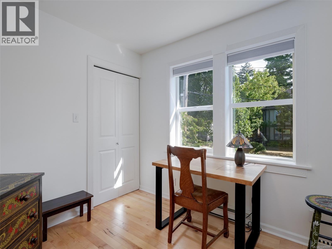
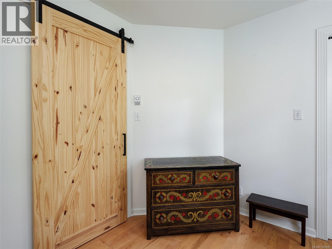
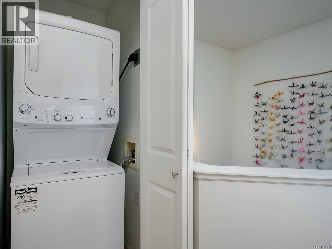
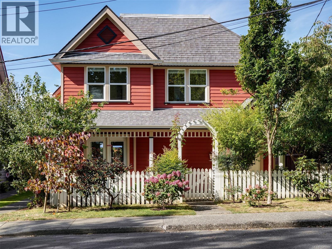
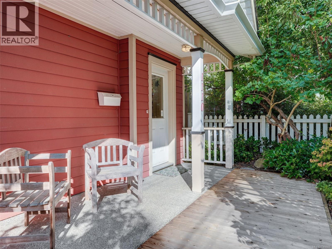
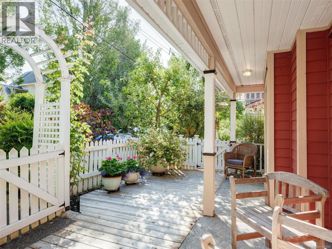
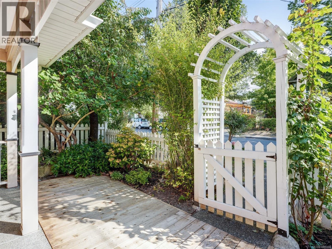
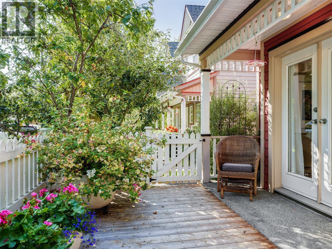
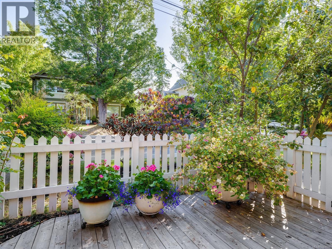
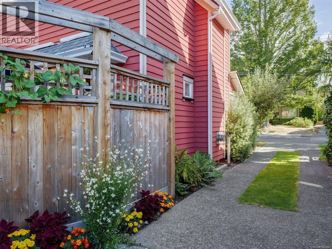
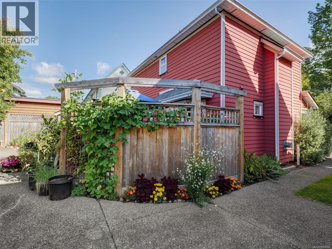
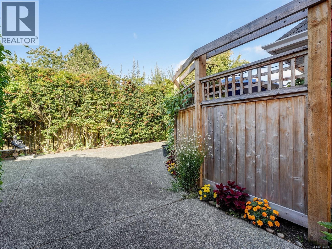
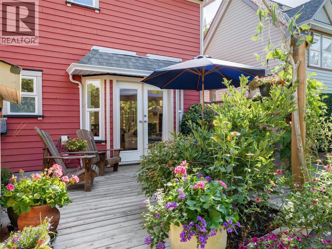
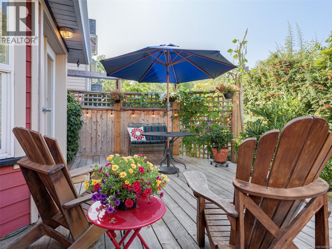
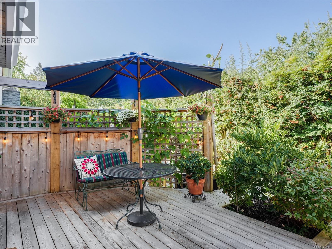
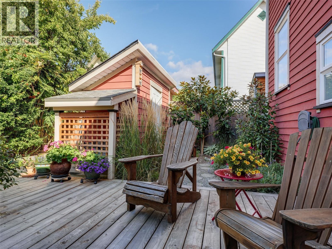
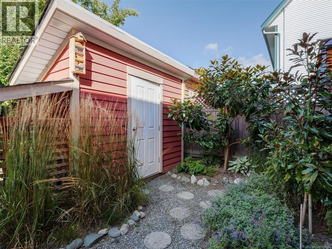
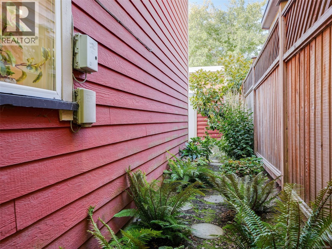
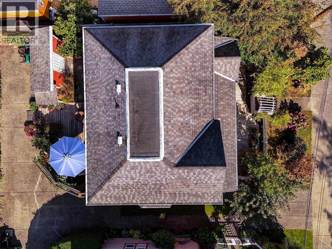
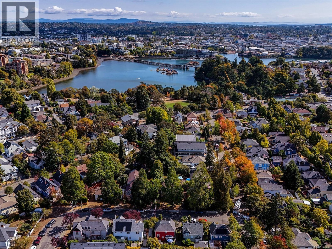

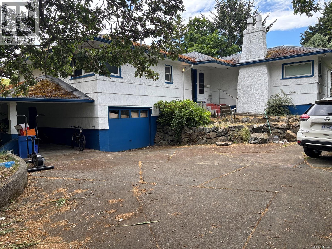
OPEN HOUSE SAT 1-3PM Beautiful Zebra-designed modern character home in highly desirable Vic West! This boutique abode offers the timeless charm of a character home—combined with all the conveniences of a newer build. The bright, open main floor features gorgeous maple floors, a cozy fireplace, a gourmet kitchen and powder bath. The living and dining rooms are complimented with dual French doors leading out to both a private east and west cedar decks that create a generous indoor/outdoor flow. The professionally designed gardens are lush with seasonal blooms and foliage creating a perfect outdoor entertaining environment. Upstairs is a primary bedroom with walk-in closet, a second bedroom, a full bathroom, a flexible office/hobby space, and ample attic storage. Situated on a quiet, treed street, this home offers an incredible lifestyle just steps from the Galloping Goose Trail, Banfield Park, the fab Gorge Swimming Dock, and a quick bike ride to downtown Victoria. A perfect, turn-key townhouse alternative! (id:44056)

Property Details

Full Address:
1110 Reno St, Victoria, British Columbia
Price:
$ 1,100,000
MLS Number:
1049086
List Date:
September 11th, 2026
Neighbourhood:
Victoria West
Lot Size:
2400 sq.ft.
Year Built:
1995
Taxes:
$ 5,750

Interior Features

Bedrooms:
2
Bathrooms:
2
Appliances:
Washer, Refrigerator, Range - Electric, Dishwasher, Dryer
Air Conditioning:
None
Heating:
Baseboard heaters
Fireplaces:
1

Building Features

Architectural Style:
Character
Zoning:
Residential
Garage:
Stall
Garage Spaces:
1
Ownership Type:
Freehold
Taxes:
$ 5,750

Floors

Finished Area:
1097 sq.ft.

Land

Lot Size:
2400 sq.ft.

Neighbourhood Features

Ratings

Commercial Info

Neighbourhood Details

Location

Mortgage Calculator

powered by Ratehub.ca
Is this your listing?Advertise With Us!

Listing Agent(s)

Listing: Andy Stephenson
Sotheby's International Realty Canada

Similar Listings

Copyright © Real Estate Guide 2021 | Legal Sitemap
Area Modal Trigger
X