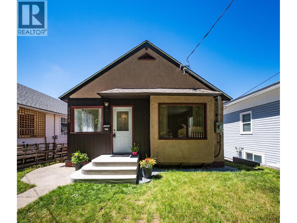
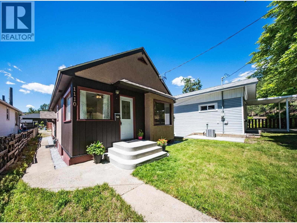
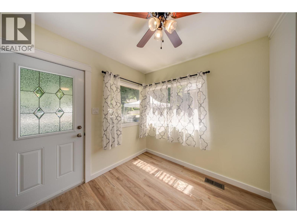
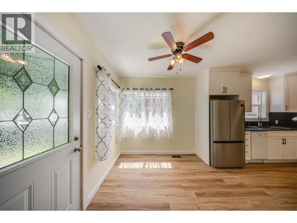
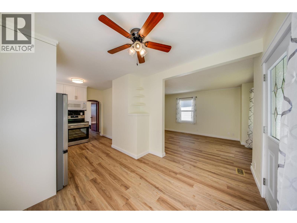
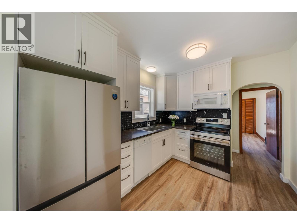
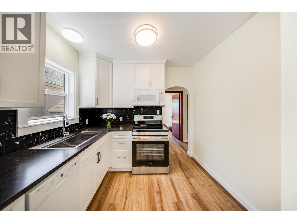
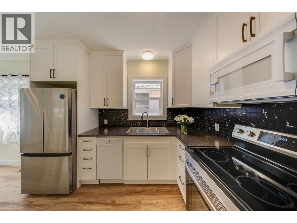
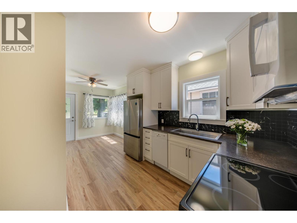
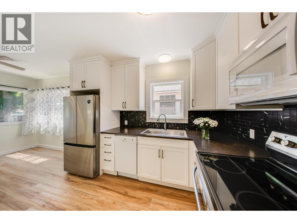
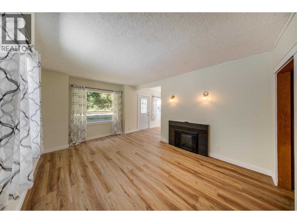
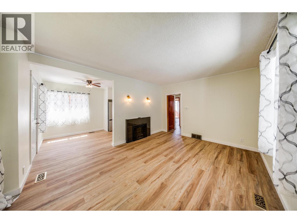
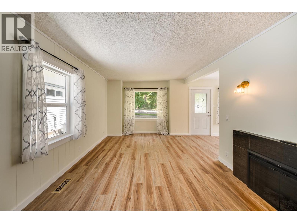
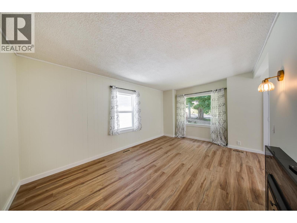
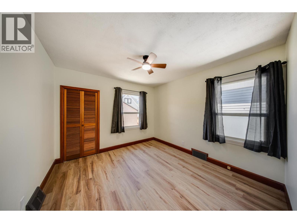
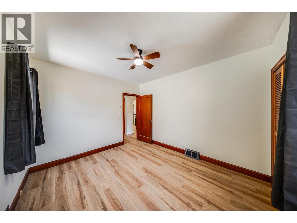
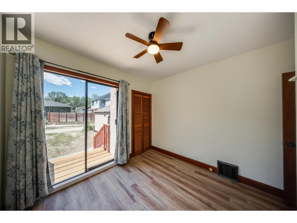
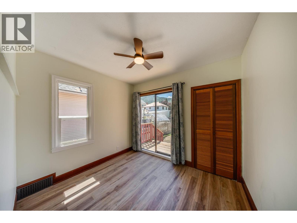
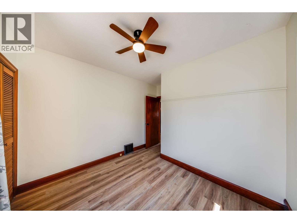
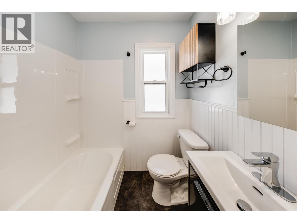
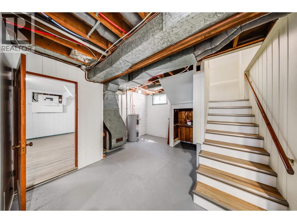
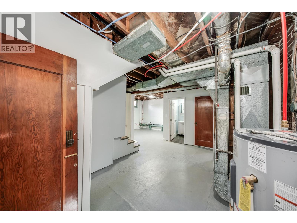
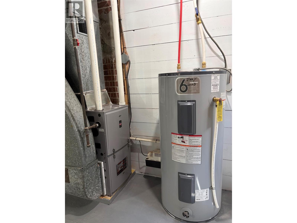
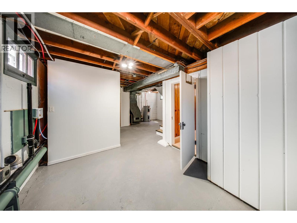
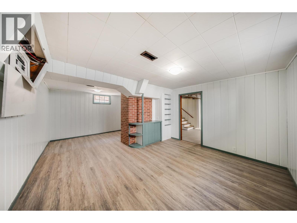
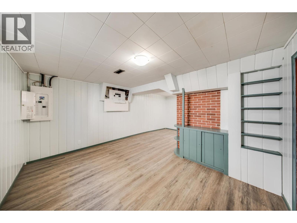
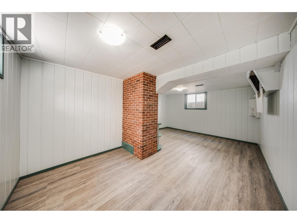
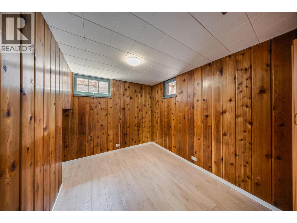
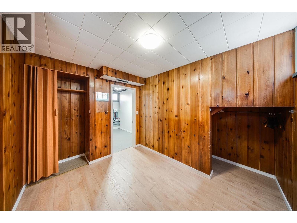
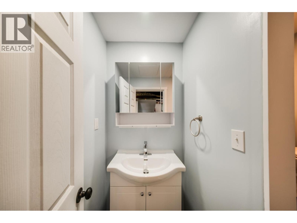
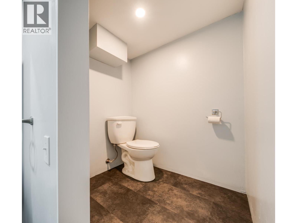
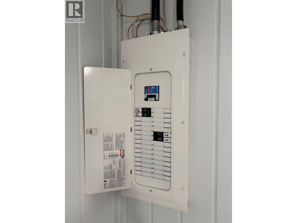
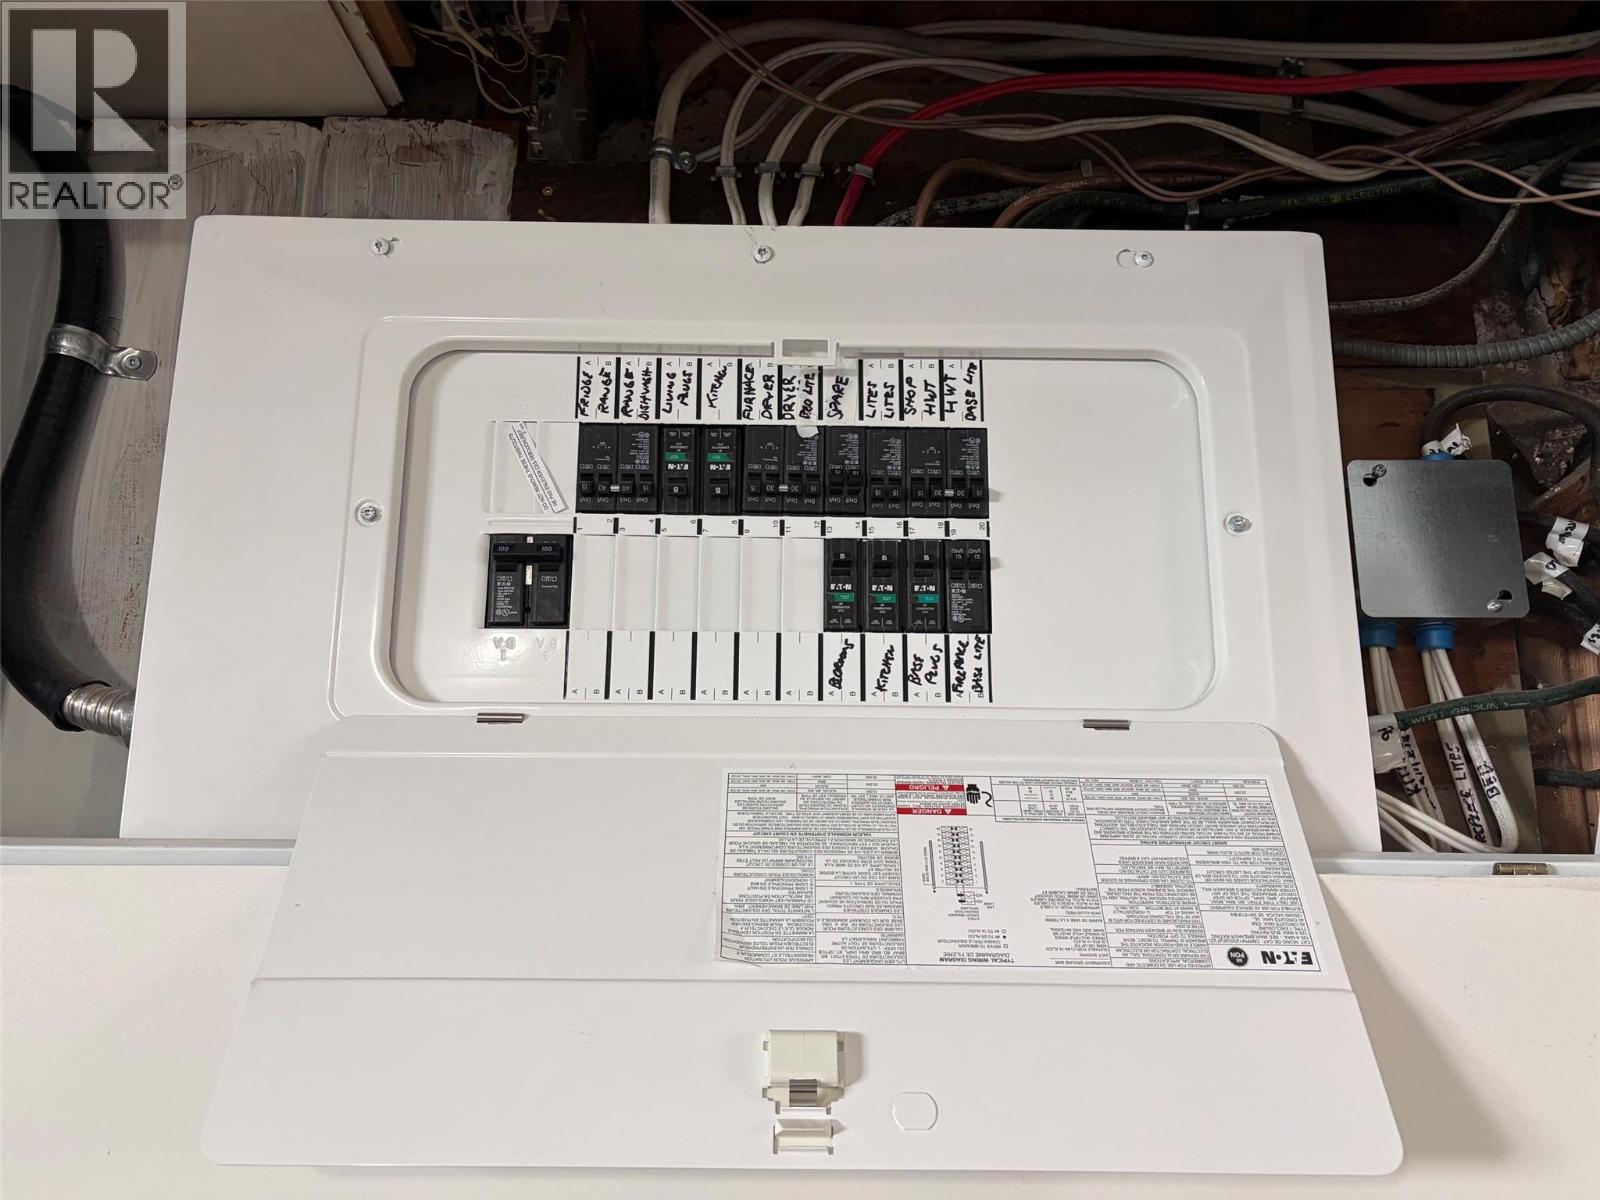
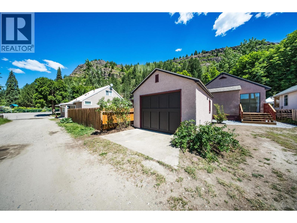
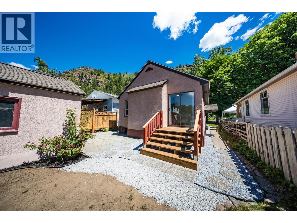
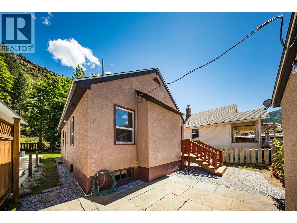
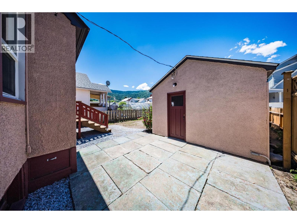
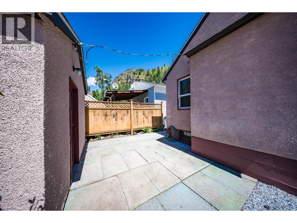
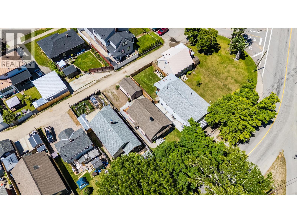
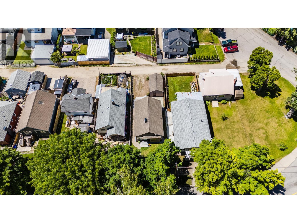
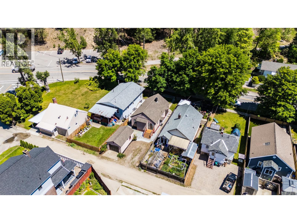
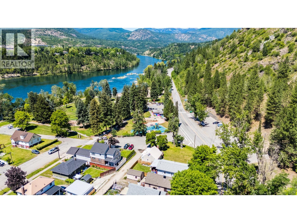
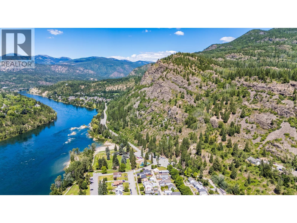
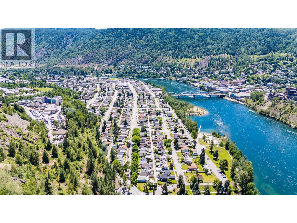
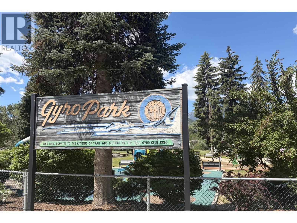
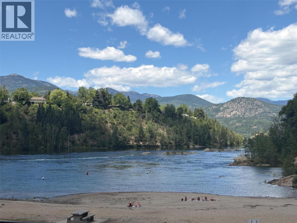
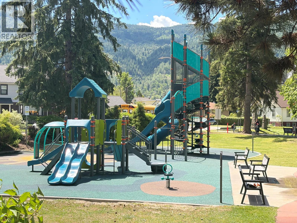
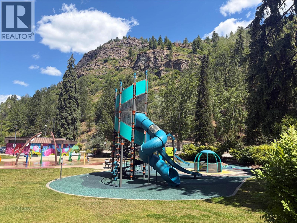
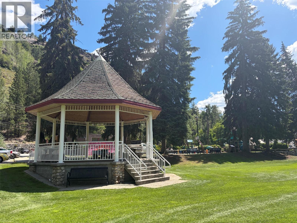
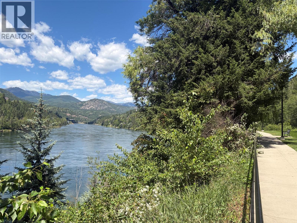
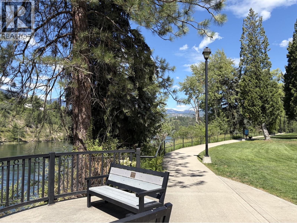
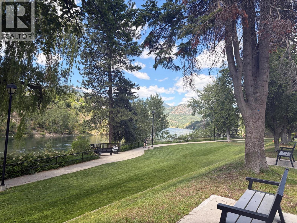
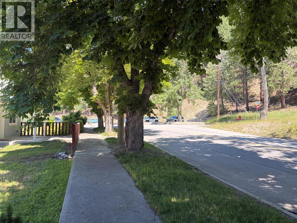

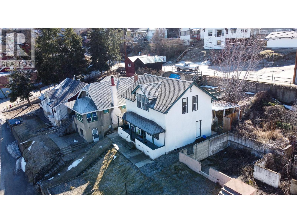
Imagine starting your day with a peaceful walk along the river and ending it in a home that has been thoughtfully renovated so you have more time for doing the things you love. This gorgeous 3 bed 2 bath home has been extensively updated - from the electrical and plumbing to the kitchen and bathrooms and everything in between, blending modern upgrades with a touch of character. Step into the main floor to find a brand new kitchen with stainless appliances, a bright dining area, a spacious living room with fireplace, 2 bedrooms and a full bathroom. The perfectly dry lower level offers another bedroom, a rec room, a half bathroom and tons of storage. Outside you will love having a single garage and a low maintenance backyard. Families will appreciate being a stones throw to Gyro Park with beach access, the easy walk to St. Michael's Elementary School and JL Crowe High School, while healthcare professionals and retirees will love the close proximity to the Regional Hospital. Why do people love living in Trail? It's simple - affordable living, incredible outdoor recreation so close by, a strong sense of community, and breathtaking Columbia River and mountain views. Whether you're raising a family, enjoying retirement or looking for a fresh start, Trail continues to attract people looking for a balanced lifestyle. Combining a prime location, thoughtful renovations and everyday convenience, 1110 Second Avenue offers a fantastic opportunity to enjoy life in Trail to its fullest. (id:44056)

Property Details

Full Address:
1110 Second Avenue, Trail, British Columbia
Price:
$ 408,800
MLS Number:
10392130
List Date:
June 20th, 2026
Neighbourhood:
Trail
Lot Size:
0.08 ac
Year Built:
1942
Taxes:
$ 2,592

Interior Features

Bedrooms:
3
Bathrooms:
2
Appliances:
Refrigerator, Range - Electric, Dishwasher, Microwave
Heating:
Forced air, See remarks
Fireplaces:
1
Fireplace Type:
Electric, Unknown
Basement:
Full

Building Features

Architectural Style:
Ranch
Storeys:
2
Sewer:
Municipal sewage system
Water:
Municipal water
Roof:
Asphalt shingle, Unknown
Exterior:
Stucco
Garage:
Detached Garage, Street
Garage Spaces:
2
Ownership Type:
Freehold
Taxes:
$ 2,592

Floors

Finished Area:
1637 sq.ft.

Land

View:
Mountain view
Lot Size:
0.08 ac

Neighbourhood Features

Ratings

Commercial Info

Neighbourhood Details

Location

Mortgage Calculator

powered by Ratehub.ca
Is this your listing?Advertise With Us!

Listing Agent(s)

Listing: Denise Marchi
RE/MAX All Pro Realty

Similar Listings

Copyright © Real Estate Guide 2021 | Legal Sitemap
Area Modal Trigger
X