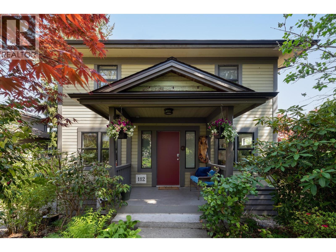
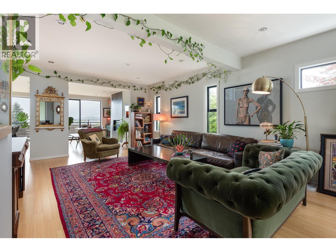
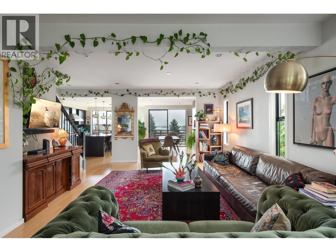
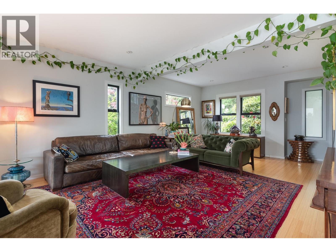
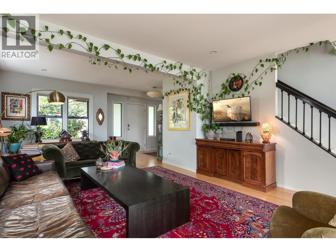
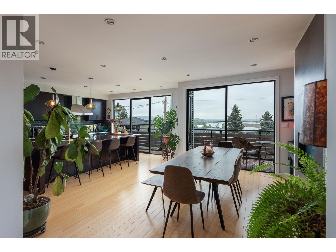
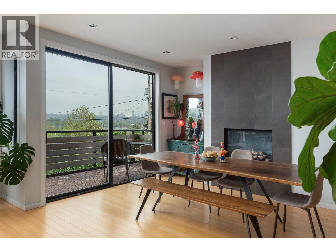
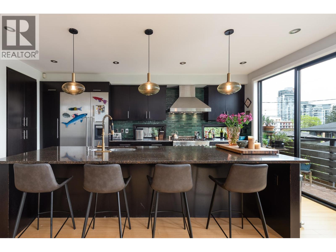
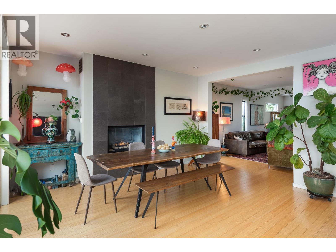
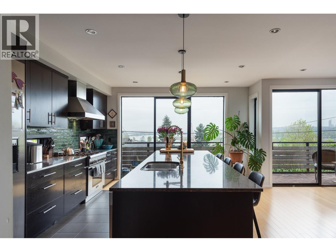
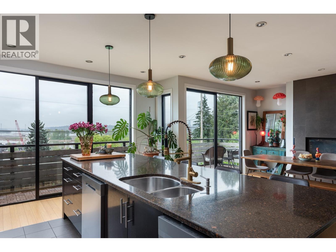
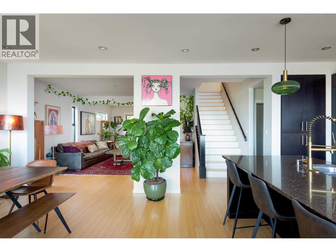
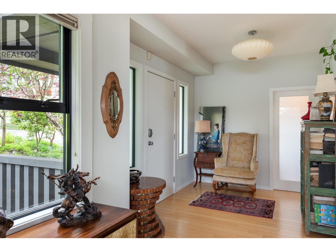
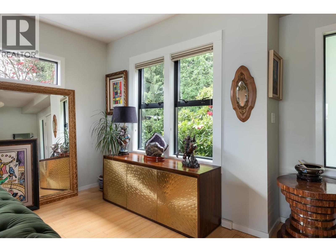
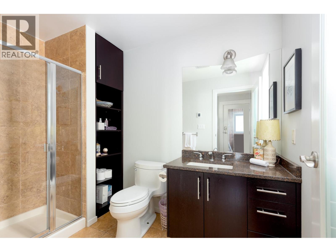
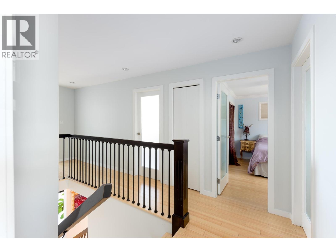
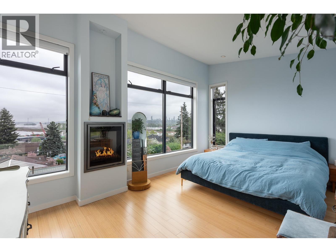
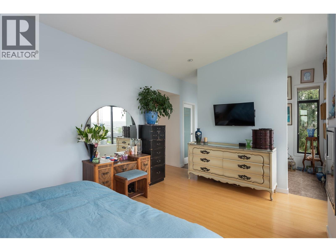
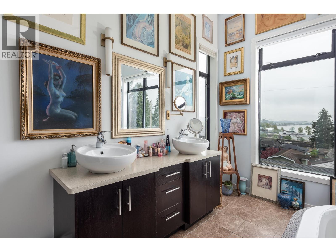
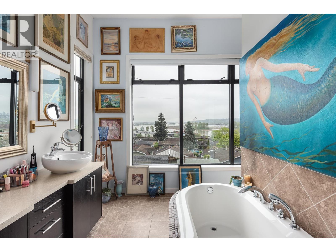
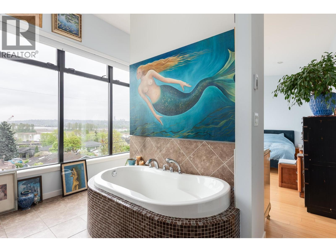
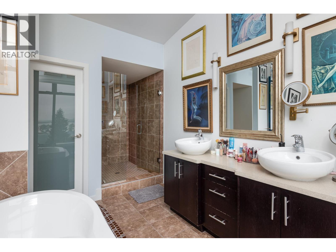
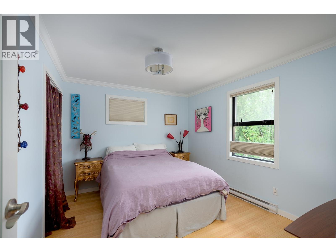
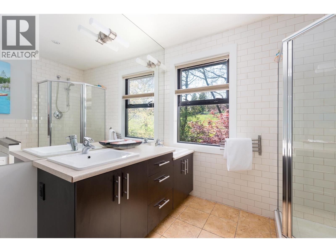
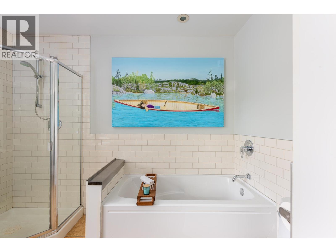
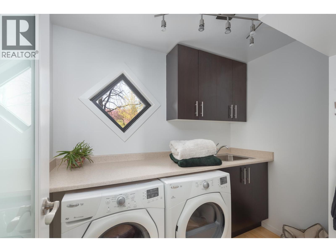
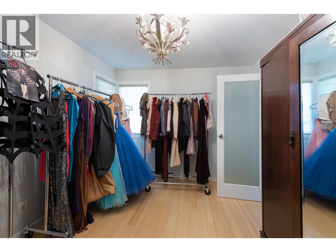
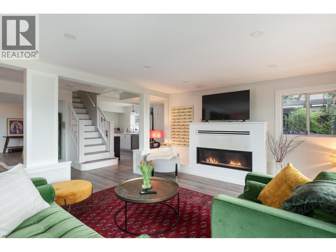
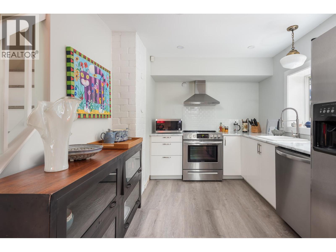
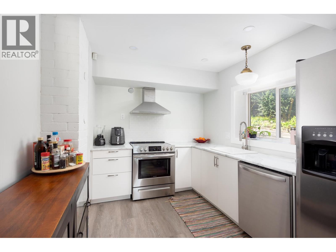
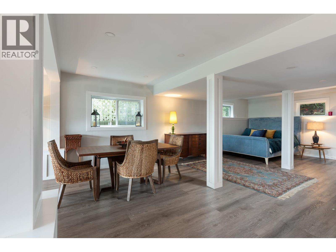
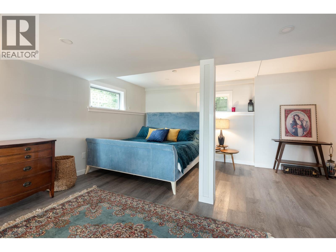
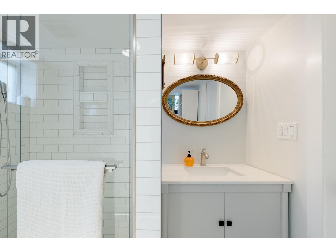
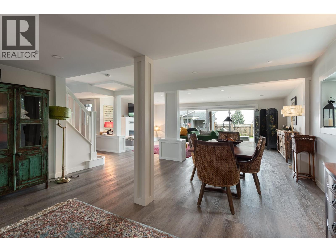
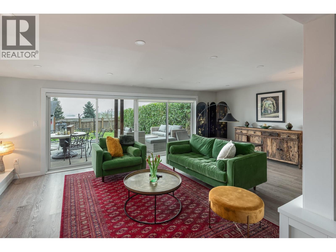
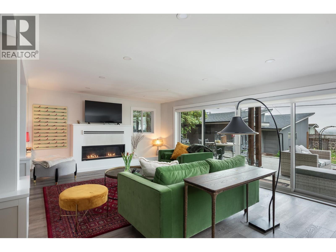
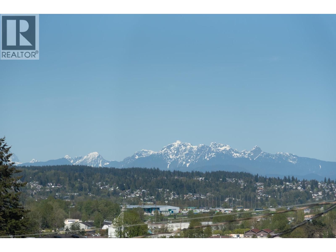
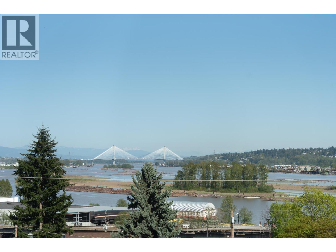
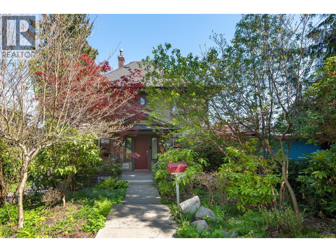

Stunning 3,625 sq. ft. family home on a private 52.5 x 132 ft. lot in sought-after Upper Sapperton. This custom-converted residence offers 5 bedrooms and 4 bathrooms, including a bright new secondary suite with separate entry - ideal mortgage helper or multi-generational living. Enjoy breathtaking Fraser River views from the sun-filled open-concept main floor with wall-to-wall windows. The chef-inspired kitchen features heated floors, gas range, oversized fridge, pantry, dual dishwashers, and a massive 8-ft island built for entertaining. Upstairs boasts 4 spacious bedrooms, including a primary retreat with vaulted ceilings, walk-in closet, ensuite, and river views. Need a home office, gym or studio space? You'll love the the 700 sq. ft. detached garage/workshop. You're steps to the new rec centre, shops and restaurants in the Brewery District, schools, RCH, the Justice Institute and just a short walk to SkyTrain. Private showings by appointment. (id:44056)

Property Details

Full Address:
112 MINER STREET, New Westminster, British Columbia
Price:
$ 2,190,000
MLS Number:
R3127856
List Date:
May 26th, 2026
Lot Size:
6930 sq.ft.
Year Built:
1907
Taxes:
$ 7,851

Interior Features

Bedrooms:
5
Bathrooms:
4
Heating:
Radiant heat, Forced air, Electric
Fireplaces:
6
Basement:
Finished, Full, Unknown

Building Features

Architectural Style:
2 Level
Garage:
Garage, Carport
Garage Spaces:
2
Ownership Type:
Freehold
Taxes:
$ 7,851

Floors

Finished Area:
3625 sq.ft.

Land

View:
View
Lot Size:
6930 sq.ft.

Neighbourhood Features

Ratings

Commercial Info

Neighbourhood Details

Location

Mortgage Calculator

powered by Ratehub.ca
Is this your listing?Advertise With Us!

Listing Agent(s)

Listing: Lori Fralic
Oakwyn Realty Ltd.

Similar Listings

Copyright © Real Estate Guide 2021 | Legal Sitemap
Area Modal Trigger
X