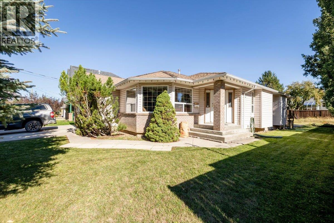
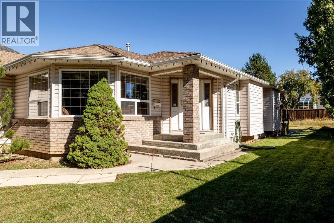
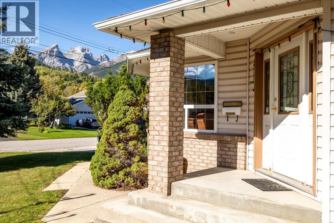
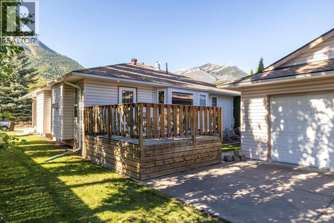
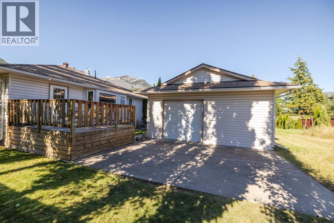
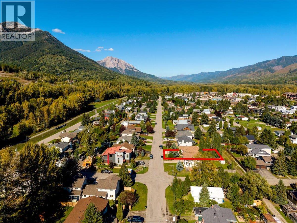
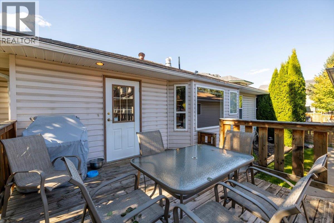
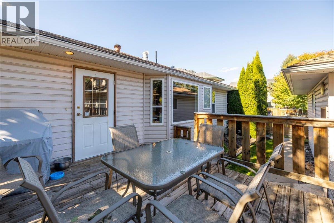
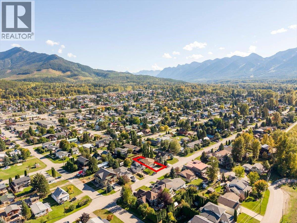
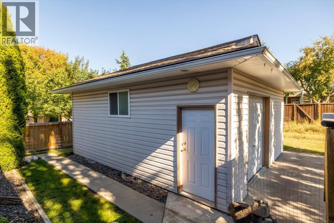
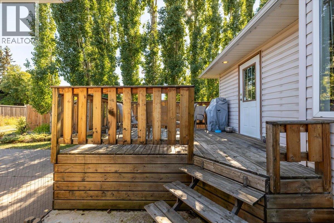
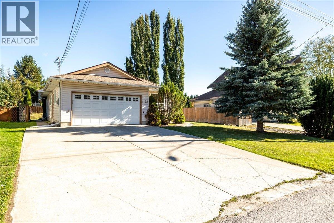
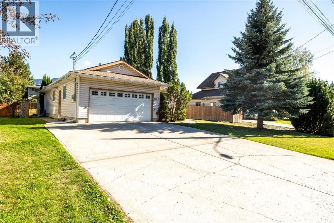
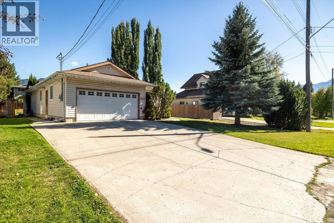
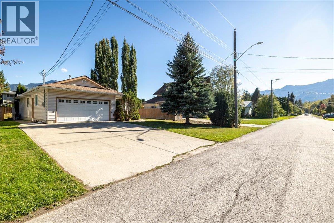
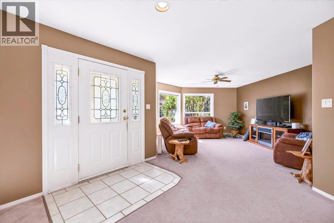
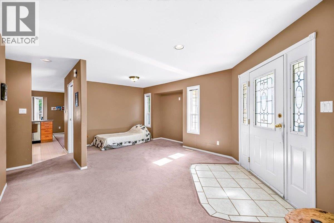
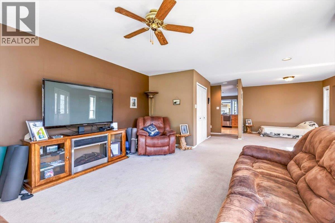
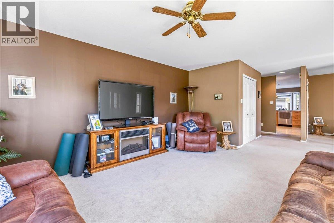
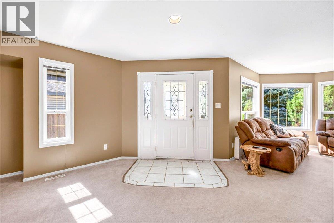
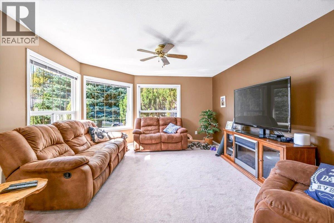
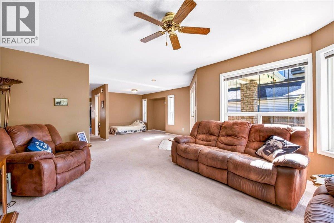
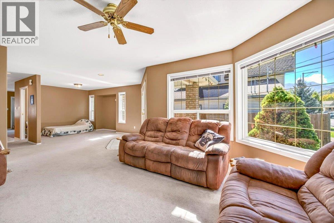
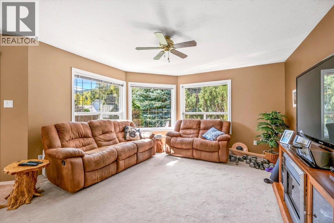
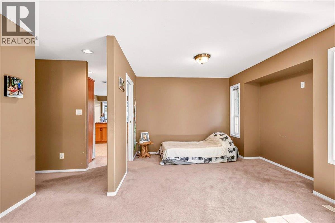
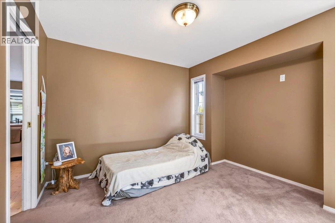
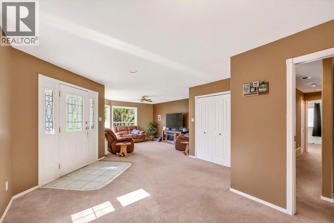
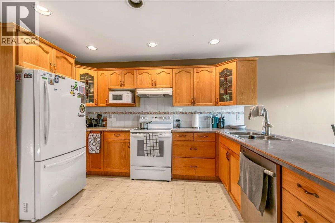
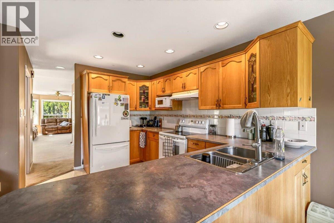
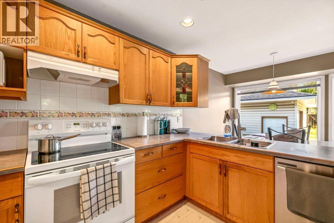
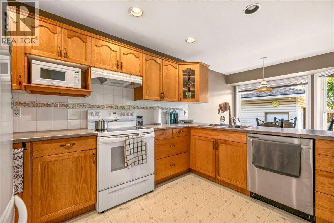
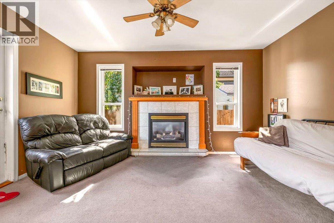
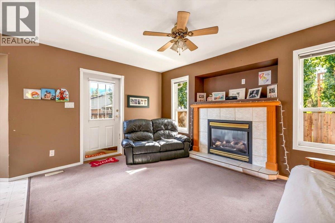
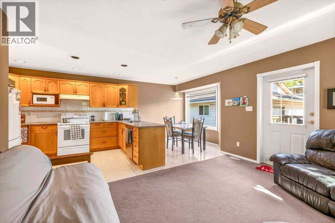
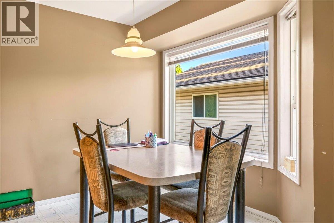
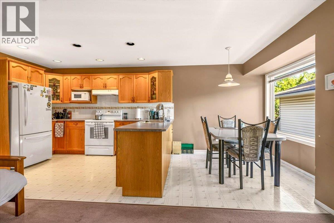
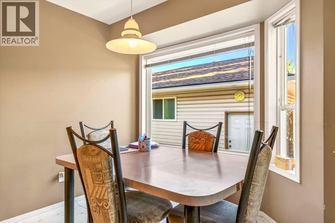
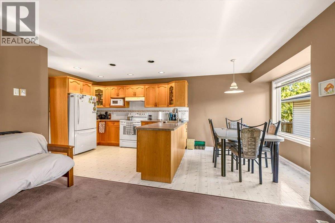
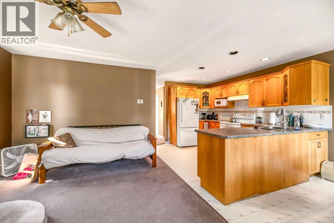
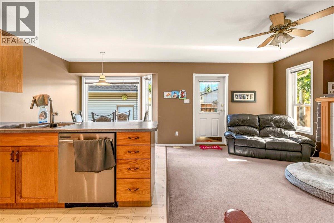
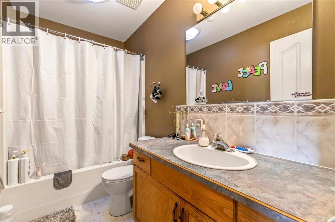
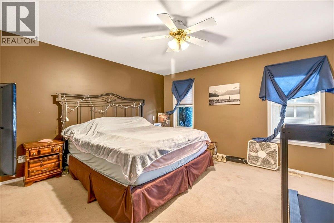
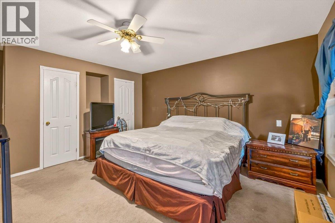
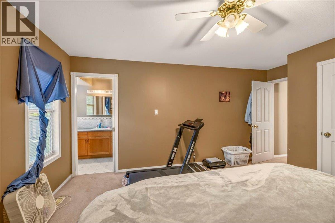
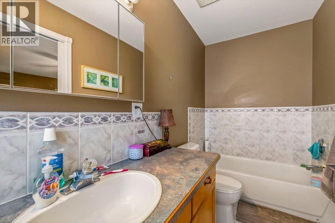
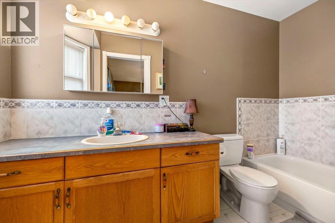
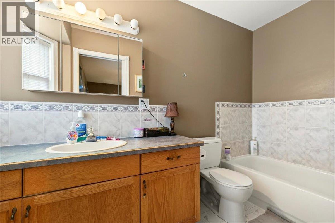
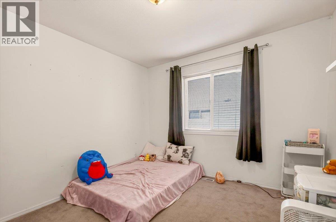
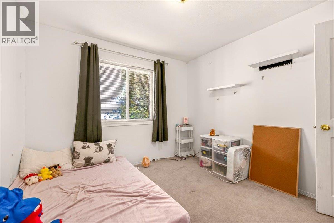
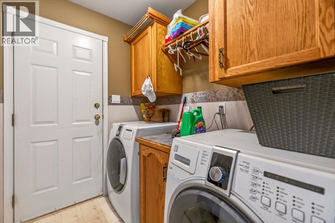
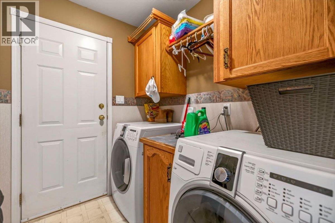
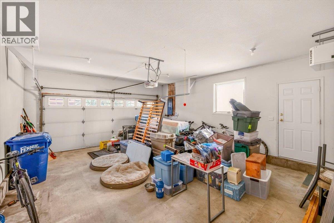
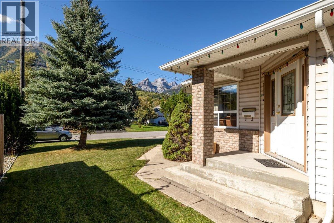
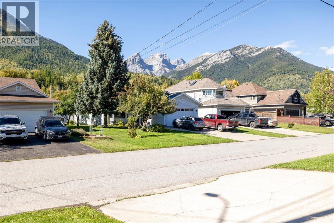
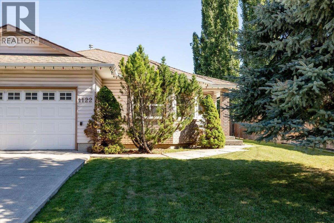
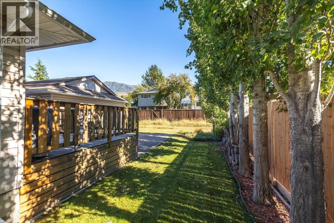
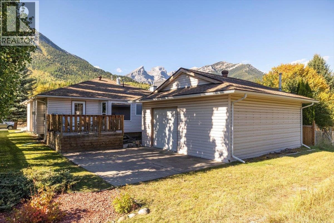
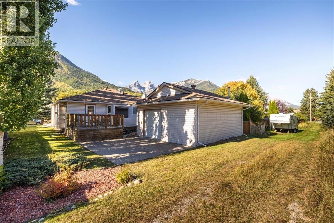
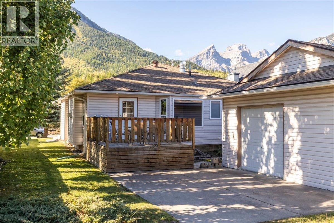
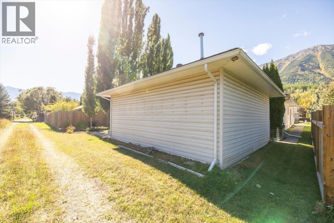
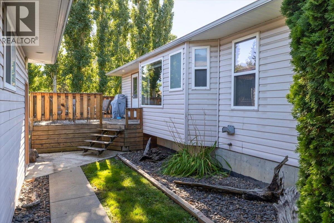
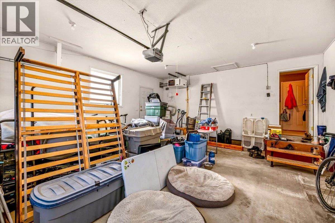
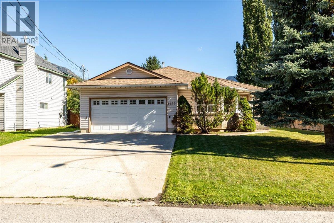
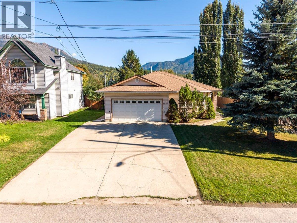
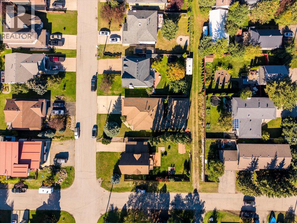
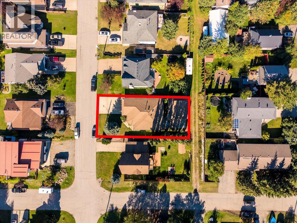
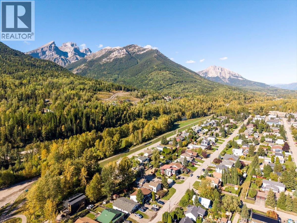
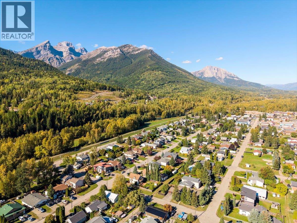
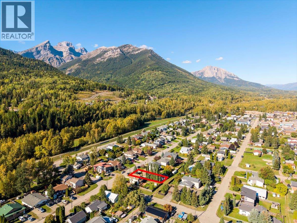
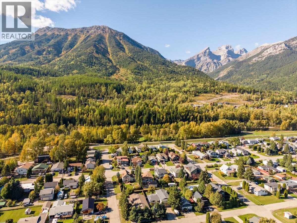
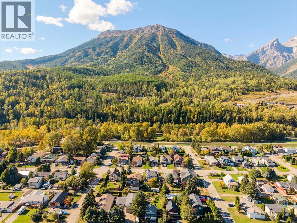
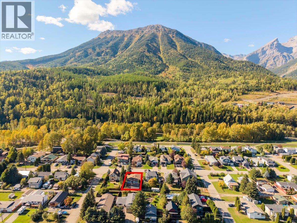
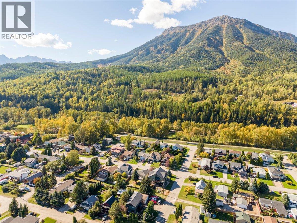
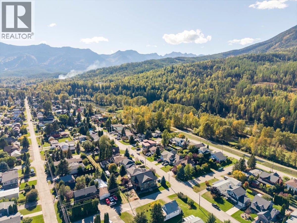
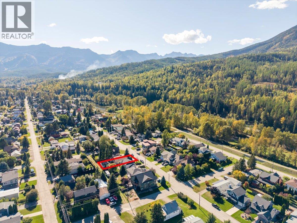
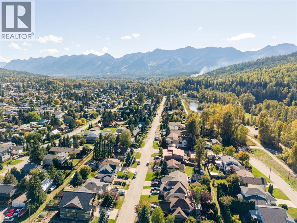
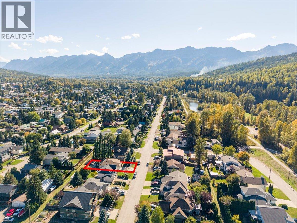
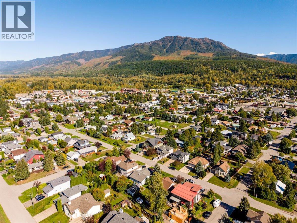
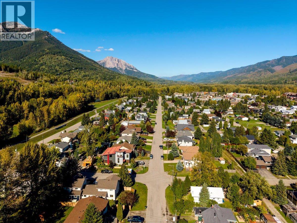
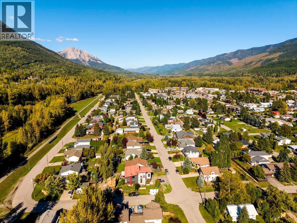
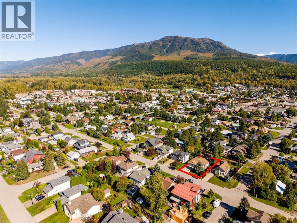

IMMACULATE ONE-LEVEL RANCHER WITH EXCEPTIONAL GARAGE SPACE – Situated on a beautifully maintained 60' x 120' lot, this two-bedroom, two-bathroom rancher offers comfortable single-level living in a highly desirable location, just minutes from Annex Park, walking trails, and downtown Fernie. The interior is exceptionally well cared for and features a bright, functional layout with generous natural light throughout. The spacious living and dining areas flow comfortably into the oak kitchen, which includes a separate eating area and an adjoining den with a gas fireplace. The primary bedroom features a private 3-piece ensuite, while a second full bathroom serves guests and the additional bedroom. From the eating area, step directly onto the rear deck and patio overlooking the meticulously landscaped yard. A double attached garage provides excellent everyday parking and storage, while the impressive 24' x 24' detached garage is heated, insulated, heavily wired, and accessed from the rear lane—ideal for a workshop, hobby space, recreational equipment, or additional vehicle storage. Finished with low-maintenance siding and surrounded by immaculate landscaping, this property reflects pride of ownership throughout. An excellent opportunity for buyers seeking a well-maintained primary residence, retirement home, or quality one-level property in an established Fernie neighbourhood. (id:44056)

Property Details

Full Address:
1122 11th Avenue, Fernie, British Columbia
Price:
$ 1,149,995
MLS Number:
10401167
List Date:
September 17th, 2026
Neighbourhood:
Fernie
Lot Size:
0.16 ac
Year Built:
1997
Taxes:
$ 6,832

Interior Features

Bedrooms:
2
Bathrooms:
2
Appliances:
Refrigerator, Range - Electric, Dishwasher, Hood Fan, Washer & Dryer
Heating:
Forced air
Fireplaces:
1
Fireplace Type:
Gas, Unknown

Building Features

Architectural Style:
Bungalow
Storeys:
1
Sewer:
Municipal sewage system
Water:
Municipal water
Roof:
Asphalt shingle, Unknown
Garage:
Attached Garage, Detached Garage, Heated Garage
Garage Spaces:
6
Ownership Type:
Freehold
Taxes:
$ 6,832

Floors

Finished Area:
1495 sq.ft.

Land

View:
Mountain view, Valley view
Lot Size:
0.16 ac

Neighbourhood Features

Ratings

Commercial Info

Neighbourhood Details

Location

Mortgage Calculator

powered by Ratehub.ca
Is this your listing?Advertise With Us!

Listing Agent(s)

Listing: Ryan Frazer
RE/MAX Elk Valley Realty

Similar Listings

Copyright © Real Estate Guide 2021 | Legal | Sitemap
Area Modal Trigger
X