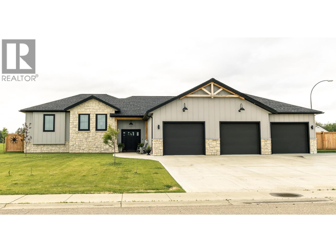
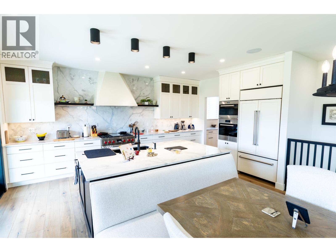
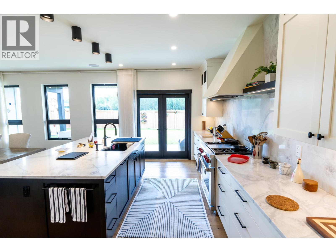
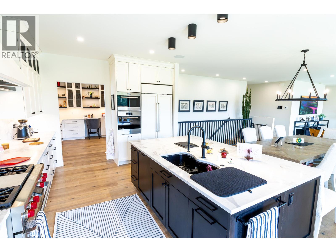
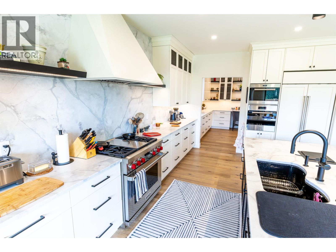
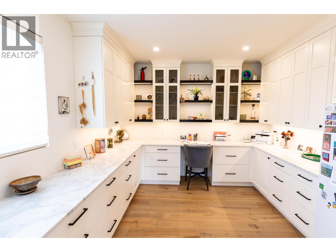
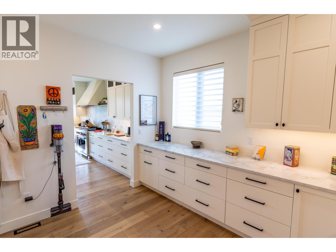
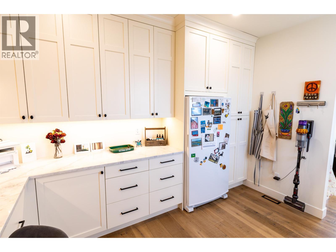
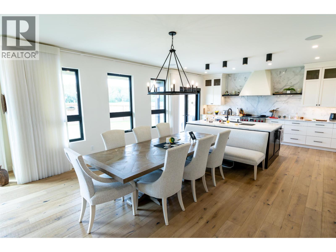
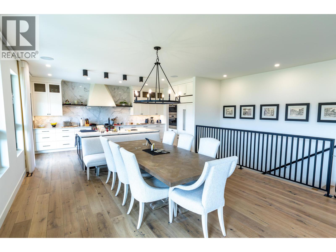
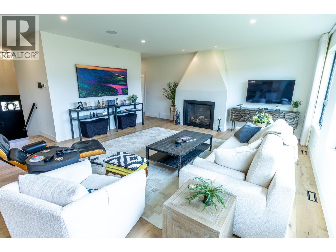
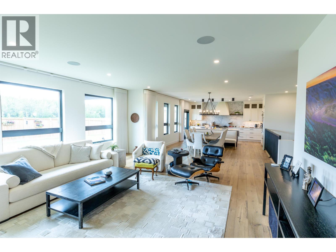
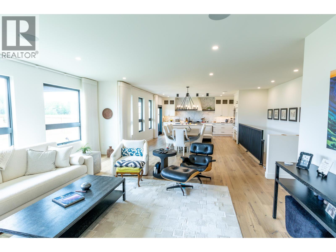
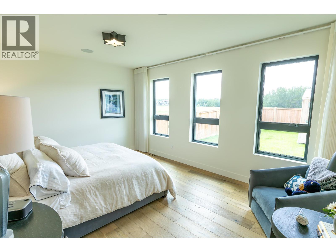
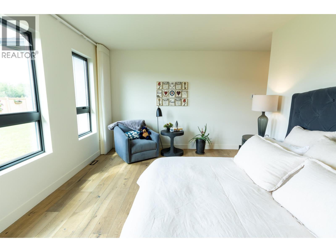
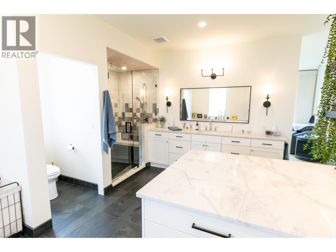
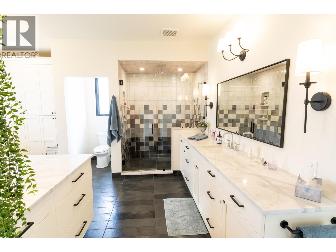
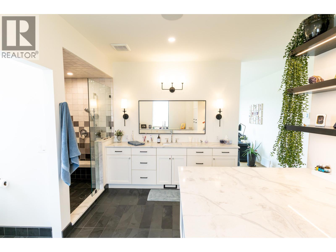
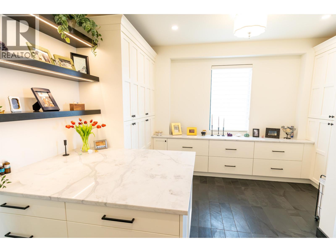
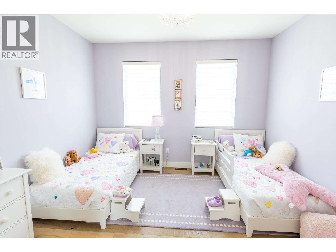
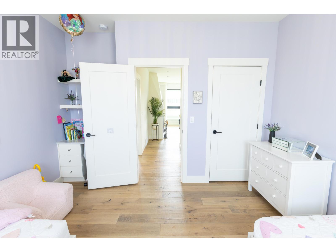
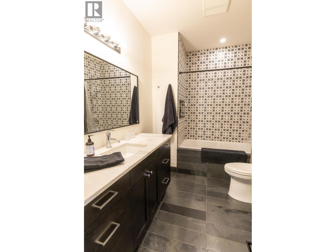
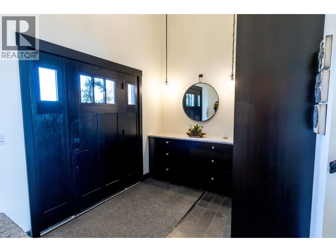
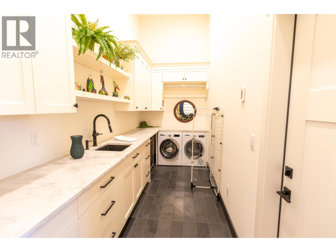
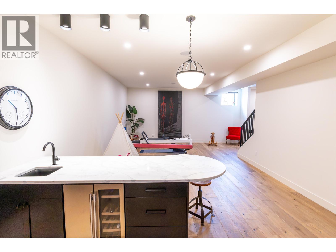
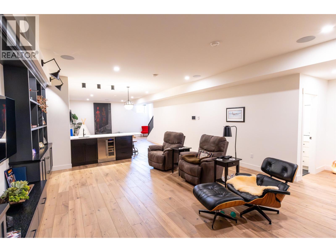
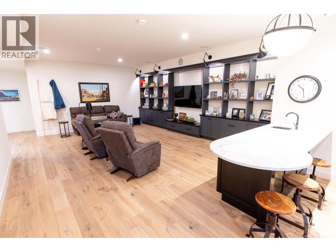
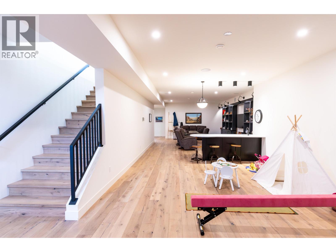
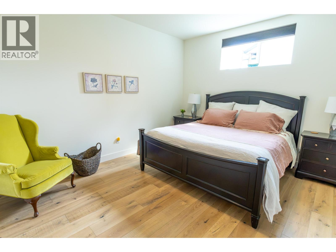
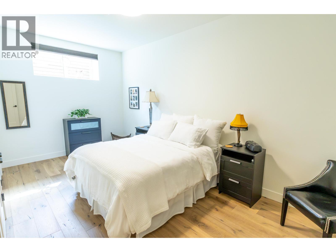
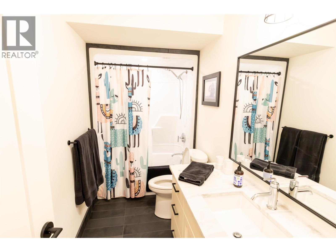
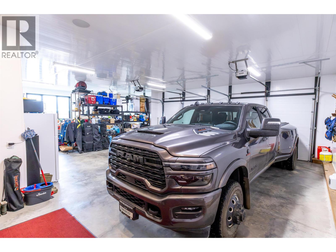
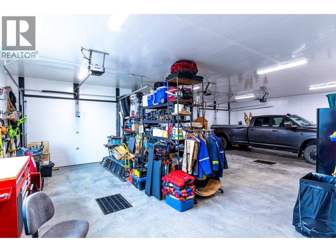
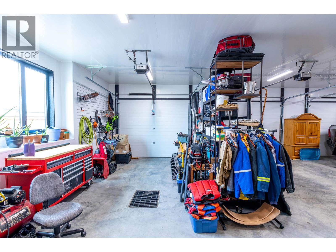
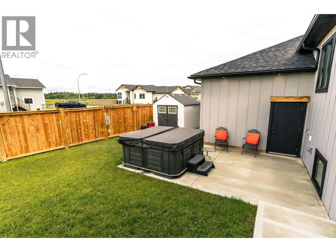
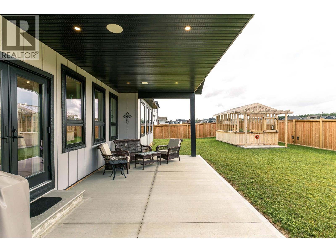
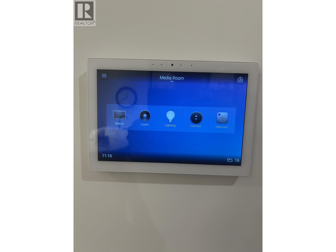
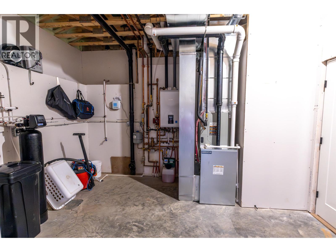
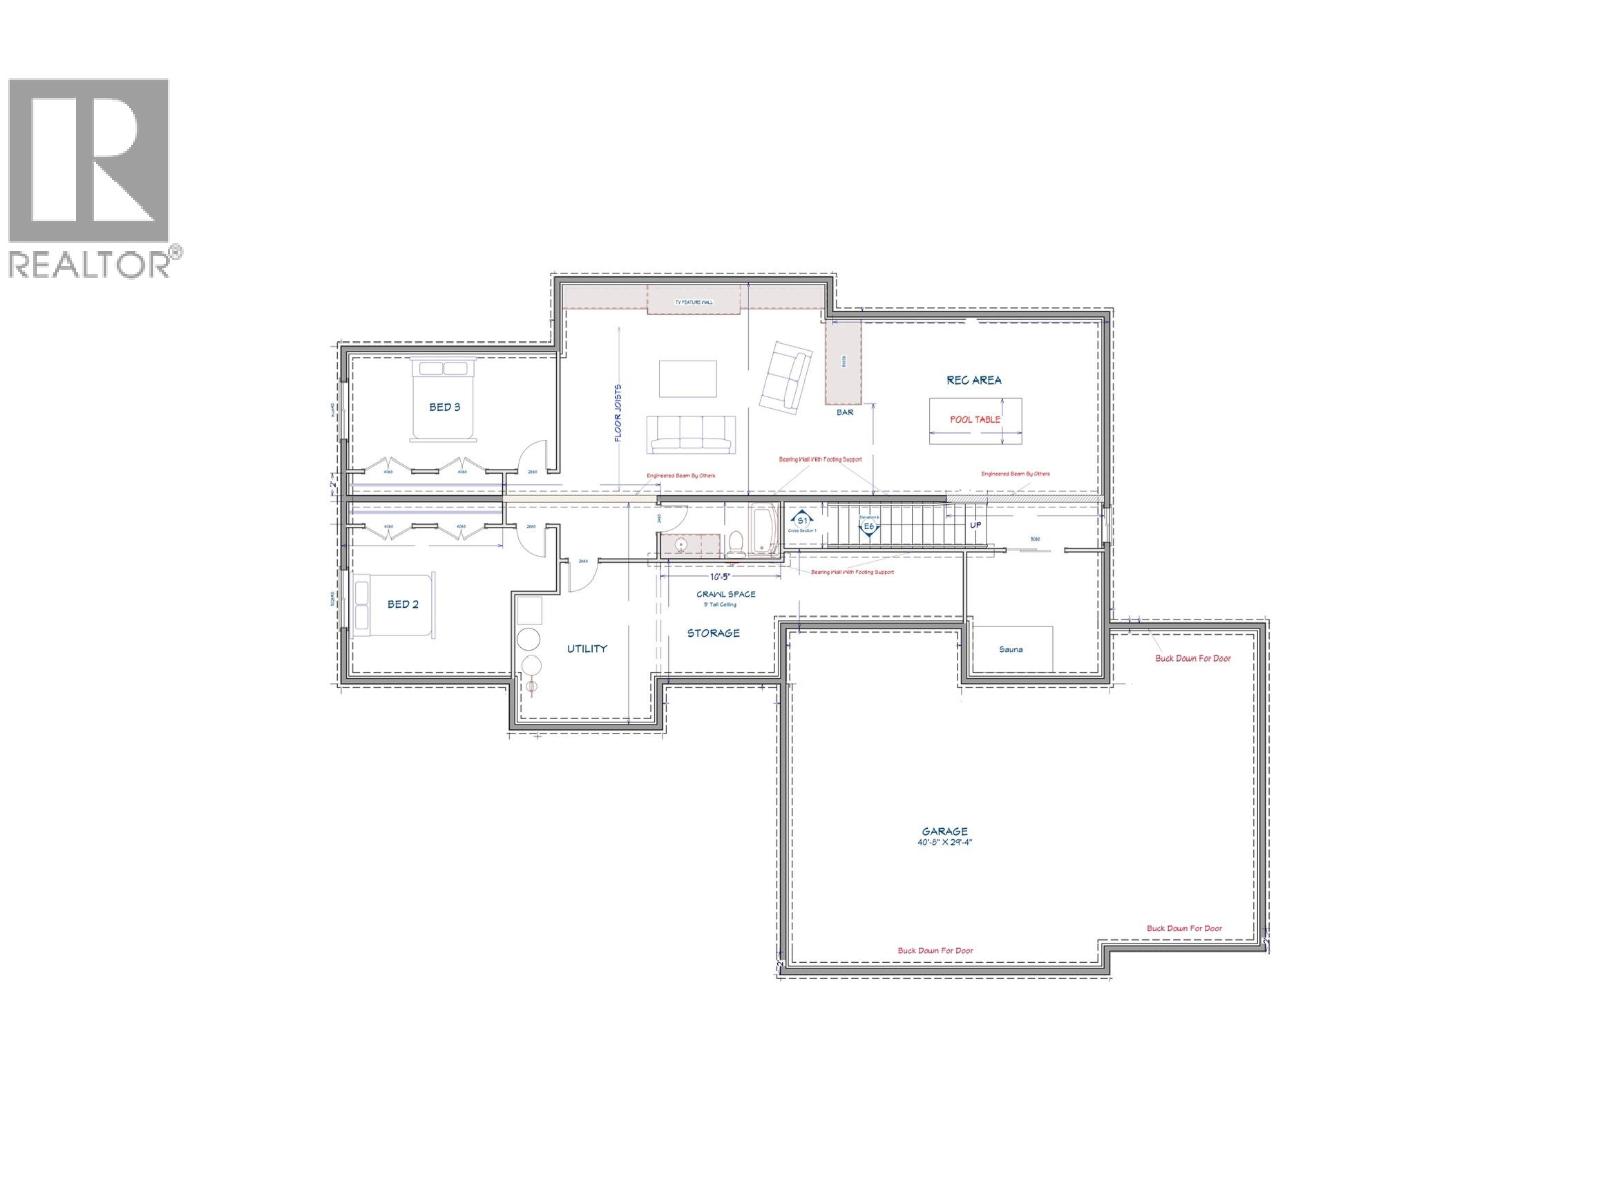
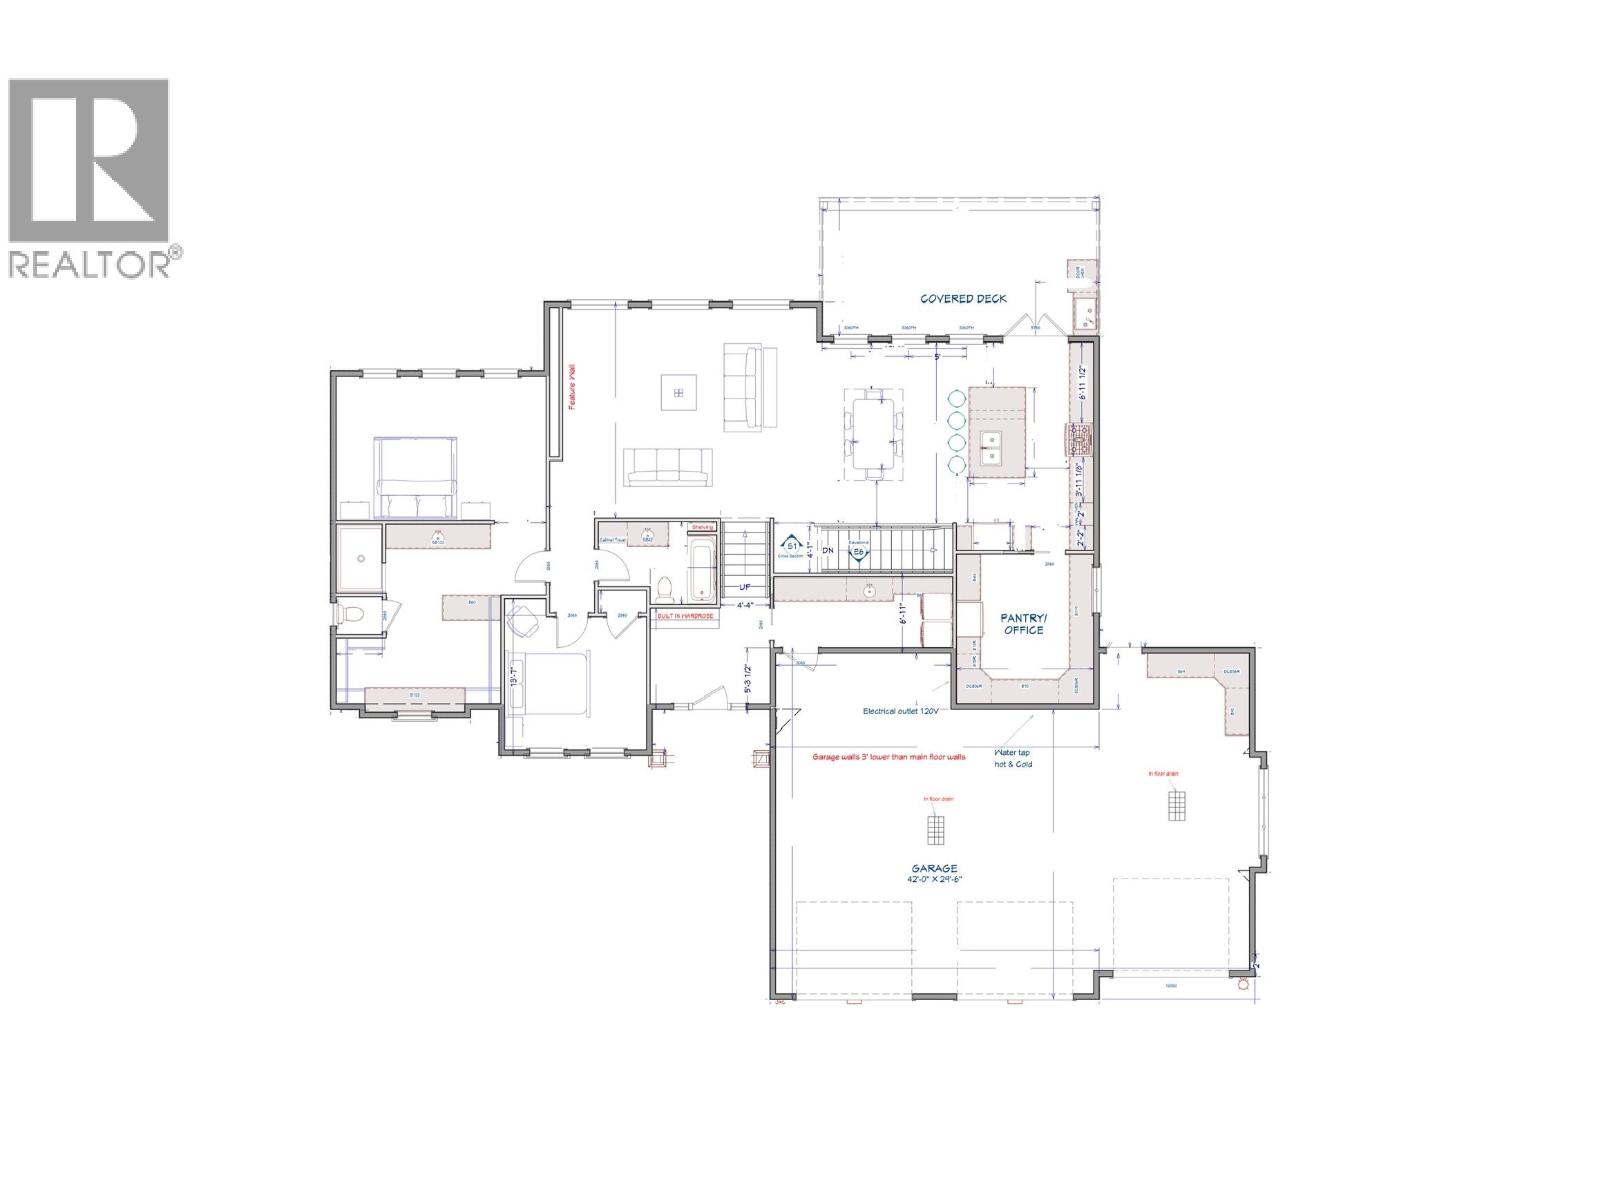

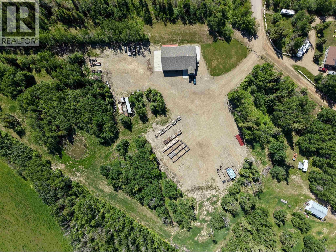
Executive luxury rancher with a finished full basement on a fully fenced double lot. This premium 4,522 sq ft residence combines sophisticated open-concept living with high-end modern infrastructure. The main level features a grand great room with a floor-to-ceiling plaster fireplace and massive picture windows framing pristine south-facing backyard views. The gourmet chef’s kitchen boasts premium Wolf, Miele and Sub-Zero appliances, stone counters, and a massive wrap-around butler’s pantry. An upscale primary suite offers hydronic in-floor heating, a custom dressing wing, and a curbless walk-in rainfall shower. Optimized for versatility, the home includes 4 bedrooms, 3.5 designer baths, dual executive office workspaces, and Control4 smart automation. Features a massive 40'x29' triple attached heated garage with Trusscore walls, a covered deck, and an executive hot tub. (id:44056)

Property Details

Full Address:
11229 112 AVENUE, Fort St. John, British Columbia
Price:
$ 1,459,900
MLS Number:
R3144577
List Date:
July 9th, 2026
Lot Size:
13416 ac
Year Built:
2023
Taxes:
$ 8,111
Listing Tax Year:
2025

Interior Features

Bedrooms:
4
Bathrooms:
3
Appliances:
Washer, Refrigerator, Hot Tub, Dishwasher, Stove, Dryer
Interior Features:
Fireplace(s)
Air Conditioning:
Central air conditioning
Heating:
Forced air, Radiant/Infra-red Heat
Fireplaces:
1
Basement:
Finished, N/A

Building Features

Storeys:
2
Foundation:
Concrete Perimeter
Water:
Municipal water
Roof:
Asphalt shingle, Conventional
Garage:
Garage, Open, RV
Ownership Type:
Freehold
Taxes:
$ 8,111

Floors

Finished Area:
4522 sq.ft.
Main Floor:
4522 sq.ft.

Land

Lot Size:
13416 ac

Neighbourhood Features

Ratings

Commercial Info

Neighbourhood Details

Location

Mortgage Calculator

powered by Ratehub.ca
Is this your listing?Advertise With Us!

Listing Agent(s)

Listing: Doug Petersen
RE/MAX Action Realty Inc

Similar Listings

Copyright © Real Estate Guide 2021 | Legal Sitemap
Area Modal Trigger
X