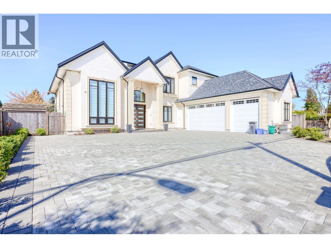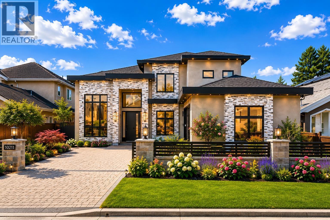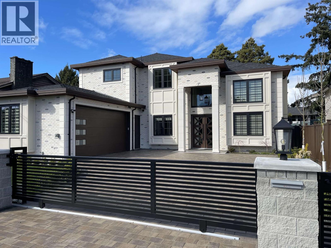
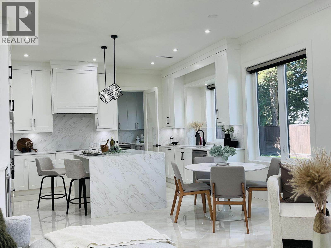
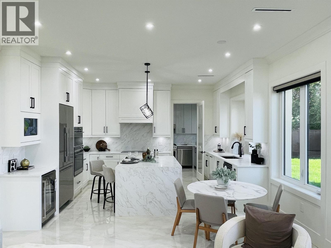
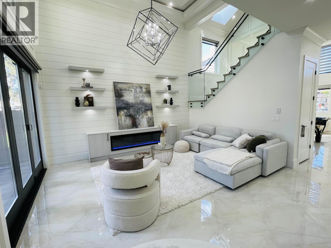
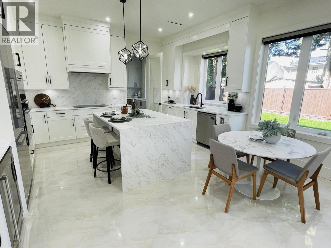
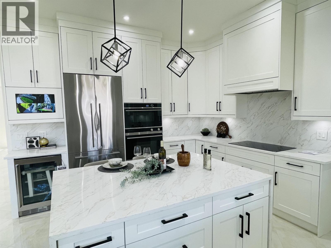
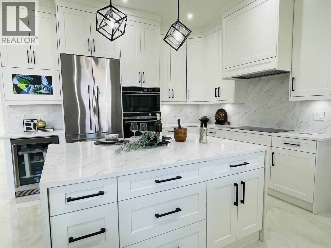
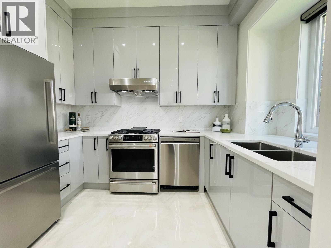
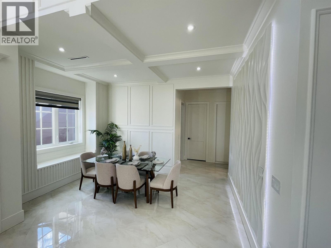
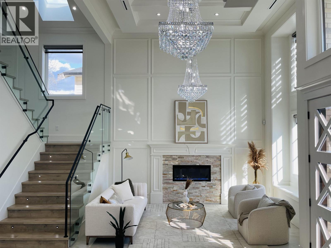
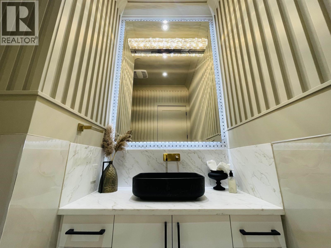
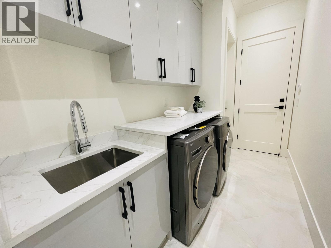
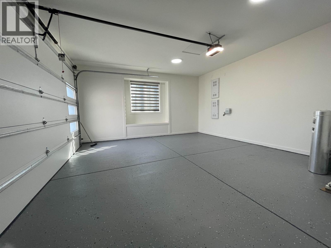
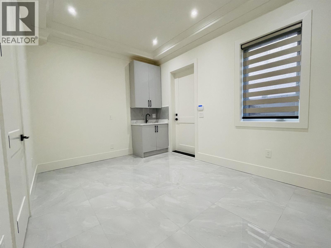
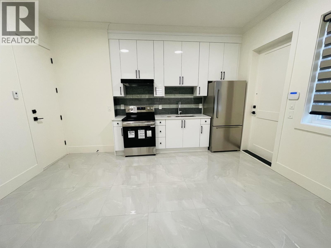
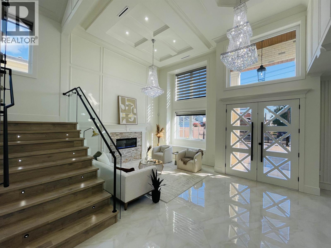
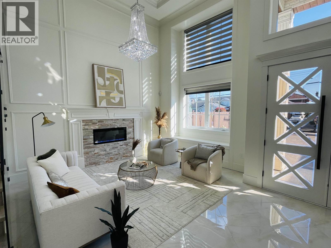
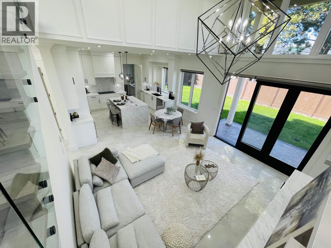
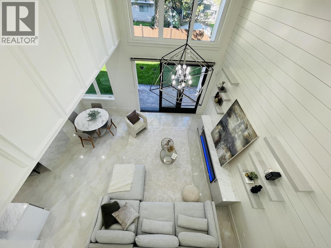
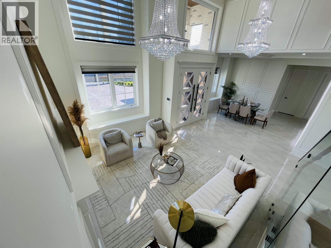
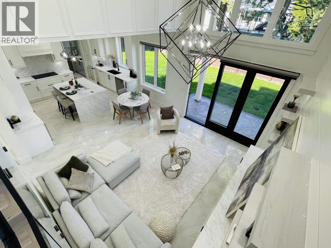
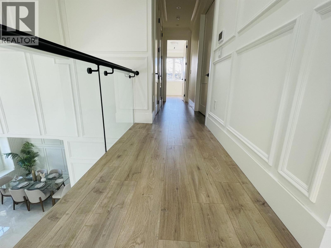
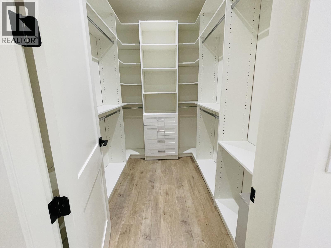
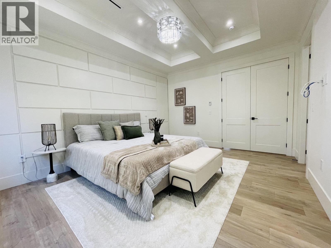
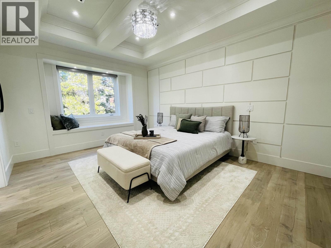
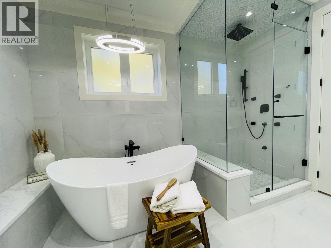
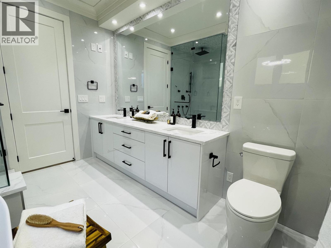
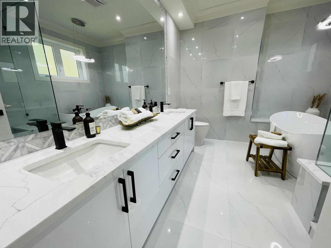
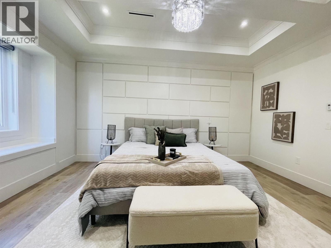
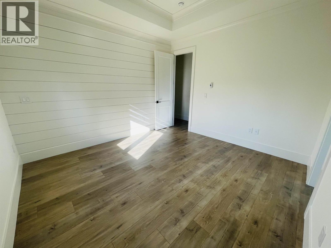
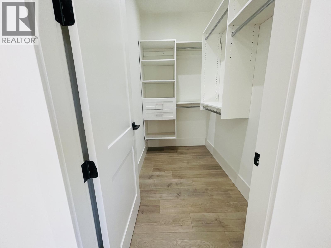
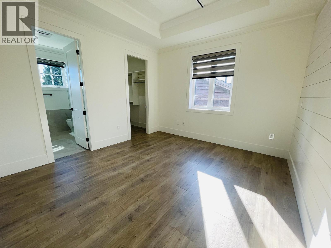
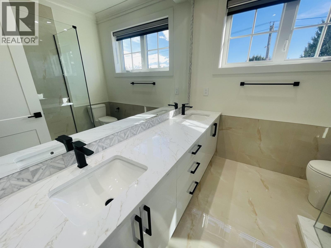
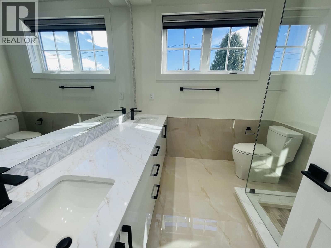
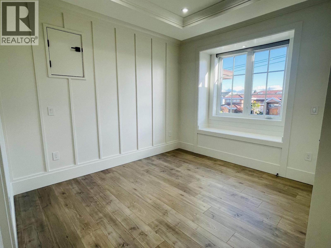
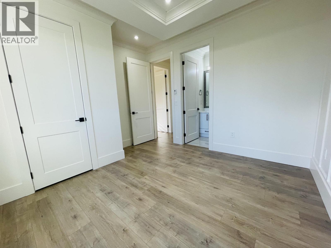
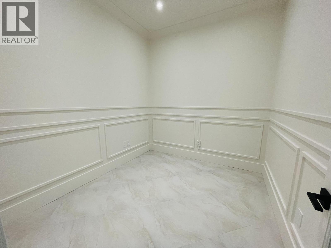
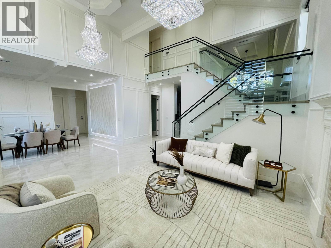
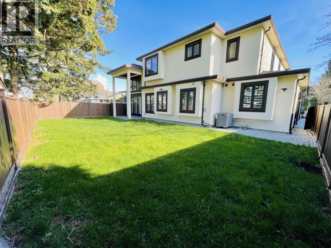
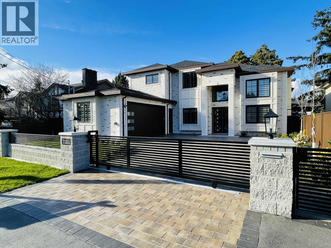

Stunning custom-built home in Ironwood offering 6 bedrooms and 7 bathrooms across 3,500+ sq .ft. Designed for upscale living, every bedroom features a private ensuite, including a spa-inspired primary retreat with walk-in closet, plus a second primary suite perfect for extended family. The chef's kitchen showcases premium Fisher & Paykel appliances, complemented by a functional spice kitchen. Dramatic 16' ceilings elevate the main living areas with an airy, grand feel. A self-contained 1-bedroom legal suite with separate entry provides excellent income or in-law potential, with option to convert flex space into another bedroom. Prime location close to schools, parks, transit, and shopping. (id:44056)

Property Details

Full Address:
11231 KING ROAD, Richmond, British Columbia
Price:
$ 2,888,888
MLS Number:
R3127027
List Date:
May 22nd, 2026
Lot Size:
7000 sq.ft.
Year Built:
2025
Taxes:
$ 4,608
Listing Tax Year:
2024

Interior Features

Bedrooms:
5
Bathrooms:
7
Appliances:
All, Refrigerator, Central Vacuum, Dishwasher, Stove, Oven - Built-In
Interior Features:
Laundry - In Suite
Air Conditioning:
Air Conditioned
Heating:
Radiant heat, Electric
Fireplaces:
2
Basement:
None, Separate entrance, Unknown

Building Features

Architectural Style:
2 Level
Garage:
Garage
Garage Spaces:
6
Ownership Type:
Freehold
Taxes:
$ 4,608

Floors

Finished Area:
3543 sq.ft.

Land

Lot Size:
7000 sq.ft.

Neighbourhood Features

Ratings

Commercial Info

Neighbourhood Details

Location

Mortgage Calculator

powered by Ratehub.ca
Is this your listing?Advertise With Us!

Listing Agent(s)

Listing: Nav Biring
Parallel 49 Realty

Similar Listings

Copyright © Real Estate Guide 2021 | Legal Sitemap
Area Modal Trigger
X