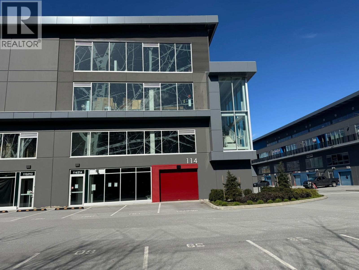
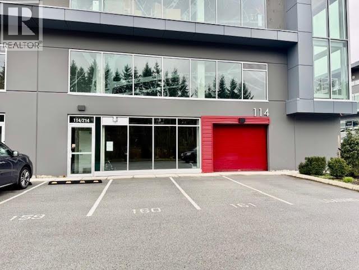
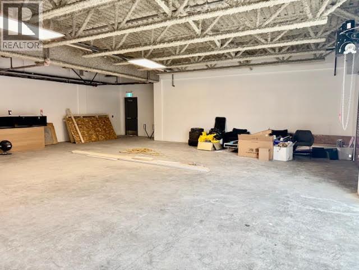
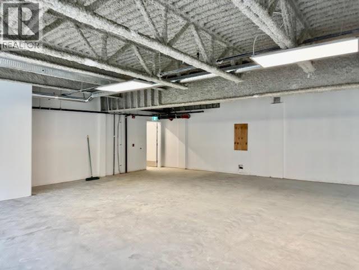
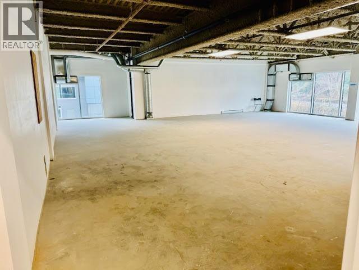
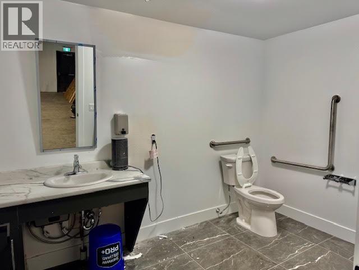
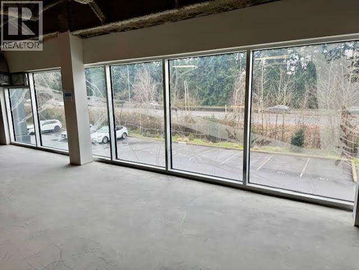
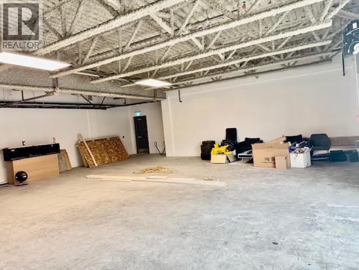
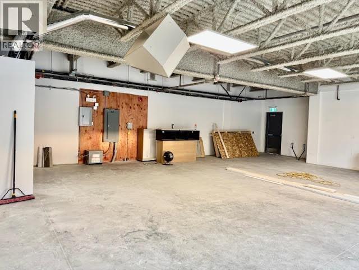
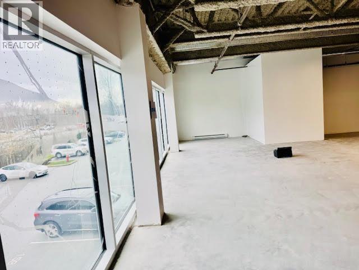
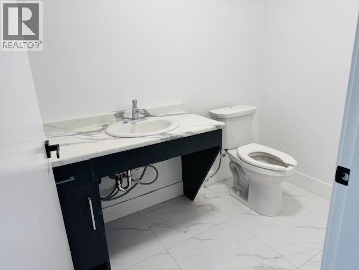
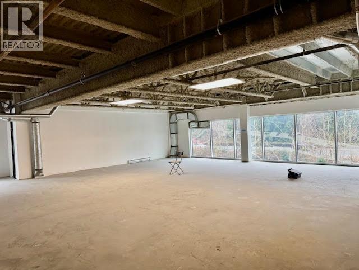
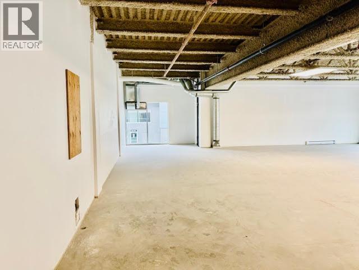
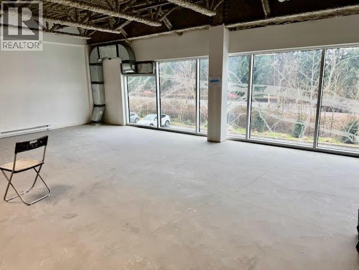
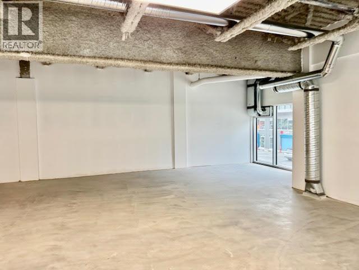
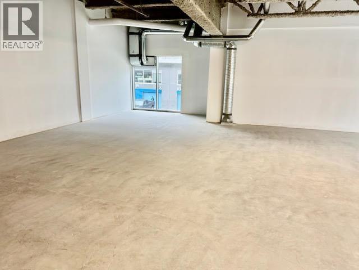
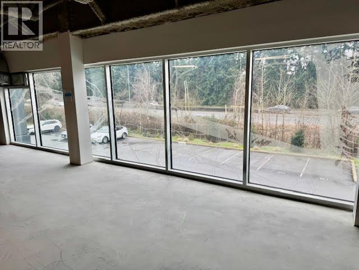
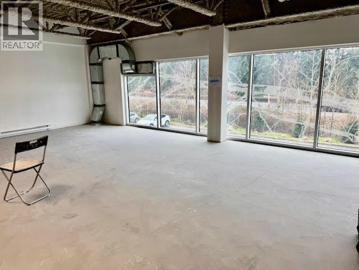
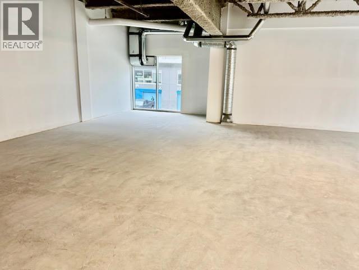
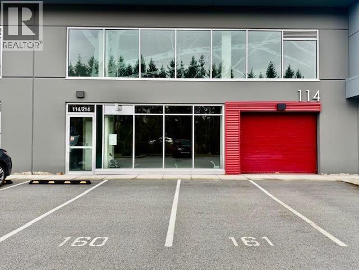
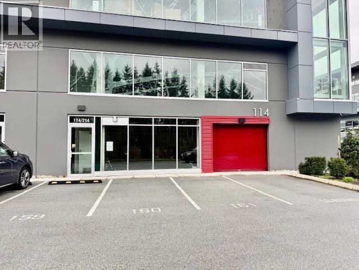
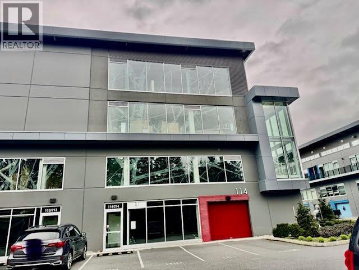
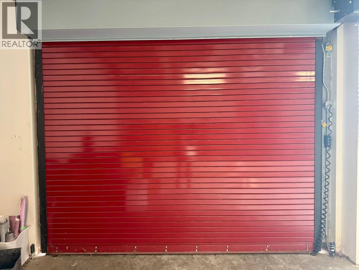
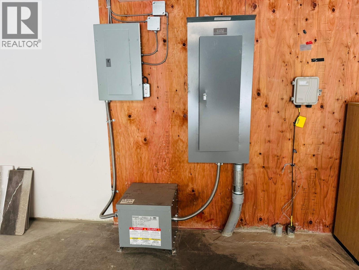
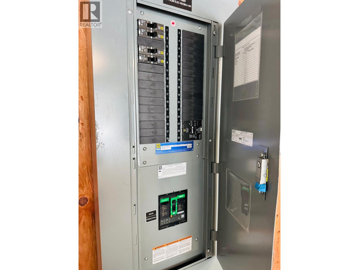
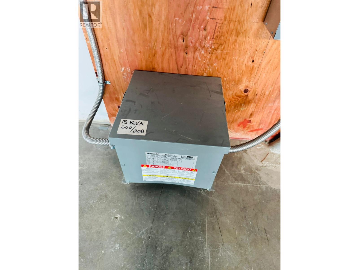
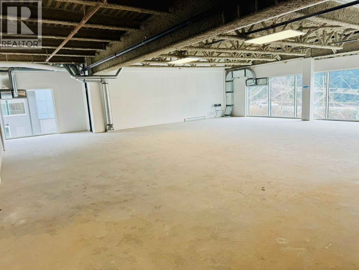
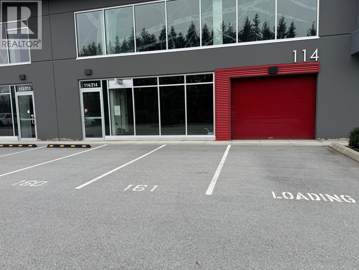
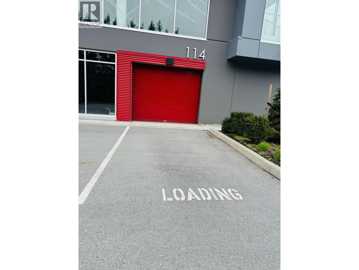
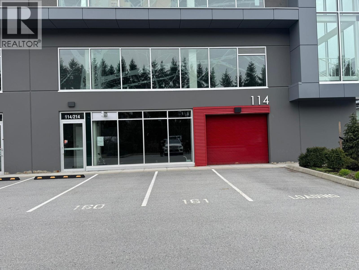
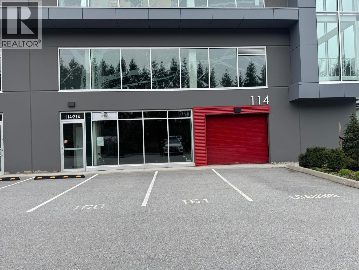
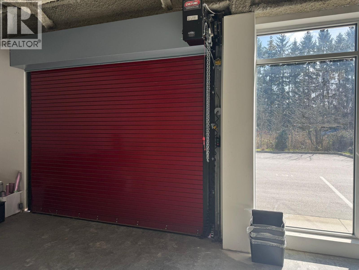
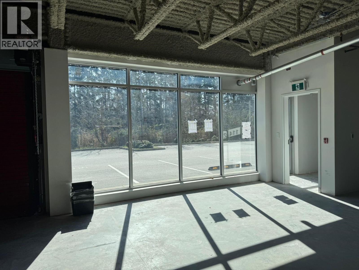
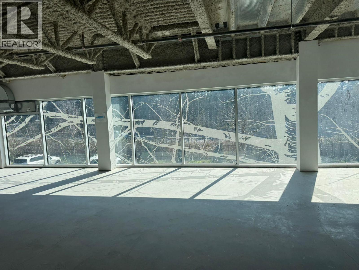
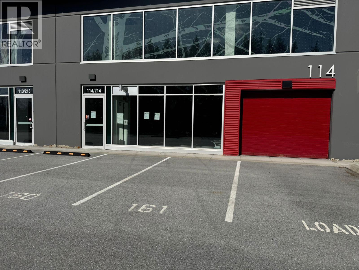
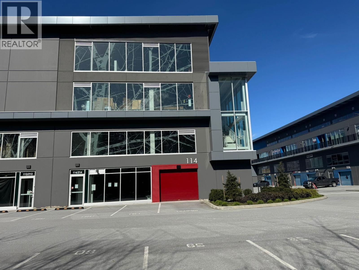
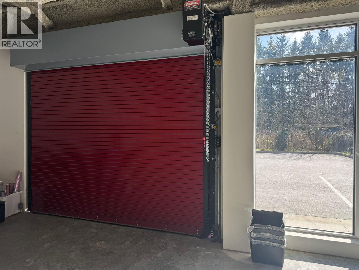

Leasing opportunity at our IR1-zoned industrial Warehouse On Vanguard Rd, Richmond. Located just minutes from Oak St Bridge and HWY 91, this Property Offers 2 WASHROOMS (One Per Floor )Providing Your Business With Excellent Visibility's TWO-LEVEL Warehouse 3,155 SQ ft, Main Floor: 1,578 Sq With 22-foot Clear Ceiling Heights, Structural Steel and Concrete Slab Flooring, With a Separate Washroom. UPPER LEVEL: 1,577 Sq Supporting a 250 PSF load Capacity and a 9-foot Clear C22eiling, With a Separate Washroom. Grade-level loading door (8' x 9') For Efficient Operations. Natural light through Out. Total 2Washrooms Both Floors Can Be Leased Together For Flexibility, Accommodating a Range of Operational Opportunities for your Business! Great Zoning Allowing Retail Of Home Improvements, (Lawyers, Notary, Financing, Real Estate, Beauty Clinic Warehouse Storage, Esthetics, Chinese Medical Clinic, Counselling, Any Wellness, Gym, Logistic, Sports, Ballet ,Dance School, Retail Shop. (id:44056)

Property Details

Full Address:
114 4899 VANGUARD ROAD, Richmond, British Columbia
Price:
$ 2,098,000
MLS Number:
C8076850
List Date:
March 9th, 2026
Year Built:
2023
Taxes:
$ 13,657
Listing Tax Year:
2025

Interior Features

Building Features

Taxes:
$ 13,657

Floors

Land

Neighbourhood Features

Ratings

Commercial Info

Neighbourhood Details

Location

Mortgage Calculator

powered by Ratehub.ca
Is this your listing?Advertise With Us!

Listing Agent(s)

Listing: Teresa Wong
Royal Pacific Realty (Kingsway) Ltd.

Similar Listings

Copyright © Real Estate Guide 2021 | Legal | Sitemap
Area Modal Trigger
X