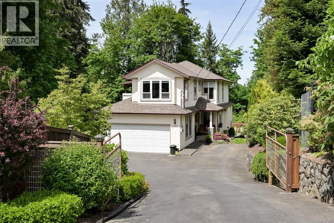
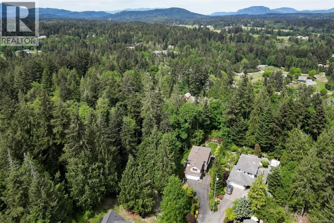
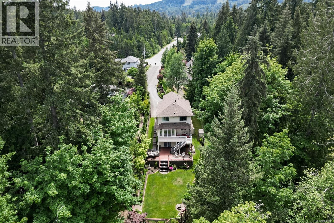
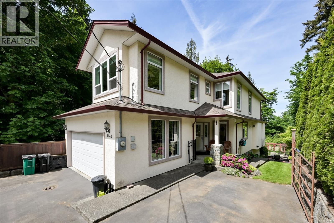
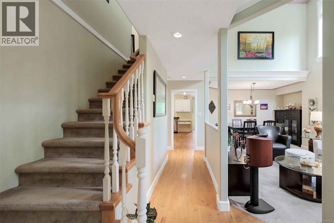
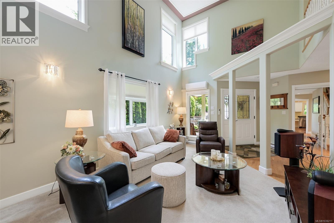
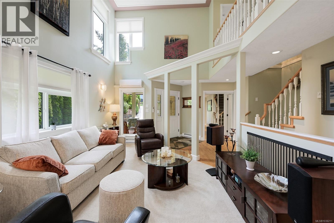
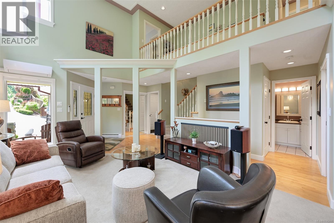
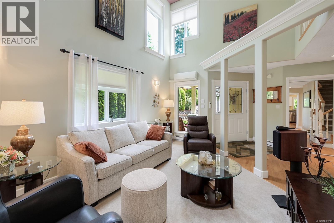
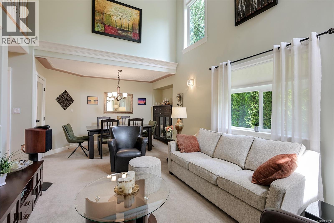
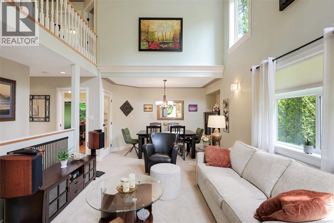
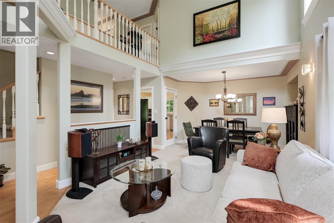
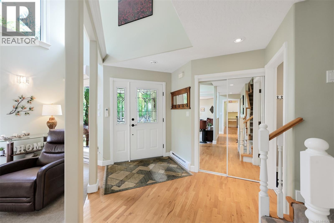
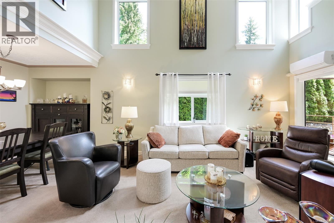
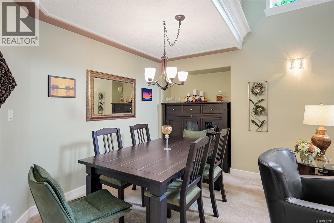
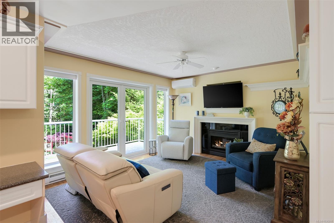
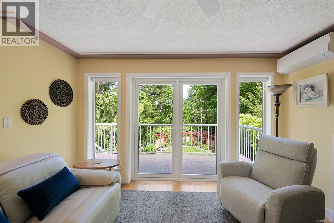
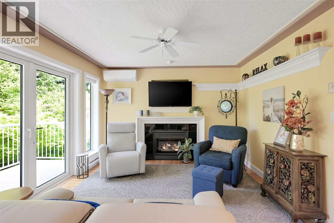
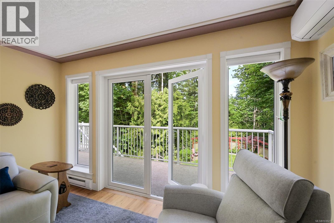
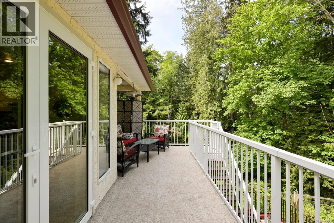
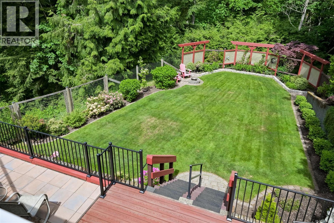
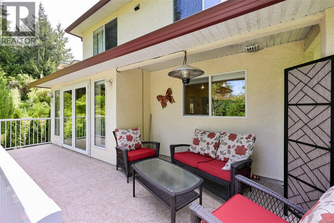
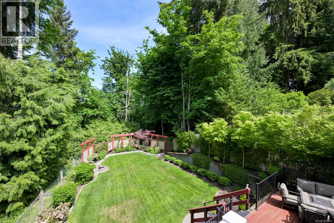
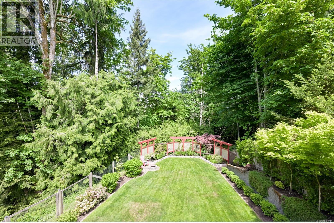
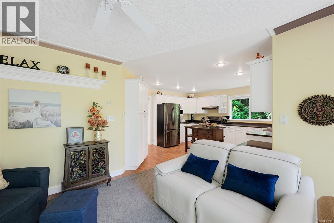
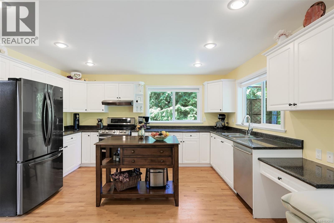
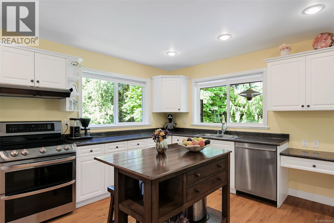
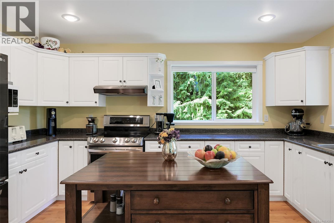
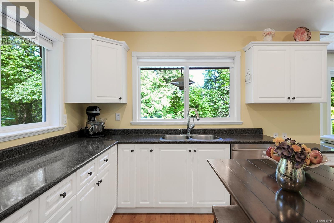
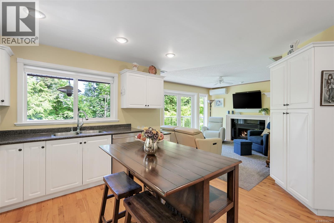
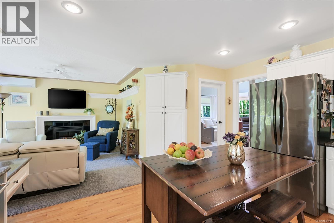
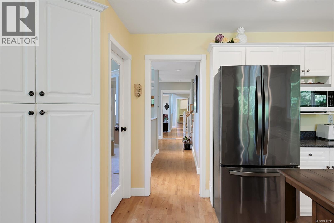
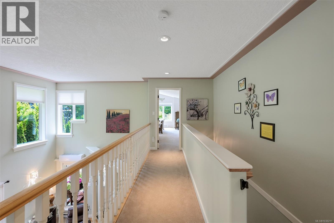
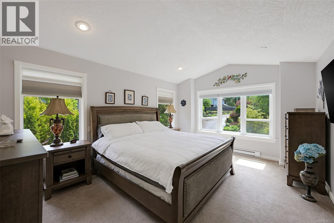
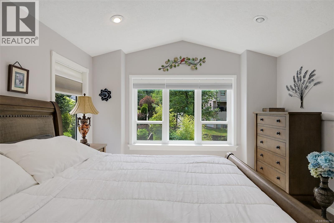
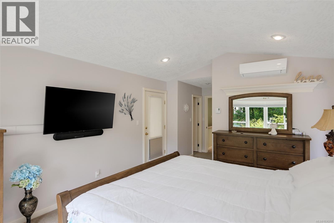
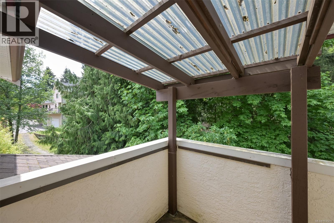
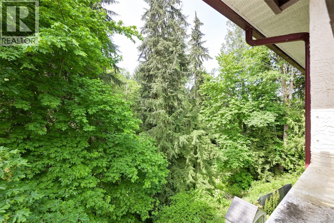
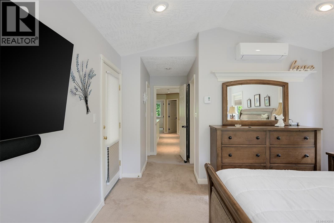
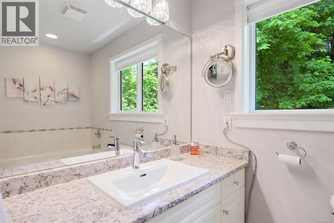
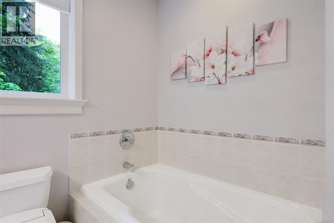
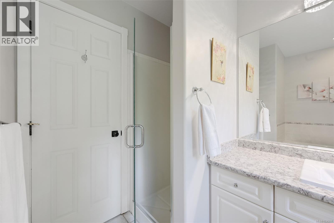
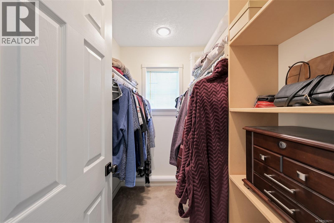
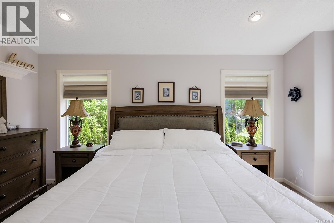
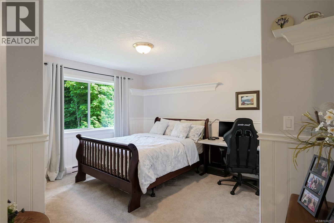
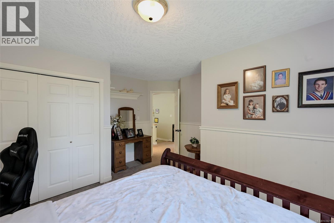
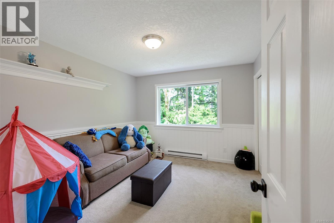
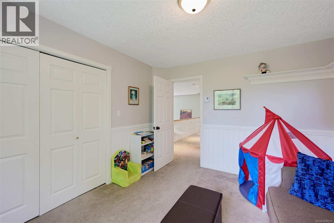
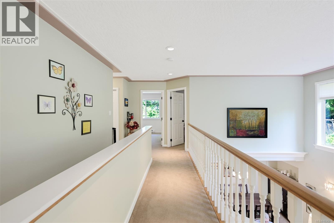
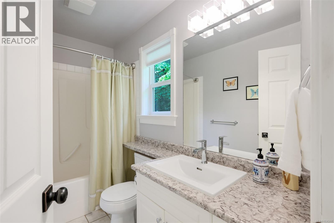
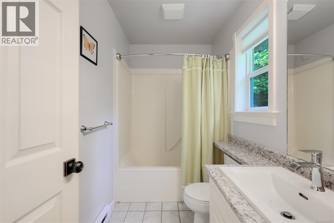
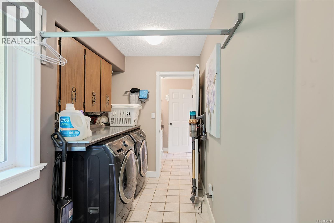
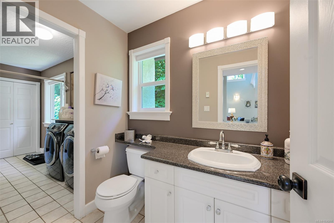
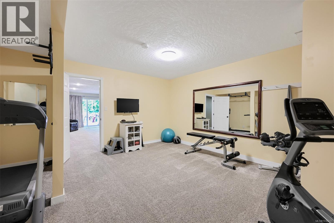
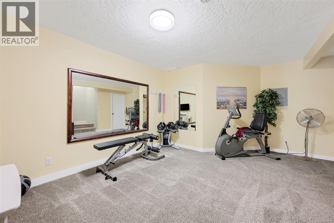
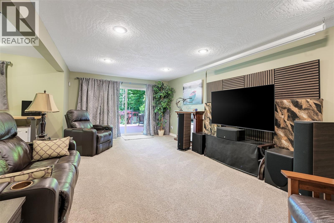
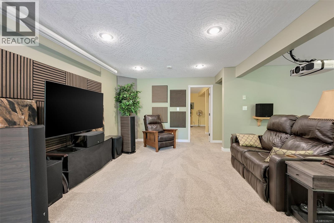
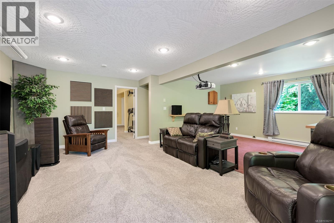
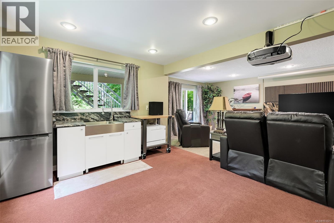
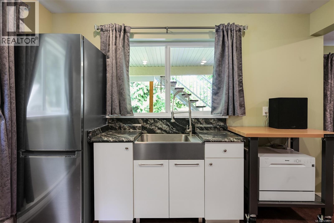
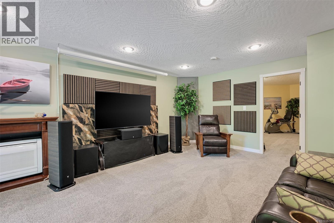
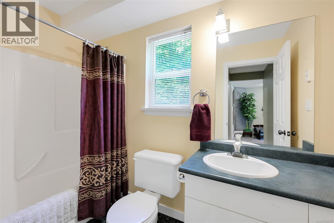
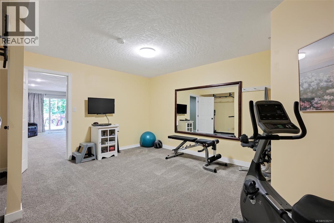
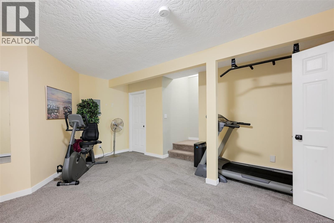
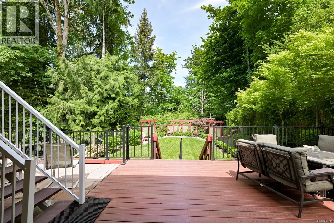
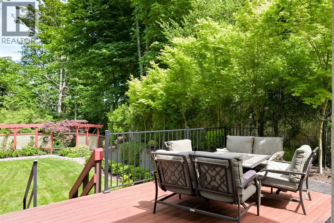
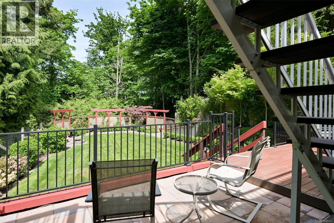
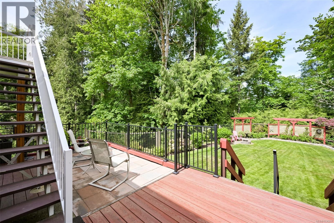
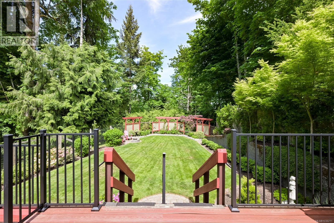
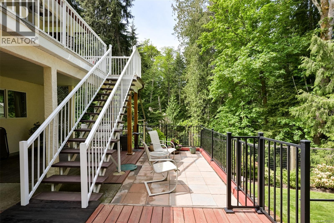
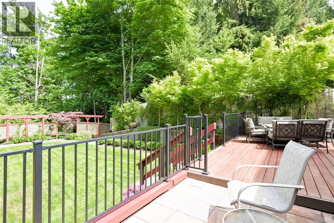
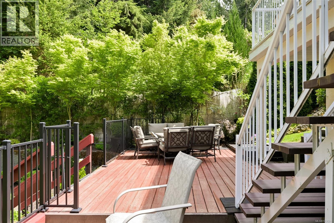
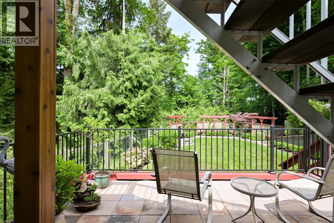
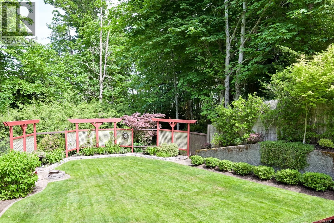
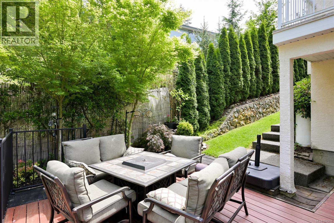
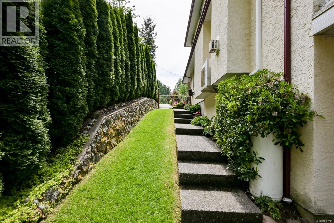
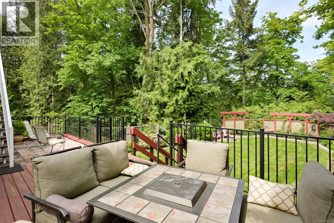
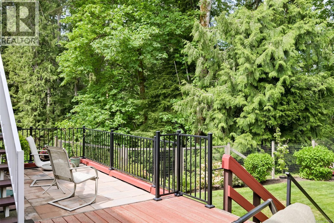
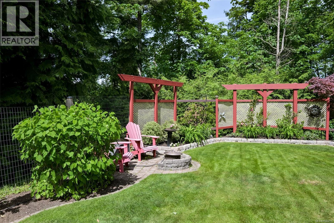
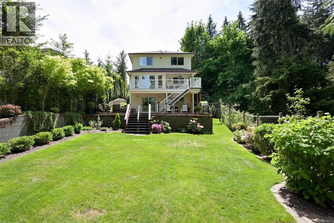
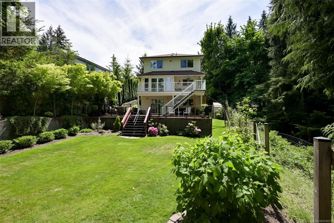
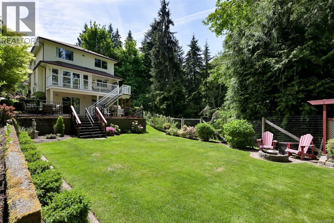
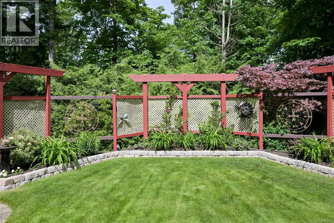
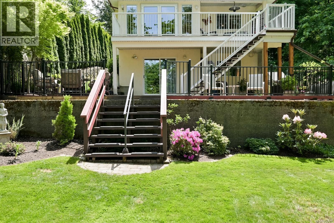
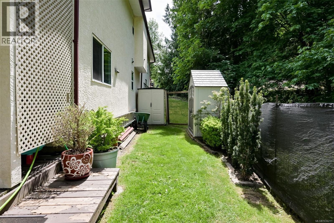
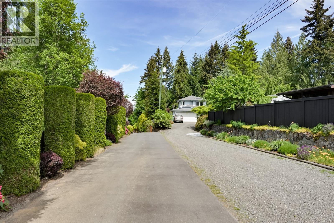
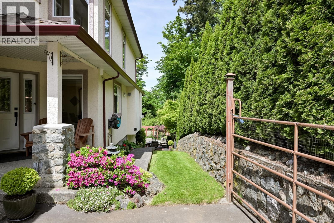
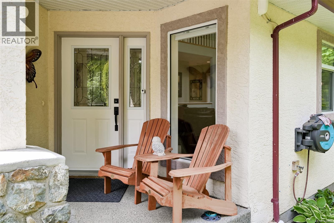
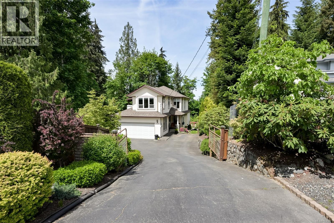
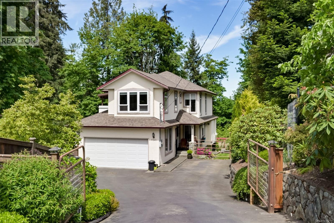
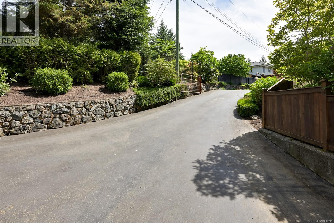
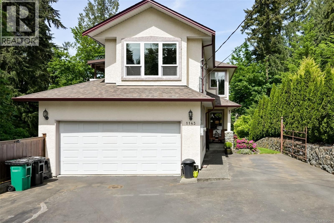
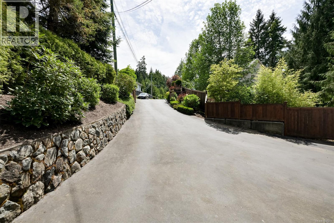
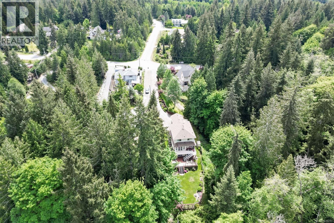
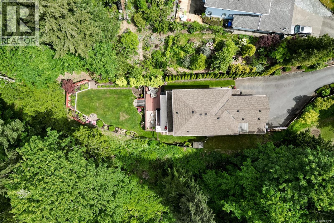
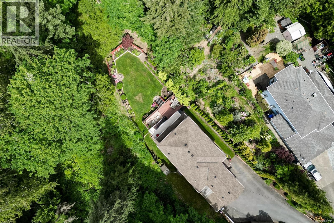
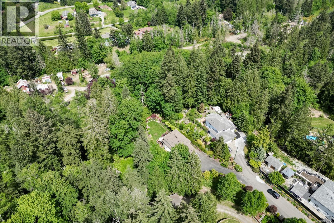
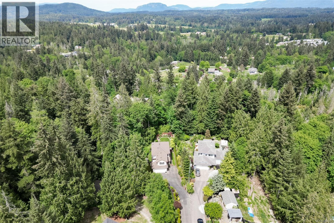
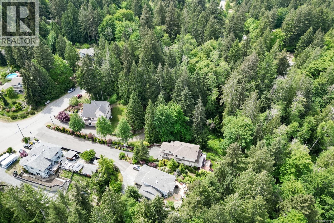

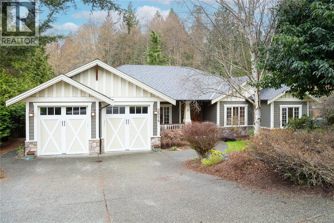
Located in the heart of Mill Bay, this spacious 3-bedroom plus den, 4-bathroom home offers over 2,800 sq ft of versatile living space on a private half-acre lot surrounded by mature trees. Designed with families in mind, the home features a bright and airy open-concept layout highlighted by soaring 16-ft ceilings in the main living area. The kitchen is equipped with stainless steel appliances and flows seamlessly into a cozy family room, while French doors open onto a large balcony perfect for entertaining or relaxing year-round. Upstairs, the primary suite serves as a peaceful retreat with vaulted ceilings, a walk-in closet, private deck access, and a well-appointed ensuite. Two additional bedrooms and a full bathroom complete the upper level. The lower floor offers exceptional flexibility with a spacious den or bonus room ideal for a home office, gym, media room, or guest space, along with a self-contained kitchenette offering easy suite potential for extended family or rental income. Outside, enjoy a beautifully treed backyard with outstanding privacy, ample room for gardening, children, or outdoor entertaining. Just minutes from parks, hiking trails, schools, shopping, and the coastline, this property offers the perfect blend of peaceful rural living and everyday convenience. All measurements and data are approximate and should be verified if important. (id:44056)

Property Details

Full Address:
1143 Fern Ridge Dr, Mill Bay, British Columbia
Price:
$ 949,900
MLS Number:
1036211
List Date:
May 15th, 2026
Neighbourhood:
Mill Bay
Lot Size:
0.5 ac
Year Built:
1998
Taxes:
$ 4,840

Interior Features

Bedrooms:
4
Bathrooms:
4
Appliances:
Washer, Refrigerator, Range - Electric, Dishwasher, Dryer, Microwave
Air Conditioning:
Wall unit, Air Conditioned
Heating:
Heat Pump, Baseboard heaters, Electric
Fireplaces:
1

Building Features

Zoning:
Residential
Garage Spaces:
4
Ownership Type:
Freehold
Taxes:
$ 4,840

Floors

Finished Area:
2868 sq.ft.

Land

Lot Size:
0.5 ac

Neighbourhood Features

Ratings

Commercial Info

Neighbourhood Details

Location

Mortgage Calculator

powered by Ratehub.ca
Is this your listing?Advertise With Us!

Listing Agent(s)

Listing: Ry Innes
Pemberton Holmes Ltd.

Similar Listings

Copyright © Real Estate Guide 2021 | Legal Sitemap
Area Modal Trigger
X