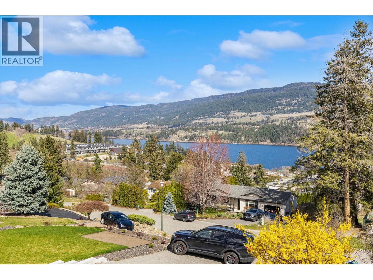
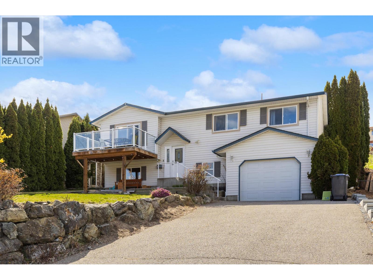
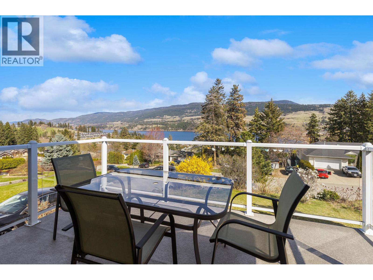
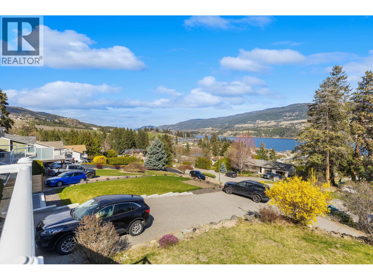
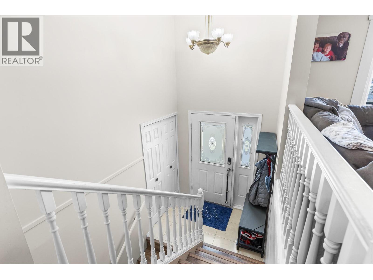
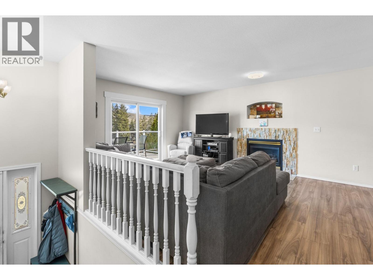
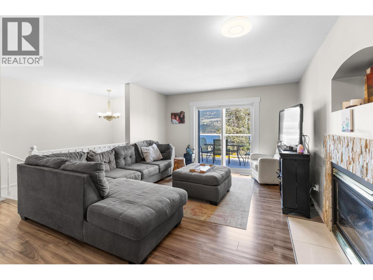
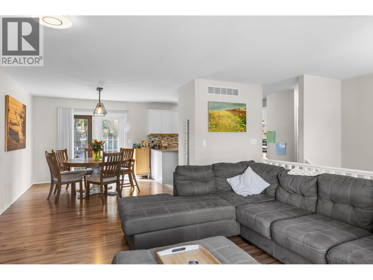

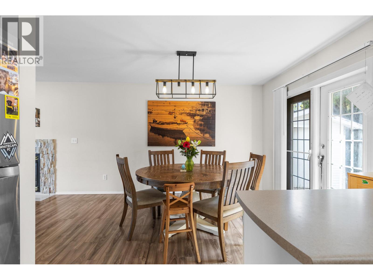
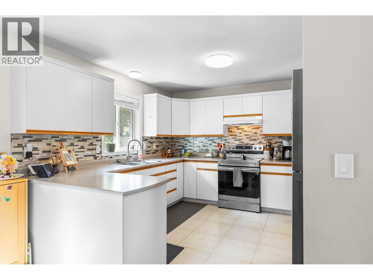
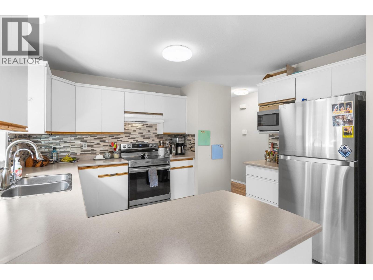
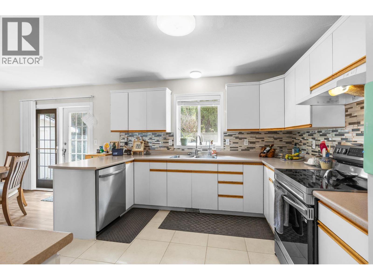
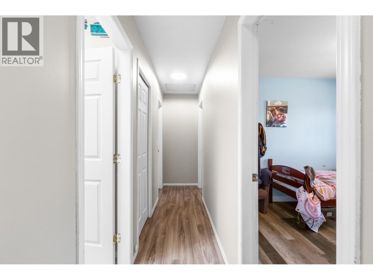

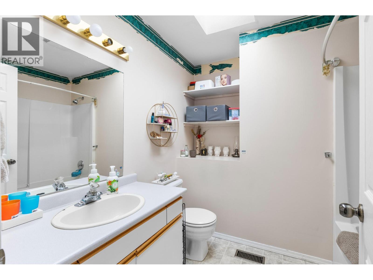
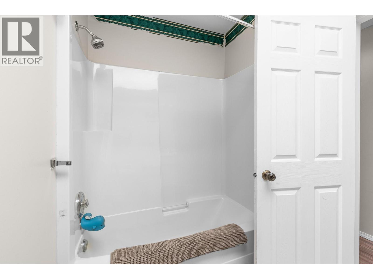
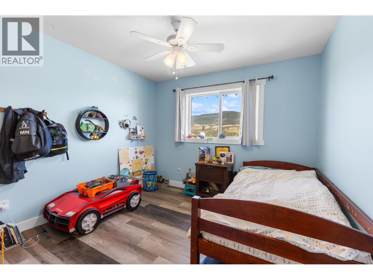
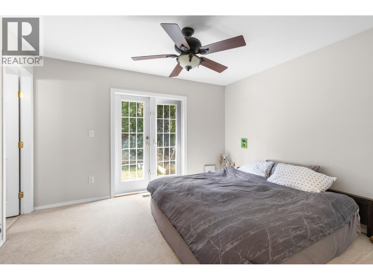
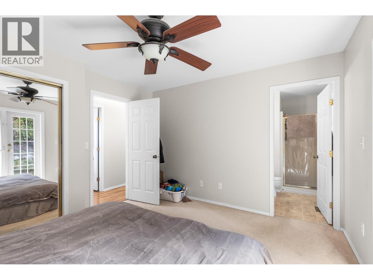
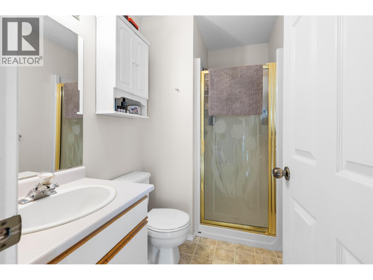
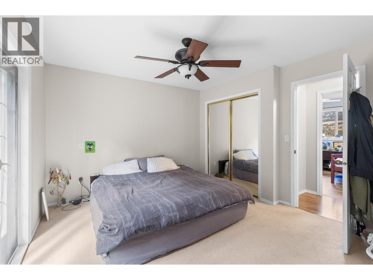
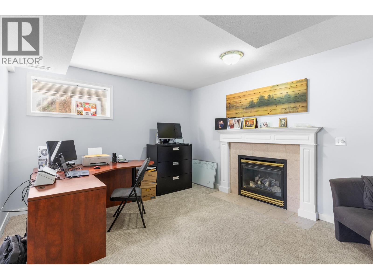
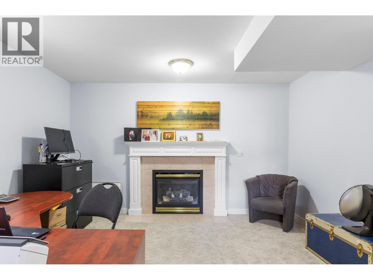
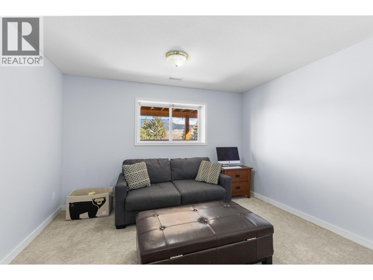
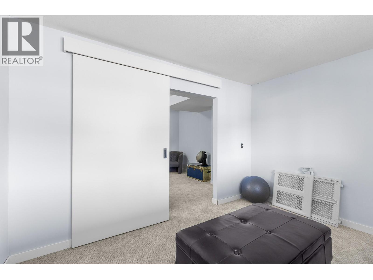
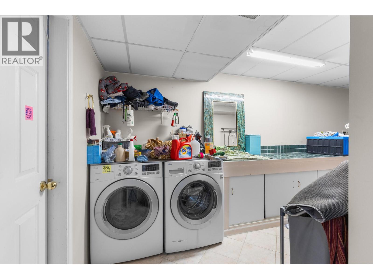
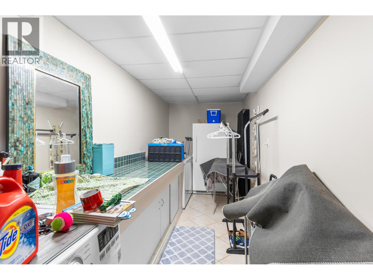
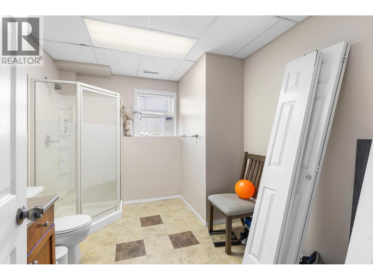
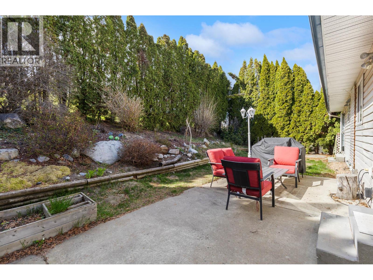
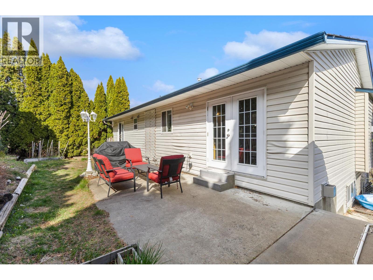
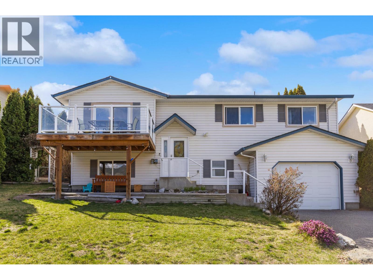

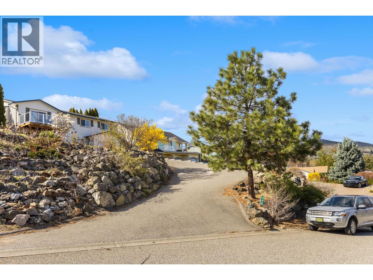
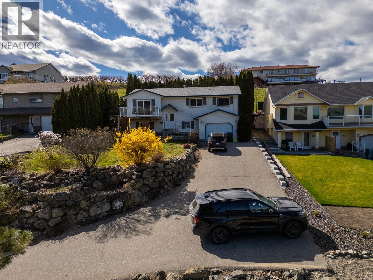
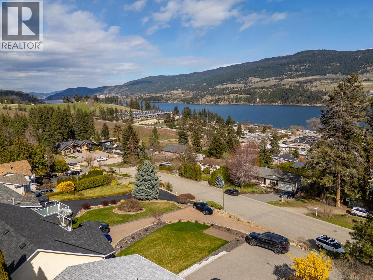

Discover a Lake Country home featuring beautiful lake views, a practical family layout, with recent upgrades. This property has been thoughtfully refreshed throughout offering comfort, style, and peace of mind for its next owners. The kitchen has new appliances and the downstairs sitting area and bedroom have new carpeting. The main level includes three bedrooms and two bathrooms, while the lower level offers a fourth bedroom, bathroom and flex space with fireplace. The fourth bedroom could also serve as a den, media room, or home office. Additional highlights include a hot tub pad conveniently off the primary bedroom, two gas fireplaces, central air conditioning, central vacuum, and panoramic views of Wood Lake. The private backyard has a storage shed and offers a blank canvas for anyone looking to make it their own. This home is ideal for families or anyone seeking a clean, well-maintained property in a desirable neighborhood. All room measurements are approximate and should be verified if important. (id:44056)

Property Details

Full Address:
11822 Middleton Road, Lake Country, British Columbia
Price:
$ 899,000
MLS Number:
10383292
List Date:
April 20th, 2026
Neighbourhood:
Lake Country South West
Lot Size:
0.21 ac
Year Built:
1998
Taxes:
$ 4,179

Interior Features

Bedrooms:
4
Bathrooms:
3
Appliances:
Washer, Refrigerator, Range - Electric, Dishwasher, Dryer, Microwave
Flooring:
Laminate, Carpeted, Ceramic Tile
Air Conditioning:
Central air conditioning
Heating:
Forced air, See remarks
Fireplaces:
2
Fireplace Type:
Gas, Unknown
Basement:
Full

Building Features

Storeys:
2
Sewer:
Municipal sewage system
Water:
Municipal water
Roof:
Asphalt shingle, Unknown
Exterior:
Vinyl siding
Garage:
Attached Garage
Garage Spaces:
4
Ownership Type:
Freehold
Taxes:
$ 4,179

Floors

Finished Area:
2068 sq.ft.

Land

View:
Lake view, View (panoramic)
Lot Size:
0.21 ac
Road Type:
Cul de sac

Neighbourhood Features

Amenities Nearby:
Pets Allowed, Pets Allowed With Restrictions

Ratings

Commercial Info

Neighbourhood Details

Location

Mortgage Calculator

powered by Ratehub.ca
Is this your listing?Advertise With Us!

Listing Agent(s)

Listing: Jeffrey Schall
Oakwyn Realty Okanagan

Similar Listings

Copyright © Real Estate Guide 2021 | Legal Sitemap
Area Modal Trigger
X