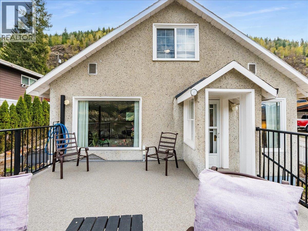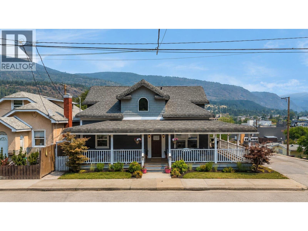
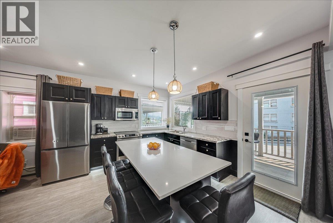
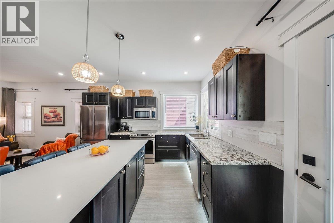
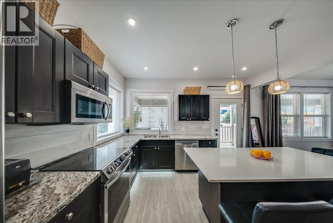
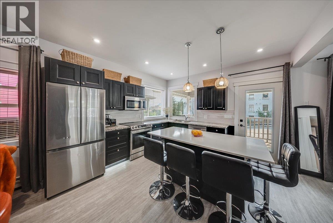
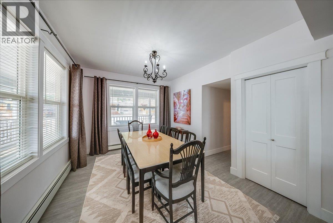
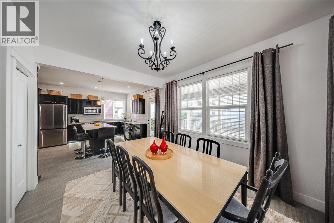
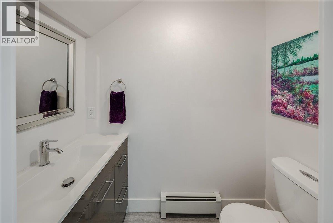
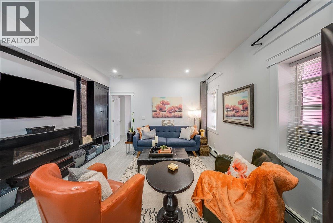
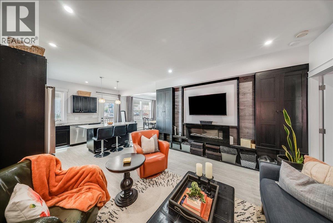
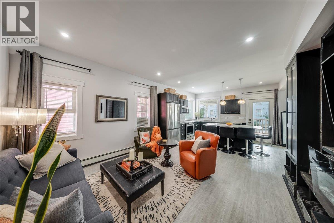
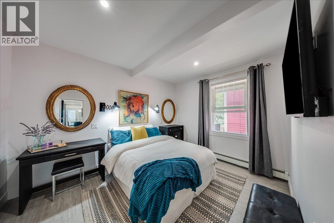
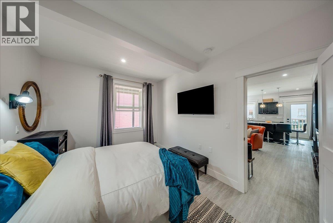
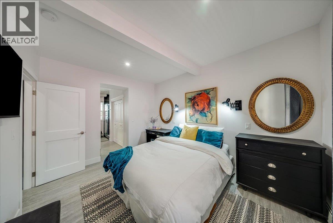
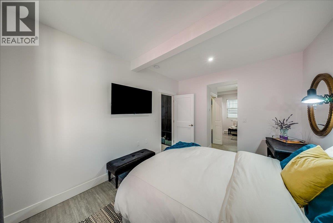
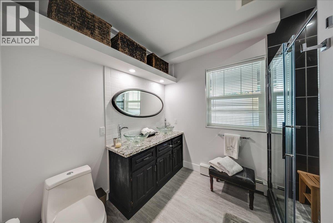
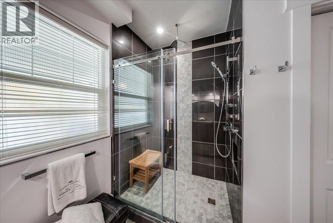
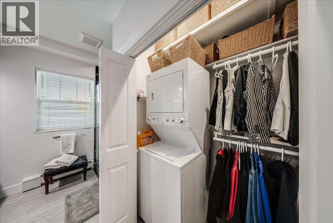
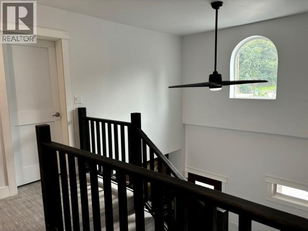
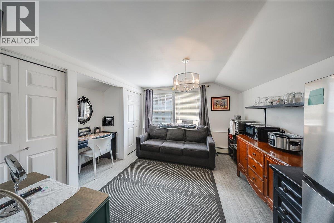
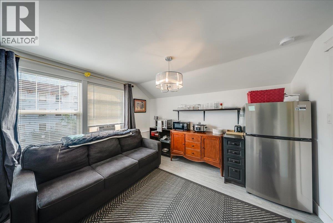
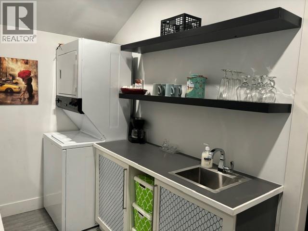
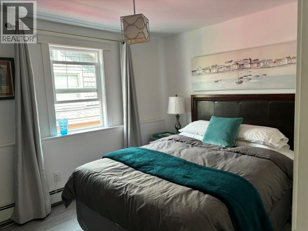
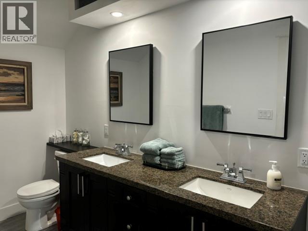
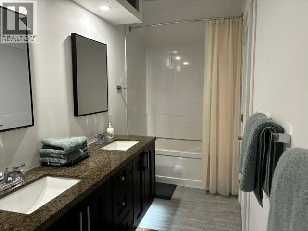
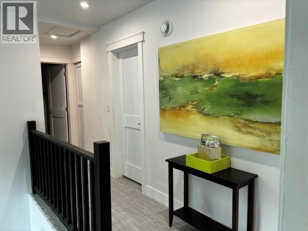
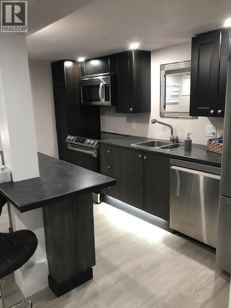
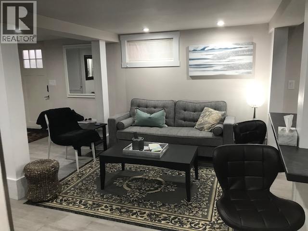
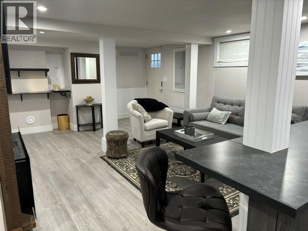
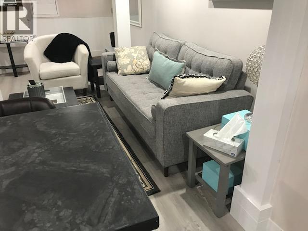
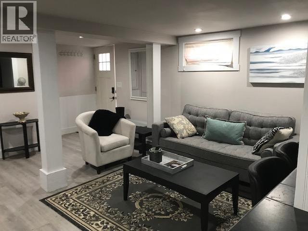
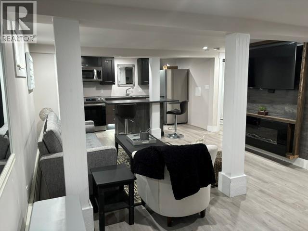
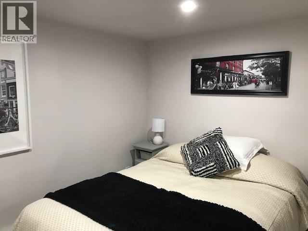
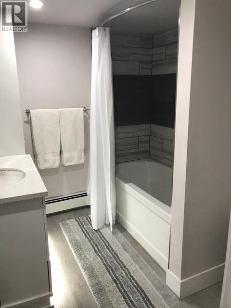
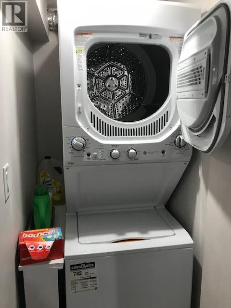
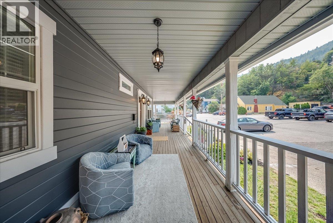
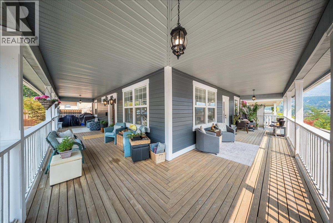
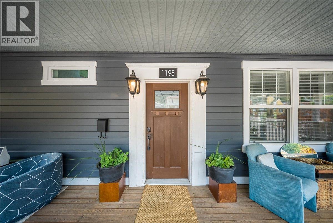
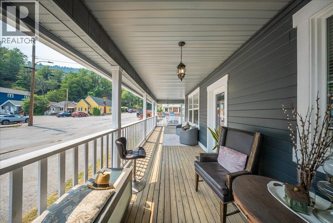
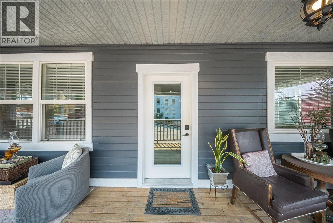
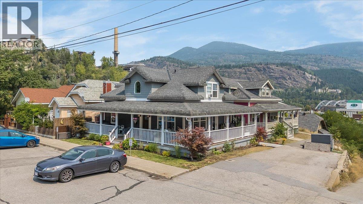
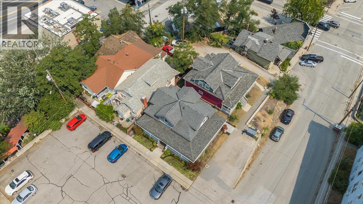
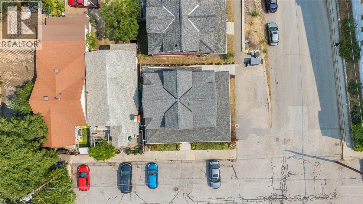
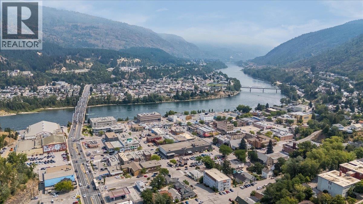
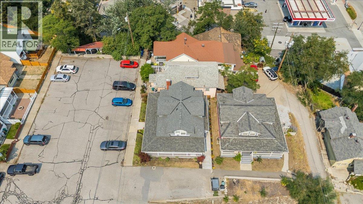

Welcome to 1195 Tamarac Ave, a beautifully renovated character home offering stunning views, a fabulous wrap-around deck, and an exceptional multi-unit layout with plenty of possibilities for homeowners and investors alike. The main floor features a bright, open-concept kitchen, living, and dining area finished with beautiful solid-surface countertops. The spacious primary bedroom offers generous closet space and convenient in-suite laundry, while the gorgeous ensuite showcases impressive floor-to-ceiling tile. An additional half bath completes the main level. Upstairs, you'll find another living space, bedroom, full bathroom, kitchenette, and laundry area. Keep the existing layout for added flexibility, or explore the opportunity to create a stunning open-plan home spanning the main and upper floors, with two additional bedrooms upstairs. The lower level features a legal one-bedroom suite, complete with an open kitchen, living and dining area, and a beautifully finished full bathroom ... an excellent opportunity for rental income or extended family. Beyond the beautiful finishes, this home offers fantastic energy efficiency with a gas boiler system providing the primary heat throughout the home. Step outside onto the wrap-around deck and take in the stunning views of downtown. With easy access to amenities, flexible living spaces, and excellent income potential, this property offers an exciting opportunity for investors, multi-generational households, or buyers looking to offset their mortgage with rental income. (id:44056)

Property Details

Full Address:
1195 Tamarac Avenue, Trail, British Columbia
Price:
$ 549,000
MLS Number:
10397175
List Date:
August 7th, 2026
Neighbourhood:
Trail
Lot Size:
0.06 ac
Year Built:
1927
Taxes:
$ 4,382

Interior Features

Bedrooms:
3
Bathrooms:
4
Flooring:
Vinyl
Air Conditioning:
Window air conditioner
Fireplaces:
1
Fireplace Type:
Electric, Unknown

Building Features

Storeys:
3
Sewer:
Municipal sewage system
Water:
Municipal water
Roof:
Asphalt shingle, Unknown
Exterior:
Wood
Garage:
Street
Ownership Type:
Freehold
Taxes:
$ 4,382

Floors

Finished Area:
2285 sq.ft.

Land

View:
City view, View (panoramic)
Lot Size:
0.06 ac

Neighbourhood Features

Ratings

Commercial Info

Neighbourhood Details

Location

Mortgage Calculator

powered by Ratehub.ca
Is this your listing?Advertise With Us!

Listing Agent(s)

Listing: Thea Hanson
RE/MAX All Pro Realty

Similar Listings

Copyright © Real Estate Guide 2021 | Legal Sitemap
Area Modal Trigger
X