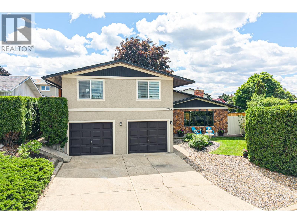
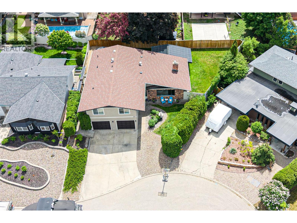
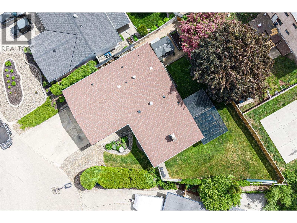
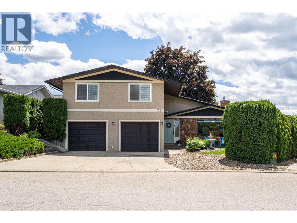
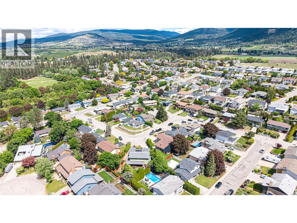
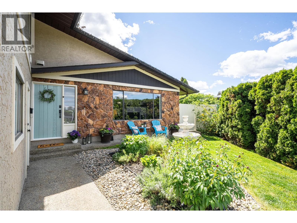
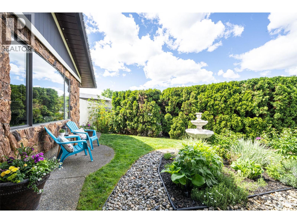
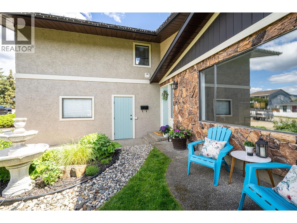
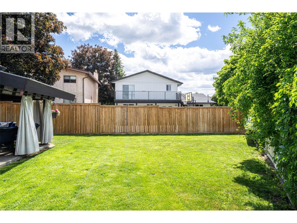
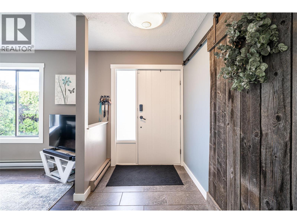
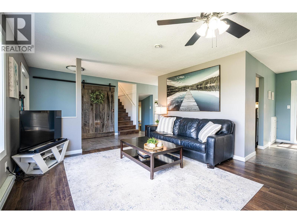
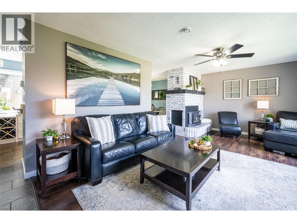
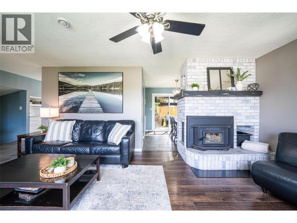
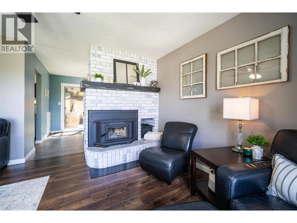
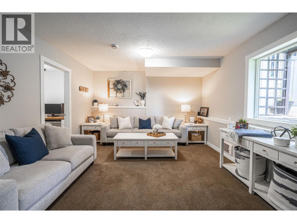
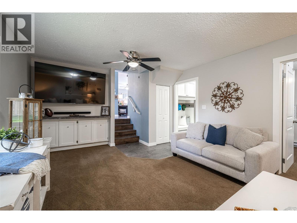
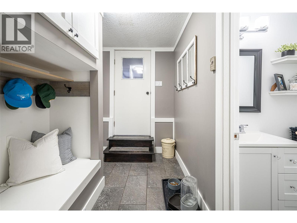
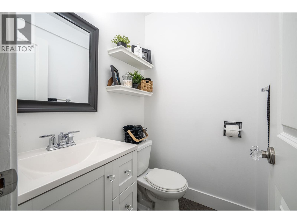
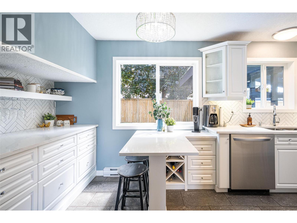
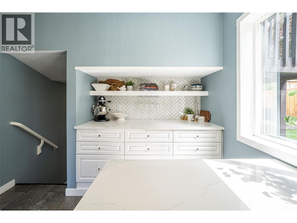
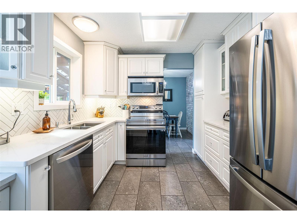
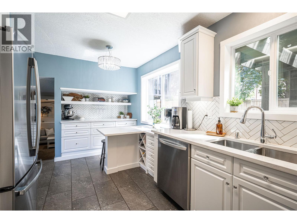
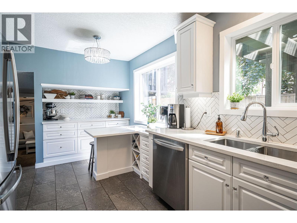
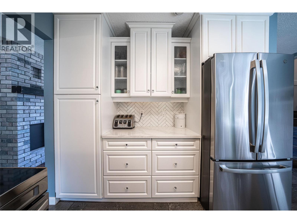
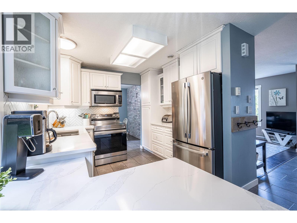
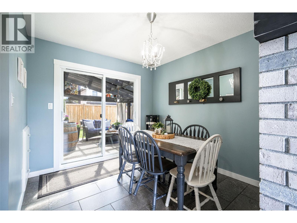
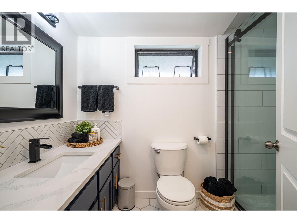
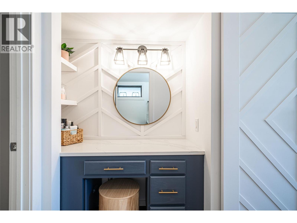
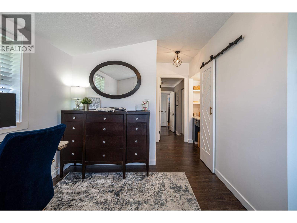
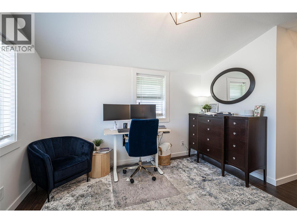
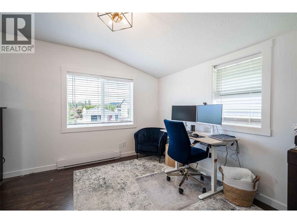
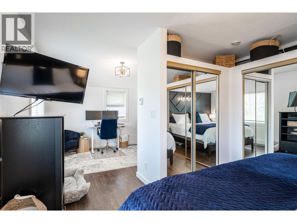
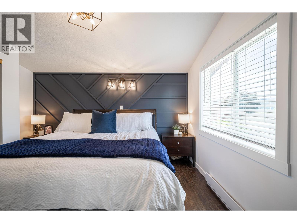
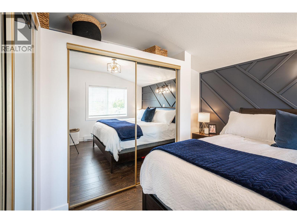
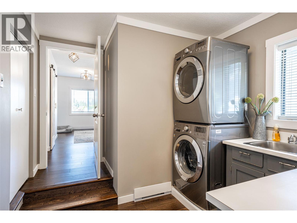
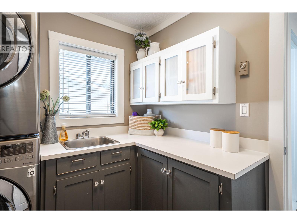
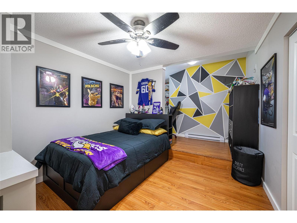
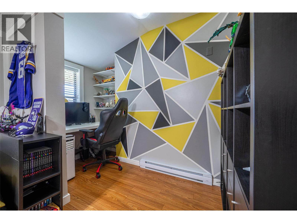
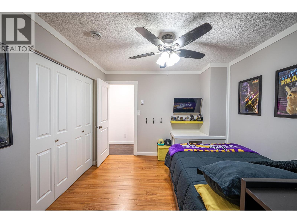
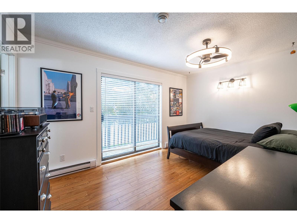
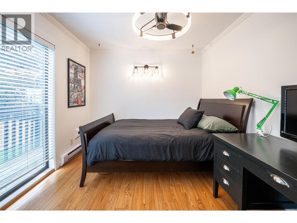
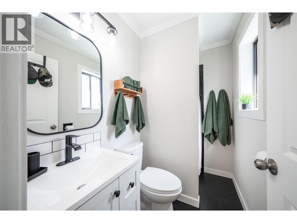
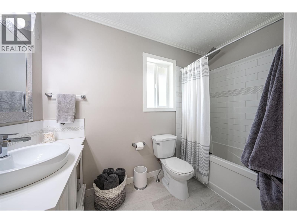
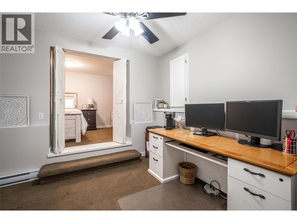
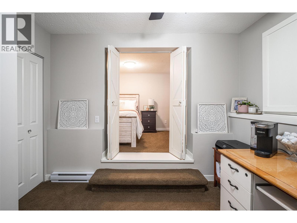
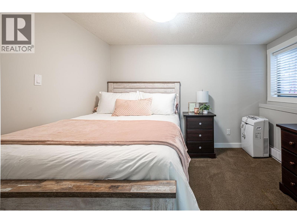
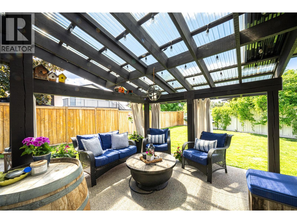
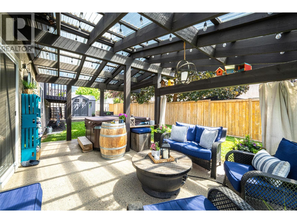
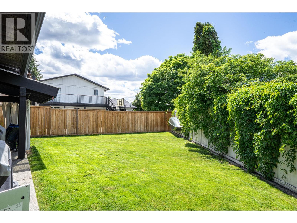
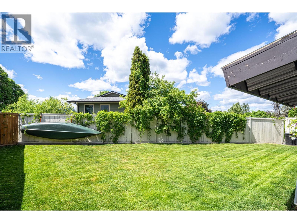
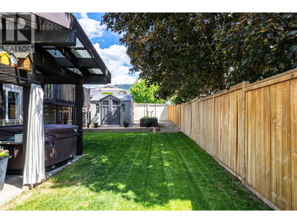
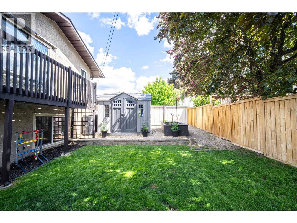
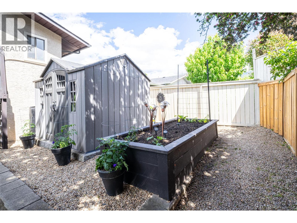
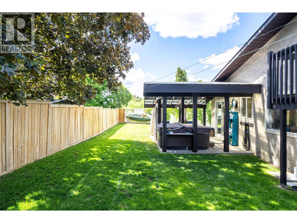
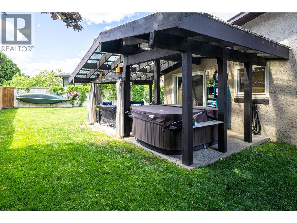
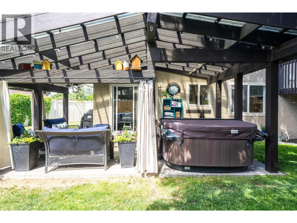
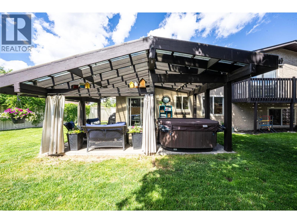
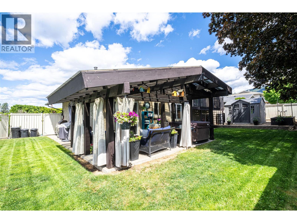
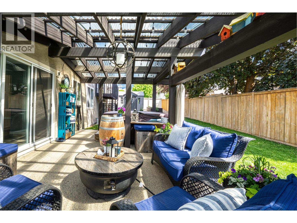
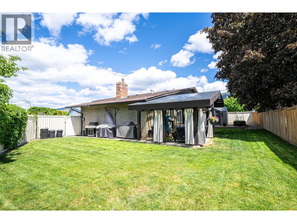
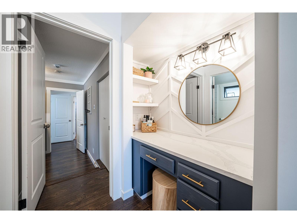

Beautifully renovated from top to bottom, this spacious family home offers the perfect blend of comfort, style, and functionality. Featuring 4 extra-large bedrooms and 3.5 bathrooms, including 2 bedrooms with ensuite bathrooms, there’s plenty of room for the whole family. The recently renovated primary suite boasts a stunning new ensuite and additional vanity space, creating a true retreat. The kitchen and bathrooms feature elegant quartz countertops, complemented by all brand-new kitchen appliances and quality updates throughout the home. Step outside to enjoy the covered timber frame patio, ideal for entertaining or relaxing in the jacuzzi hot tub. The fully irrigated yard offers ample space for kids to play, gardening, and outdoor living. Additional highlights include extensive indoor and outdoor storage, hot and cold water hookups in the garage, two hot water tanks for added convenience, and a long driveway with room for an RV plus extra front parking. Located within walking distance to elementary and high schools, as well as a nearby dog park, this move-in ready home checks all the boxes for growing families and entertainers alike. (id:44056)

Property Details

Full Address:
1204 42 Avenue, Vernon, British Columbia
Price:
$ 839,000
MLS Number:
10387930
List Date:
May 25th, 2026
Neighbourhood:
East Hill
Lot Size:
0.15 ac
Year Built:
1978
Taxes:
$ 3,460

Interior Features

Bedrooms:
4
Bathrooms:
4
Appliances:
Washer, Refrigerator, Range - Electric, Dishwasher, Dryer, Microwave
Flooring:
Tile, Laminate, Carpeted
Heating:
Baseboard heaters, Stove, Wood
Fireplaces:
1
Fireplace Type:
Wood, Conventional

Building Features

Architectural Style:
Other
Storeys:
2.5
Sewer:
Municipal sewage system
Water:
Municipal water
Roof:
Asphalt shingle, Unknown
Exterior:
Stone, Other
Garage:
Attached Garage, RV
Garage Spaces:
4
Ownership Type:
Freehold
Taxes:
$ 3,460

Floors

Finished Area:
2525 sq.ft.

Land

Lot Size:
0.15 ac

Neighbourhood Features

Ratings

Commercial Info

Neighbourhood Details

Location

Mortgage Calculator

powered by Ratehub.ca
Is this your listing?Advertise With Us!

Listing Agent(s)

Listing: Harry Harcharan Singh
Royal LePage Downtown Realty

Similar Listings

Copyright © Real Estate Guide 2021 | Legal Sitemap
Area Modal Trigger
X