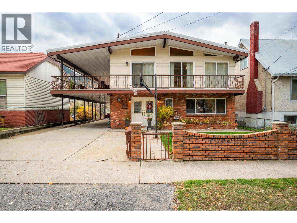
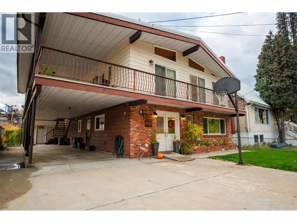
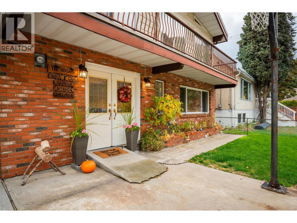
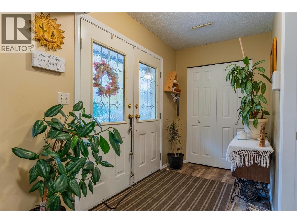
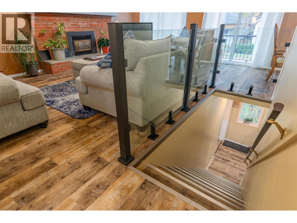
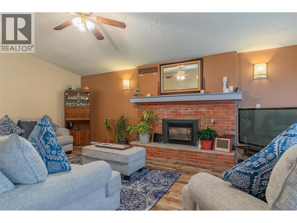
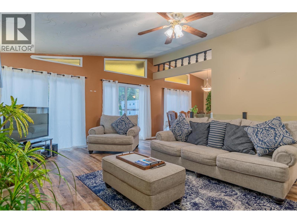
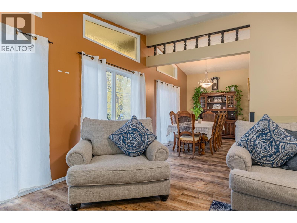
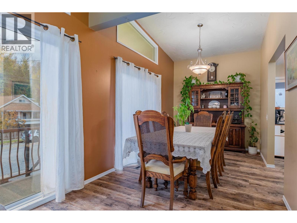
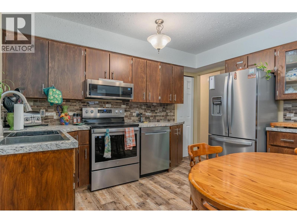
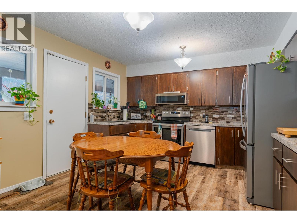
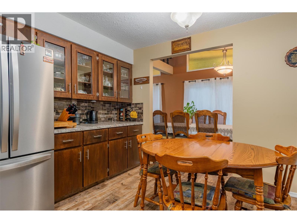
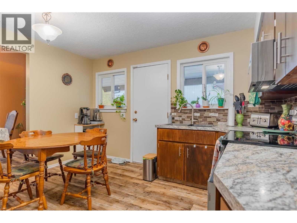
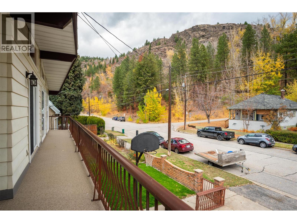
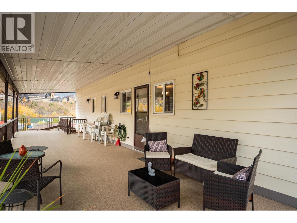
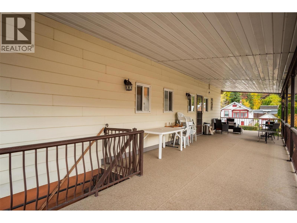
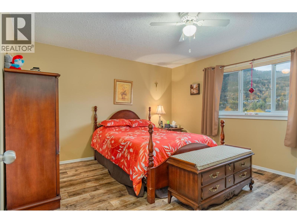
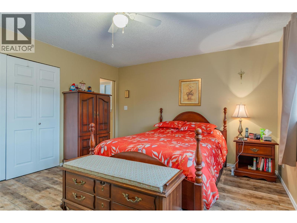
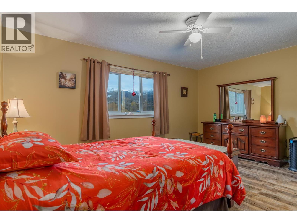
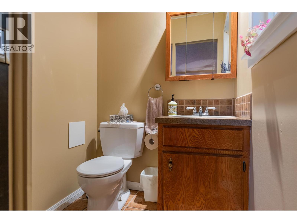
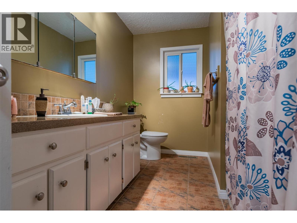
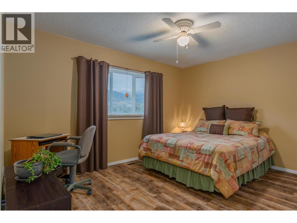
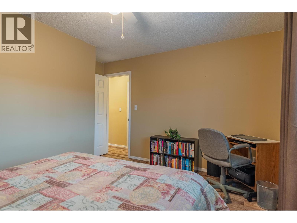
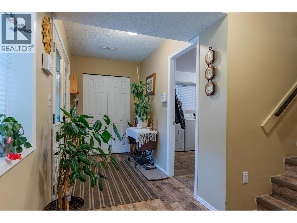
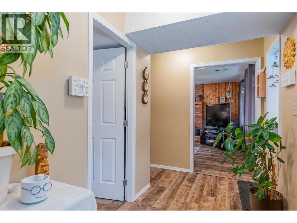
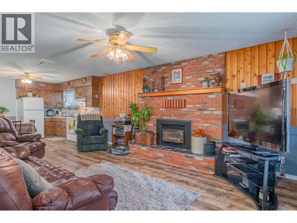
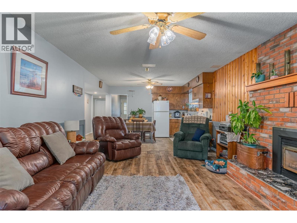
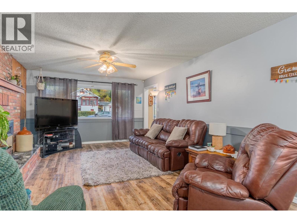
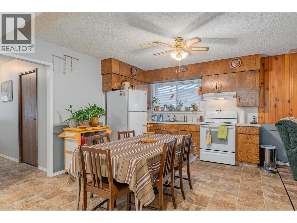
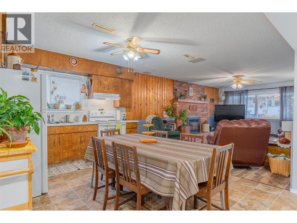
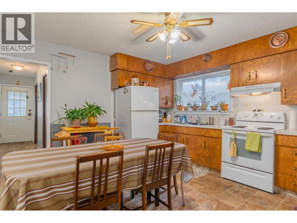
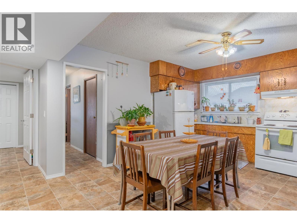
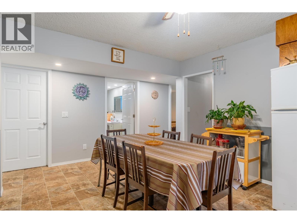
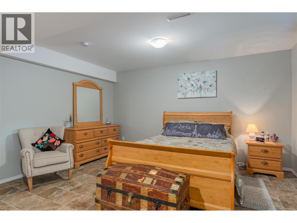
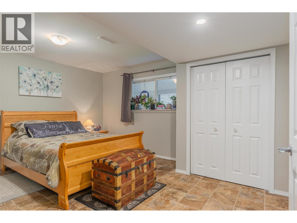
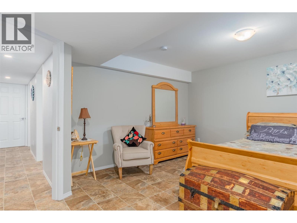
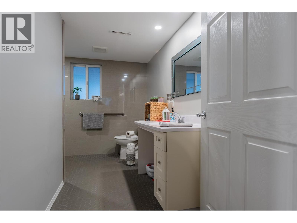
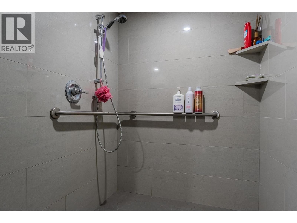
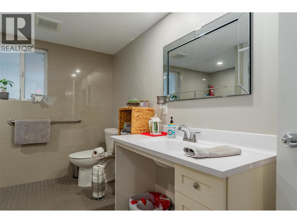
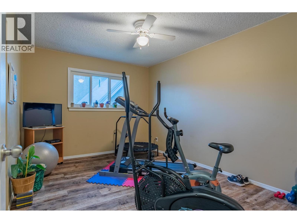
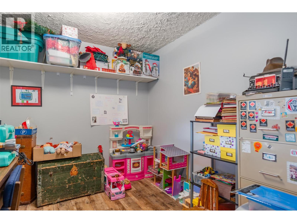
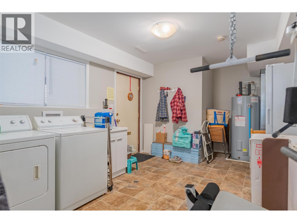
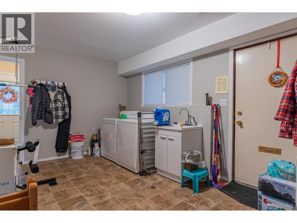
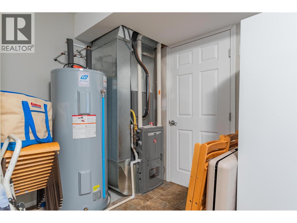
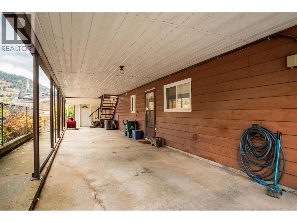
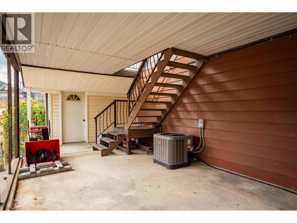
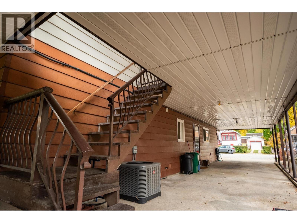
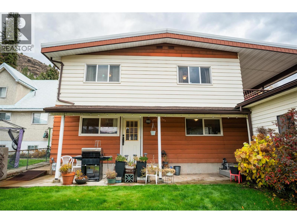
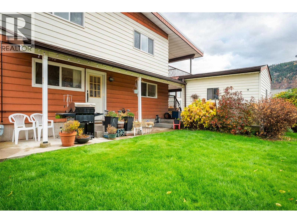
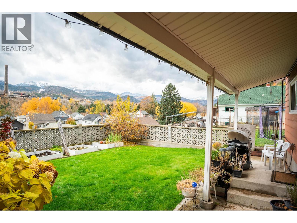
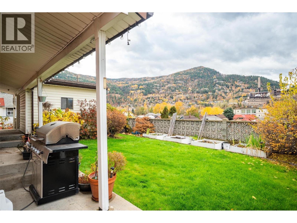
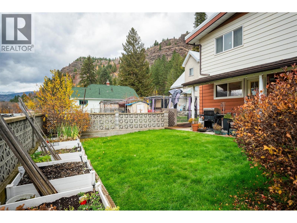
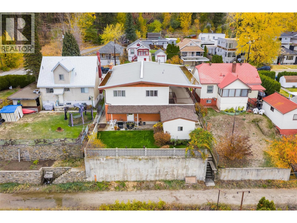
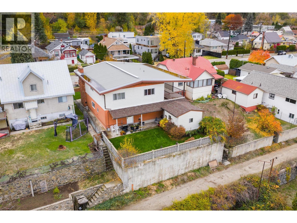
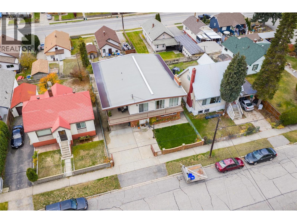
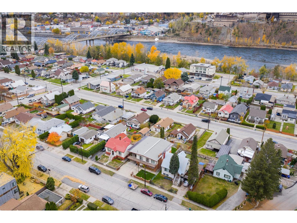
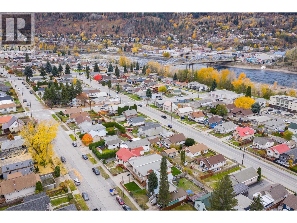
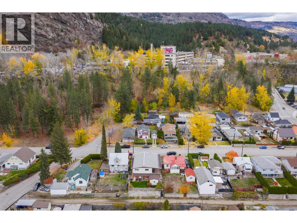
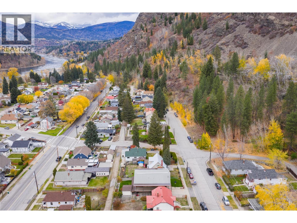
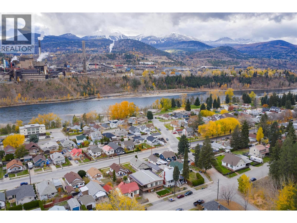

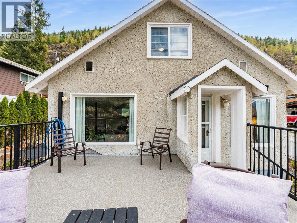
Welcome to a home that’s been loved for over 50 years, a place where memories were made, laughter filled the rooms, and generations gathered around the table. Now, this cherished 4-bedroom, 2-bathroom home is ready for its next chapter, offering endless potential for a new family to make it their own. Situated on a quiet, flat street just steps from Gyro Park, local schools, and downtown amenities, this property blends timeless warmth with practical updates. The main level features vaulted ceilings that create an open, airy feel, complemented by an updated kitchen and bright living spaces that invite connection and comfort. Step outside to enjoy the half wrap-around deck, perfect for morning coffee, family dinners, or soaking in the peaceful neighborhood vibe. With two kitchens (up and down), separate entrances, and a flexible layout, this home offers ideal suite potential, whether you’re looking for an in-law setup, rental income, or space for extended family. The walk-in entry, covered carport, and workshop area add functionality and convenience, while the generous parking ensures room for everyone. Lovingly maintained and thoughtfully designed for real life, this property is more than just a house, it’s a legacy, ready for its next story to begin. (id:44056)

Property Details

Full Address:
1224 Third Avenue, Trail, British Columbia
Price:
$ 629,000
MLS Number:
10385751
List Date:
May 2nd, 2026
Neighbourhood:
Trail
Lot Size:
0.12 ac
Year Built:
1980
Taxes:
$ 4,734

Interior Features

Bedrooms:
4
Bathrooms:
2
Flooring:
Mixed Flooring
Air Conditioning:
Central air conditioning
Heating:
See remarks
Fireplaces:
2
Fireplace Type:
Gas, Unknown

Building Features

Storeys:
2
Sewer:
Municipal sewage system
Water:
Municipal water
Roof:
Other, Unknown
Exterior:
Brick, Vinyl siding
Garage:
Carport
Garage Spaces:
6
Ownership Type:
Freehold
Taxes:
$ 4,734

Floors

Finished Area:
2616 sq.ft.

Land

View:
Mountain view, River view
Lot Size:
0.12 ac

Neighbourhood Features

Ratings

Commercial Info

Neighbourhood Details

Location

Mortgage Calculator

powered by Ratehub.ca
Is this your listing?Advertise With Us!

Listing Agent(s)

Listing: Katie Borsato
RE/MAX All Pro Realty

Similar Listings

Copyright © Real Estate Guide 2021 | Legal Sitemap
Area Modal Trigger
X