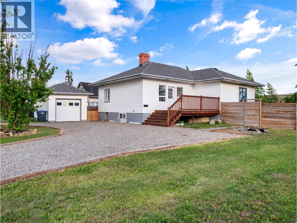
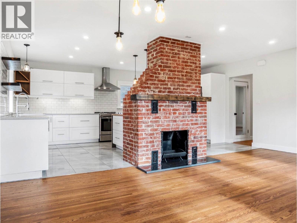
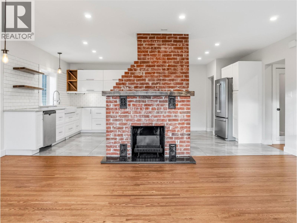
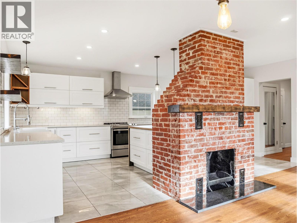
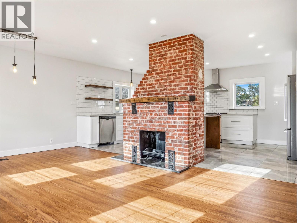
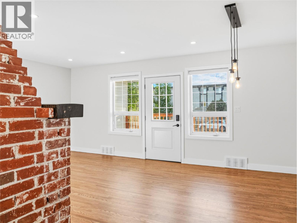
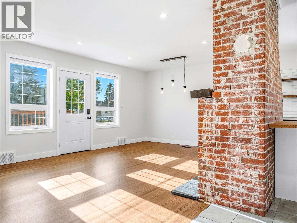
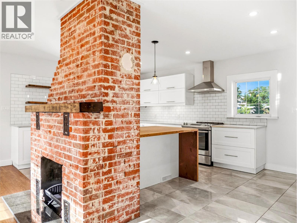
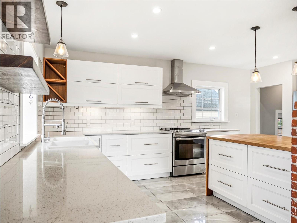
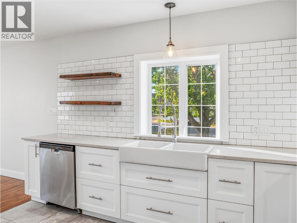
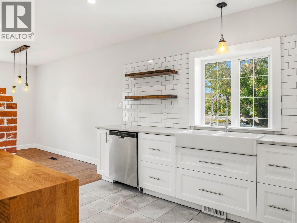
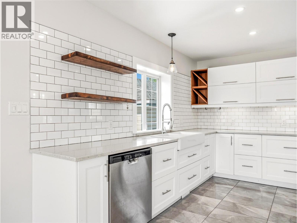
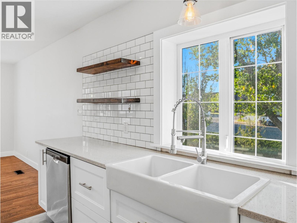
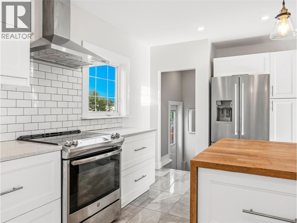
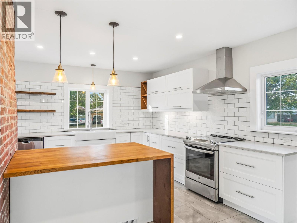
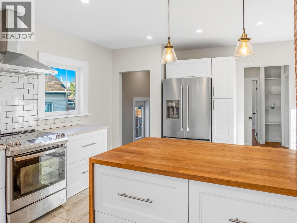
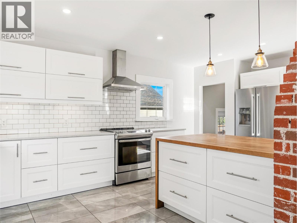
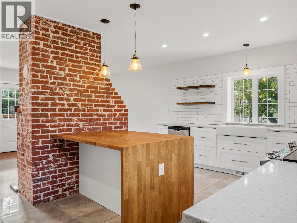
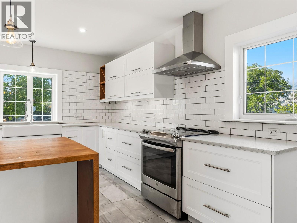
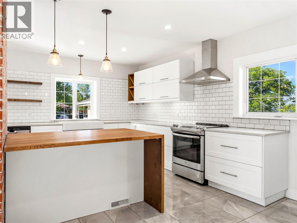
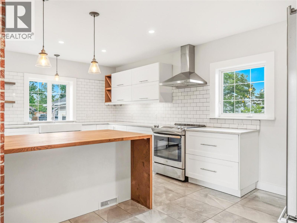
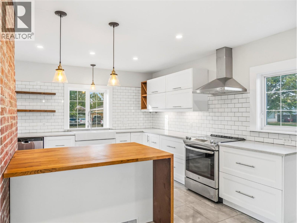
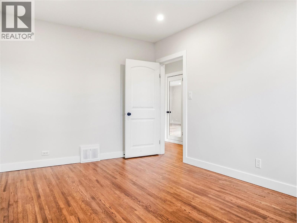
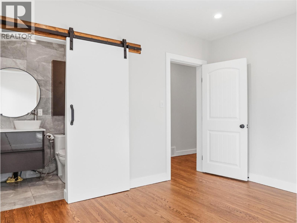
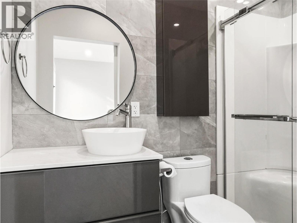
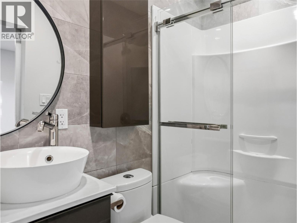
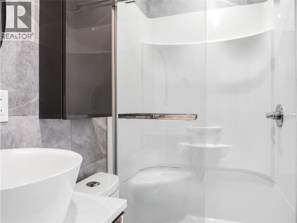
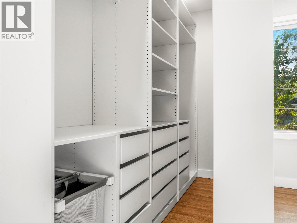
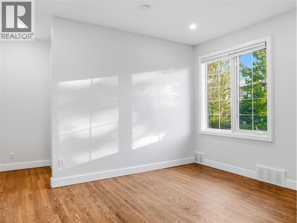
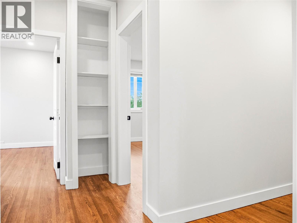
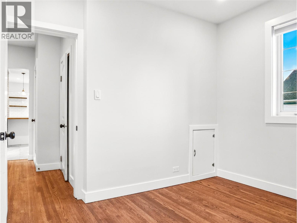
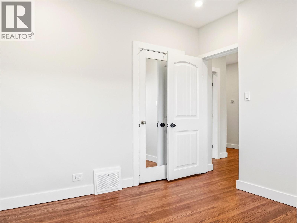
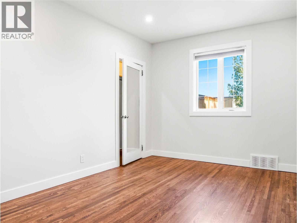
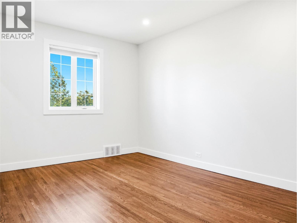
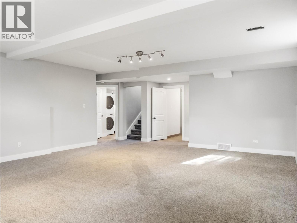
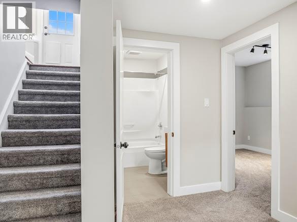
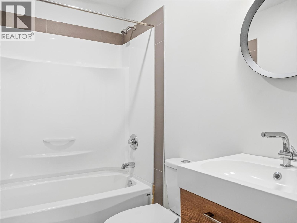
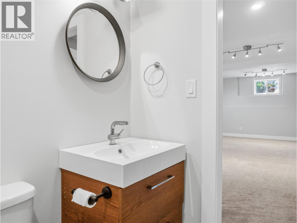
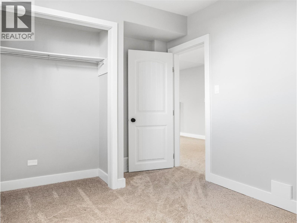
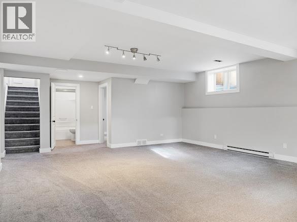
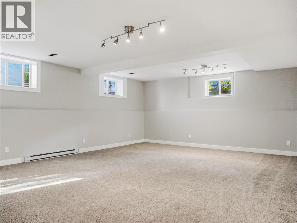
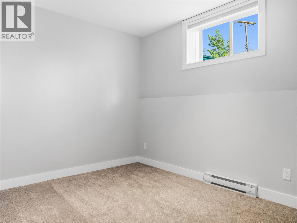
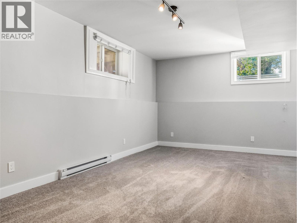
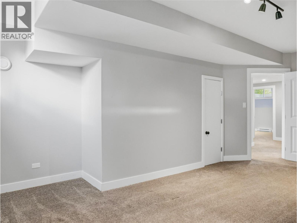
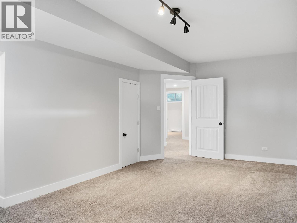
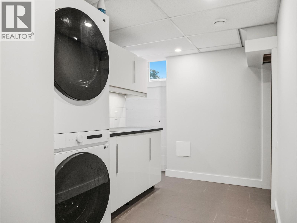
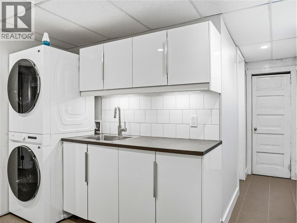
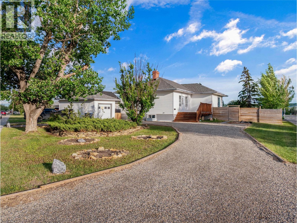
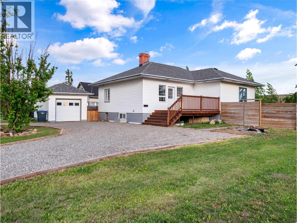
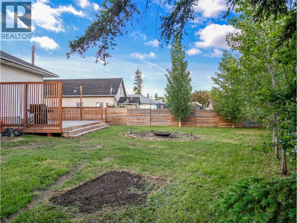
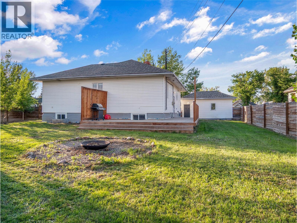
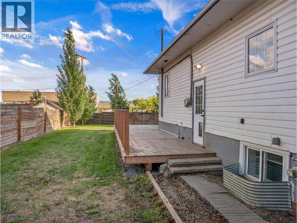
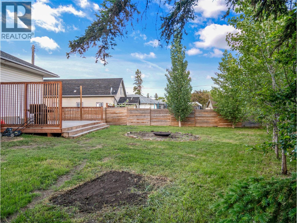
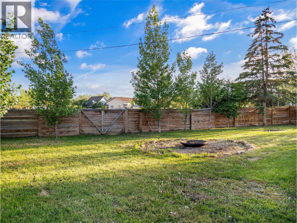
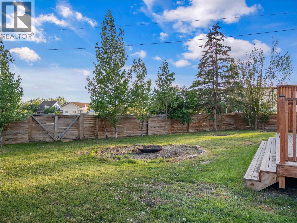
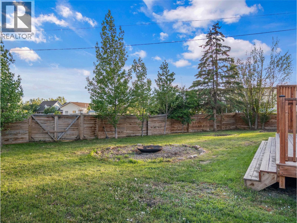
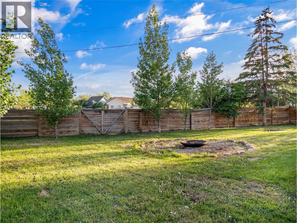
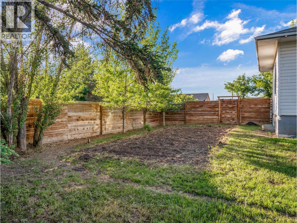
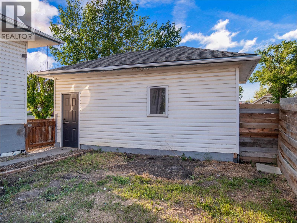

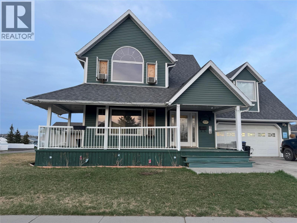
Custom-Designed Beauty in the Heart of the City! Fresh, crisp, and completely renovated, this striking 5-bedroom, 3-full-bath home offers the perfect blend of timeless character and modern design. From the moment you step inside, you'll be impressed by the soaring 9-foot ceilings, stunning refinished oak hardwood floors, and thoughtful upgrades throughout. The show-stopping entertainer's kitchen is truly a dream come true, featuring an oversized eating island, gorgeous quartz countertops, farmhouse sink, stainless steel appliances, and stylish IKEA cabinetry that continues throughout the home. A beautiful red brick fireplace anchors the inviting living room, creating the perfect gathering space for family and friends. The fully finished basement offers exceptional additional living space, while the newly renovated laundry room adds convenience and functionality. Outside, you'll find a rare double fenced lot complete with mature trees, a cozy fire pit area, RV parking, a single-car garage, and a drive-thru driveway—providing plenty of room for all your vehicles, toys, and outdoor entertaining. Ideally located close to schools, shopping, and walking trails, this turnkey home delivers the lifestyle you've been searching for. Simply move in and enjoy! (id:44056)

Property Details

Full Address:
1229 105 Avenue, Dawson Creek, British Columbia
Price:
$ 429,000
MLS Number:
10391808
List Date:
June 17th, 2026
Neighbourhood:
Dawson Creek
Lot Size:
0.27 ac
Year Built:
1951
Taxes:
$ 3,647

Interior Features

Bedrooms:
5
Bathrooms:
3
Appliances:
Refrigerator, Dishwasher, Range, Washer & Dryer
Heating:
Forced air, See remarks
Fireplaces:
1
Fireplace Type:
Wood, Conventional
Basement:
Full

Building Features

Architectural Style:
Ranch
Storeys:
2
Sewer:
Municipal sewage system
Water:
Municipal water
Roof:
Asphalt shingle, Unknown
Exterior:
Vinyl siding
Garage:
Detached Garage
Garage Spaces:
1
Ownership Type:
Freehold
Taxes:
$ 3,647

Floors

Finished Area:
2516 sq.ft.

Land

Lot Size:
0.27 ac

Neighbourhood Features

Ratings

Commercial Info

Neighbourhood Details

Location

Mortgage Calculator

powered by Ratehub.ca
Is this your listing?Advertise With Us!

Listing Agent(s)

Listing: Cindy Oldfield
Royal Lepage Aspire - DC

Similar Listings

Copyright © Real Estate Guide 2021 | Legal | Sitemap
Area Modal Trigger
X