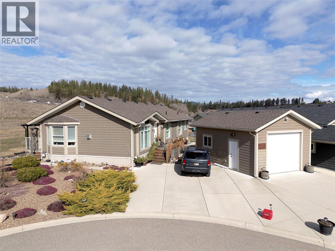
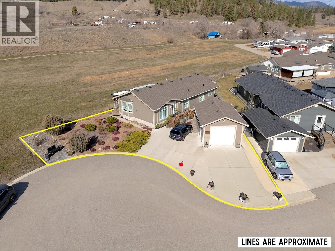
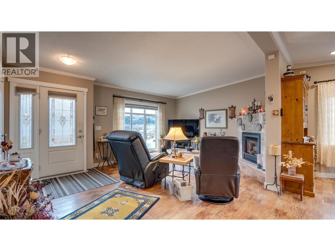
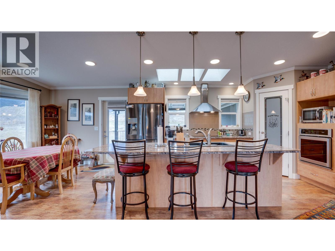
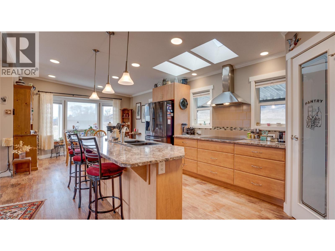
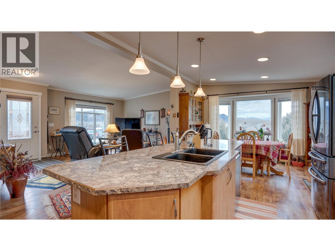
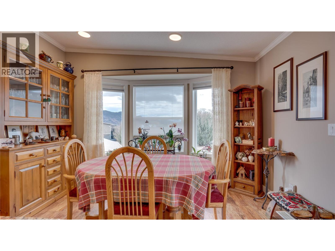
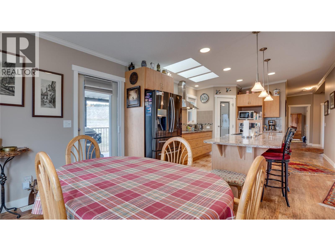
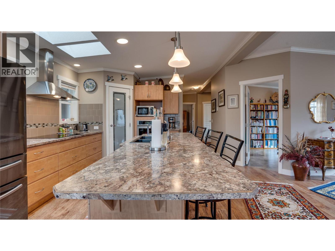
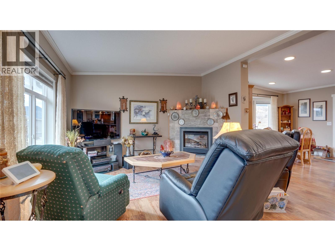
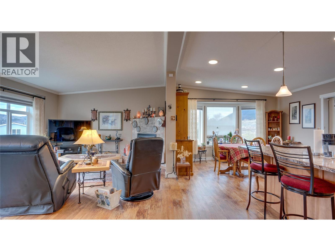
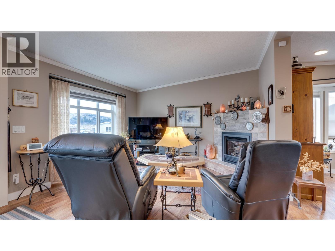
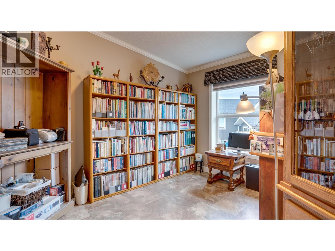
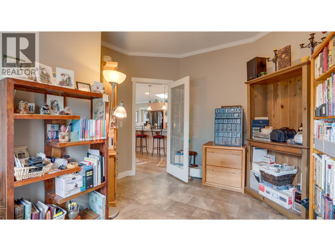
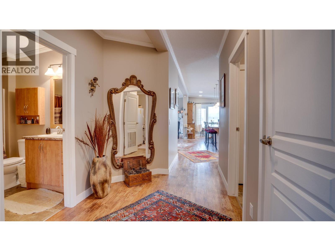
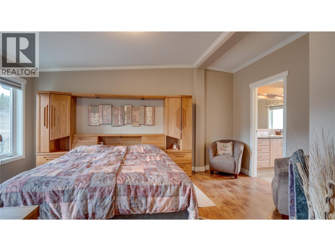
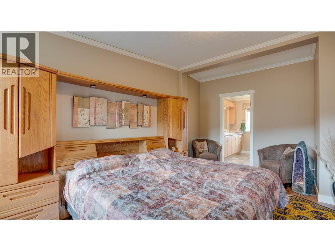
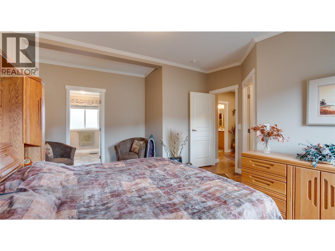
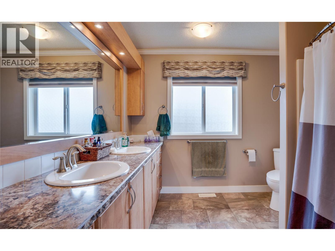
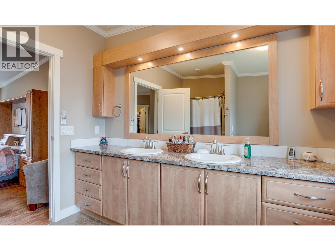
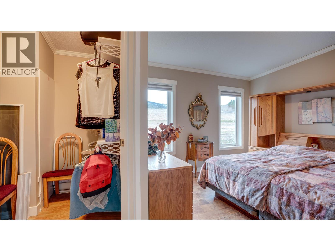
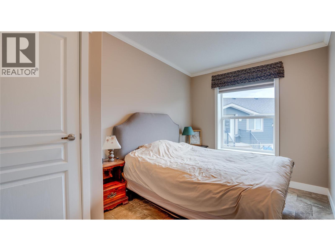
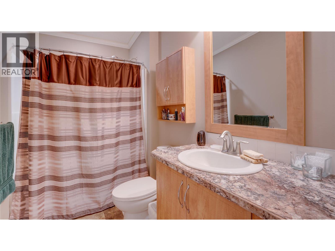
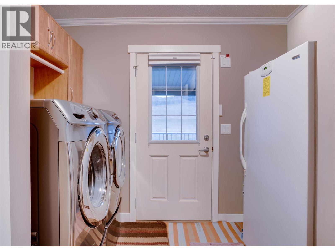
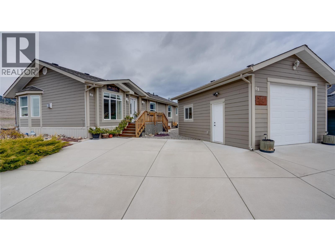
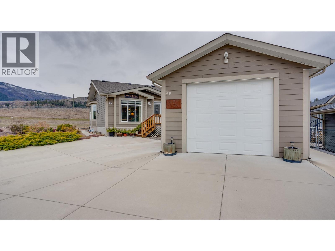
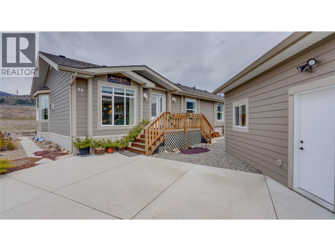
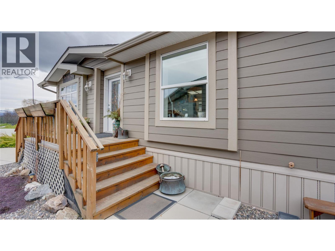
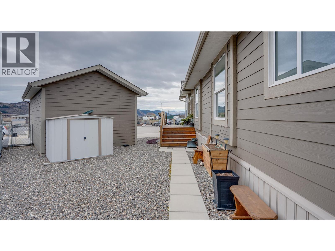
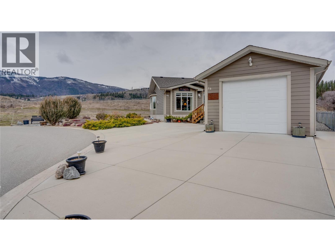
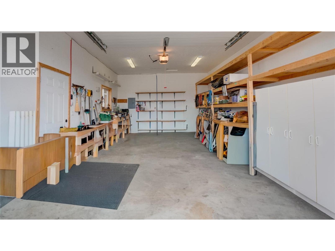
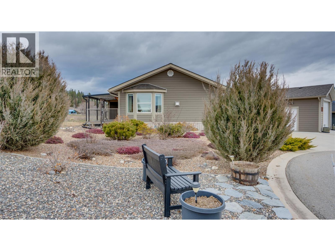
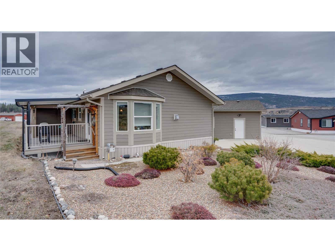
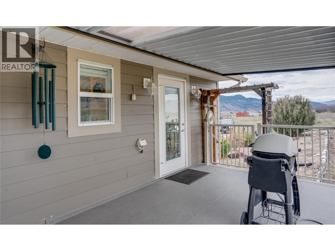
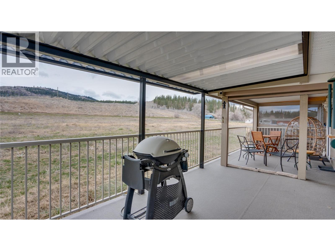
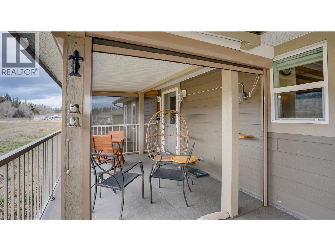
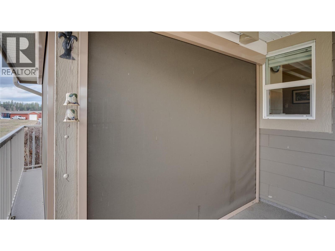
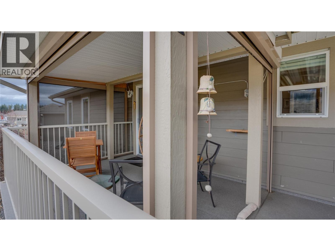
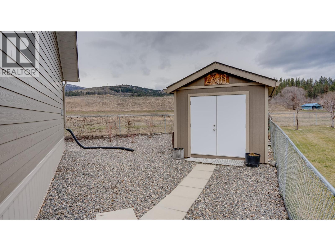
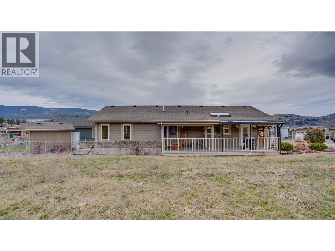
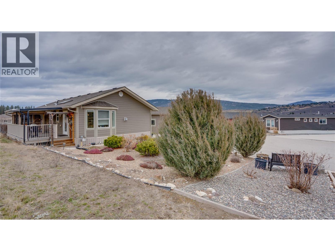
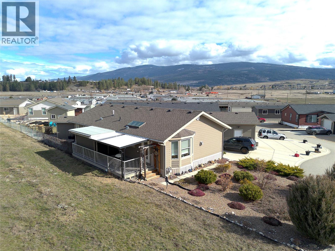
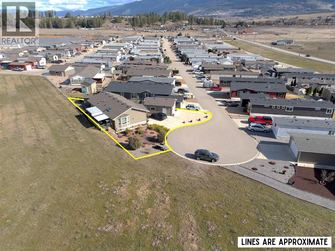

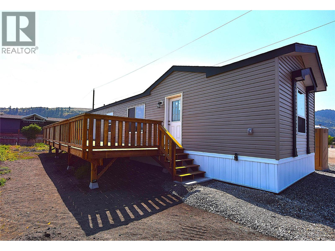
Great location & shows like new! Beautiful well kept home at the end of a quiet cul-de-sac! Open plan with island kitchen, formal dining space, and bay window! Living room features large windows and a cozy gas fireplace! The kitchen has a huge island with barstools, counter cooktop, wall oven, stainless appliances, and skylights too! The primary bedroom is a generous sized with ensuite and walk-in closet! The oversized ensuite features double sinks and a full tub and shower. Bedroom 2 is perfect for guests, and there is a good sized den/office just off the kitchen. Lots of options including Crown moldings, phantom screens, pot lighting, and a covered back deck with screened in section too! Pride of ownership shines through on this one. No/low maintenance yard. Detached garage/shop with high ceilings has its own electrical panel and heater. Lots of parking for 3 or more vehicles or RV. Small gardening shed too! A wonderful set up for retirement or a good starter for a family as the den could be a third bedroom. Built in 2016 with all the bells and whistles. Neat and clean! Pet ok with restrictions. No age restriction. Best part is, it backs onto open spaces! Move-in ready! 2 pets up to 25lbs. Coyote Crossing Villas is a family friendly manufactured home park! Head Lease in place until 2047. Affordable Pad fee is $550/month. (id:44056)

Property Details

Full Address:
12560 Westside Road Unit# 89, Vernon, British Columbia
Price:
$ 489,800
MLS Number:
10377665
List Date:
March 4th, 2026
Neighbourhood:
Okanagan North
Year Built:
2016
Taxes:
$ 1,514

Interior Features

Bedrooms:
2
Bathrooms:
2
Appliances:
Refrigerator, Cooktop - Electric, Dishwasher, See remarks, Washer & Dryer
Flooring:
Laminate
Air Conditioning:
Central air conditioning
Heating:
Forced air, See remarks
Fireplaces:
1
Fireplace Type:
Gas, Unknown

Building Features

Storeys:
1
Sewer:
Septic tank
Water:
Shared Well, Community Water User's Utility
Roof:
Asphalt shingle, Unknown
Garage:
Attached Garage
Garage Spaces:
4
Ownership Type:
Leasehold
Taxes:
$ 1,514
Stata Fees:
$ 550

Floors

Finished Area:
1458 sq.ft.

Land

Neighbourhood Features

Ratings

Commercial Info

Neighbourhood Details

Location

Mortgage Calculator

powered by Ratehub.ca
Is this your listing?Advertise With Us!

Listing Agent(s)

Listing: Debbie Steenkamp
Royal LePage Downtown Realty
Co-Listing: David Steenkamp
Royal LePage Downtown Realty

Similar Listings

Copyright © Real Estate Guide 2021 | Legal Sitemap
Area Modal Trigger
X