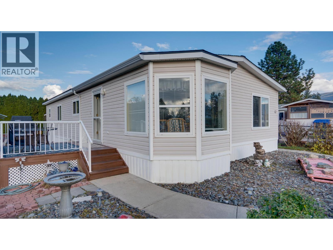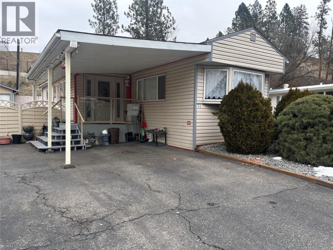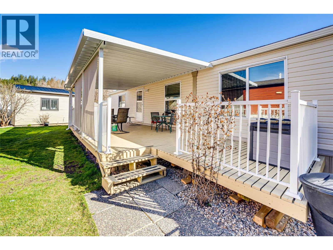
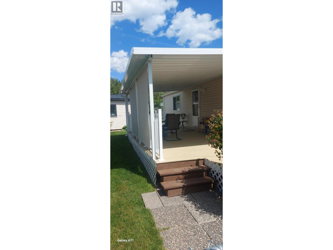
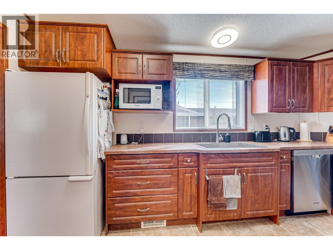
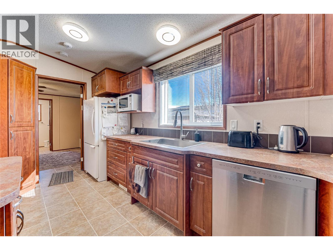
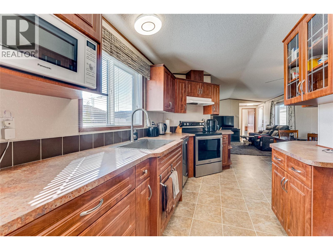
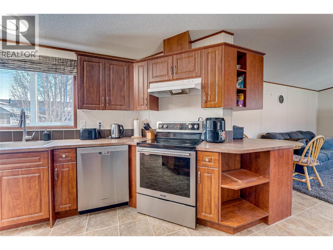
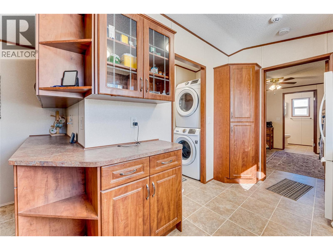
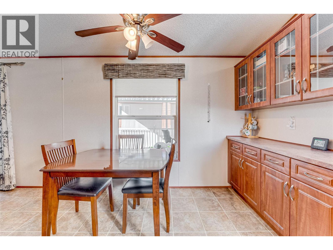
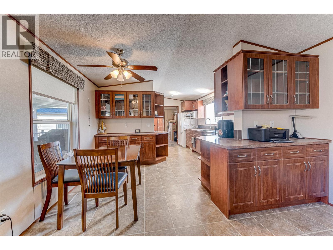
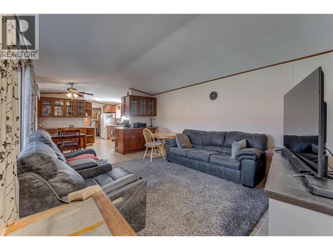
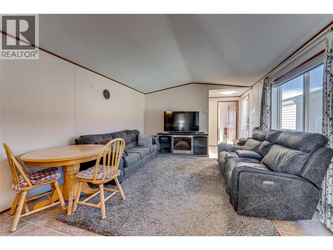
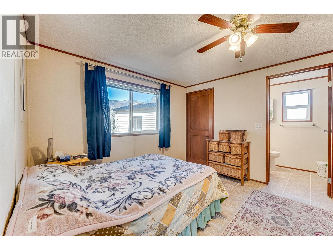
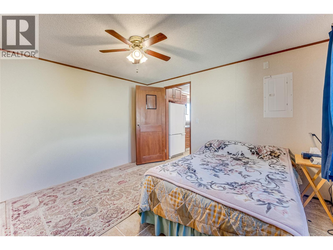
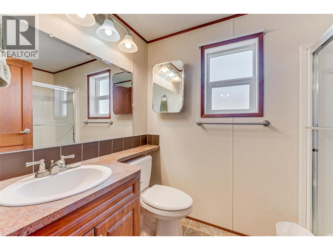
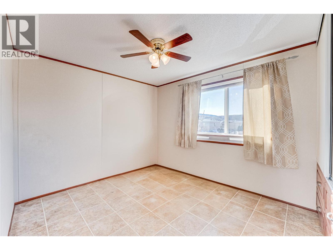
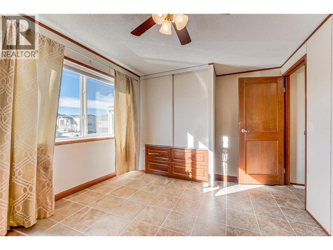
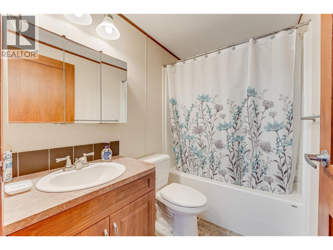
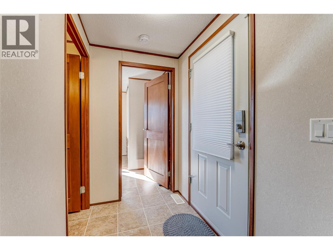
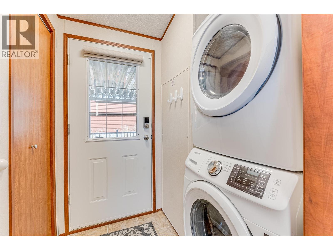
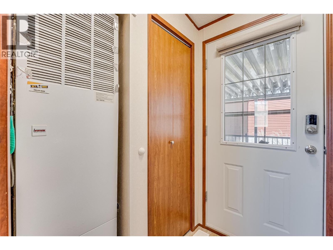
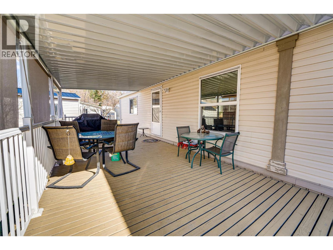
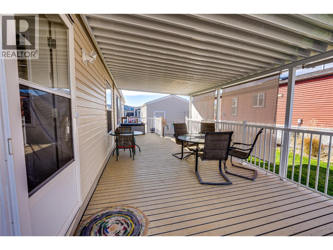
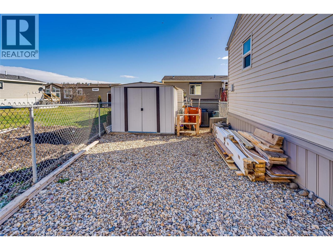
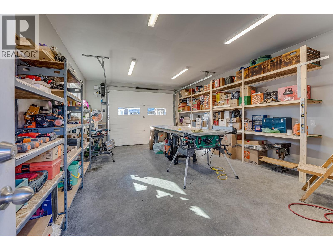
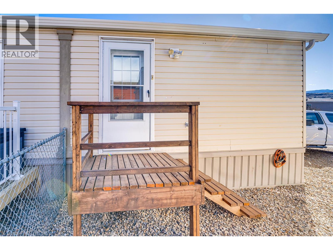
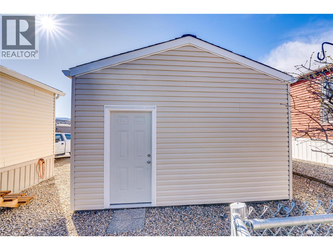
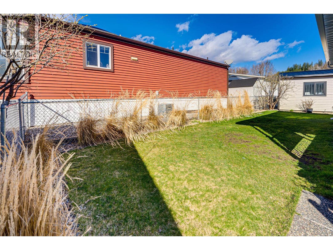
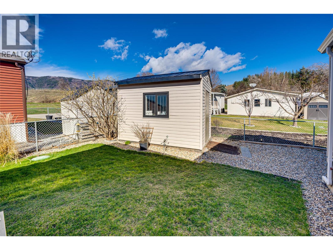
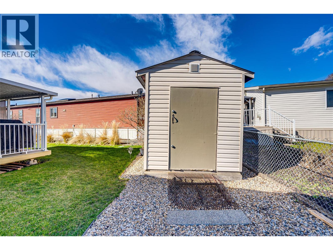
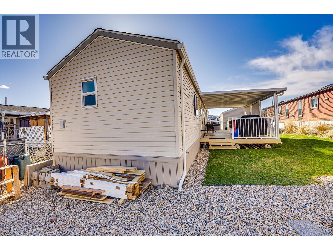
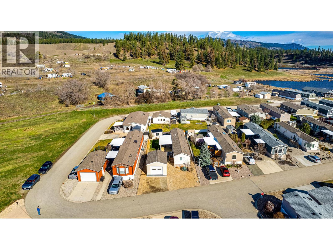
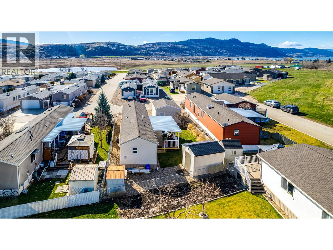
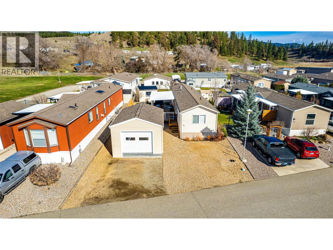
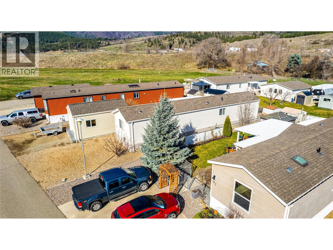
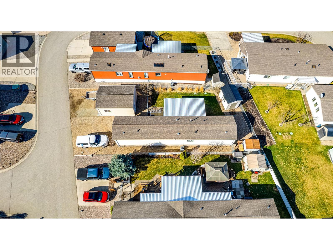
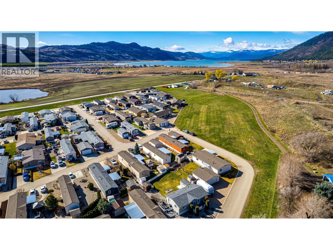
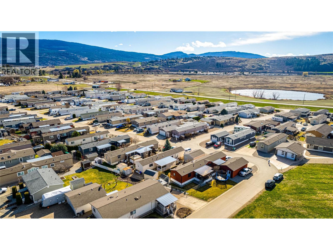
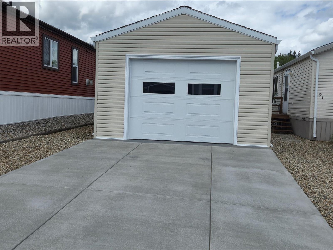

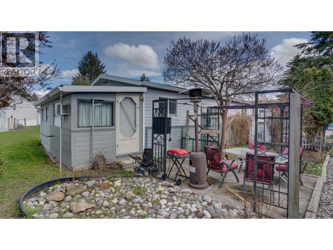
Welcome to Coyote Crossing Villas—where peaceful living meets everyday convenience. Ideally located just minutes from O’Keefe Ranch, Spallumcheen Golf & Country Club, and a short 10-minute drive to Vernon, this well-kept community offers a relaxed lifestyle in a beautiful setting. Tucked near the back of the park, this charming 2-bedroom, 2-bathroom home enjoys a quiet, private location—perfect for unwinding. The thoughtfully designed layout places the bedrooms at opposite ends, offering excellent privacy, while the open-concept living area creates a warm and inviting space for both everyday living and entertaining. The spacious kitchen is a standout feature, offering ample cabinetry and storage for all your needs. The primary bedroom includes a walk-in closet and a convenient 3-piece ensuite. Step outside to enjoy the large, covered deck along with a fully fenced yard. For those who value workspace and storage, this property shines with a brand-new garage, a 12’ x 8’ insulated shed/workshop with power, and an additional 6’ x 8’ shed. Parking is plentiful, with room for four vehicles and additional RV storage available within the park if needed. This pet-friendly community (with park approval) offers an affordable monthly fee that includes water, sewer, garbage, recycling, snow removal, and general maintenance. Whether you're looking to downsize, invest, or simply enjoy a quieter pace of life, this home offers exceptional value and comfort in a desirable location. (id:44056)

Property Details

Full Address:
12560 Westside Road Unit# 91, Vernon, British Columbia
Price:
$ 343,900
MLS Number:
10381187
List Date:
March 30th, 2026
Neighbourhood:
Swan Lake West
Year Built:
2012
Taxes:
$ 1,091

Interior Features

Bedrooms:
2
Bathrooms:
2
Appliances:
Washer, Refrigerator, Range - Electric, Dishwasher, Dryer, Microwave
Flooring:
Linoleum
Air Conditioning:
Central air conditioning
Heating:
Forced air, See remarks

Building Features

Storeys:
1
Sewer:
Septic tank
Water:
Community Water System
Roof:
Asphalt shingle, Unknown
Exterior:
Vinyl siding
Garage:
Detached Garage, RV
Garage Spaces:
4
Taxes:
$ 1,091
Stata Fees:
$ 550

Floors

Finished Area:
938 sq.ft.

Land

Neighbourhood Features

Ratings

Commercial Info

Neighbourhood Details

Location

Mortgage Calculator

powered by Ratehub.ca
Is this your listing?Advertise With Us!

Listing Agent(s)

Listing: Deanna Jones
eXp Realty (Kelowna)

Similar Listings

Copyright © Real Estate Guide 2021 | Legal Sitemap
Area Modal Trigger
X