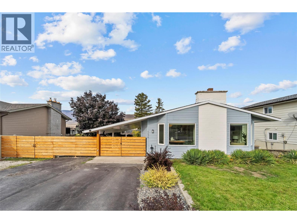
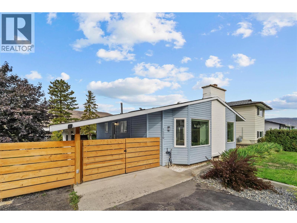
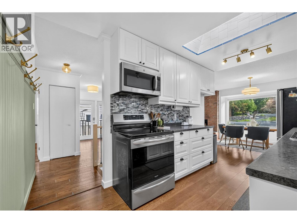
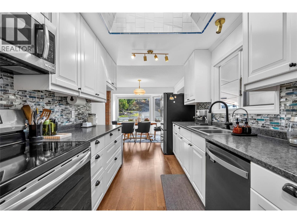
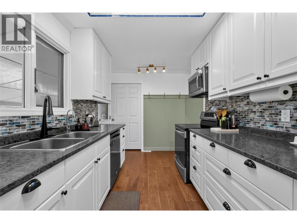
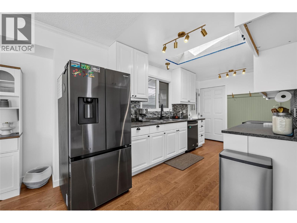
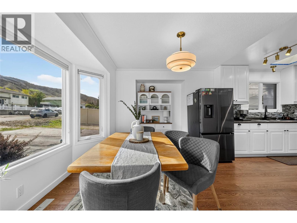
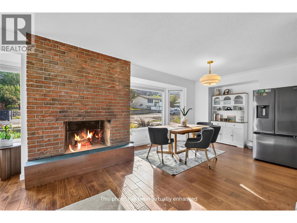
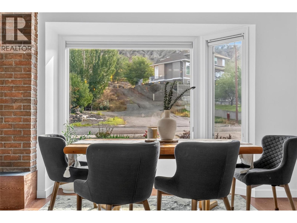
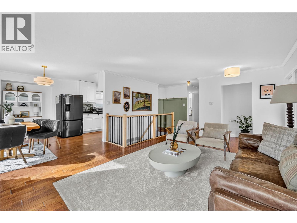
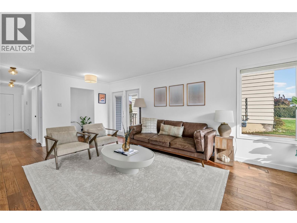
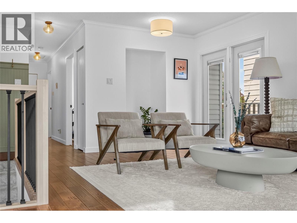
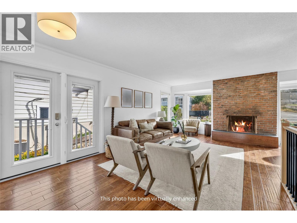
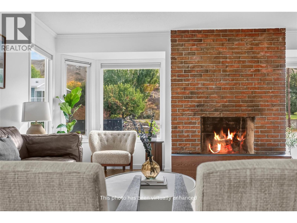
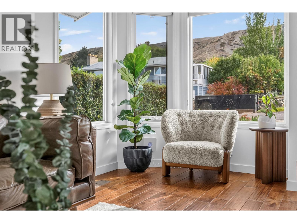
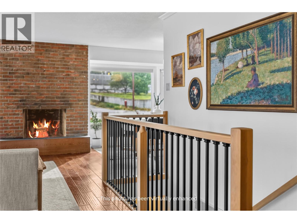
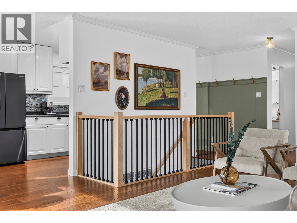
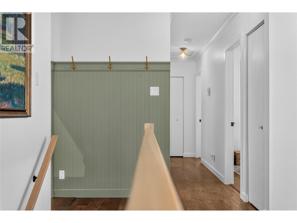
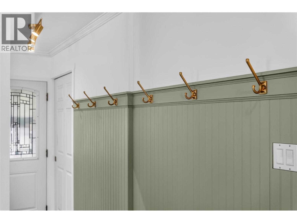
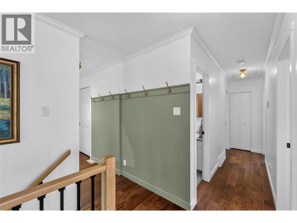
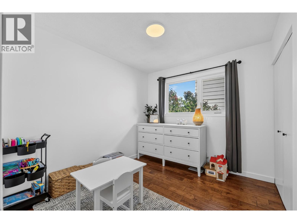
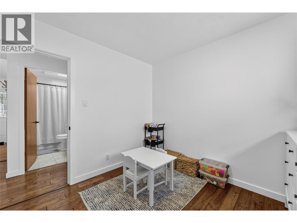
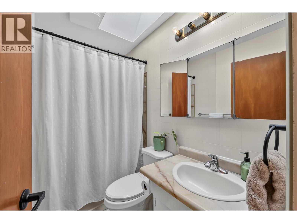
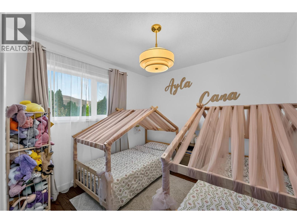
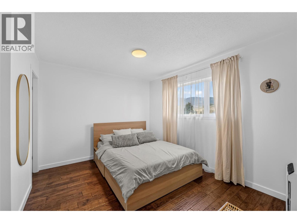
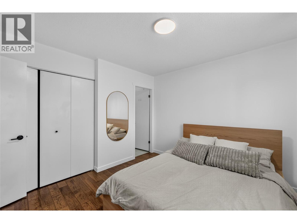
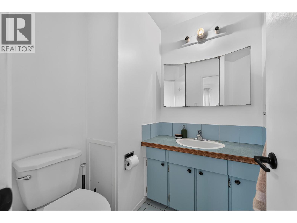
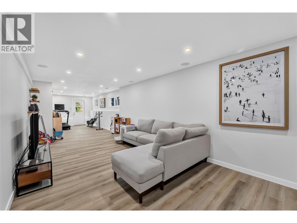
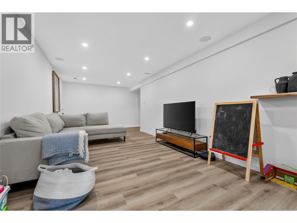
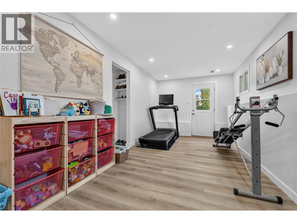
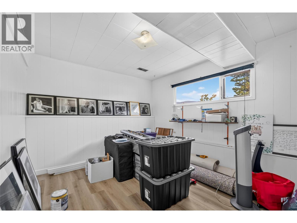
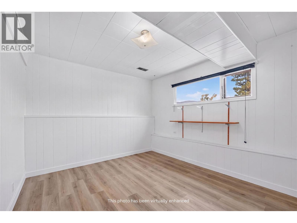
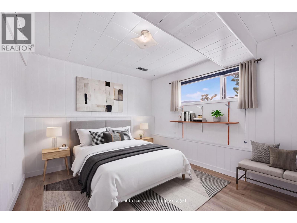
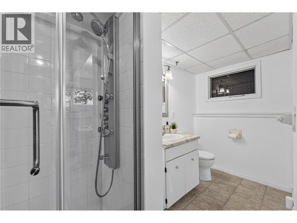
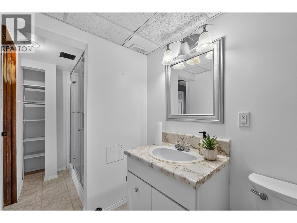
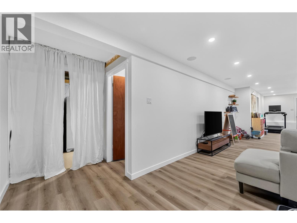
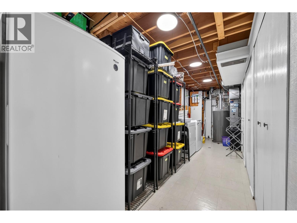
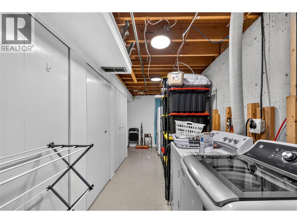
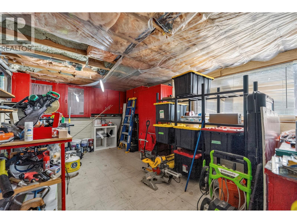
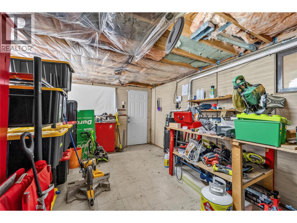
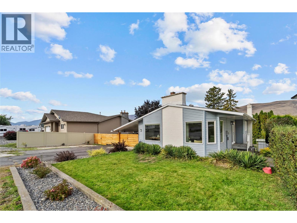
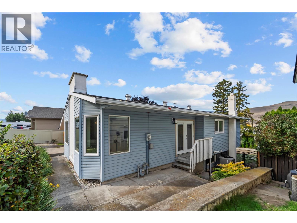
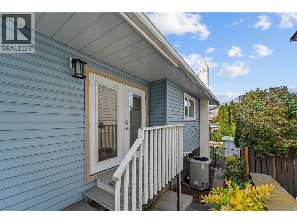
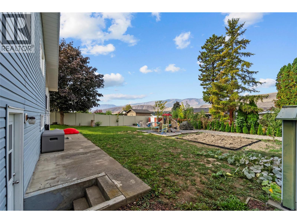
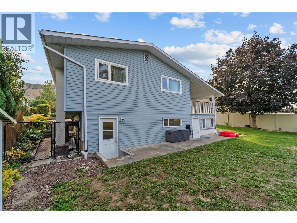
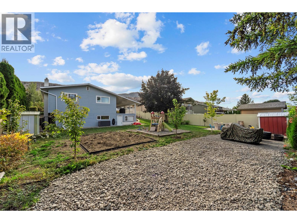
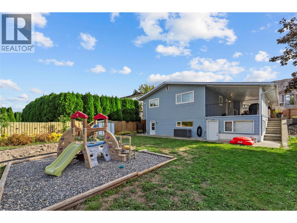
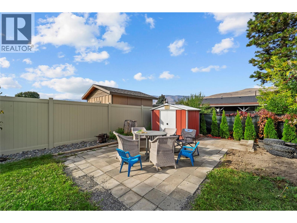
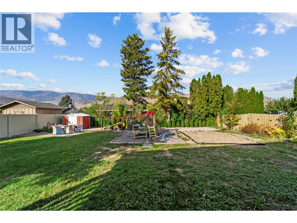
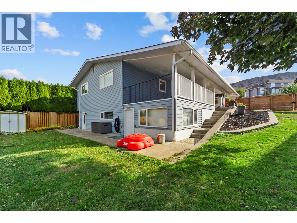
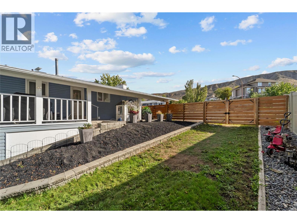
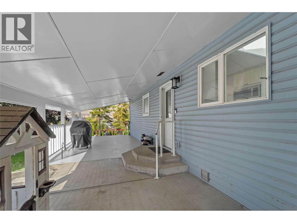
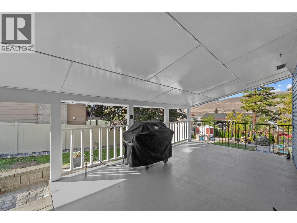
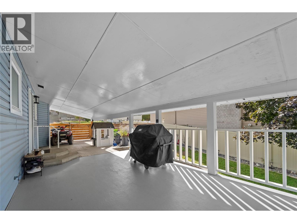
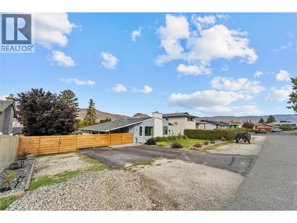
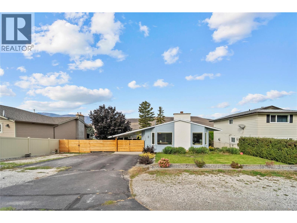
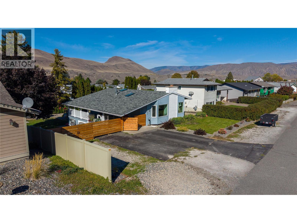
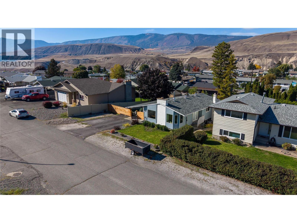
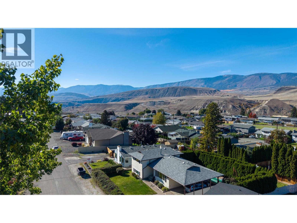
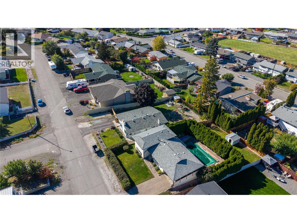
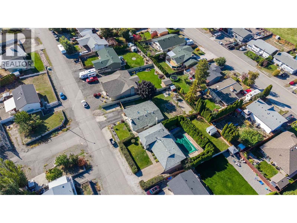
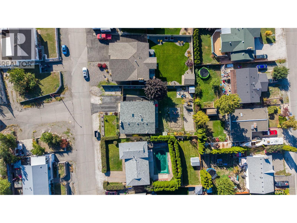
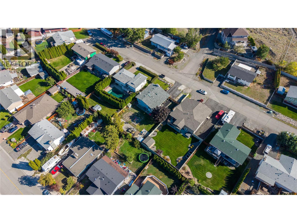
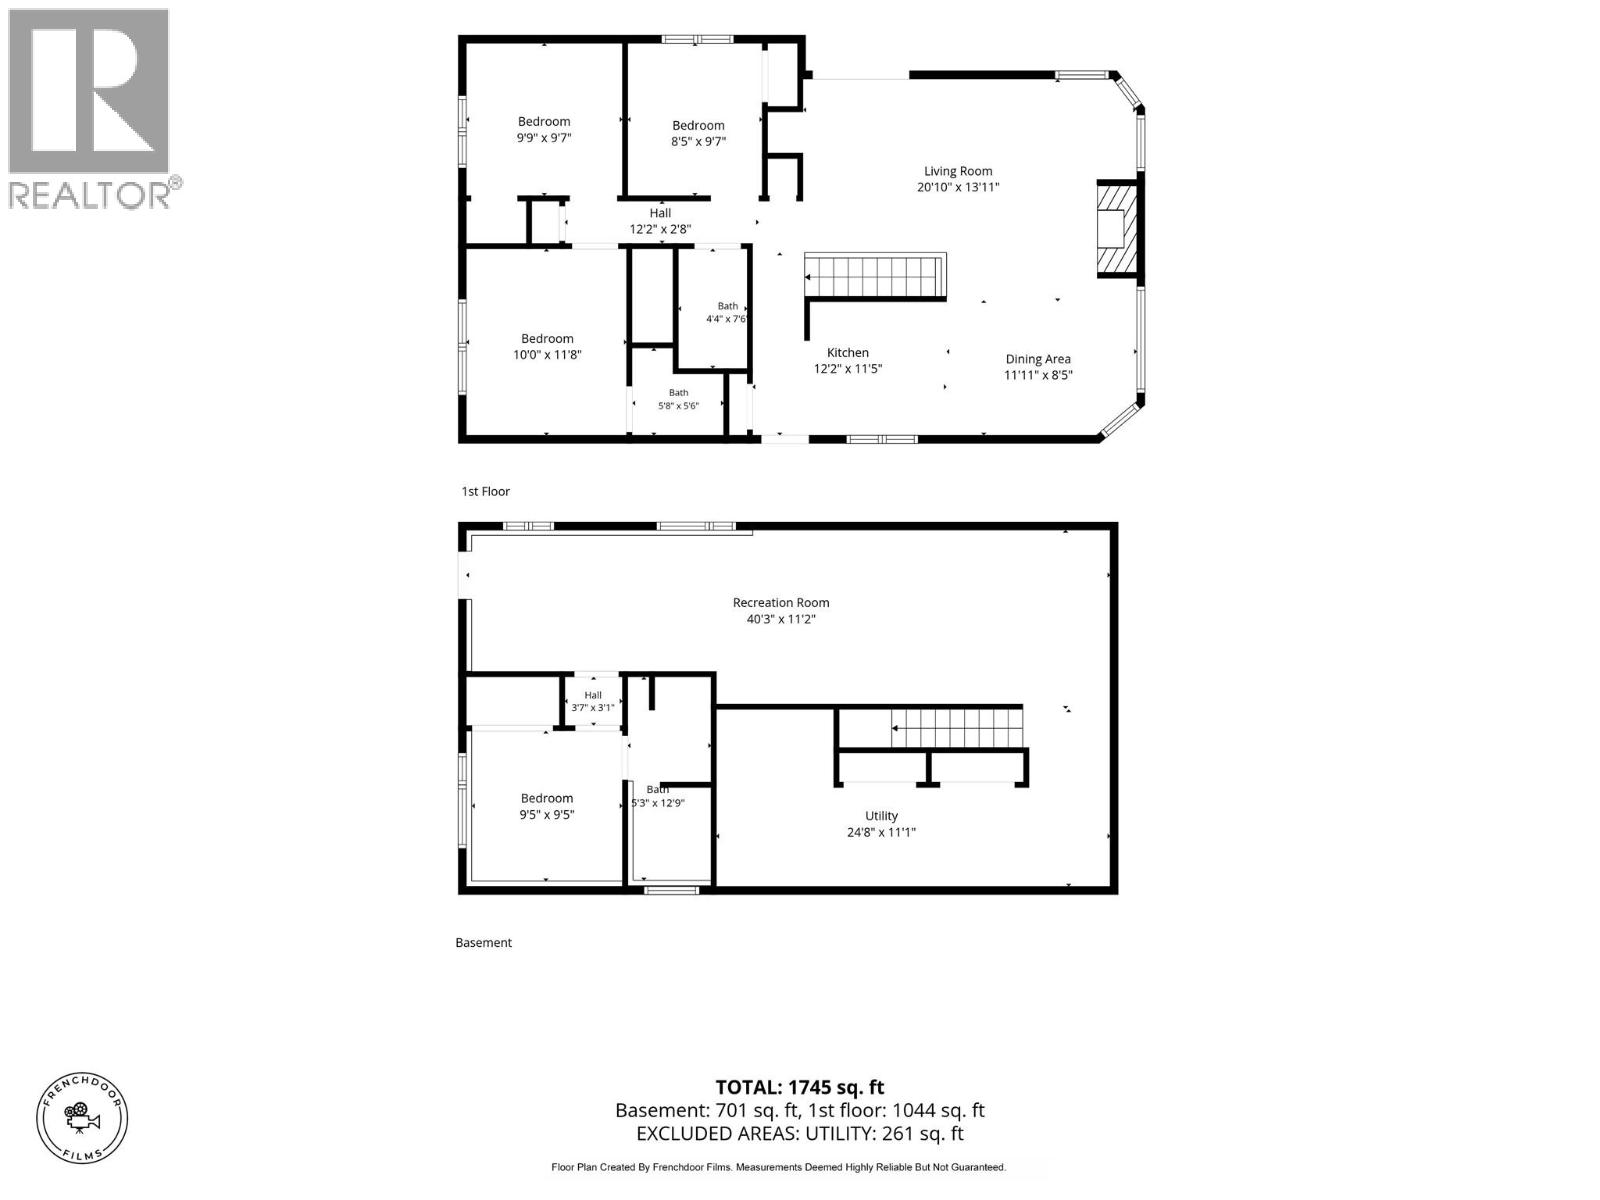
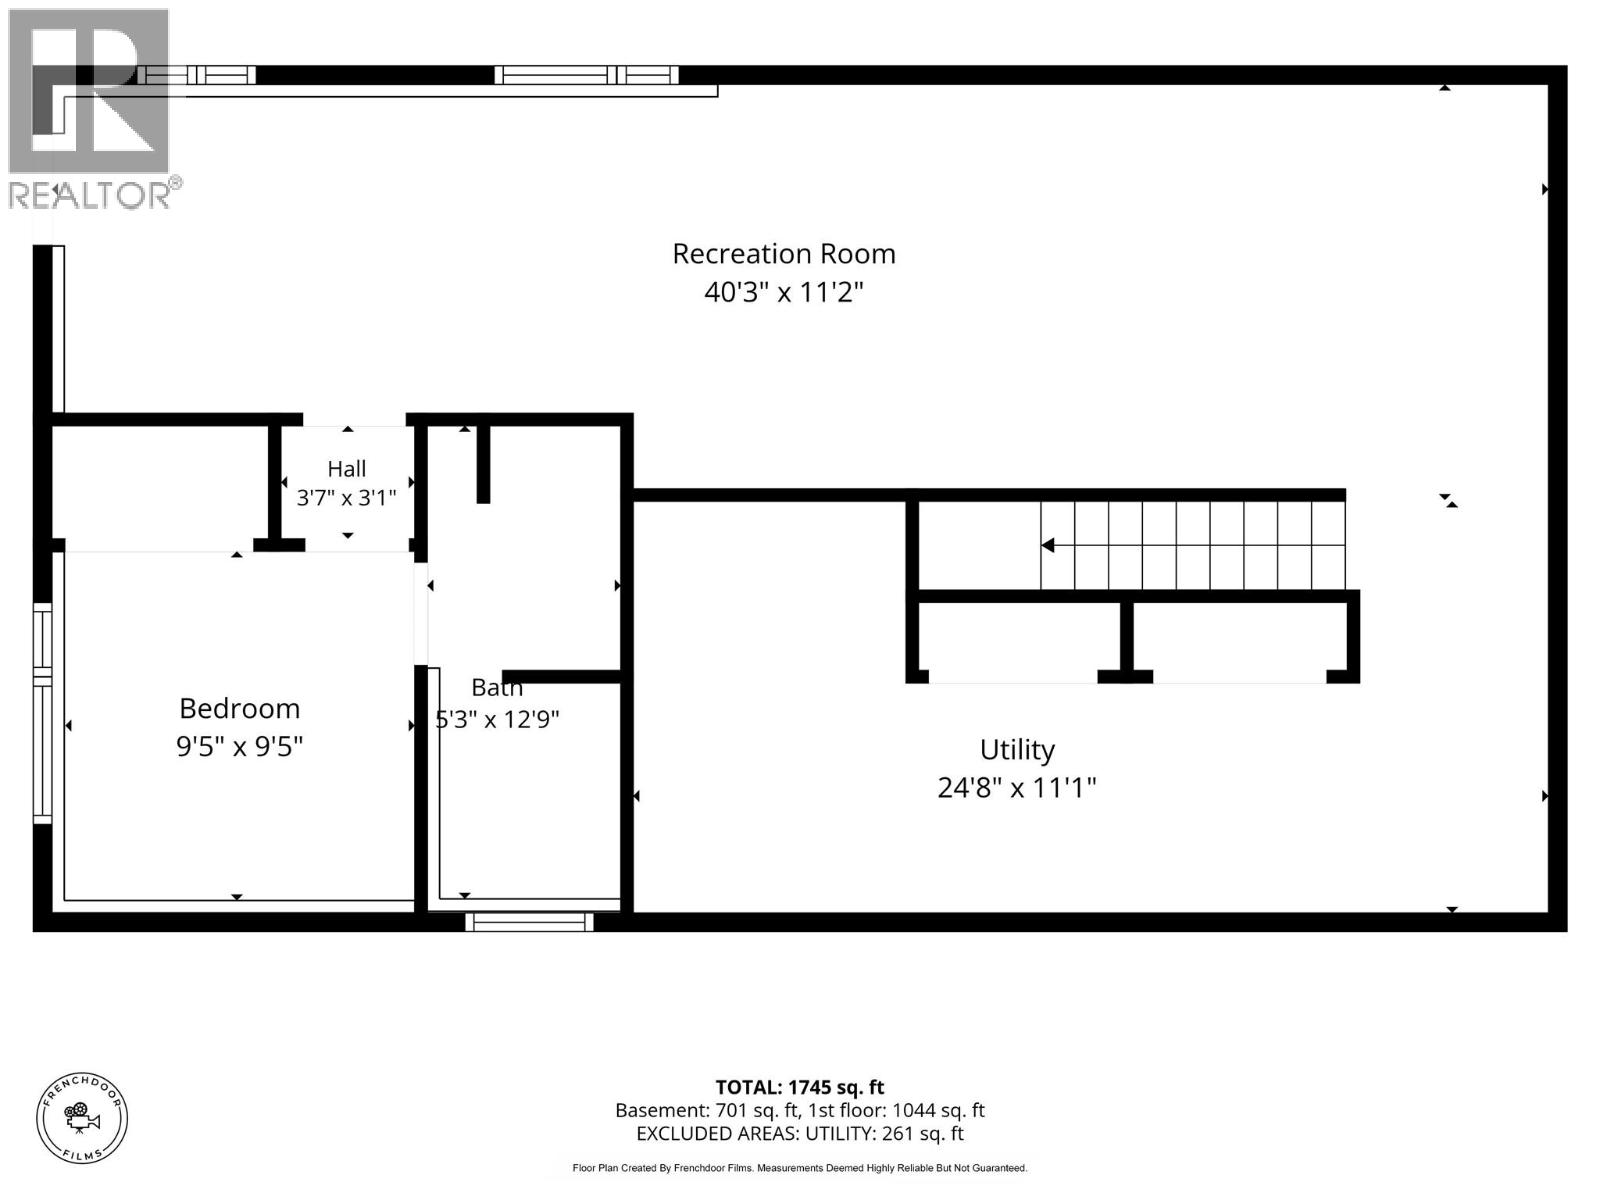
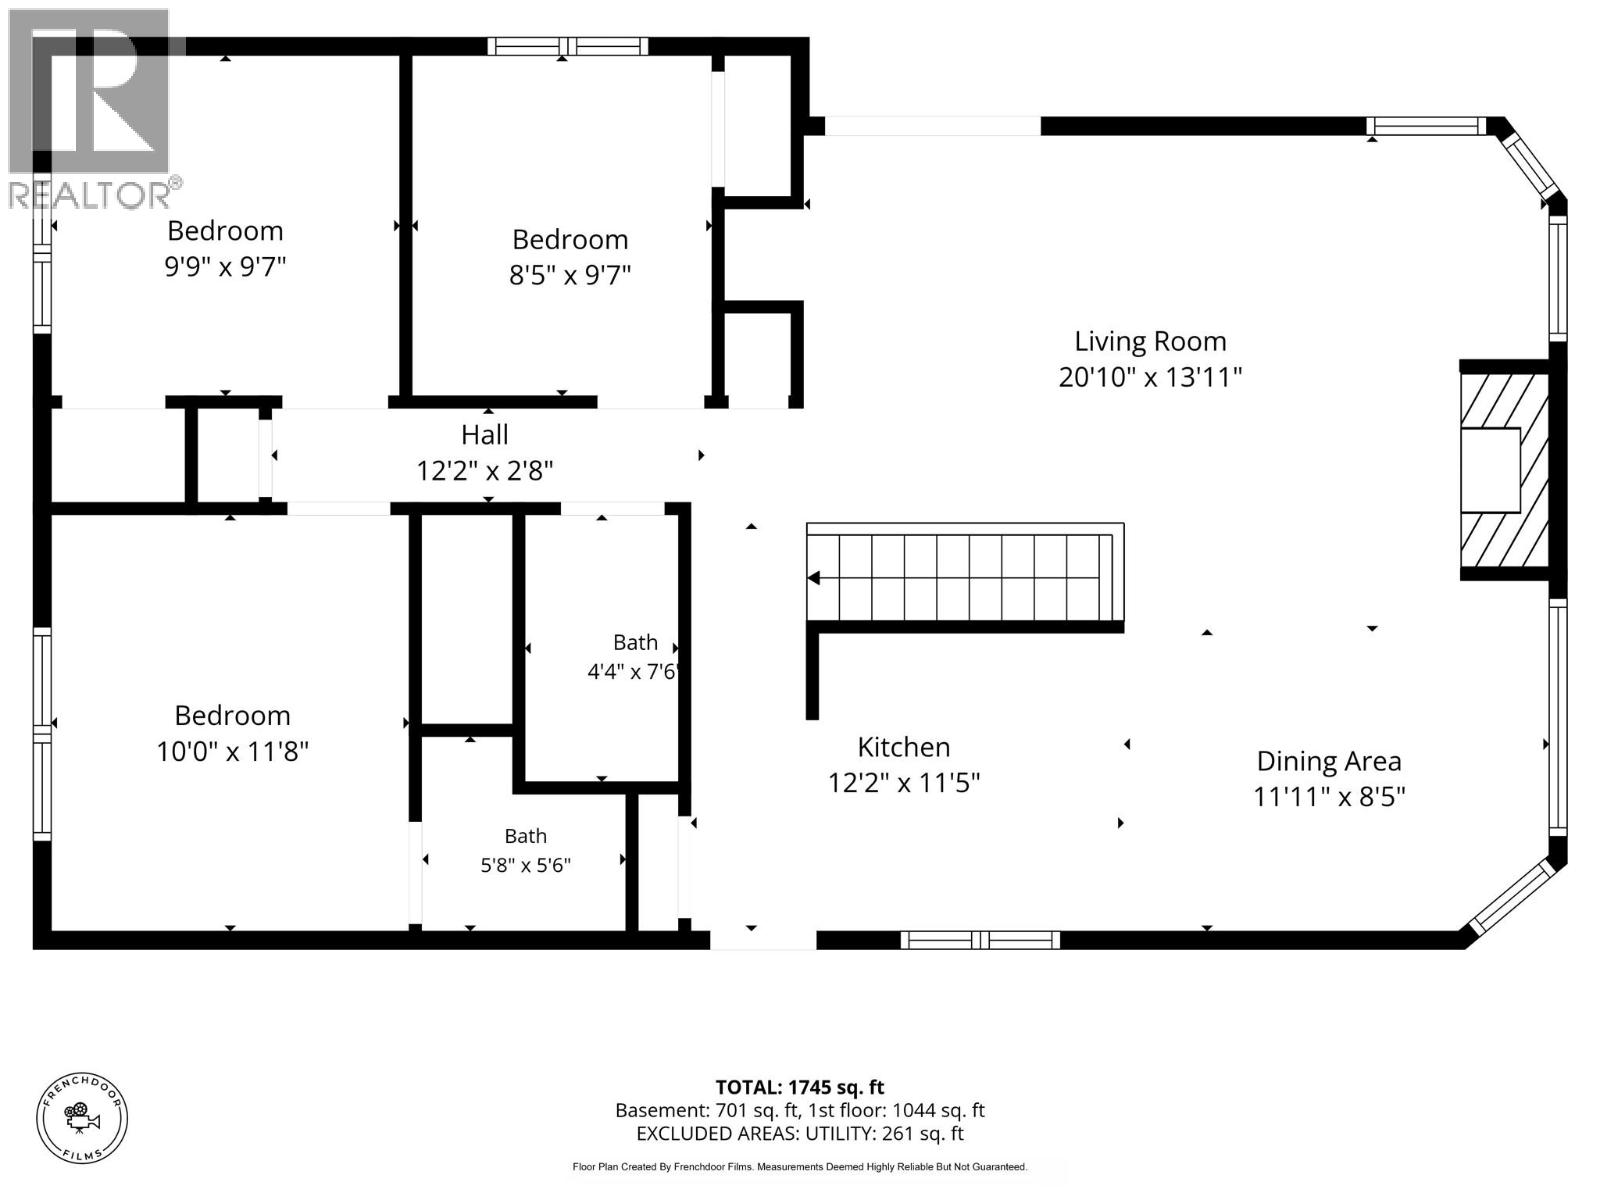
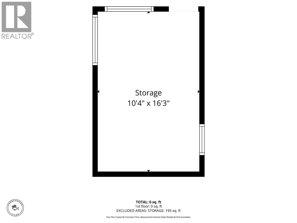

Set up on the hill along Huestis Drive, this well-cared-for Ashcroft home offers generous living space, thoughtful updates, and plenty of flexibility. The kitchen and dining area feature refreshed flooring, while the stairs have updated carpet and banisters. Kitchen appliances were updated in 2024, and the washing machine was replaced approximately two months ago.Downstairs, added insulation, drywall, lighting, and ceiling speakers bring meaningful improvements to the lower level. A separate entrance provides added flexibility for guests, hobbies, recreation, or suite potential, should the new owner wish to explore future development. Upstairs features updated light fixtures and refreshed baseboards and door trim. A reverse osmosis water filtration system, newer hot water tank, and downstairs toilet add to the practical upgrades.Outside, the carport and deck railings have been sanded and painted, while RV parking and a gas BBQ hookup add convenience. The backyard also features a workshop with separate access for projects, hobbies, or storage.Close to downtown shopping, with walking trails and a park nearby, this home offers the convenience of being close to everyday amenities while enjoying its elevated setting on Huestis Drive. With its spacious layout, thoughtful updates, and versatile spaces, this home offers plenty of room to live, work, and make the space your own. All measurements are approximate and should be verified independently if deemed important. (id:44056)

Property Details

Full Address:
1270 Heustis Drive, Ashcroft, British Columbia
Price:
$ 472,000
MLS Number:
10402243
List Date:
October 8th, 2026
Neighbourhood:
Ashcroft
Lot Size:
0.21 ac
Year Built:
1974
Taxes:
$ 2,109

Interior Features

Bedrooms:
4
Bathrooms:
3
Appliances:
Refrigerator, Oven - Electric, Water purifier, Dishwasher, Microwave, Washer & Dryer
Flooring:
Mixed Flooring
Air Conditioning:
Central air conditioning
Heating:
Forced air, See remarks
Fireplaces:
1
Fireplace Type:
Unknown, Decorative
Basement:
Full

Building Features

Architectural Style:
Bungalow
Storeys:
2
Sewer:
Municipal sewage system
Water:
Municipal water
Roof:
Asphalt shingle, Unknown
Exterior:
Vinyl siding
Garage:
RV, Additional Parking
Garage Spaces:
2
Ownership Type:
Freehold
Taxes:
$ 2,109

Floors

Finished Area:
2104 sq.ft.

Land

Lot Size:
0.21 ac

Neighbourhood Features

Ratings

Commercial Info

Neighbourhood Details

Location

Mortgage Calculator

powered by Ratehub.ca
Is this your listing?Advertise With Us!

Listing Agent(s)

Listing: Coral Foster
Royal LePage Westwin Realty

Similar Listings

Copyright © Real Estate Guide 2021 | Legal | Sitemap
Area Modal Trigger
X