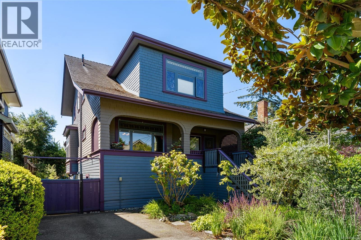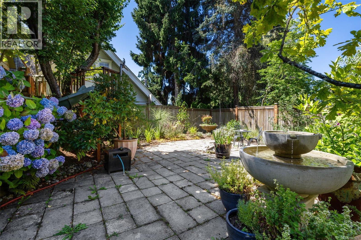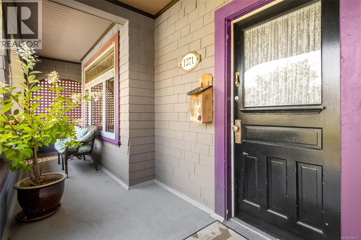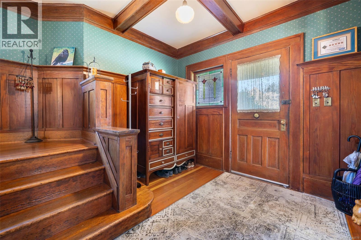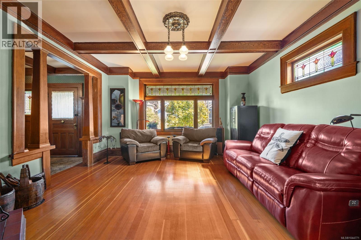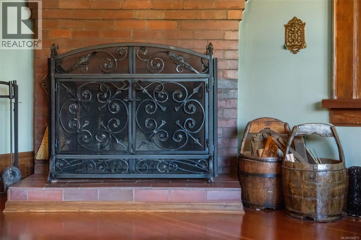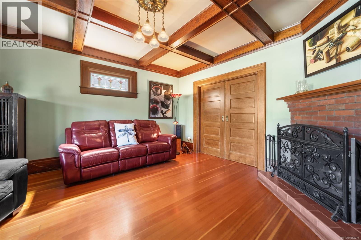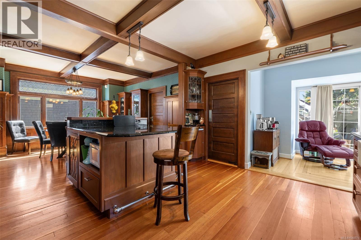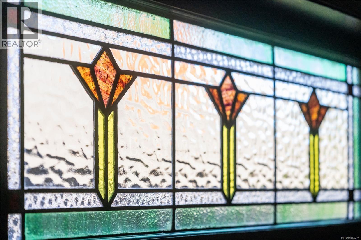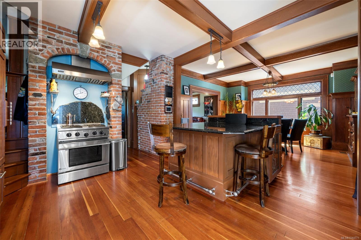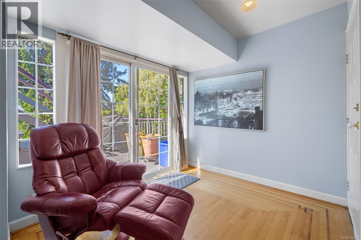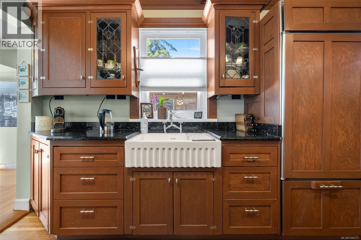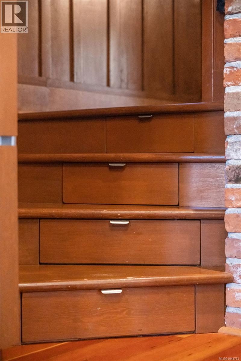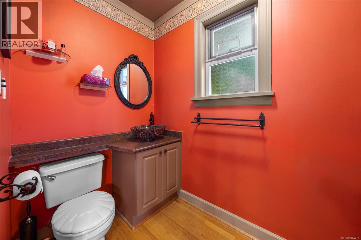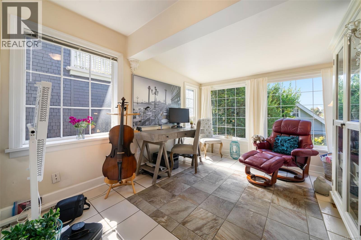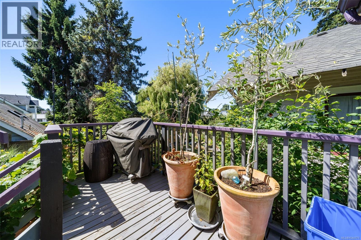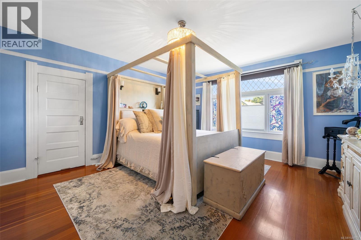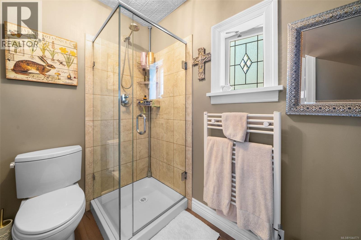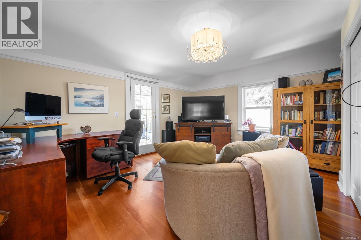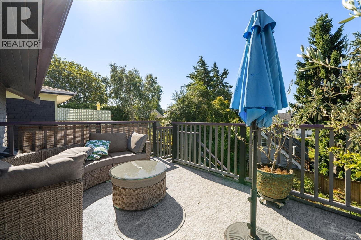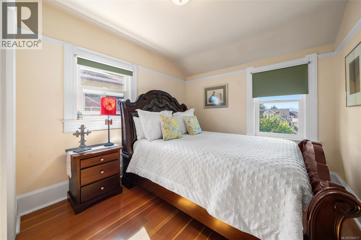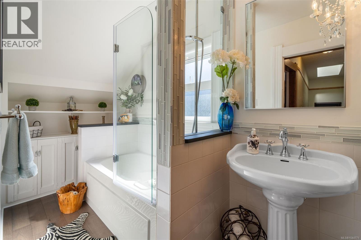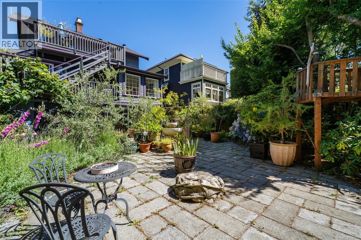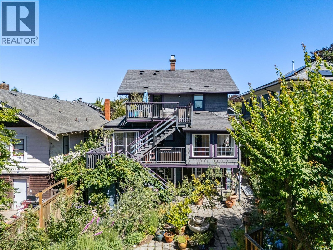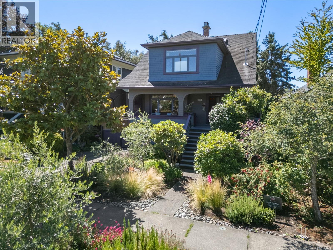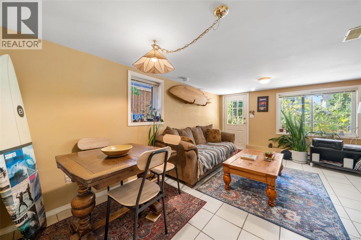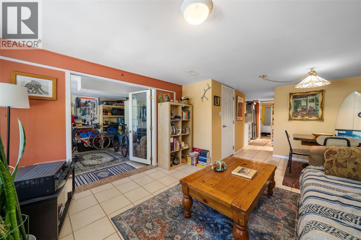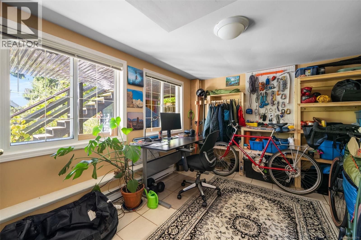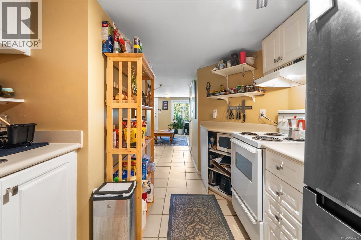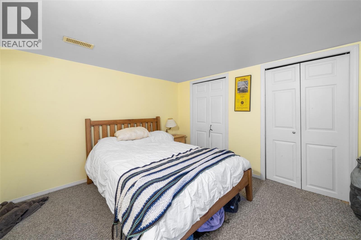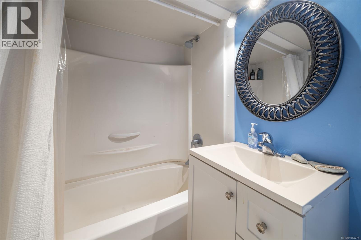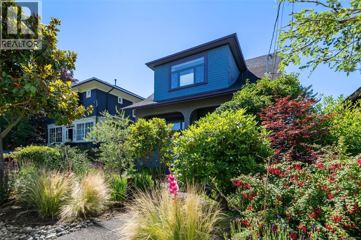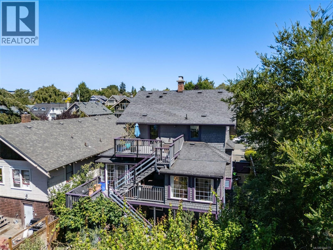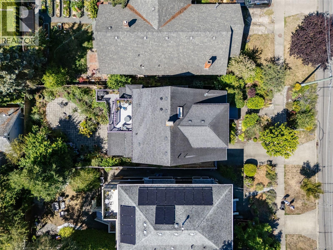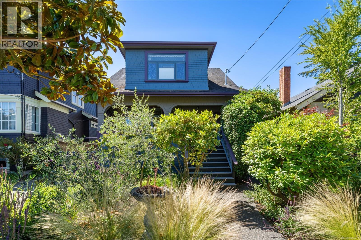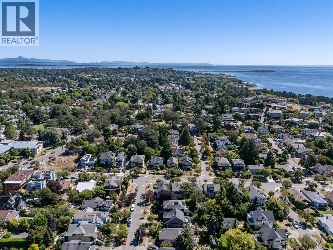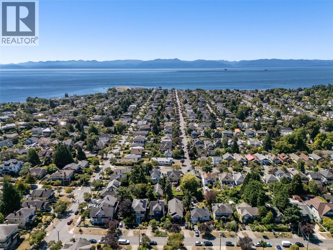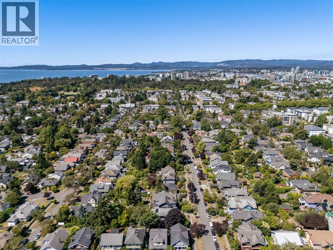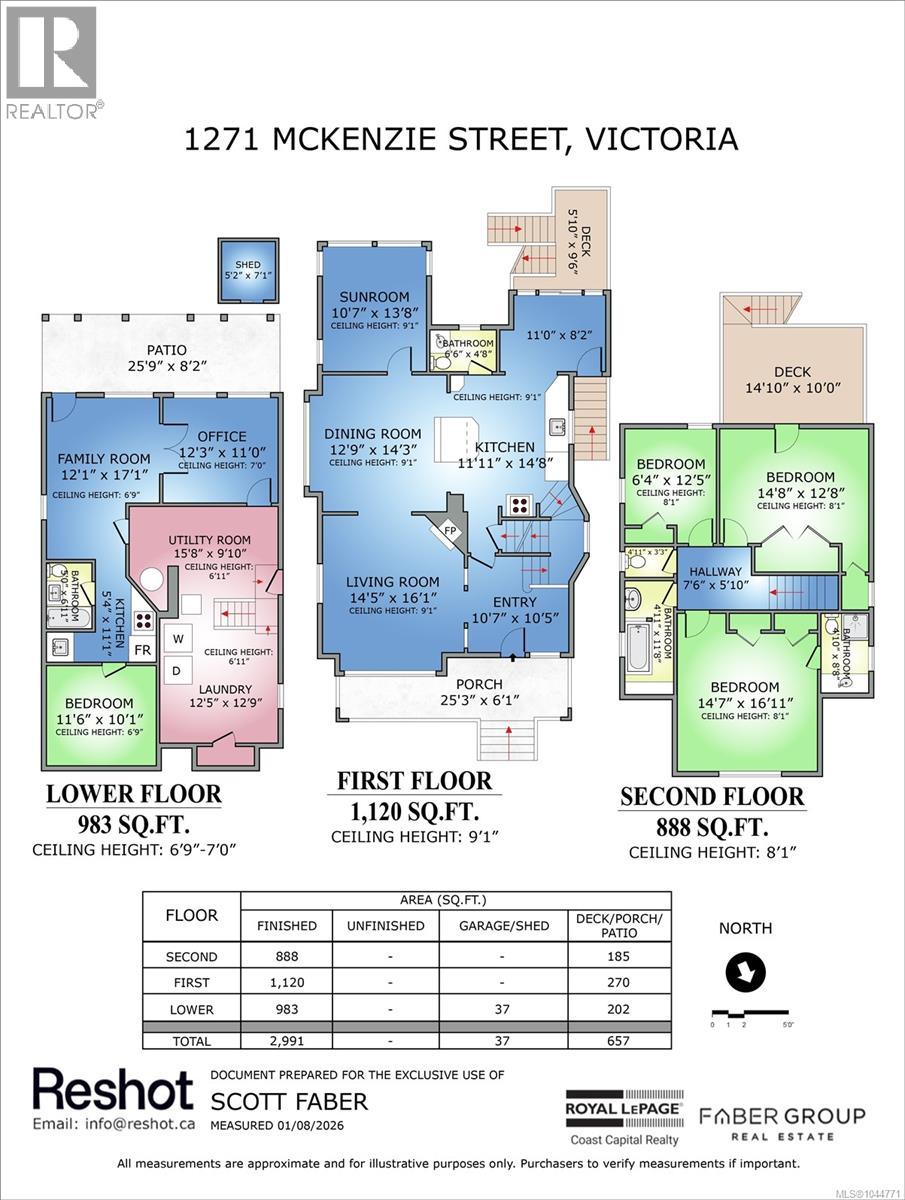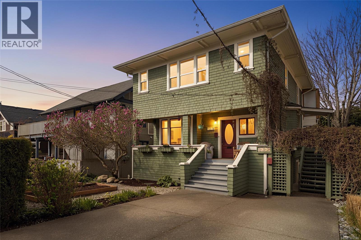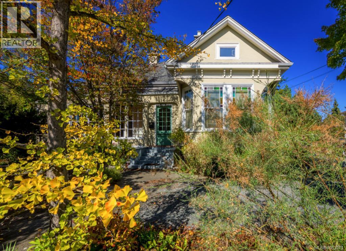
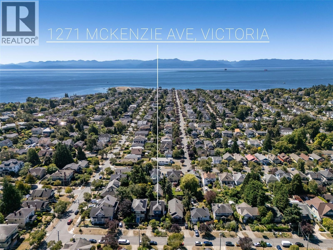
Welcome to 1271 McKenzie Street, a character-filled home where timeless details meet thoughtful modern updates. The open-concept main floor connects the living, dining and kitchen spaces beneath striking post-and-beam ceilings, complemented by a wood-burning fireplace, stained glass windows, wood flooring and custom built-in cabinetry with wine storage. The showstopper kitchen pairs exposed brick with granite countertops, gas appliances, a Sub-Zero fridge and Miele dishwasher. Upstairs offers three bedrooms and two updated bathrooms, while a heat pump provides year-round comfort. A separate one-bedroom suite accommodation adds valuable flexibility. Outside, a south-facing two-level deck captures Olympic Mountain views, overlooking a private Zen-inspired backyard surrounded by lush greenery and approximately a dozen olive trees. All just minutes to Cook Street Village, Beacon Hill Park, Dallas Road and Clover Point. (id:44056)

Property Details

Full Address:
1271 McKenzie St, Victoria, British Columbia
Price:
$ 1,785,000
MLS Number:
1044771
List Date:
August 3rd, 2026
Neighbourhood:
Fairfield West
Lot Size:
5167 sq.ft.
Year Built:
1912
Taxes:
$ 9,331
Interior Features

Bedrooms:
4
Bathrooms:
4
Appliances:
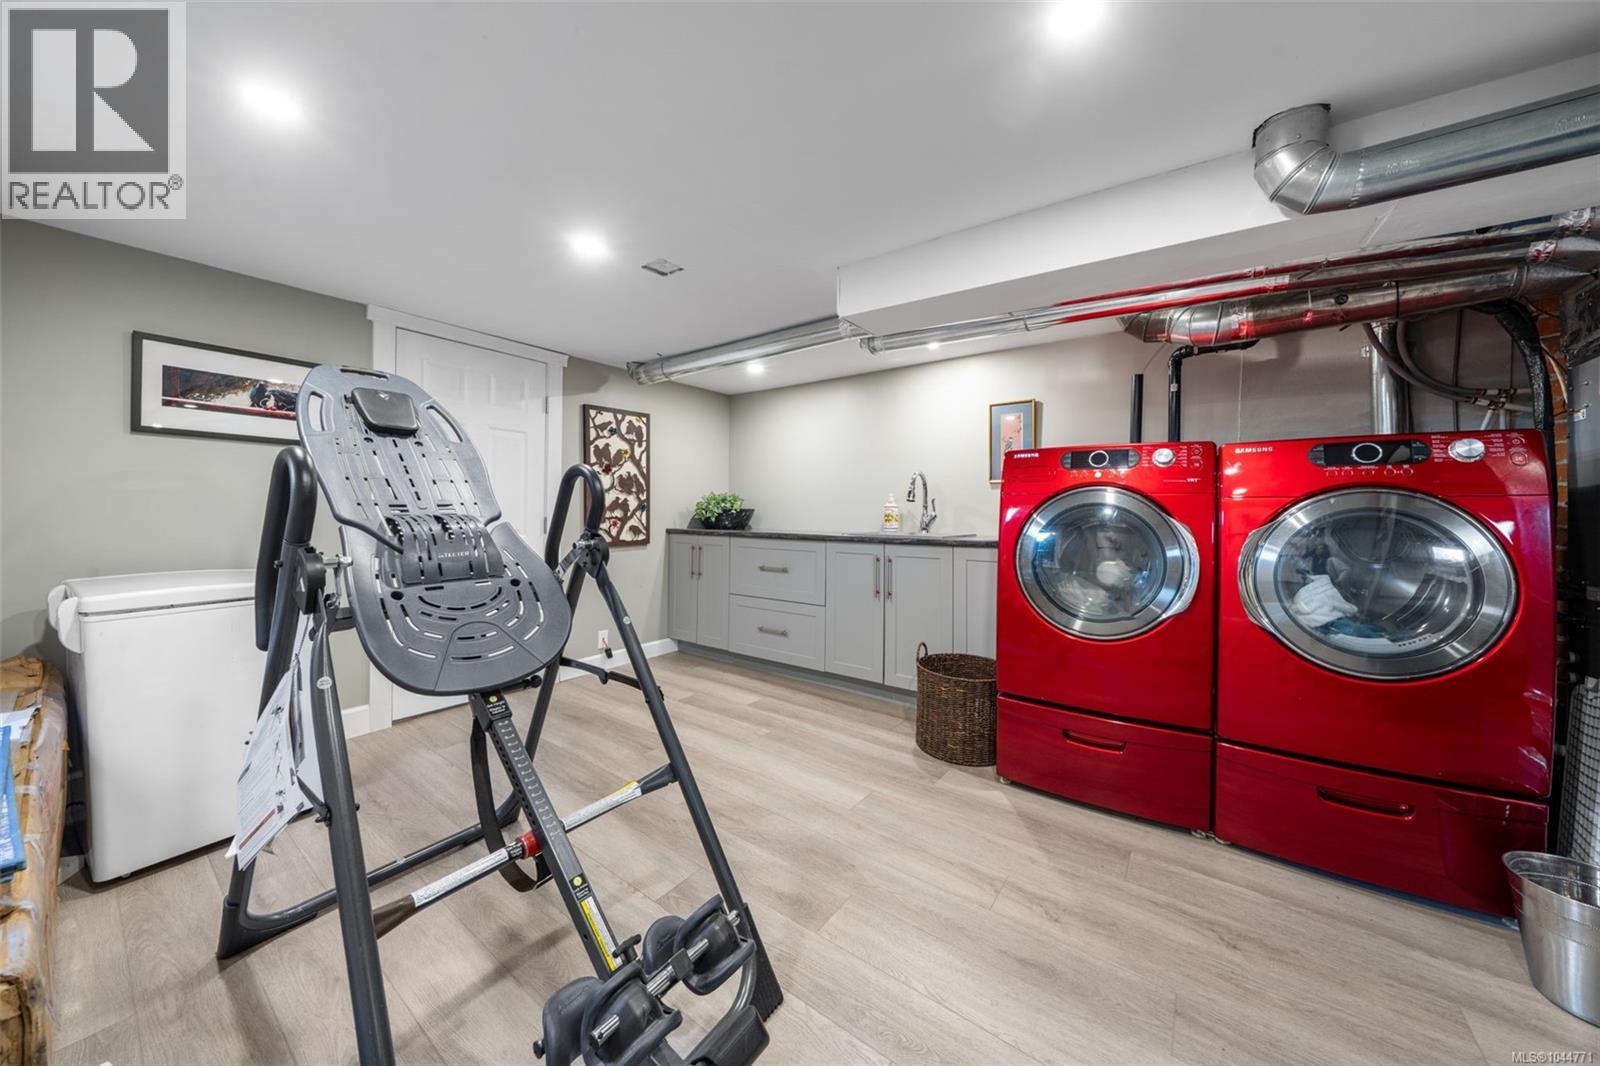
Washer, Refrigerator, Range - Gas, Dishwasher, Dryer, Microwave
Air Conditioning:
None, Air Conditioned
Heating:
Heat Pump, Baseboard heaters, Forced air, Electric, Natural gas
Fireplaces:
1

Building Features

Architectural Style:
Character
Zoning:
Residential
Garage Spaces:
2
Ownership Type:
Freehold
Taxes:
$ 9,331

Floors

Finished Area:
2991 sq.ft.

Land

View:
Mountain view
Lot Size:
5167 sq.ft.

Neighbourhood Features

Ratings

Commercial Info

Neighbourhood Details

Location

Mortgage Calculator

powered by Ratehub.ca
Is this your listing?Advertise With Us!

Listing Agent(s)

Listing: Scott Faber
Royal LePage Coast Capital - Chatterton
Co-Listing: Cal Faber
Royal LePage Coast Capital - Chatterton

Similar Listings

Copyright © Real Estate Guide 2021 | Legal Sitemap
Area Modal Trigger
X