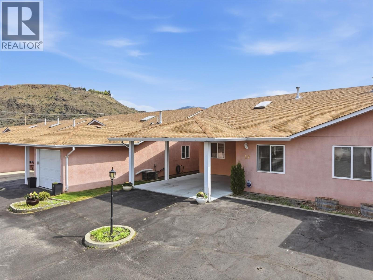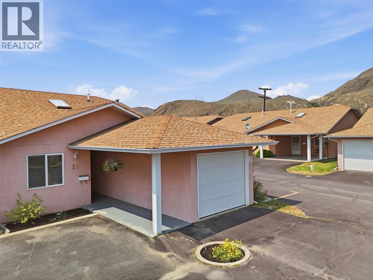
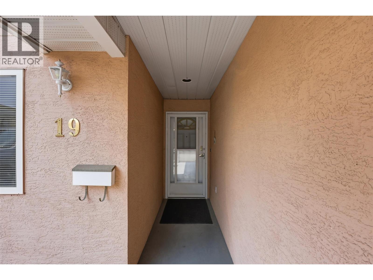
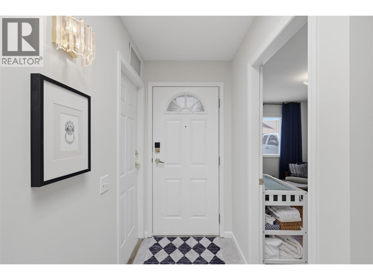
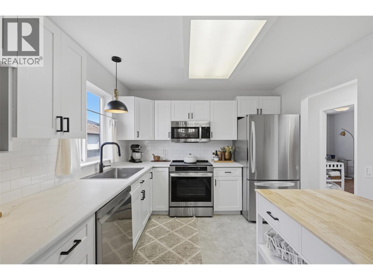
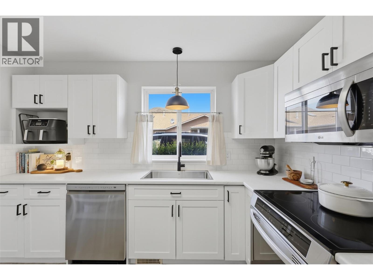
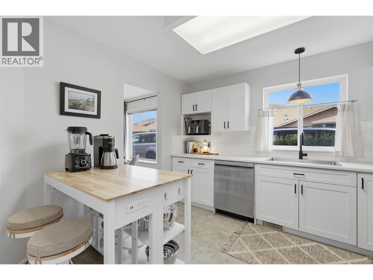
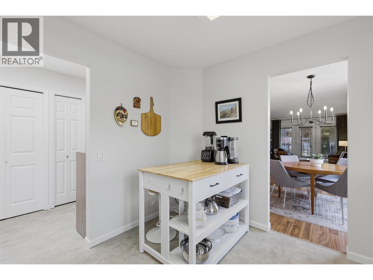
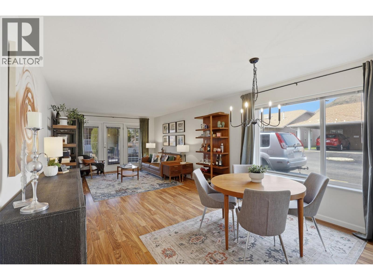
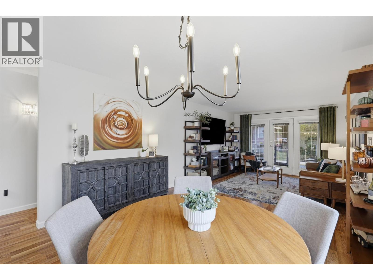
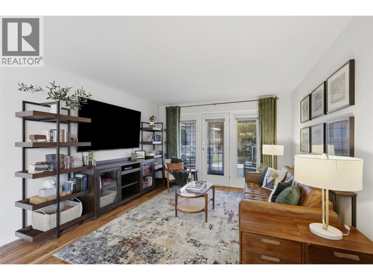
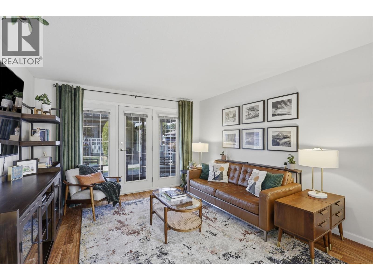
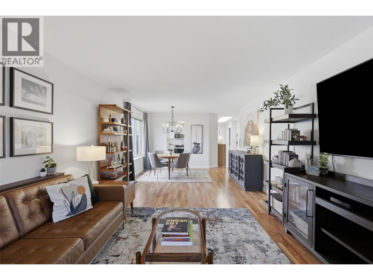
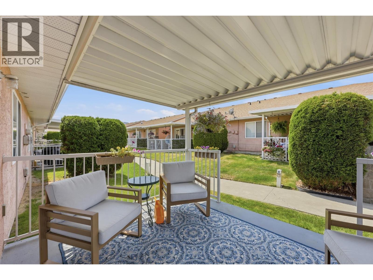
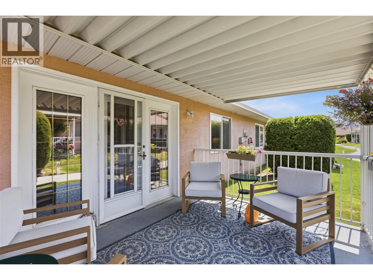
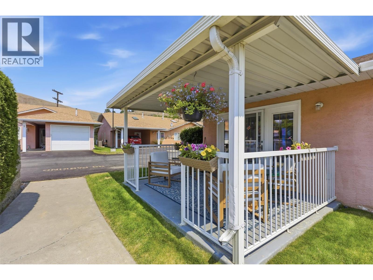
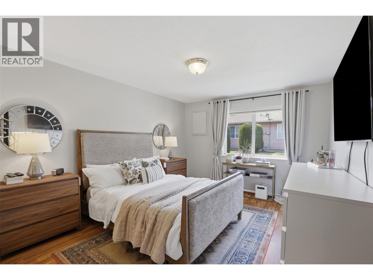
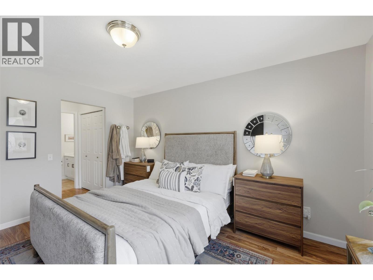
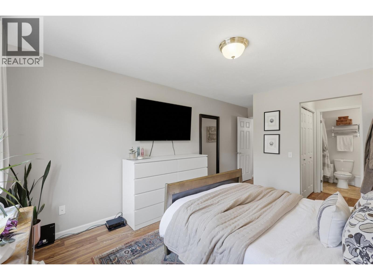
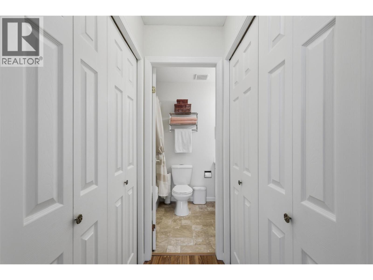
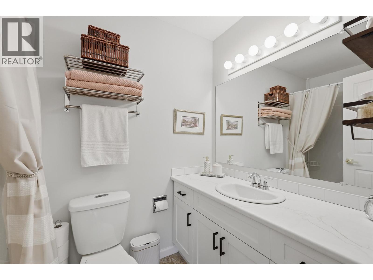
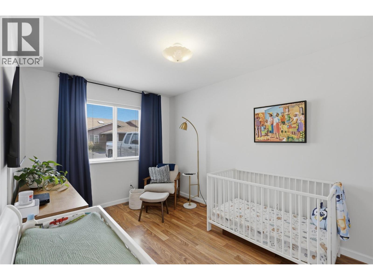
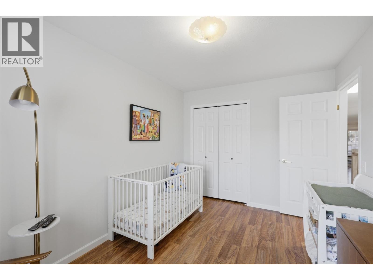
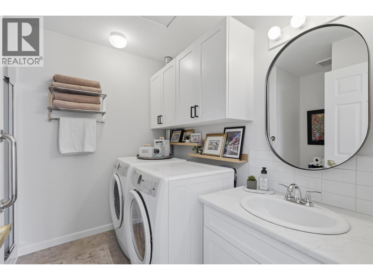
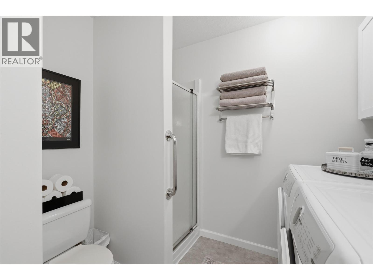
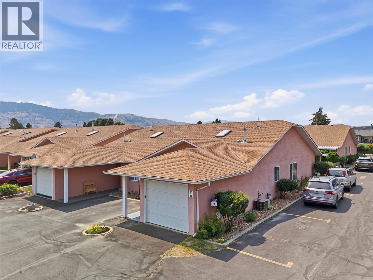
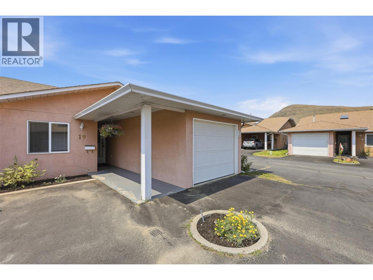
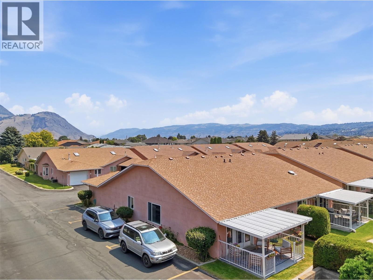
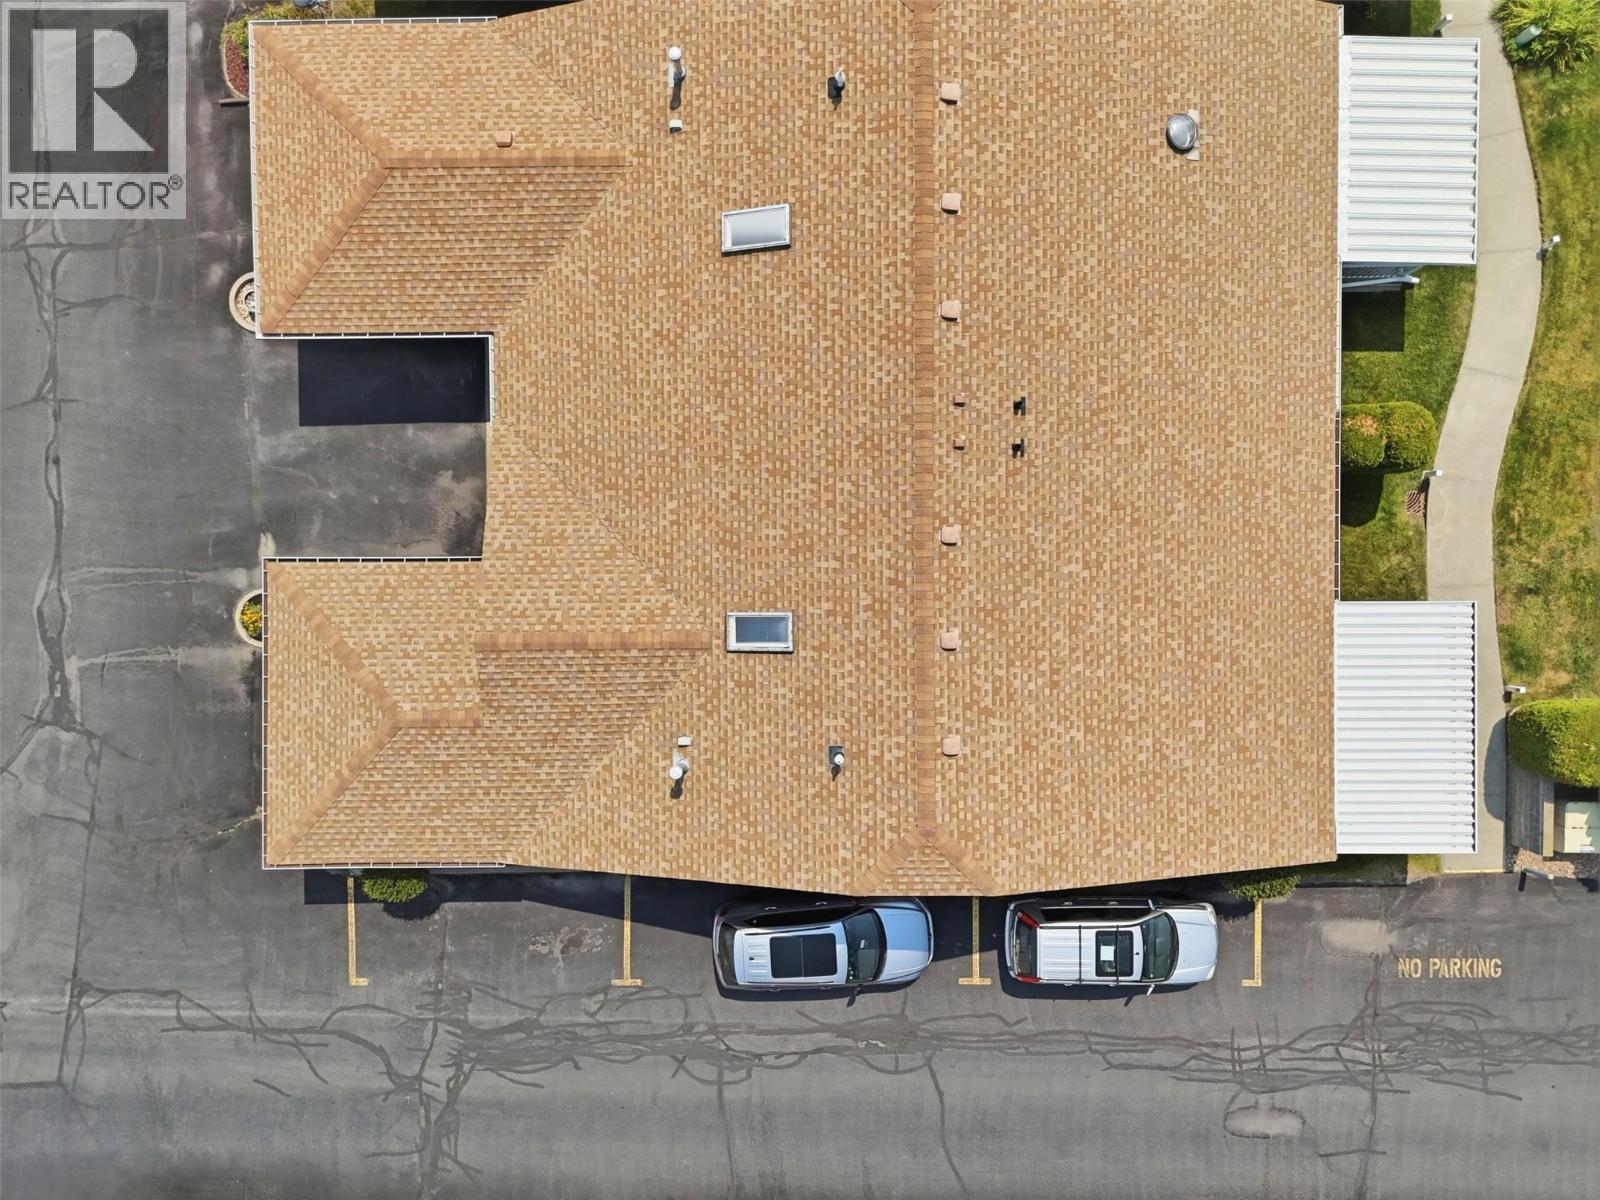
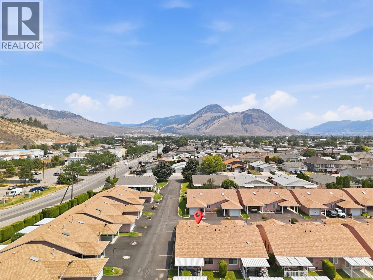
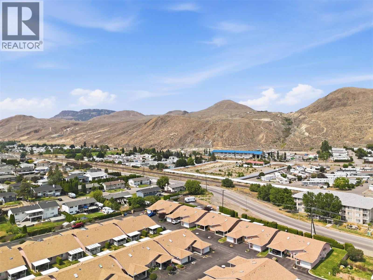
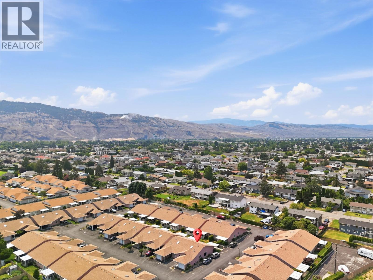
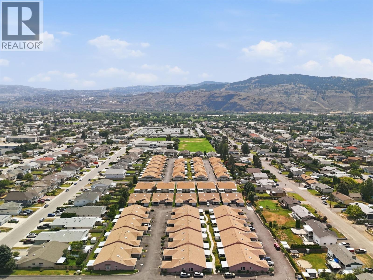
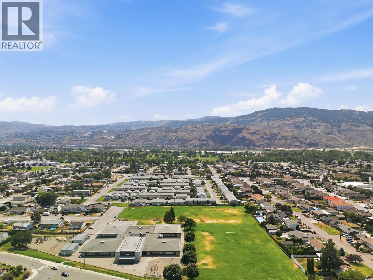
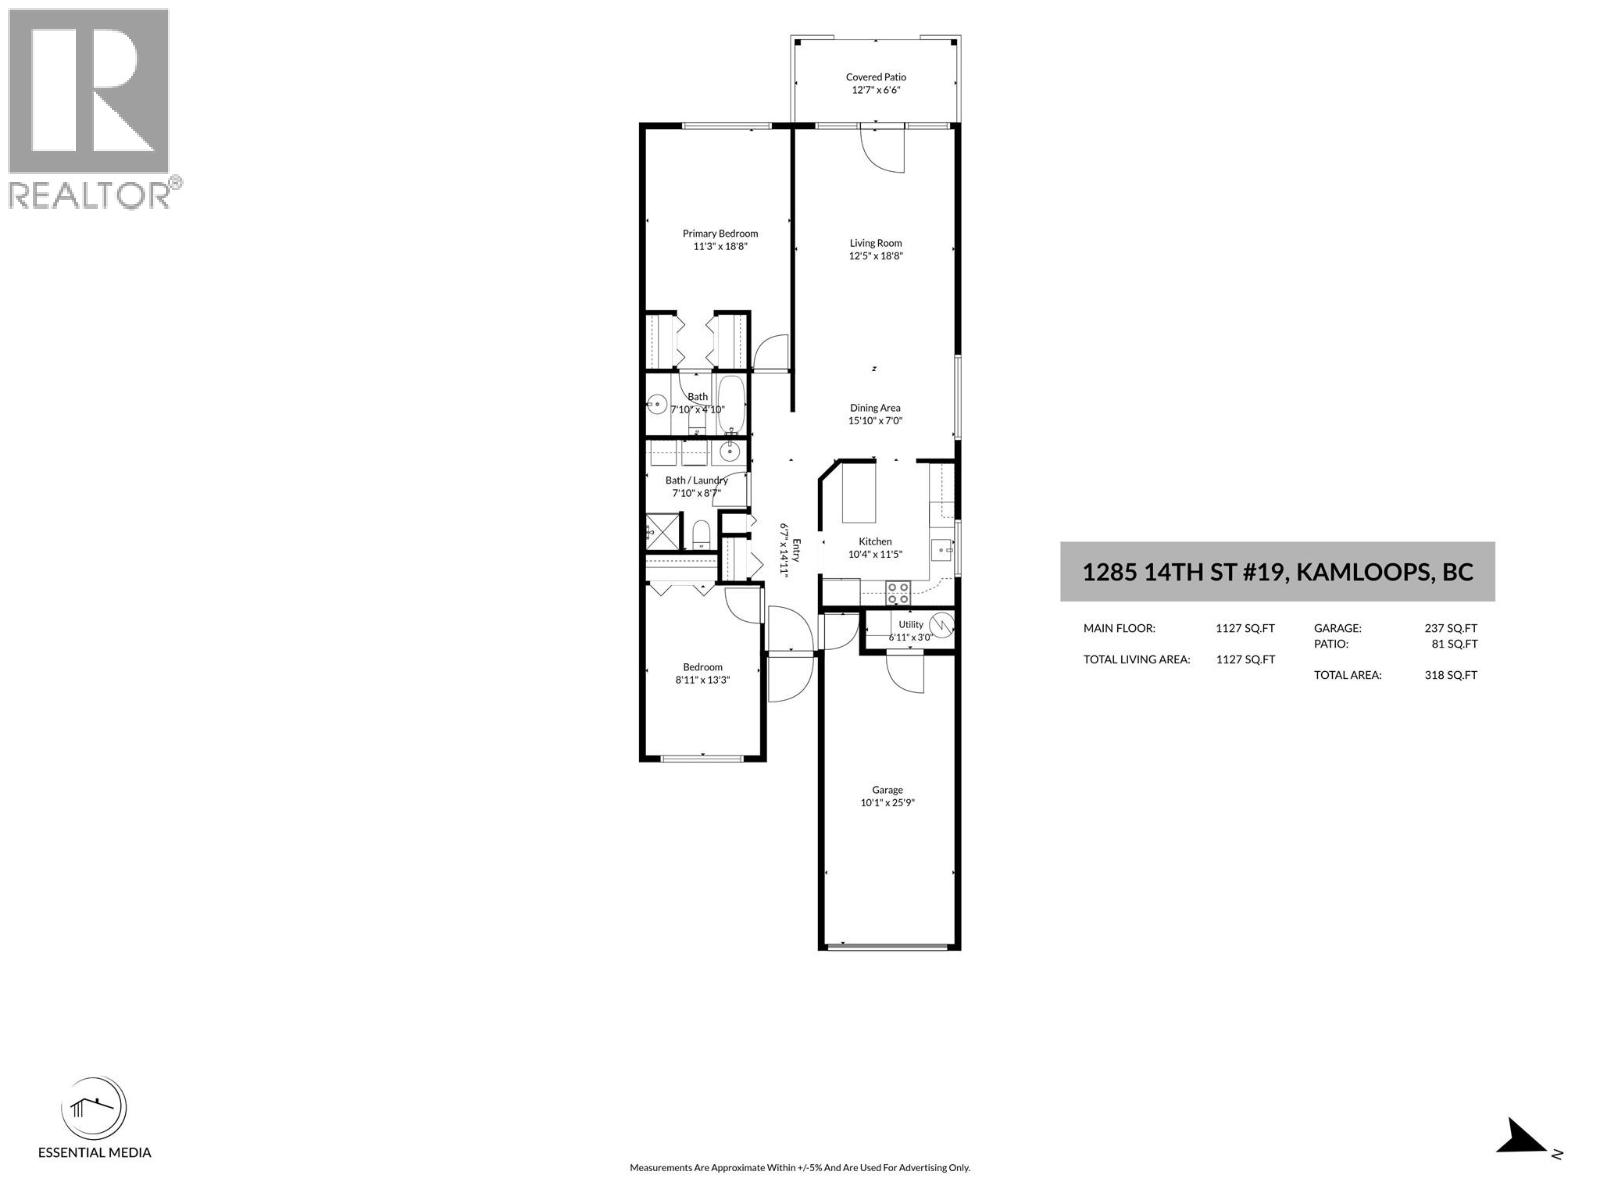

Welcome to easy, one-level living in the sought-after 55+ community of Blossom Park. This true rancher-style end unit offers a bright, functional layout in a well-maintained bare-land strata with a welcoming community. The level-entry floor plan features a spacious kitchen with an eating area, separate dining space, and a comfortable living room with garden doors leading to a covered patio. This home offers two bedrooms, including a generous primary suite with double closets and a 4-piece ensuite. The second bedroom is ideal for guests, a home office, or hobby room, while the 3-piece main bathroom also includes laundry. Recent updates include brand-new stainless steel appliances, flooring, paint, countertops, backsplash, bathroom sinks, and faucets, creating a modern, move-in-ready feel. A new gas furnace was installed in 2026, and central air conditioning provides year-round comfort. The attached single-car garage offers secure parking and storage with direct home access, plus a second dedicated parking stall and visitor parking conveniently located just steps from the unit. Pets are permitted with restrictions, and the low bare-land strata fee is just $170/month. Just minutes away from shopping, public transit, schools, and the airport, this home is an excellent opportunity to enjoy comfortable, low-maintenance living. All measurements are approximate and should be verified by the buyer if important. Call today for more information or to book your private showing! (id:44056)

Property Details

Full Address:
1285 14TH Street Unit# 19, Kamloops, British Columbia
Price:
$ 499,900
MLS Number:
10400198
List Date:
September 8th, 2026
Neighbourhood:
Brocklehurst
Lot Size:
0.05 ac
Year Built:
1992
Taxes:
$ 2,933

Interior Features

Bedrooms:
2
Bathrooms:
2
Appliances:
Refrigerator, Dishwasher, Oven, Microwave, Washer & Dryer
Flooring:
Laminate, Vinyl, Mixed Flooring
Air Conditioning:
Central air conditioning
Heating:
Forced air, See remarks

Building Features

Architectural Style:
Ranch
Storeys:
1
Sewer:
Municipal sewage system
Water:
Municipal water
Roof:
Asphalt shingle, Unknown
Exterior:
Stucco
Garage:
Attached Garage
Garage Spaces:
2
Ownership Type:
Freehold
Taxes:
$ 2,933
Stata Fees:
$ 170

Floors

Finished Area:
1127 sq.ft.

Land

Lot Size:
0.05 ac

Neighbourhood Features

Amenities Nearby:
Adult Oriented, Seniors Oriented

Ratings

Commercial Info

Neighbourhood Details

Location

Mortgage Calculator

powered by Ratehub.ca
Is this your listing?Advertise With Us!

Listing Agent(s)

Listing: Kylie Taphorn
Royal LePage Westwin Realty

Similar Listings

Copyright © Real Estate Guide 2021 | Legal | Sitemap
Area Modal Trigger
X