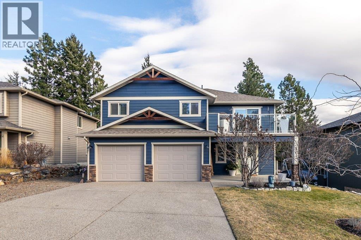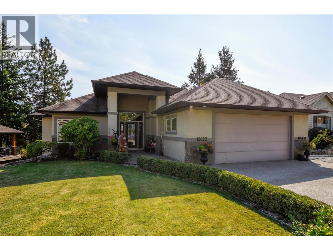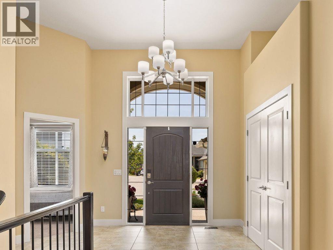
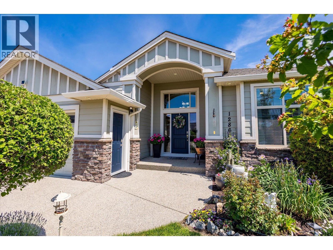
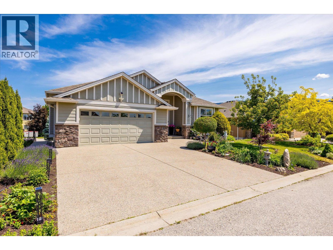
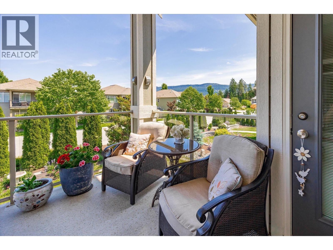
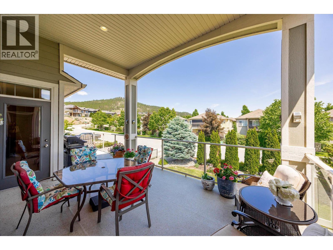
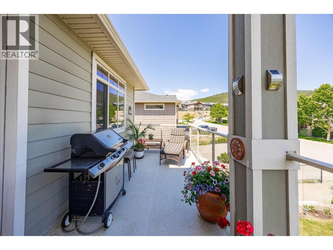
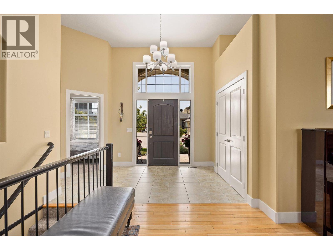
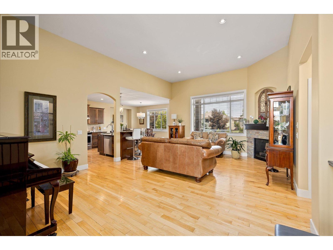
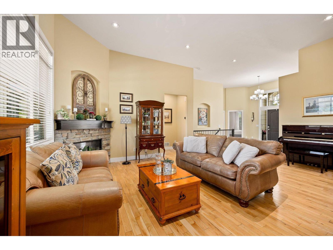
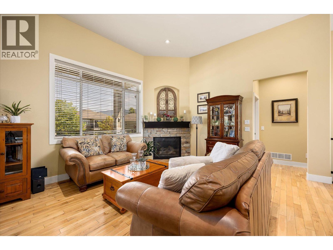
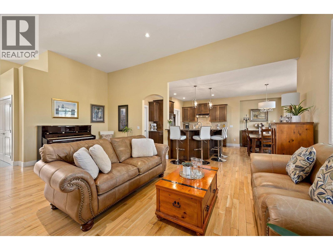
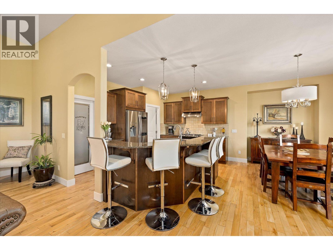
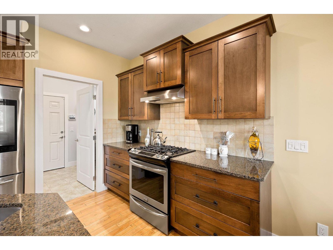
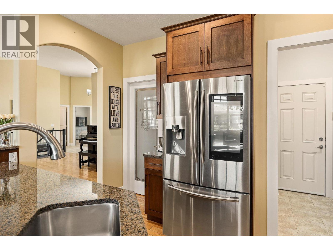
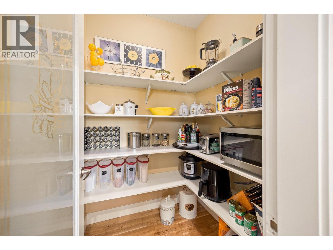
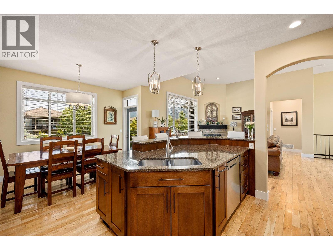
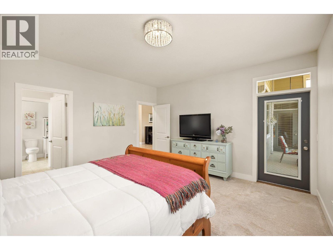
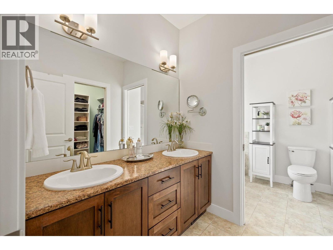
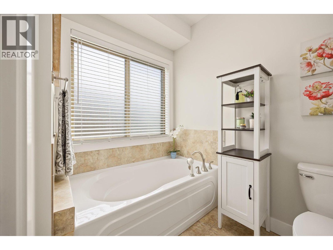
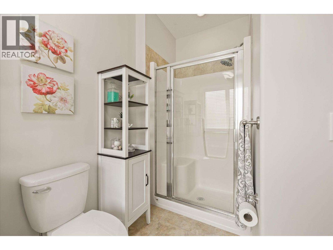
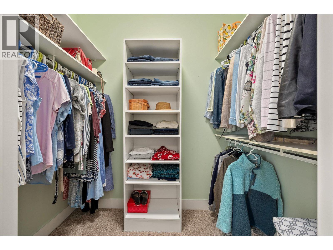
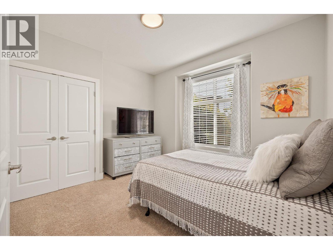
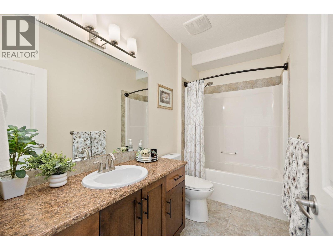
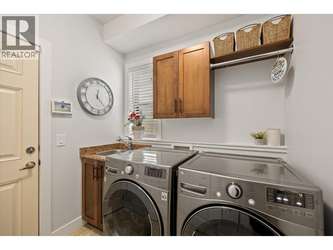
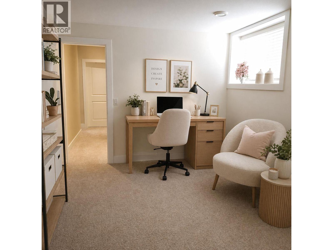
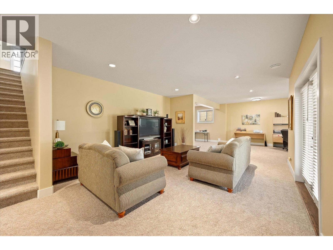
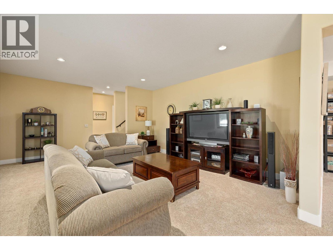
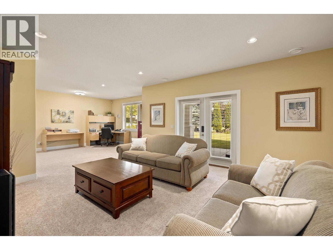
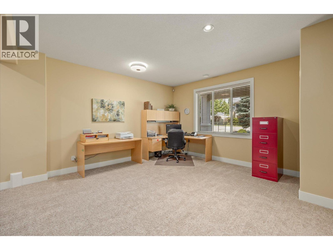
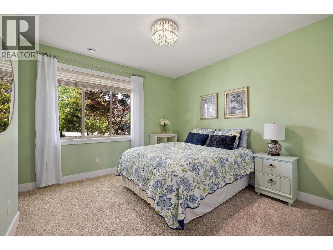
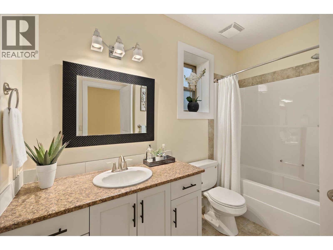
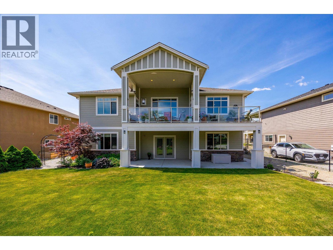
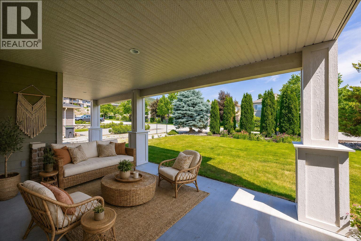
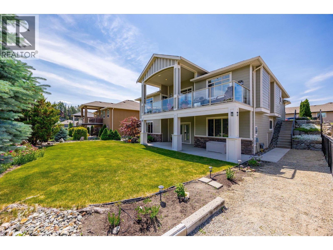
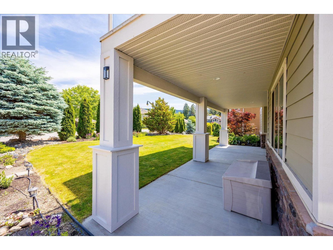
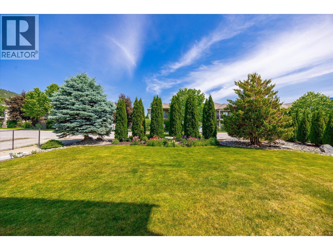
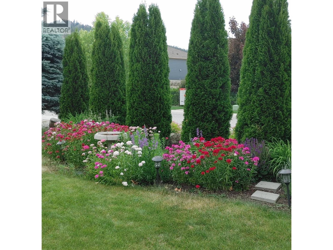
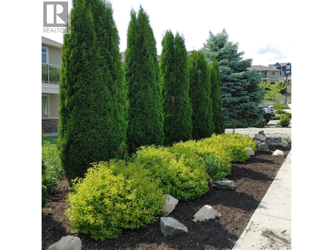
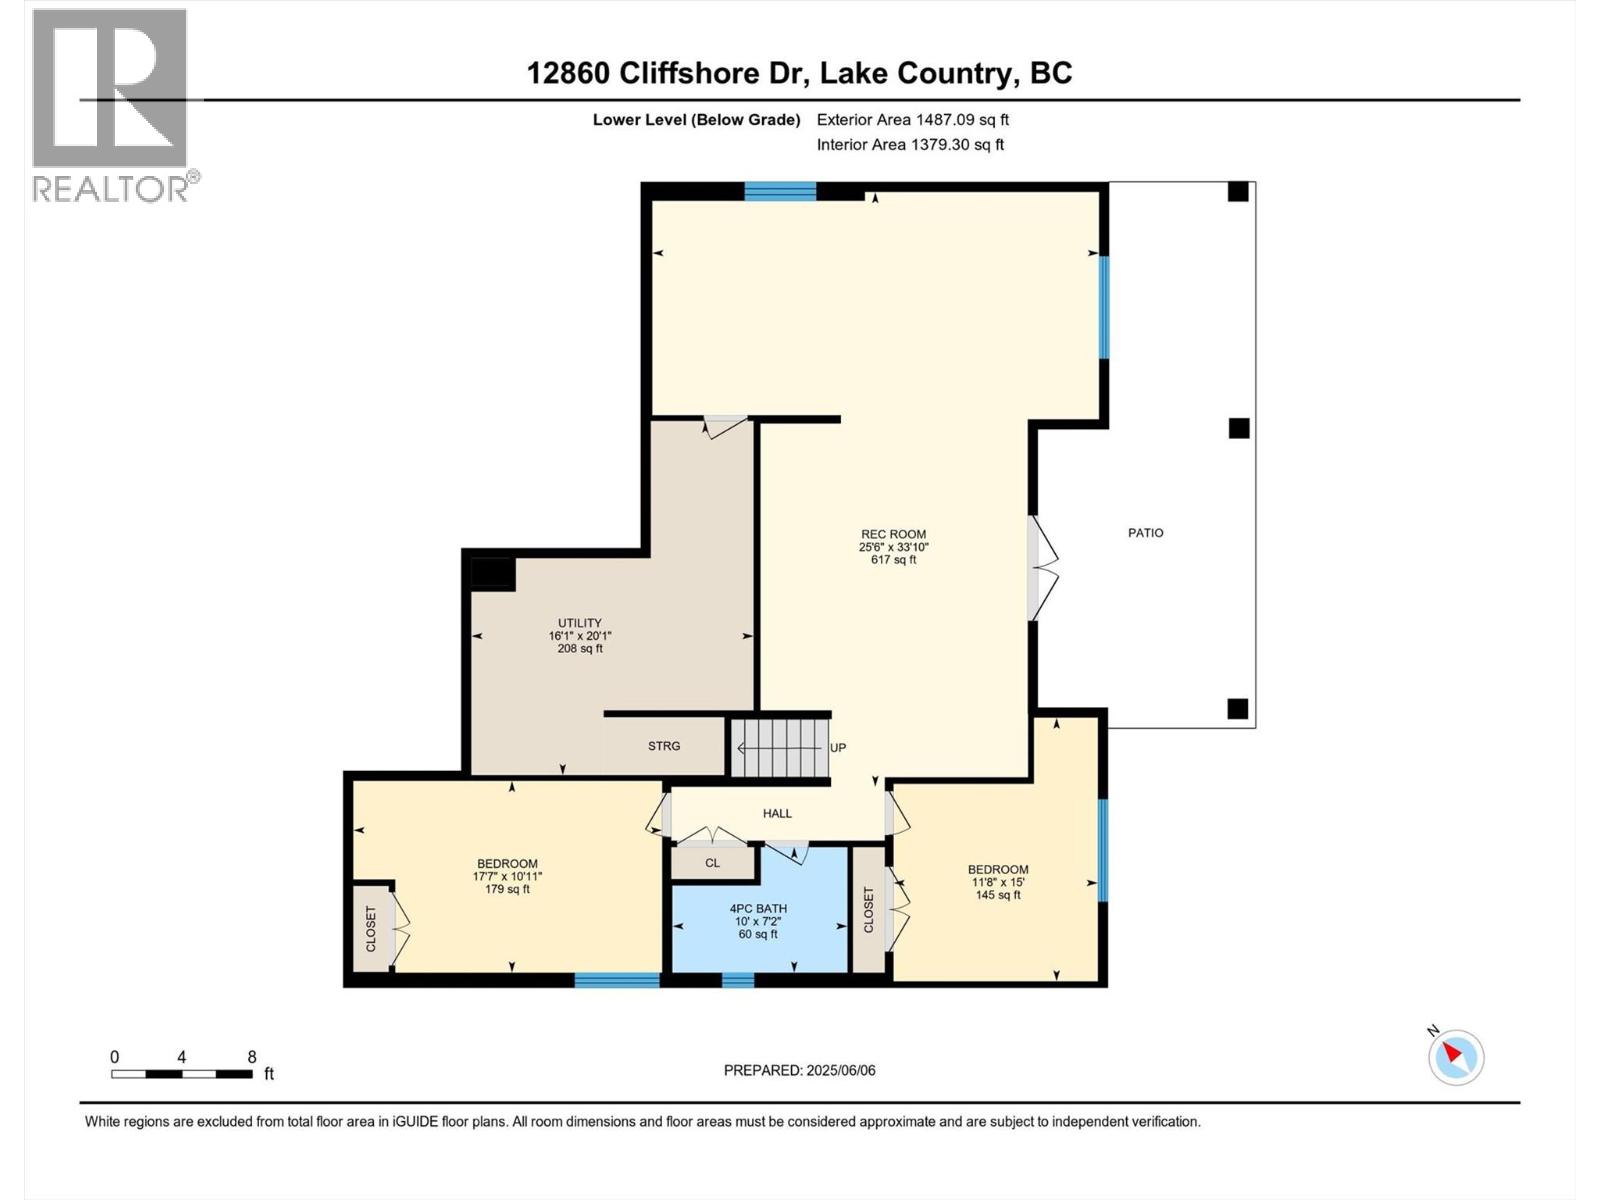

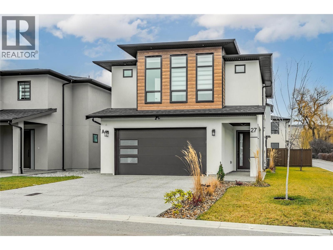
Found in the sought-after Lakes community, this home is remarkably designed with lots of natural light! This home boasts an open-concept main floor. It's a layout thoughtful enough to grow with you with the flexibility to add a suite for a mortgage helper. The primary bedroom is on the main floor with a full 5-piece ensuite and a walk-in closet. The kitchen was designed for real life: richly toned cabinetry, granite countertops, a bar-height island perfect for morning coffee or evening conversation, a large walk-in pantry, and stainless steel appliances. Main-floor laundry with a quality LG washer and dryer means no stairs when your arms are full. Downstairs, a spacious walk-out zone with a bonus room gives everyone space to spread out and lets in even more natural light. The 248 sq. ft. storage and mechanical room is a standout feature. Whether it's gear, seasonal items, or a workshop setup, there is room for it all! Enjoy the Okanagan seasons from your choice of covered decks. Whether you’re hosting a BBQ on the upper deck with the built-in gas hookup or relaxing in the private lower garden, the transition from indoor to outdoor peace is seamless. The fully landscaped yard is a wonderful place to unwind! A double garage, gas fireplace, central vac, and security system round out a home that's been cared for and kept ready for move-in! (id:44056)

Property Details

Full Address:
12860 Cliffshore Drive, Lake Country, British Columbia
Price:
$ 1,024,900
MLS Number:
10375684
List Date:
February 17th, 2026
Neighbourhood:
Lake Country North West
Lot Size:
0.17 ac
Year Built:
2008
Taxes:
$ 4,860

Interior Features

Bedrooms:
4
Bathrooms:
3
Appliances:
Washer, Refrigerator, Range - Gas, Dishwasher, Dryer
Air Conditioning:
Central air conditioning
Heating:
Forced air, See remarks
Fireplaces:
1
Fireplace Type:
Gas, Unknown
Basement:
Full

Building Features

Architectural Style:
Ranch
Storeys:
2
Sewer:
Municipal sewage system
Water:
Municipal water
Roof:
Asphalt shingle, Unknown
Garage:
Attached Garage
Garage Spaces:
4
Ownership Type:
Freehold
Taxes:
$ 4,860

Floors

Finished Area:
2850 sq.ft.

Land

View:
Mountain view
Lot Size:
0.17 ac

Neighbourhood Features

Ratings

Commercial Info

Neighbourhood Details

Location

Mortgage Calculator

powered by Ratehub.ca
Is this your listing?Advertise With Us!

Listing Agent(s)

Listing: Kelly Lamb
Coldwell Banker Executives Realty
Co-Listing: Ruth Lamb
Coldwell Banker Executives Realty

Similar Listings

Copyright © Real Estate Guide 2021 | Legal Sitemap
Area Modal Trigger
X