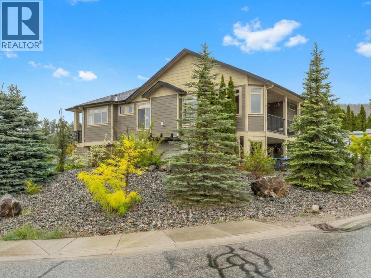
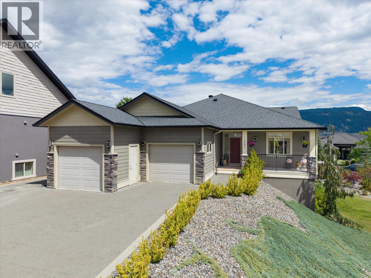
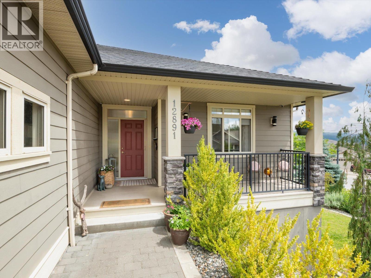
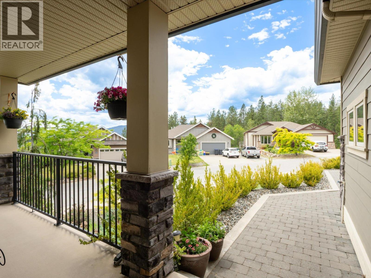
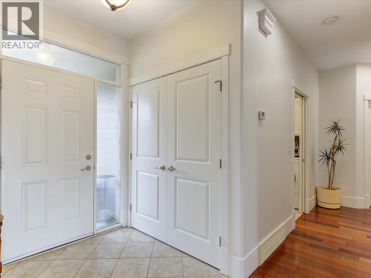
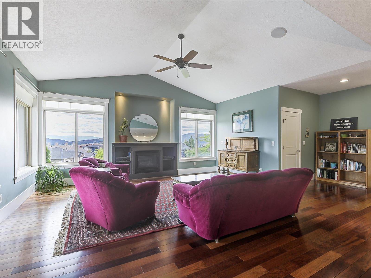
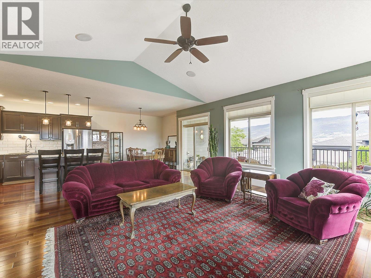
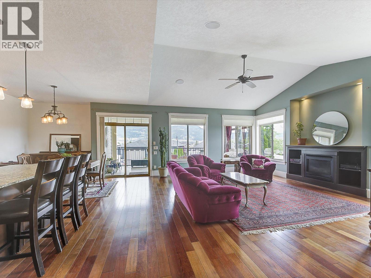
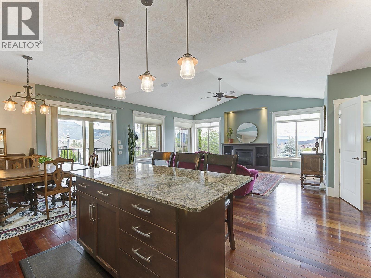
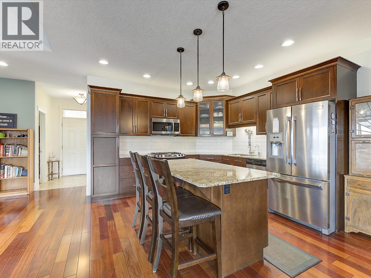
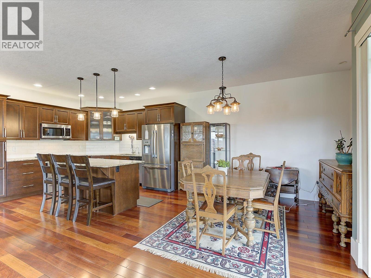
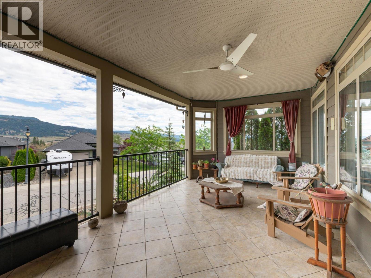
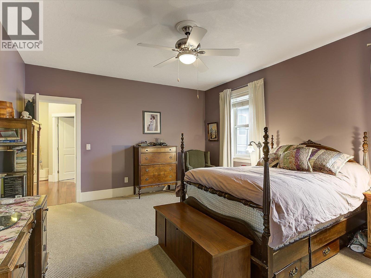
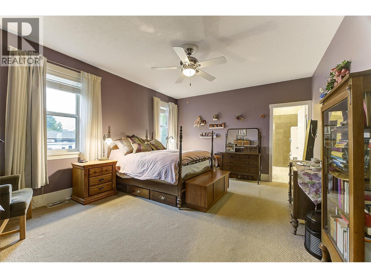
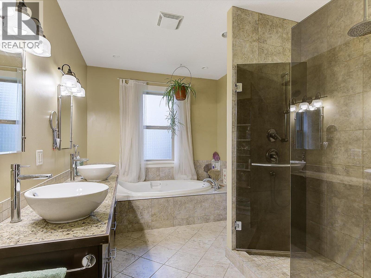
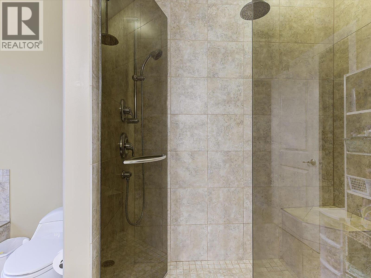
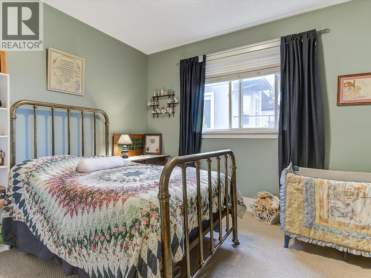
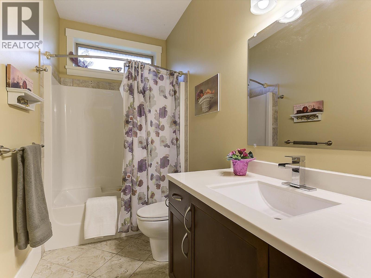
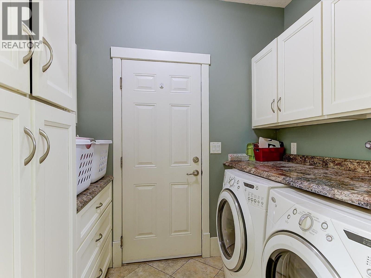
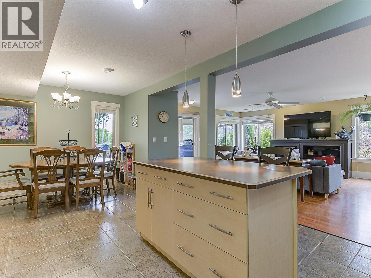
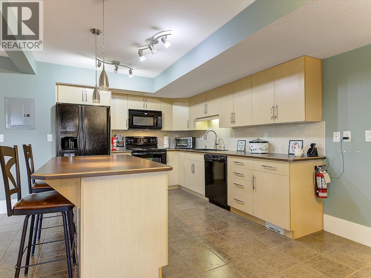
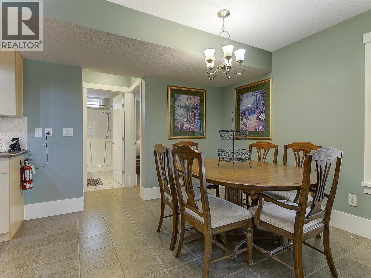
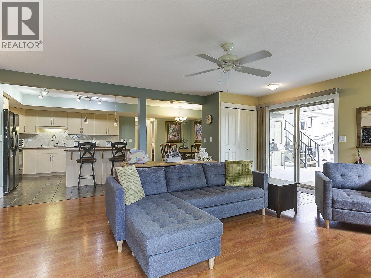
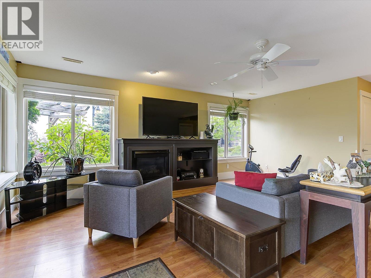
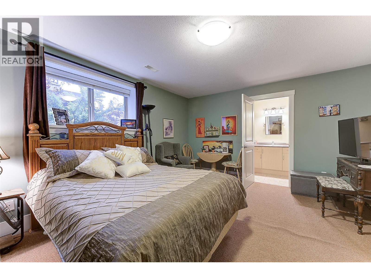
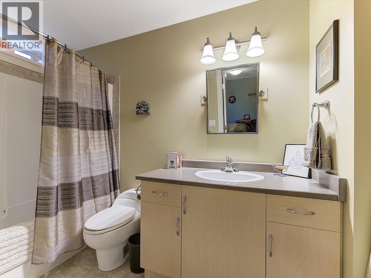
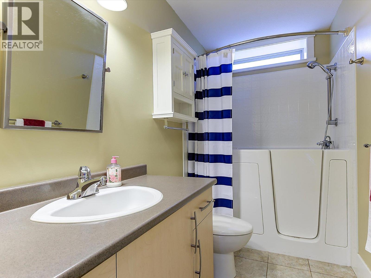
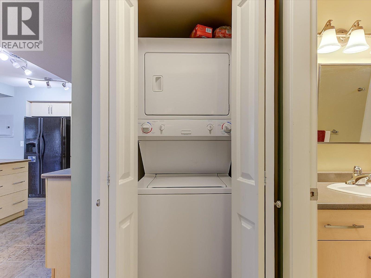
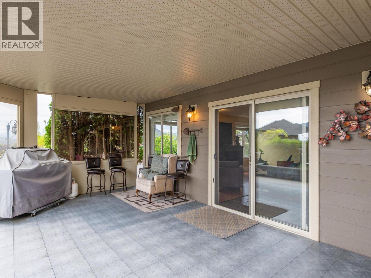
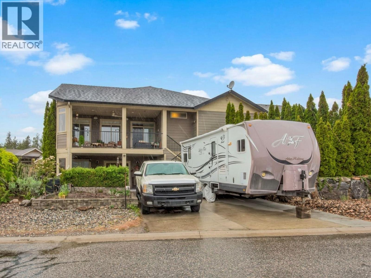
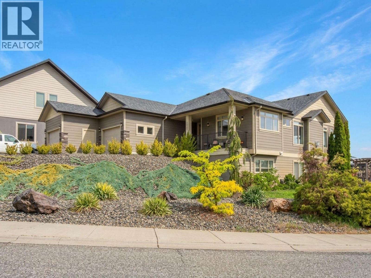
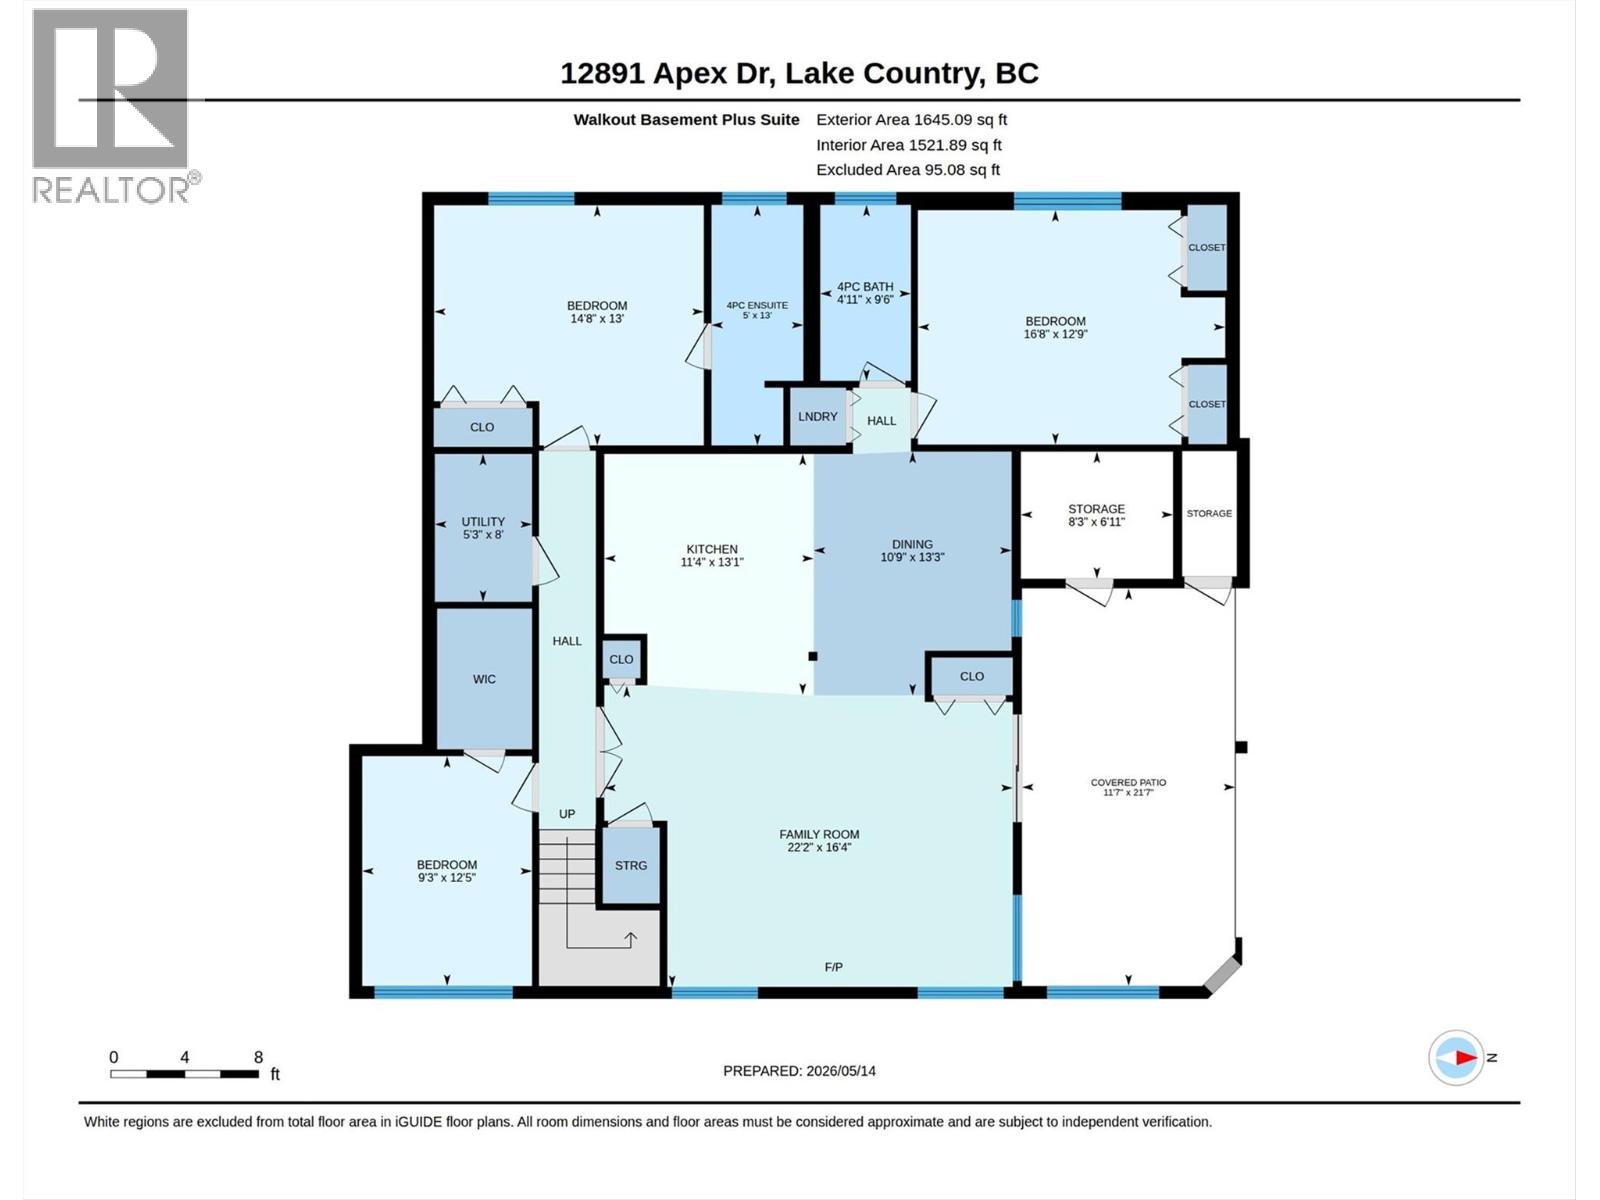
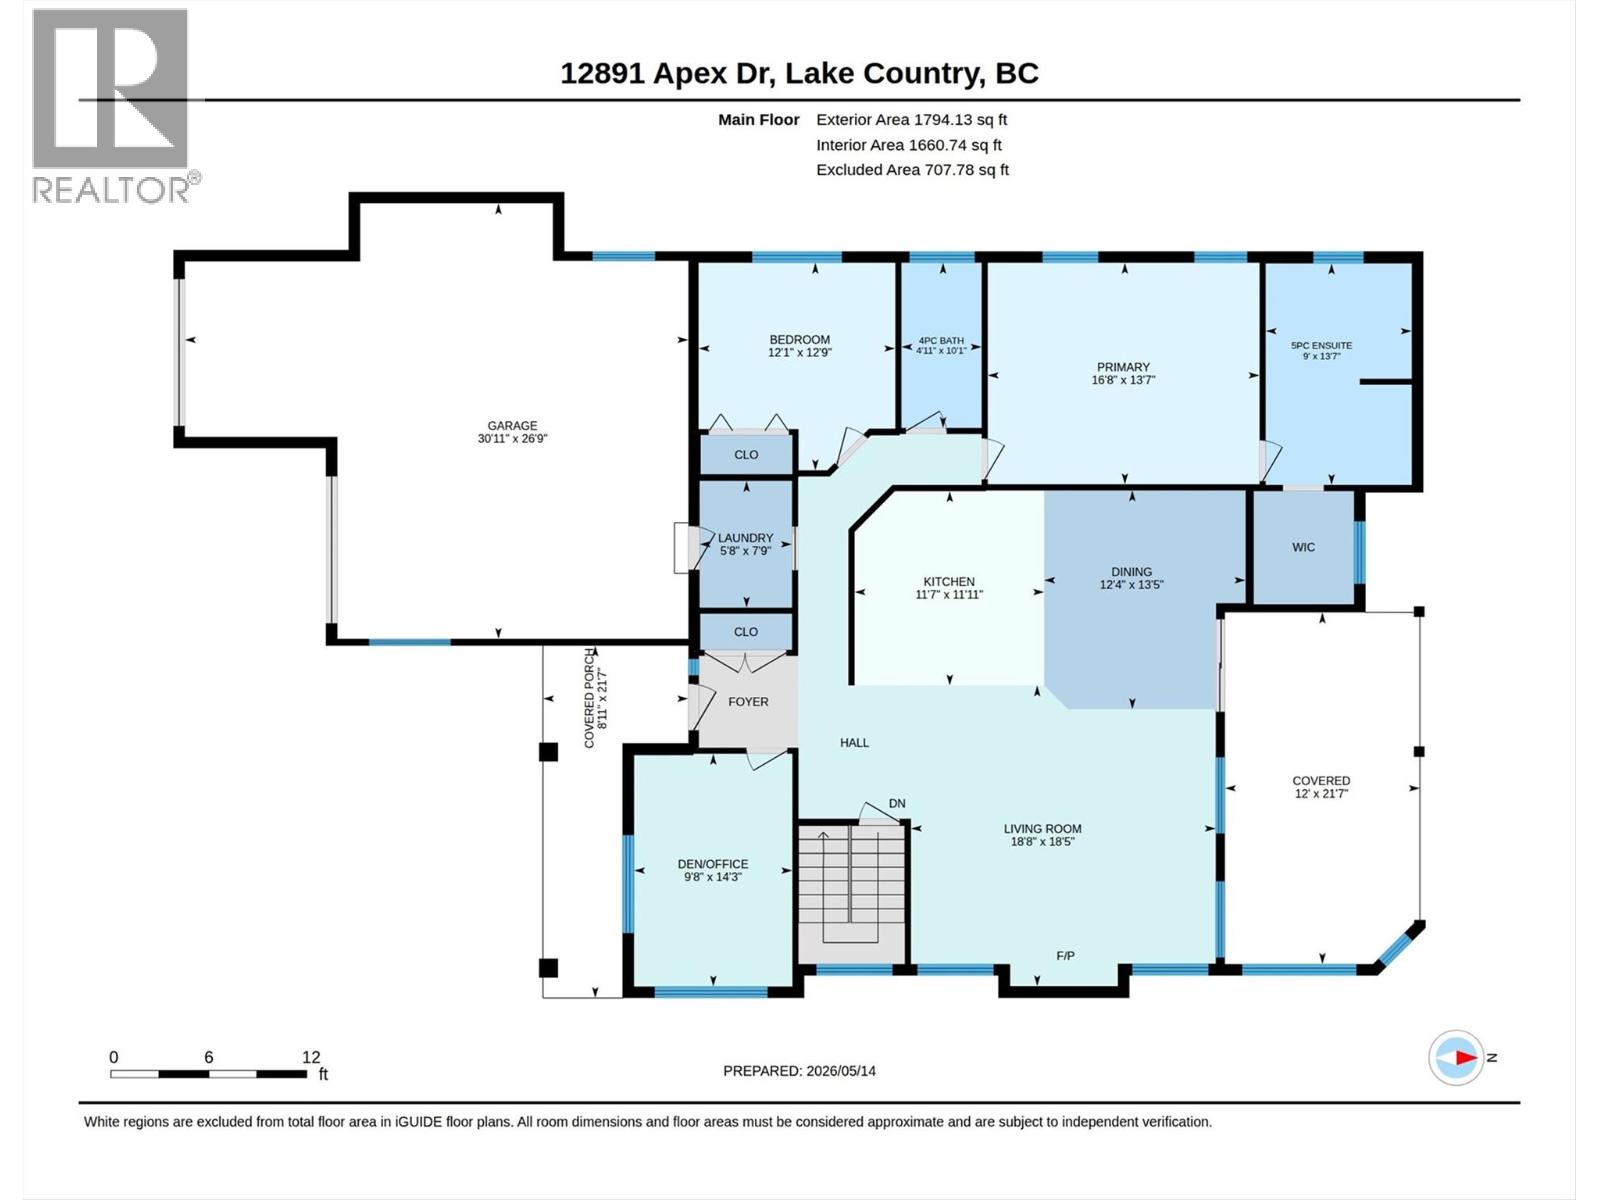

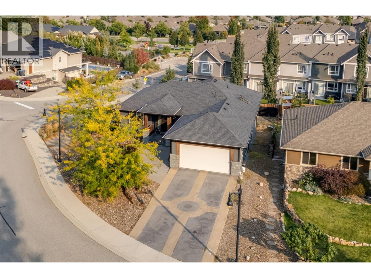
Welcome to 12891 Apex Drive, situated in “The Lakes,” a master-planned community in Lake Country known for its family-oriented atmosphere, ridge-top views, and proximity to the Okanagan's recreational hubs. This location offers easy access to local schools, Kalamalka, Wood, and Okanagan Lakes, the rail trail, wineries, the International Airport, and UBCO. With over 3,400 sq. ft. of beautifully finished living space on an expansive private corner lot, this five-bedroom, four-bathroom plus den open-concept home boasts vaulted ceilings, hardwood floors throughout the main living areas, and heated tile bathroom floors. Floor-to-ceiling windows fill the space with natural light and offer serene mountain views. The chef-inspired kitchen features granite counter-tops and a spacious layout that flows seamlessly to a large private covered patio. Wired for sound, the patio is perfect for summer barbecues. The primary suite includes a spa-like en-suite with a dual vanity, oversized walk-in shower, a deep soaking tub, and a walk-in closet. Keep the kids at home! The lower level features a three-bedroom, two-bathroom walk-out legal secondary suite, private entrance, patio & parking, extra storage. Designed for accessibility, it includes a walk-in bathtub/shower, level living space & entry. Additional updates include new(2026) hot water tanks for both the main house and the suite. The property also offers 31'x 27' garage, 2 RV parking spaces, and likely the most parking in The Lakes. (id:44056)

Property Details

Full Address:
12891 Apex Drive, Lake Country, British Columbia
Price:
$ 1,297,000
MLS Number:
10387483
List Date:
May 15th, 2026
Neighbourhood:
Lake Country North West
Lot Size:
0.22 ac
Year Built:
2007
Taxes:
$ 5,929

Interior Features

Bedrooms:
5
Bathrooms:
4
Appliances:
Washer, Refrigerator, Range - Gas, Dishwasher, Dryer
Flooring:
Tile, Hardwood, Laminate
Air Conditioning:
Central air conditioning
Heating:
Forced air, See remarks
Fireplaces:
2
Fireplace Type:
Gas, Unknown
Basement:
Full

Building Features

Architectural Style:
Ranch
Storeys:
2
Sewer:
Municipal sewage system
Water:
Municipal water
Roof:
Asphalt shingle, Unknown
Garage:
Attached Garage, Additional Parking
Garage Spaces:
3
Ownership Type:
Freehold
Taxes:
$ 5,929

Floors

Finished Area:
3439 sq.ft.

Land

View:
Mountain view
Lot Size:
0.22 ac

Neighbourhood Features

Amenities Nearby:
Rentals Allowed

Ratings

Commercial Info

Neighbourhood Details

Location

Mortgage Calculator

powered by Ratehub.ca
Is this your listing?Advertise With Us!

Listing Agent(s)

Listing: Leslie Chisholm
Royal LePage Kelowna

Similar Listings

Copyright © Real Estate Guide 2021 | Legal Sitemap
Area Modal Trigger
X