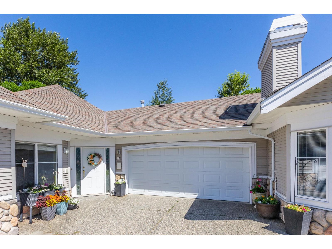
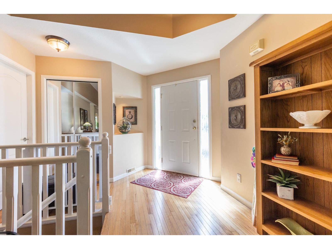
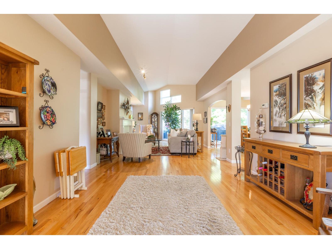
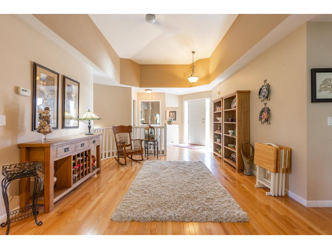
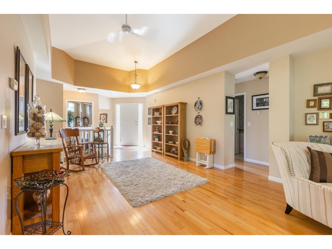
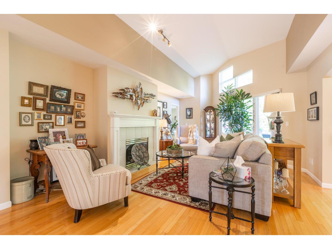
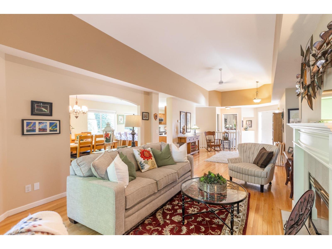
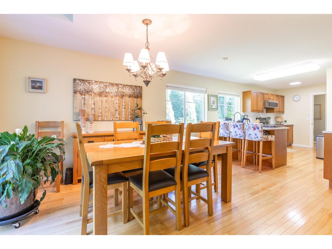
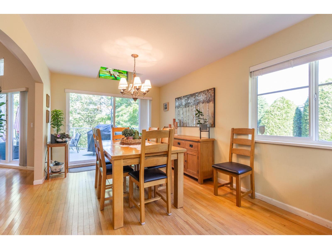
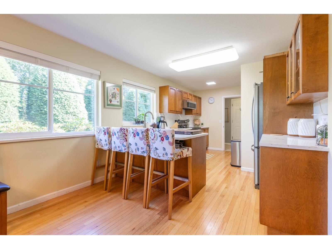
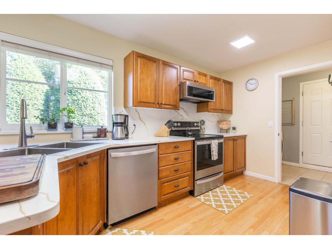
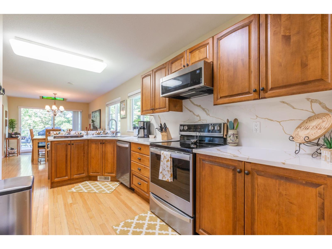
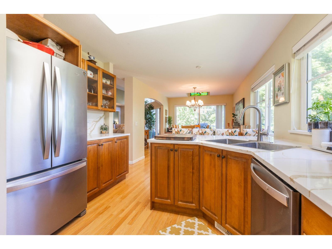
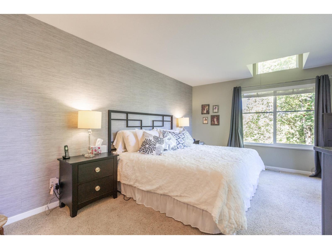
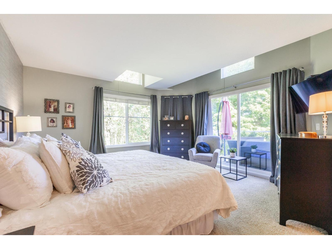
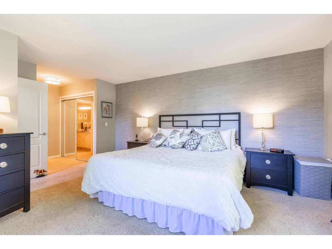
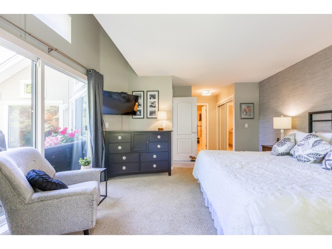
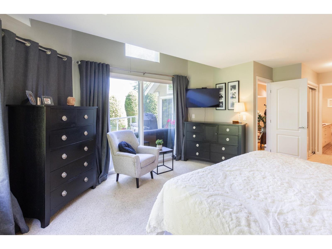
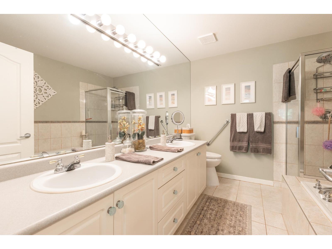
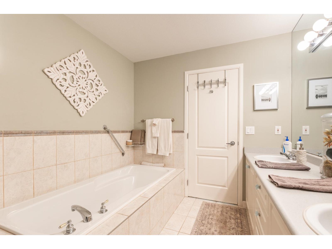
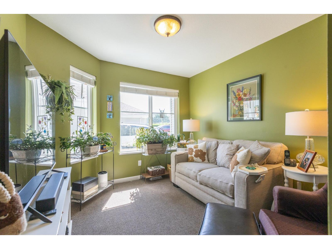
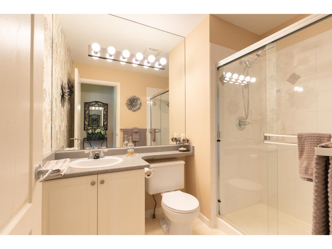
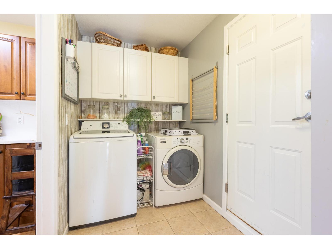
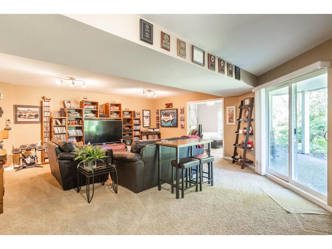
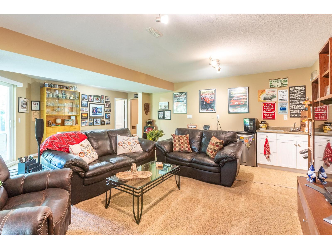
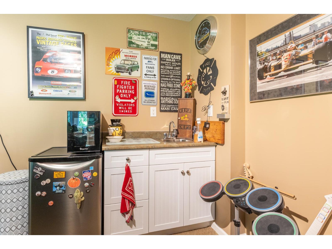
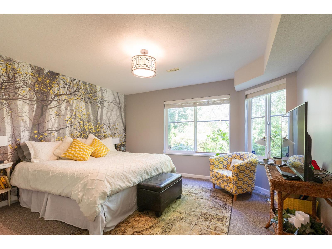
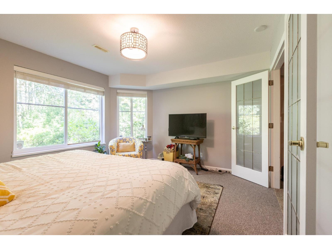
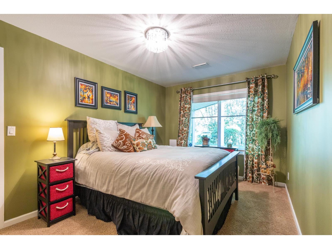
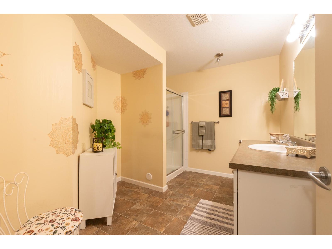
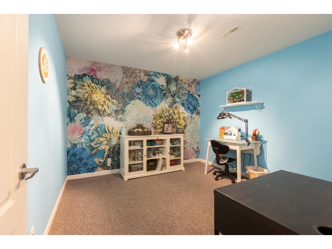
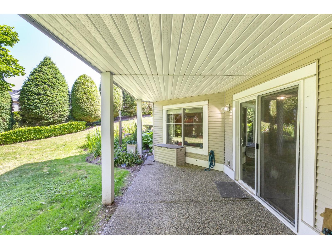
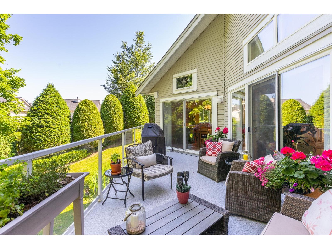
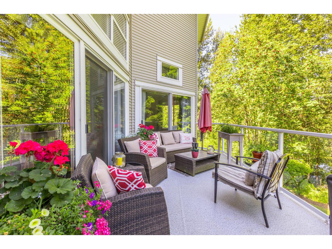
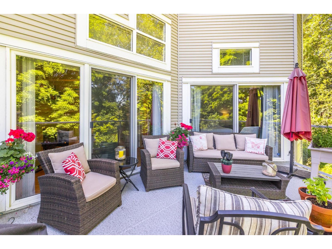
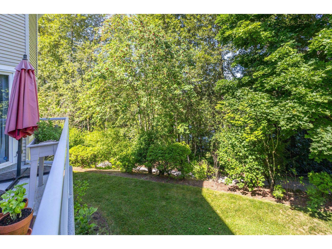
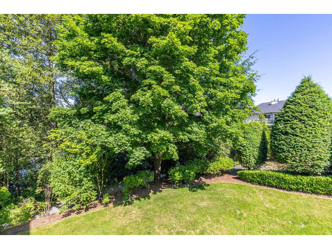
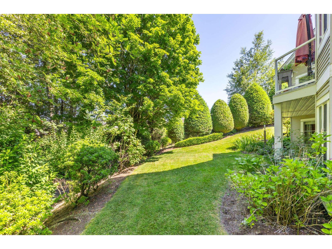
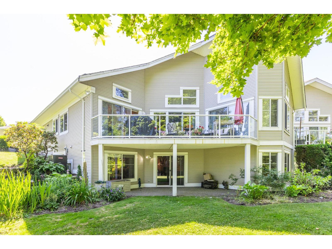
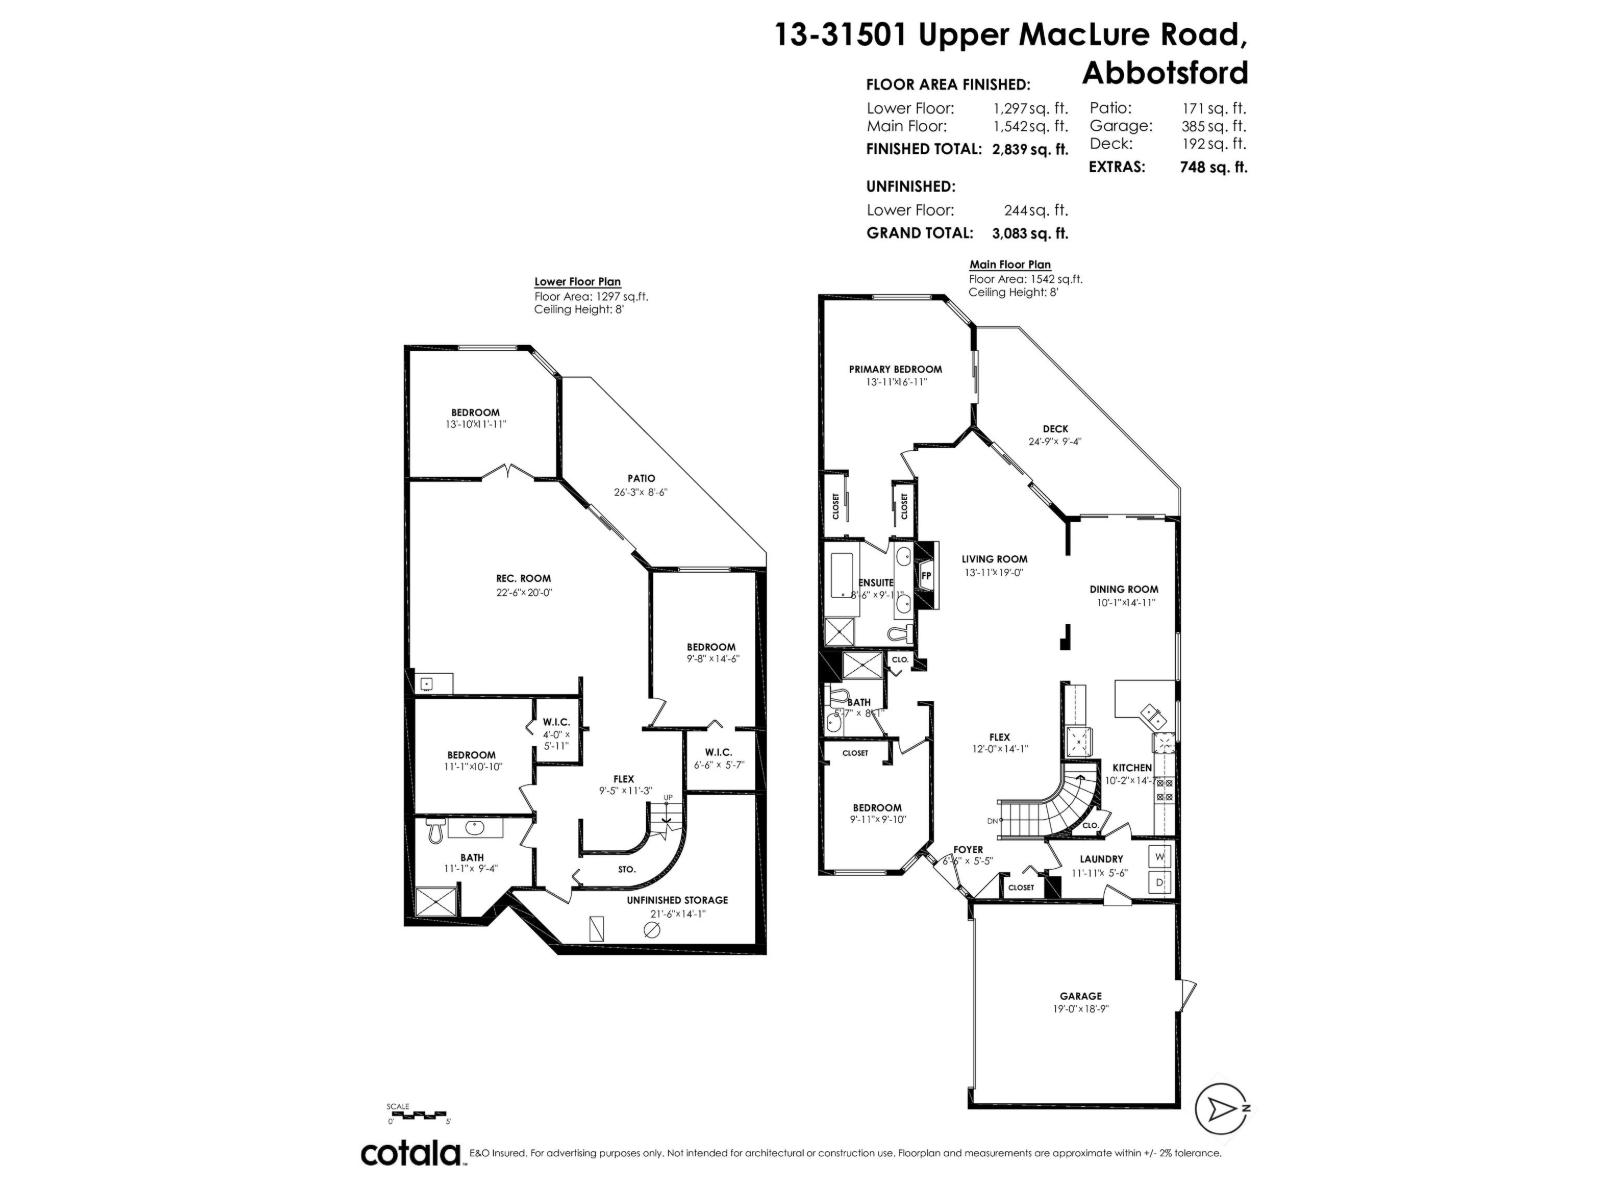

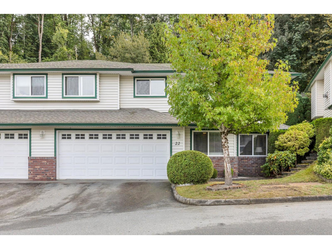
Maclure's Walk, stunning executive rancher with expansive walkout BSMT home, backing onto tranquil setting. Step outside on your oversized upper deck & take in the natural backdrop of the lake & surrounding nature trails. Desirable open concept floor plan, great for entertaining family, or easy one-level living. Primary BDRM & 2nd BDRM or den on the main floor. This stunning home floor to ceiling windows, has been tastefully updated with new countertops, paint, new HTW, AC, & wall paper, just to mention a few. Lower level has remarkable man cave (rec room), three more BDRMS, tons of storage, & a walkout ground floor patio. If this amazing home & private location is the lifestyle you've been dreaming of, come take a look, you won't be disappointed. Centrally located & near all amenities. (id:44056)

Property Details

Full Address:
13 31501 UPPER MACLURE ROAD, Abbotsford, British Columbia
Price:
$ 878,000
MLS Number:
R3162972
List Date:
September 9th, 2026
Year Built:
1997
Taxes:
$ 4,349
Listing Tax Year:
2026

Interior Features

Bedrooms:
5
Bathrooms:
3
Appliances:
Washer, Refrigerator, Dishwasher, Stove, Dryer, Garage door opener
Interior Features:
Storage - Locker, Laundry - In Suite, Air Conditioning
Heating:
Forced air, Natural gas
Fireplaces:
2
Basement:
Finished, Full

Building Features

Architectural Style:
Ranch
Storeys:
2
Sewer:
Sanitary sewer, Storm sewer
Water:
Municipal water
Garage:
Garage
Garage Spaces:
2
Ownership Type:
Condo/Strata
Taxes:
$ 4,349
Stata Fees:
$ 623

Floors

Finished Area:
3083 sq.ft.

Land

View:
Valley view, View of water
Water Frontage Type:
Waterfront

Neighbourhood Features

Amenities Nearby:
Pets Allowed With Restrictions

Ratings

Commercial Info

Neighbourhood Details

Location

Mortgage Calculator

powered by Ratehub.ca
Is this your listing?Advertise With Us!

Listing Agent(s)

Listing: Kendra Andreassen
Macdonald Realty

Similar Listings

Copyright © Real Estate Guide 2021 | Legal Sitemap
Area Modal Trigger
X