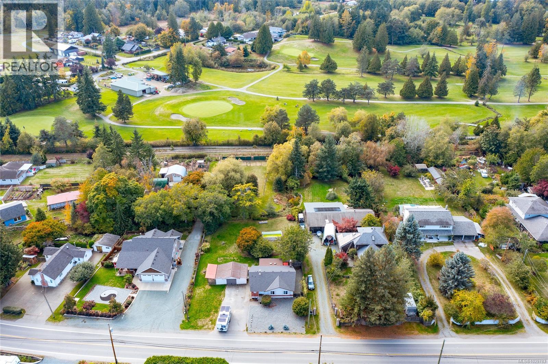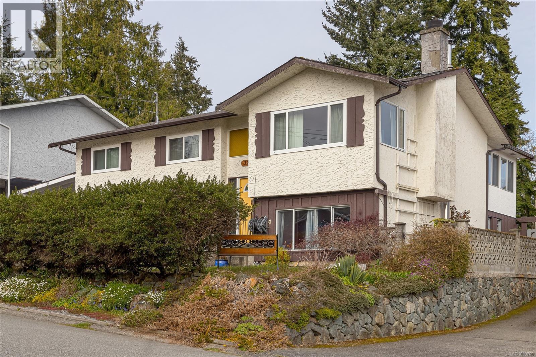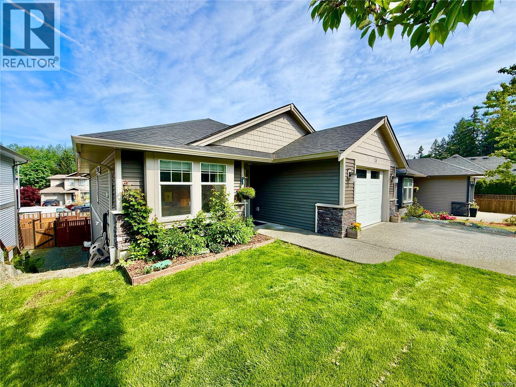
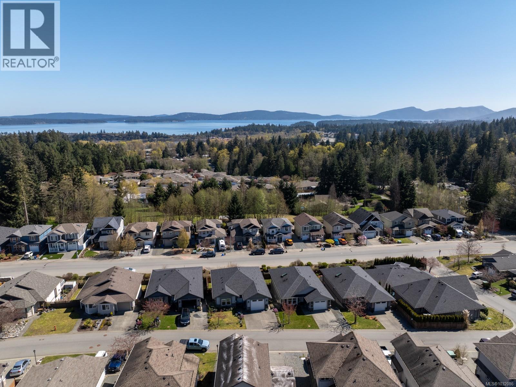
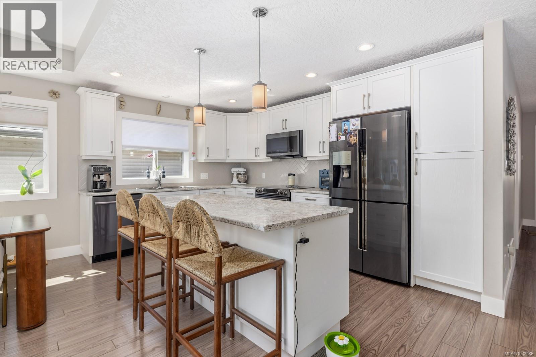
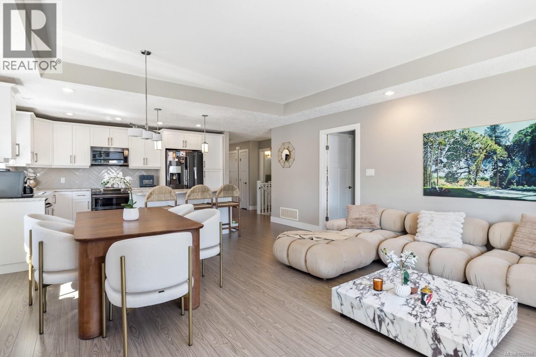
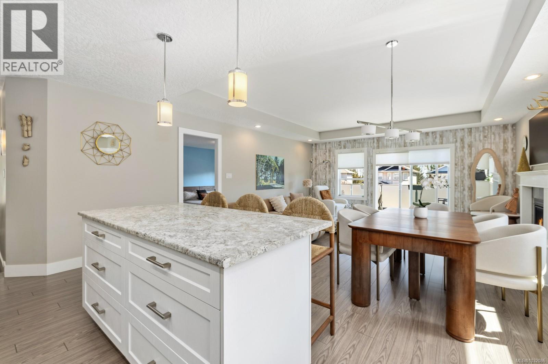
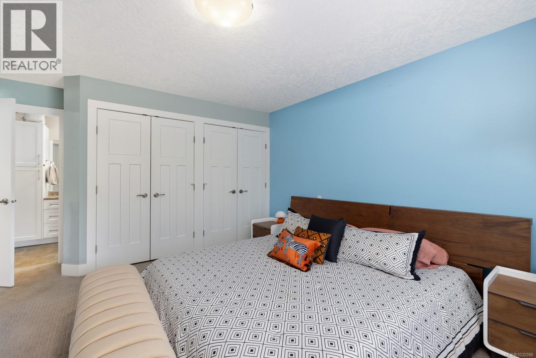
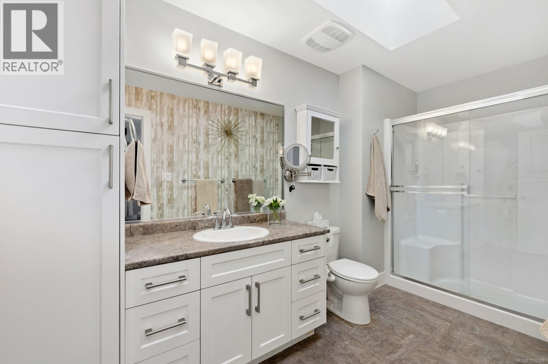
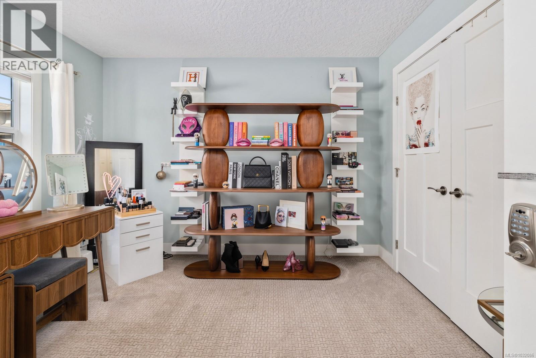
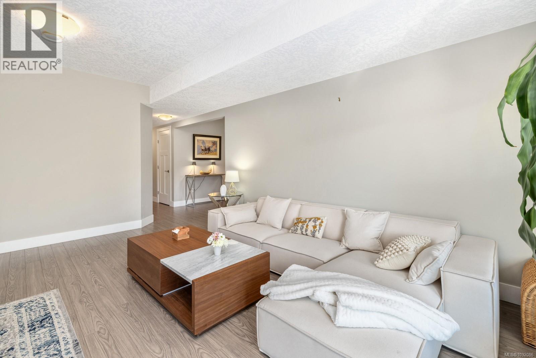
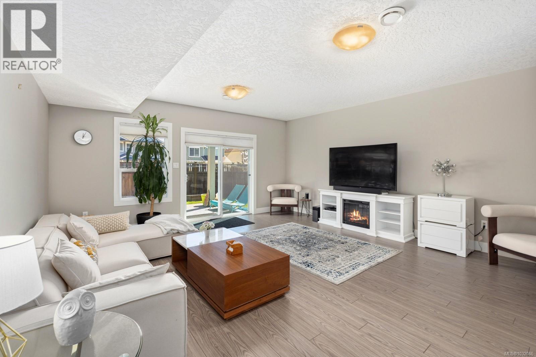
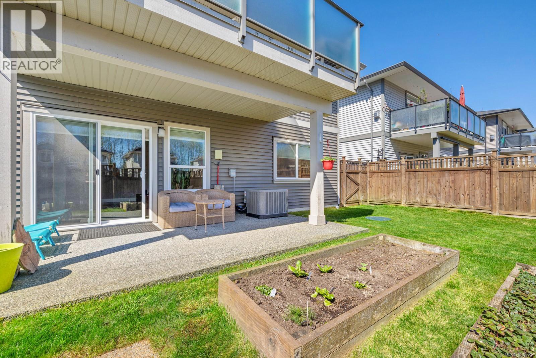
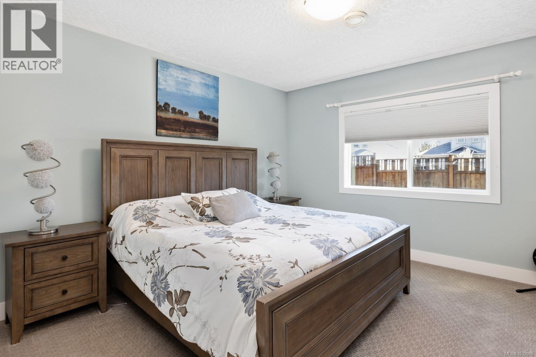
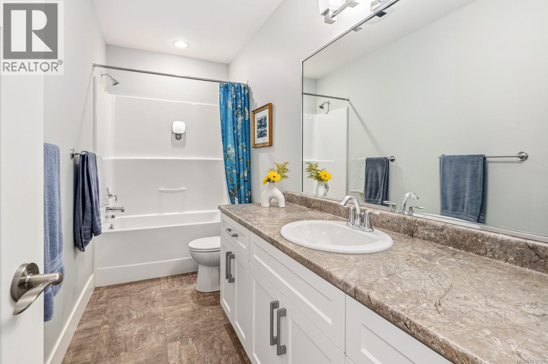
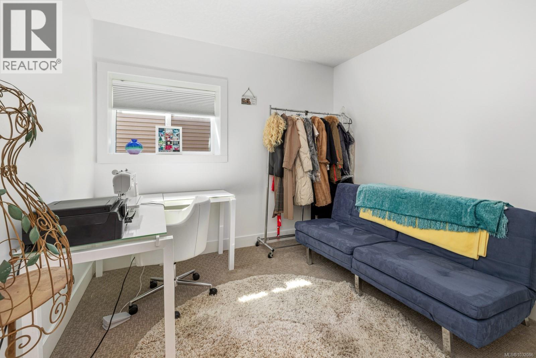
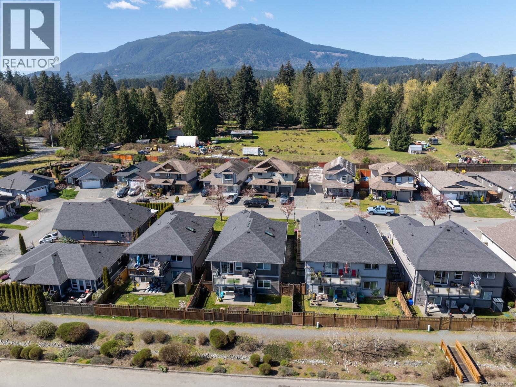
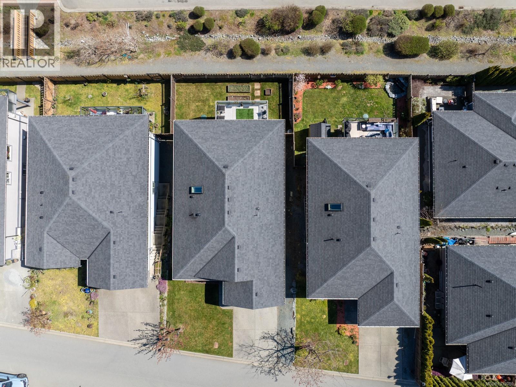

Visit REALTOR website for additional information. This stunning 4 bed, 3 bath family home features a bright, open-concept design that blends comfort and style. The modern kitchen offers white cabinetry, a large island, and stainless steel appliances, seamlessly connecting to the living and dining areas. A 9’ tray ceiling adds an elegant touch, while access to the sunny deck is ideal for relaxing or entertaining. The cozy living room is complete with a gas fireplace. The main level includes a spacious primary bedroom with a 3pc ensuite and skylight, an additional bedroom, full bath, and laundry with garage access. The lower level offers a generous family room, two bedrooms, full bath, and access to a covered patio and fenced yard. Coastal-inspired finishes, A/C, new home warranty, no GST, and a peaceful location near amenities complete this home (id:44056)

Property Details

Full Address:
13 9650 Askew Creek Dr, Chemainus, British Columbia
Price:
$ 799,900
MLS Number:
1032086
List Date:
April 14th, 2026
Neighbourhood:
Chemainus
Lot Size:
4356 sq.ft.
Year Built:
2016
Taxes:
$ 5,601

Interior Features

Bedrooms:
4
Bathrooms:
3
Appliances:
Washer, Refrigerator, Dishwasher, Stove, Dryer, Microwave
Air Conditioning:
Central air conditioning
Heating:
Forced air, Natural gas
Fireplaces:
1

Building Features

Zoning:
Residential
Garage Spaces:
3
Ownership Type:
Condo/Strata
Taxes:
$ 5,601
Stata Fees:
$ 143

Floors

Finished Area:
2347 sq.ft.

Land

Lot Size:
4356 sq.ft.

Neighbourhood Features

Amenities Nearby:
Family Oriented, Pets Allowed With Restrictions

Ratings

Commercial Info

Neighbourhood Details

Location

Mortgage Calculator

powered by Ratehub.ca
Is this your listing?Advertise With Us!

Listing Agent(s)

Listing: Christopher Andrews
PG Direct Realty Ltd.

Similar Listings

Copyright © Real Estate Guide 2021 | Legal Sitemap
Area Modal Trigger
X