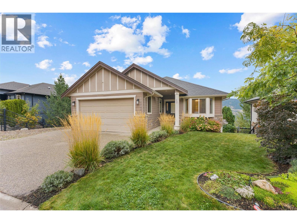
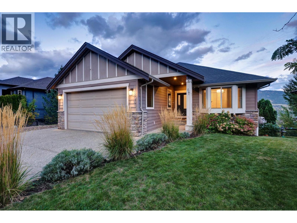
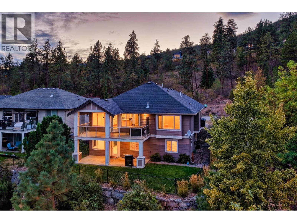
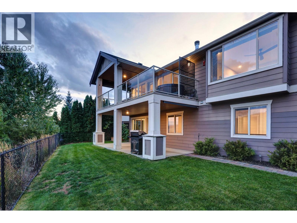
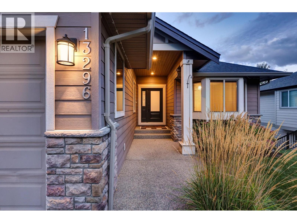
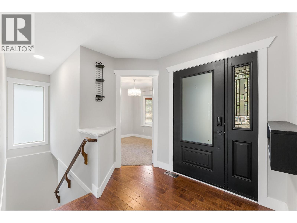
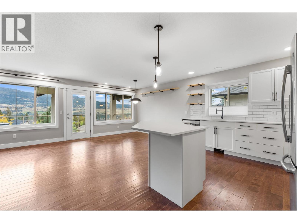
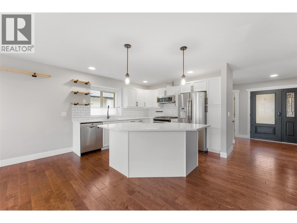
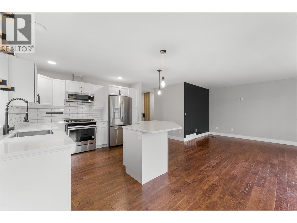
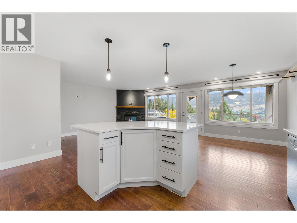
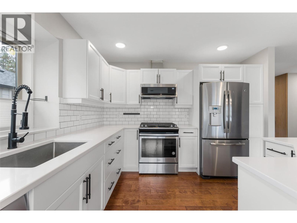
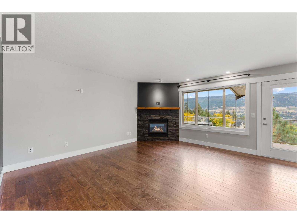
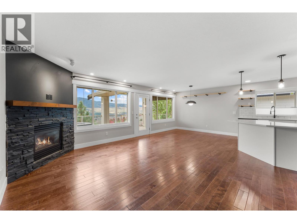
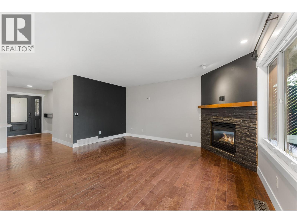
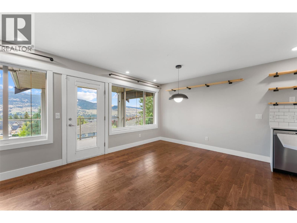
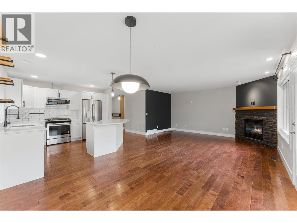
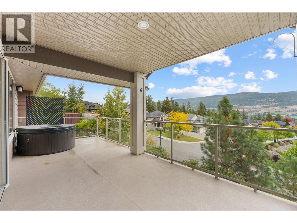
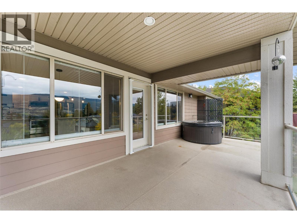
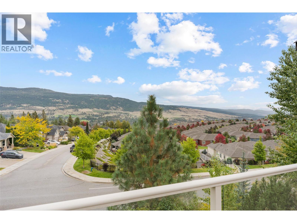
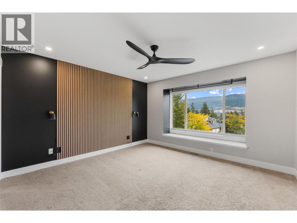
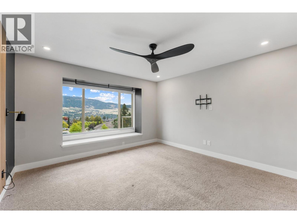
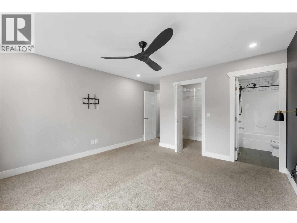
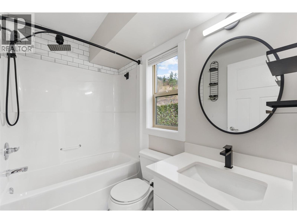
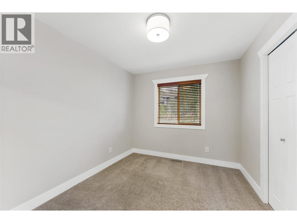
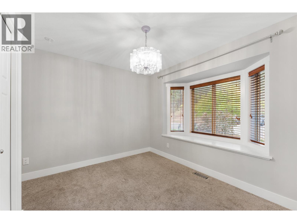
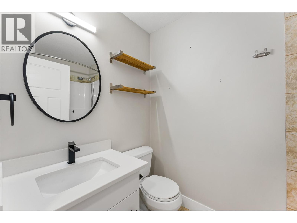
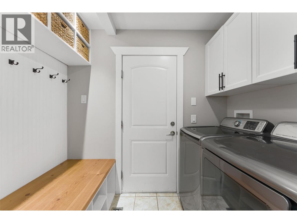
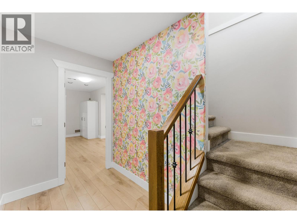
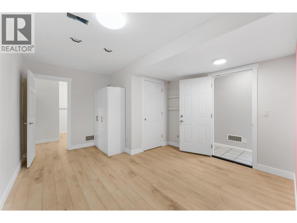
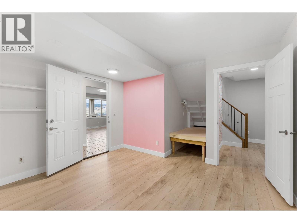
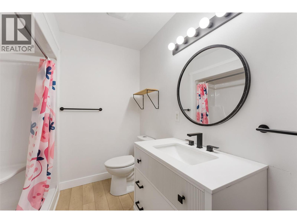
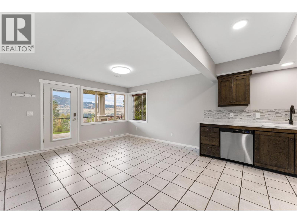
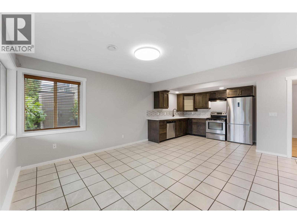
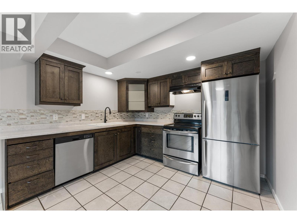
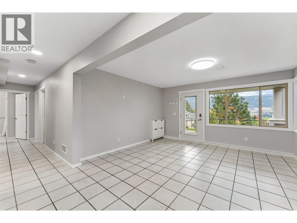
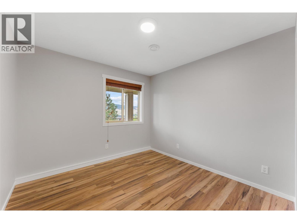
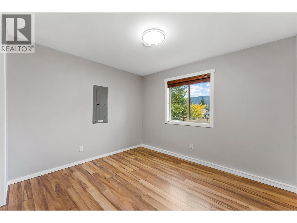
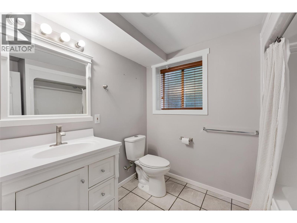
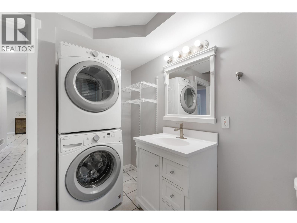
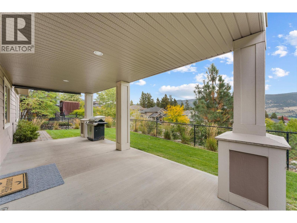
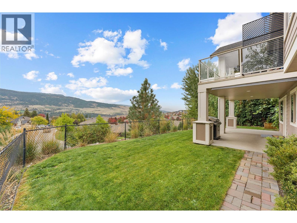
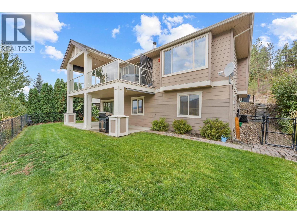
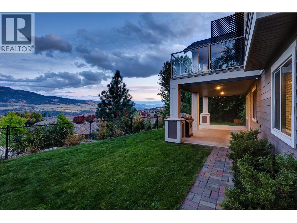
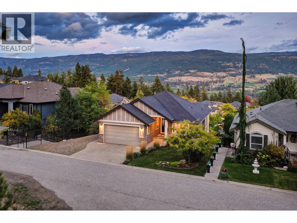
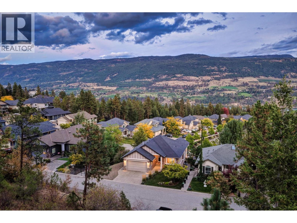
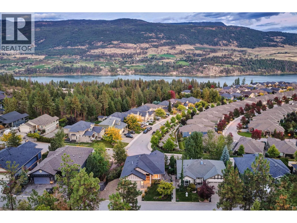
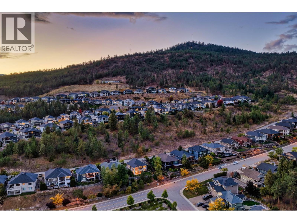
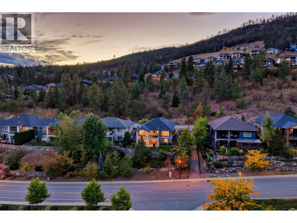
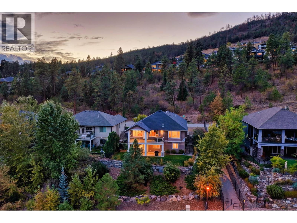
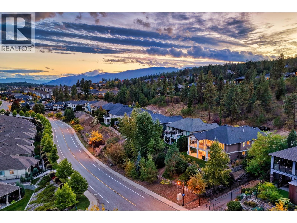

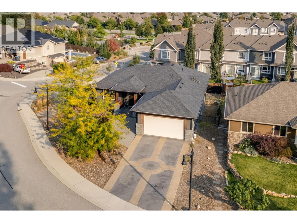
Set on a quiet Lake Country street with sweeping valley views, this 5 bed, 4 bath home includes a self-contained two-bedroom suite and offers the space and flexibility to suit a range of lifestyles. Spion Kop Regional Park trails are nearby, while Wood Lake, Kalamalka Lake, and Okanagan Lake are all just minutes away. The main level is bright and open, with engineered hardwood throughout the living, dining, and kitchen areas. A stacked-stone gas fireplace anchors the living room, while large east-facing windows and the covered deck take in the view. The kitchen features white shaker cabinetry, quartz counters, open wood shelving, an island with seating, and stainless-steel appliances. The deck extends the living space outdoors with glass railings, a privacy screen, and a four-person hot tub. The main-floor primary bedroom enjoys morning light and valley views, complemented by a modern ensuite and a feature wall with integrated sconces. Two additional bedrooms, a full bath, and a practical mudroom/laundry room complete the level. On the lower level, the two-bedroom suite offers its own kitchen, laundry, living space, covered patio, private fenced yard, and separate exterior entry, ideal for extended family, guests, or rental income. The property also includes a double garage with workshop storage, EV charging, RV parking, and irrigated landscaping. (id:44056)

Property Details

Full Address:
13296 Lake Hill Drive, Lake Country, British Columbia
Price:
$ 989,900
MLS Number:
10402500
List Date:
October 2nd, 2026
Neighbourhood:
Lake Country North West
Lot Size:
0.17 ac
Year Built:
2008
Taxes:
$ 4,633

Interior Features

Bedrooms:
3
Bathrooms:
3
Appliances:
Washer, Refrigerator, Range - Electric, Dishwasher, Dryer
Flooring:
Hardwood, Carpeted, Vinyl
Air Conditioning:
Central air conditioning, Heat Pump
Heating:
Forced air, See remarks
Fireplaces:
1
Fireplace Type:
Gas, Unknown
Basement:
Full

Building Features

Architectural Style:
Other
Storeys:
2
Sewer:
Municipal sewage system
Water:
Municipal water
Roof:
Asphalt shingle, Unknown
Exterior:
Other
Garage:
Attached Garage, Street, Additional Parking
Garage Spaces:
5
Ownership Type:
Freehold
Taxes:
$ 4,633

Floors

Finished Area:
2507 sq.ft.

Land

View:
Mountain view, Valley view
Lot Size:
0.17 ac

Neighbourhood Features

Amenities Nearby:
Pets Allowed

Ratings

Commercial Info

Neighbourhood Details

Location

Mortgage Calculator

powered by Ratehub.ca
Is this your listing?Advertise With Us!

Listing Agent(s)

Listing: Mike Mychalyshyn
Unison Jane Hoffman Realty

Similar Listings

Copyright © Real Estate Guide 2021 | Legal | Sitemap
Area Modal Trigger
X