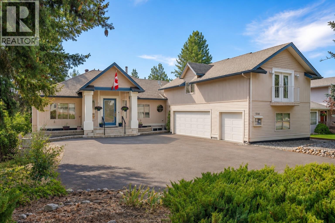
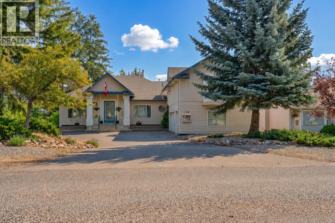
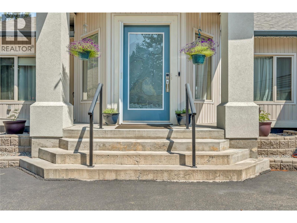
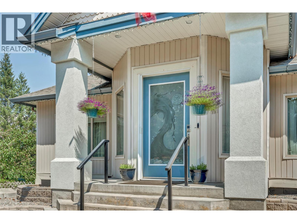
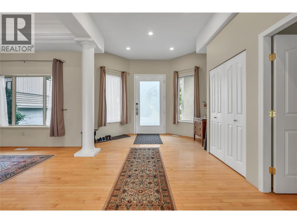
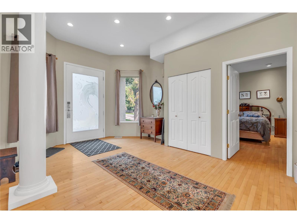
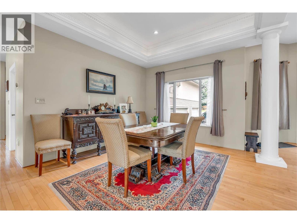
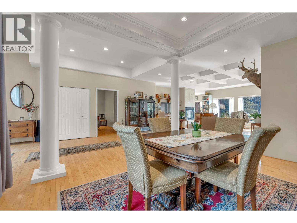
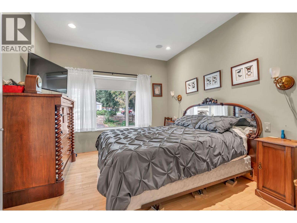
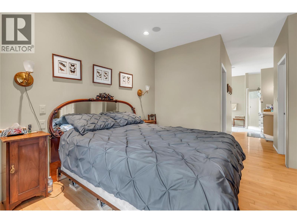
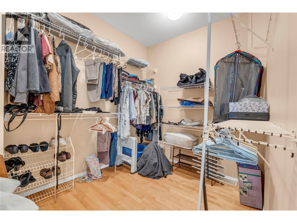
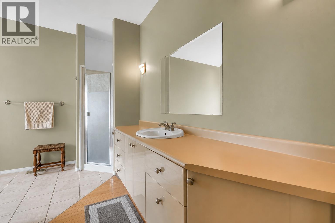
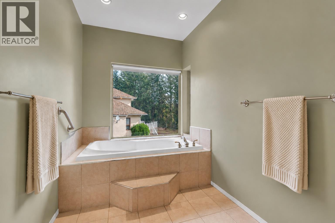
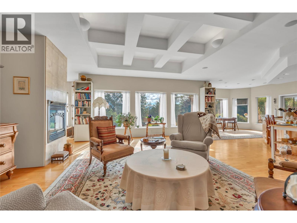
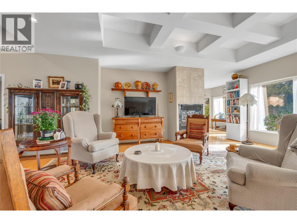
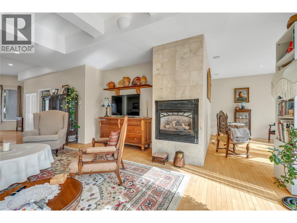
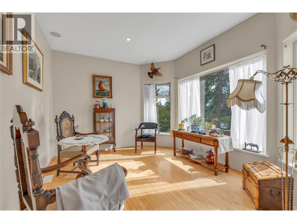
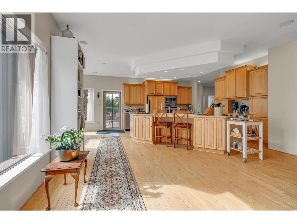
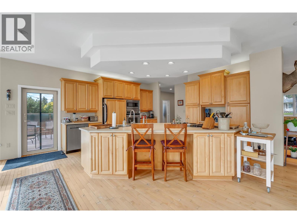
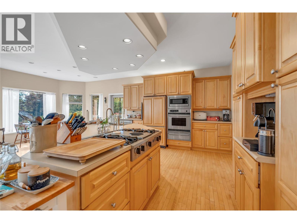
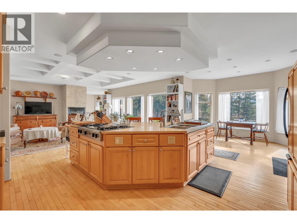
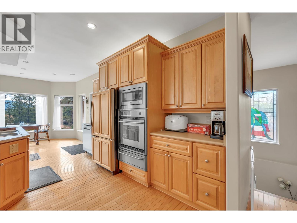
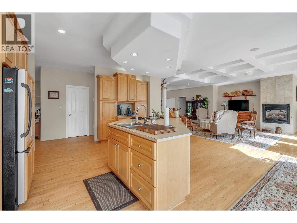
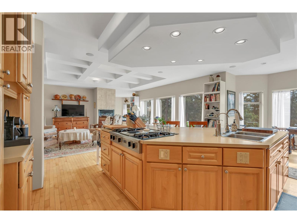
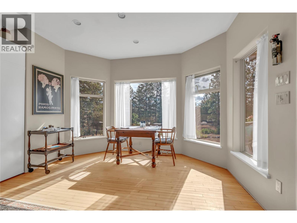
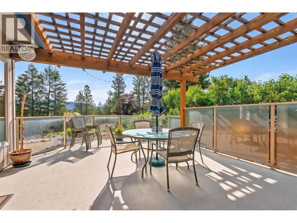
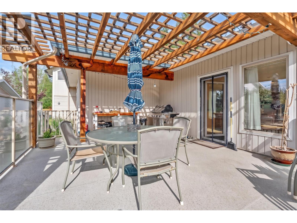
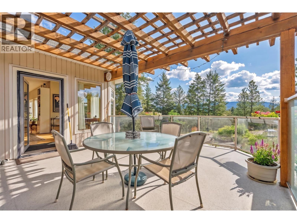
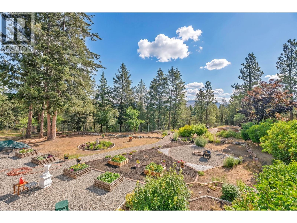
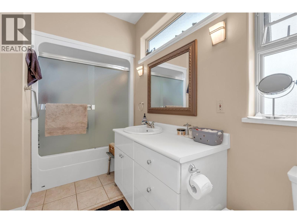
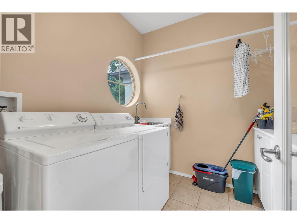
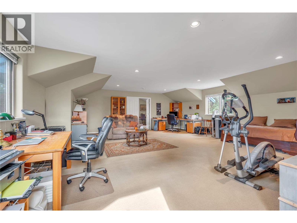
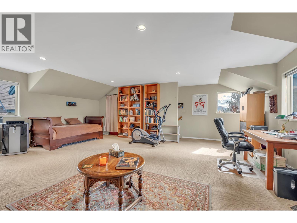
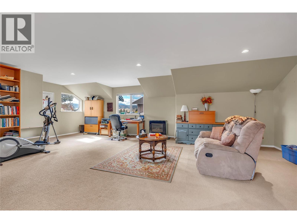
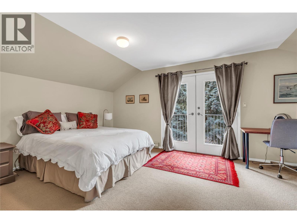
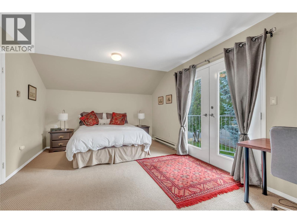
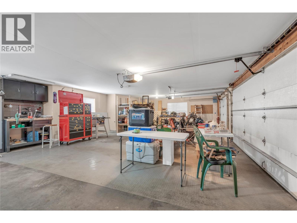
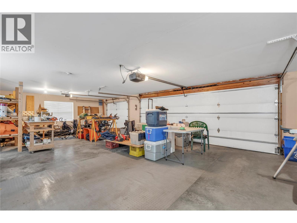
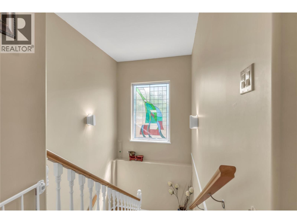
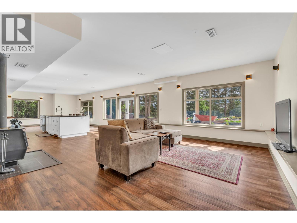
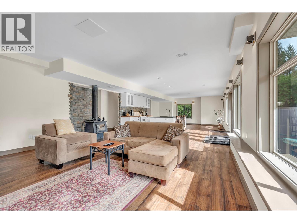
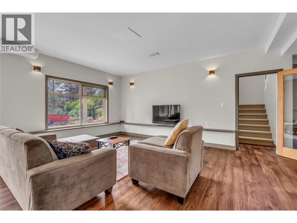
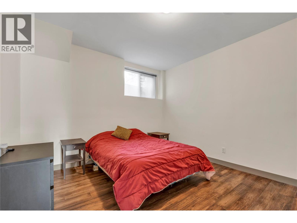
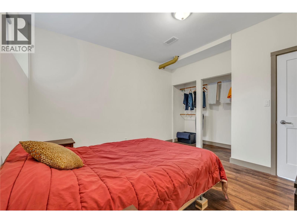
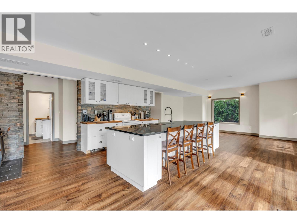
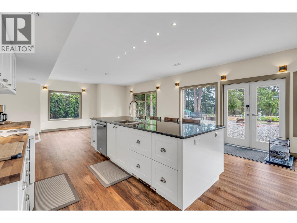
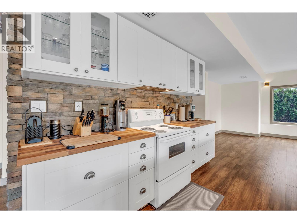
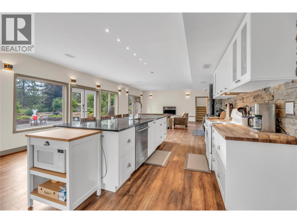
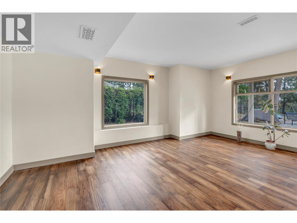
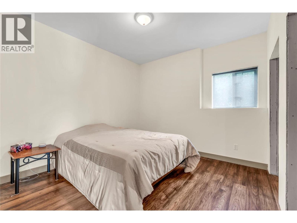
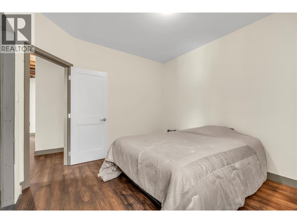
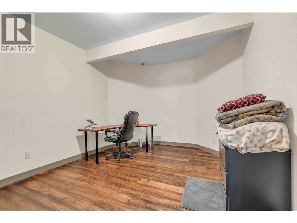
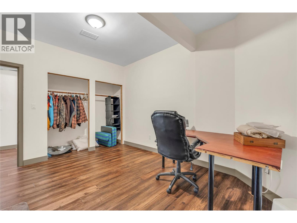
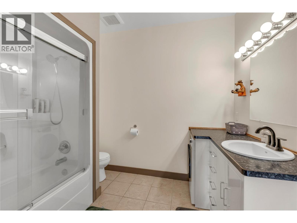
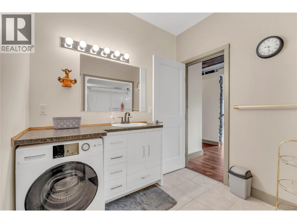
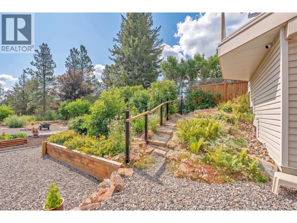
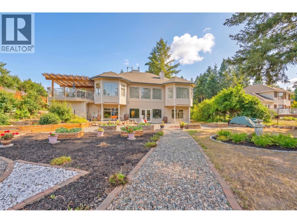
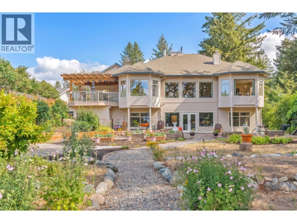
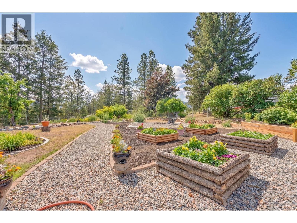
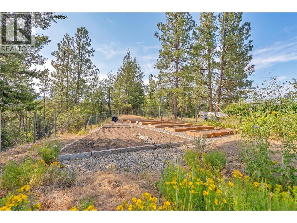
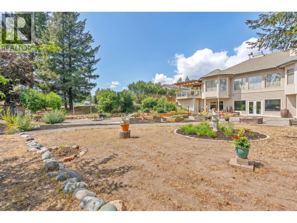
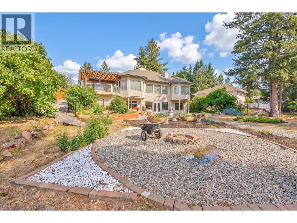
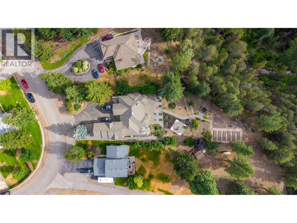
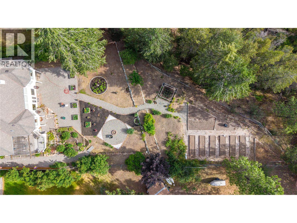
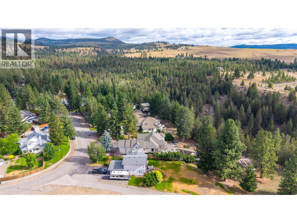
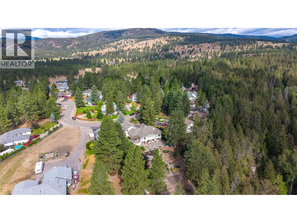
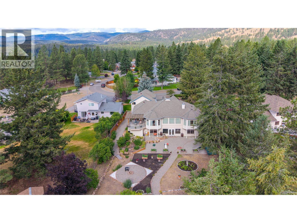
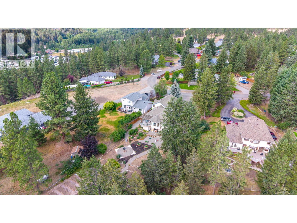
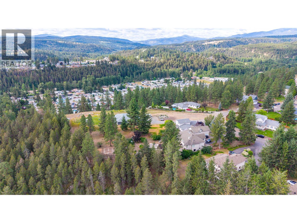
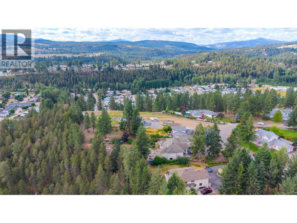
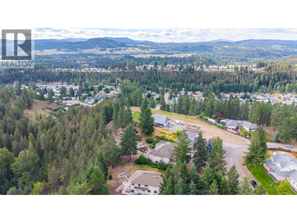
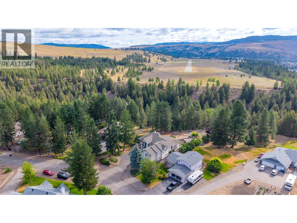
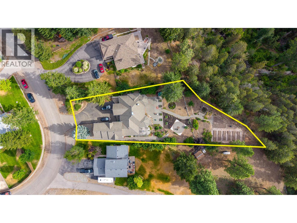
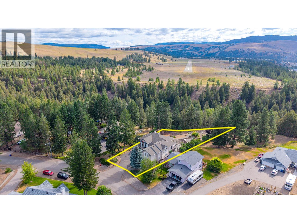
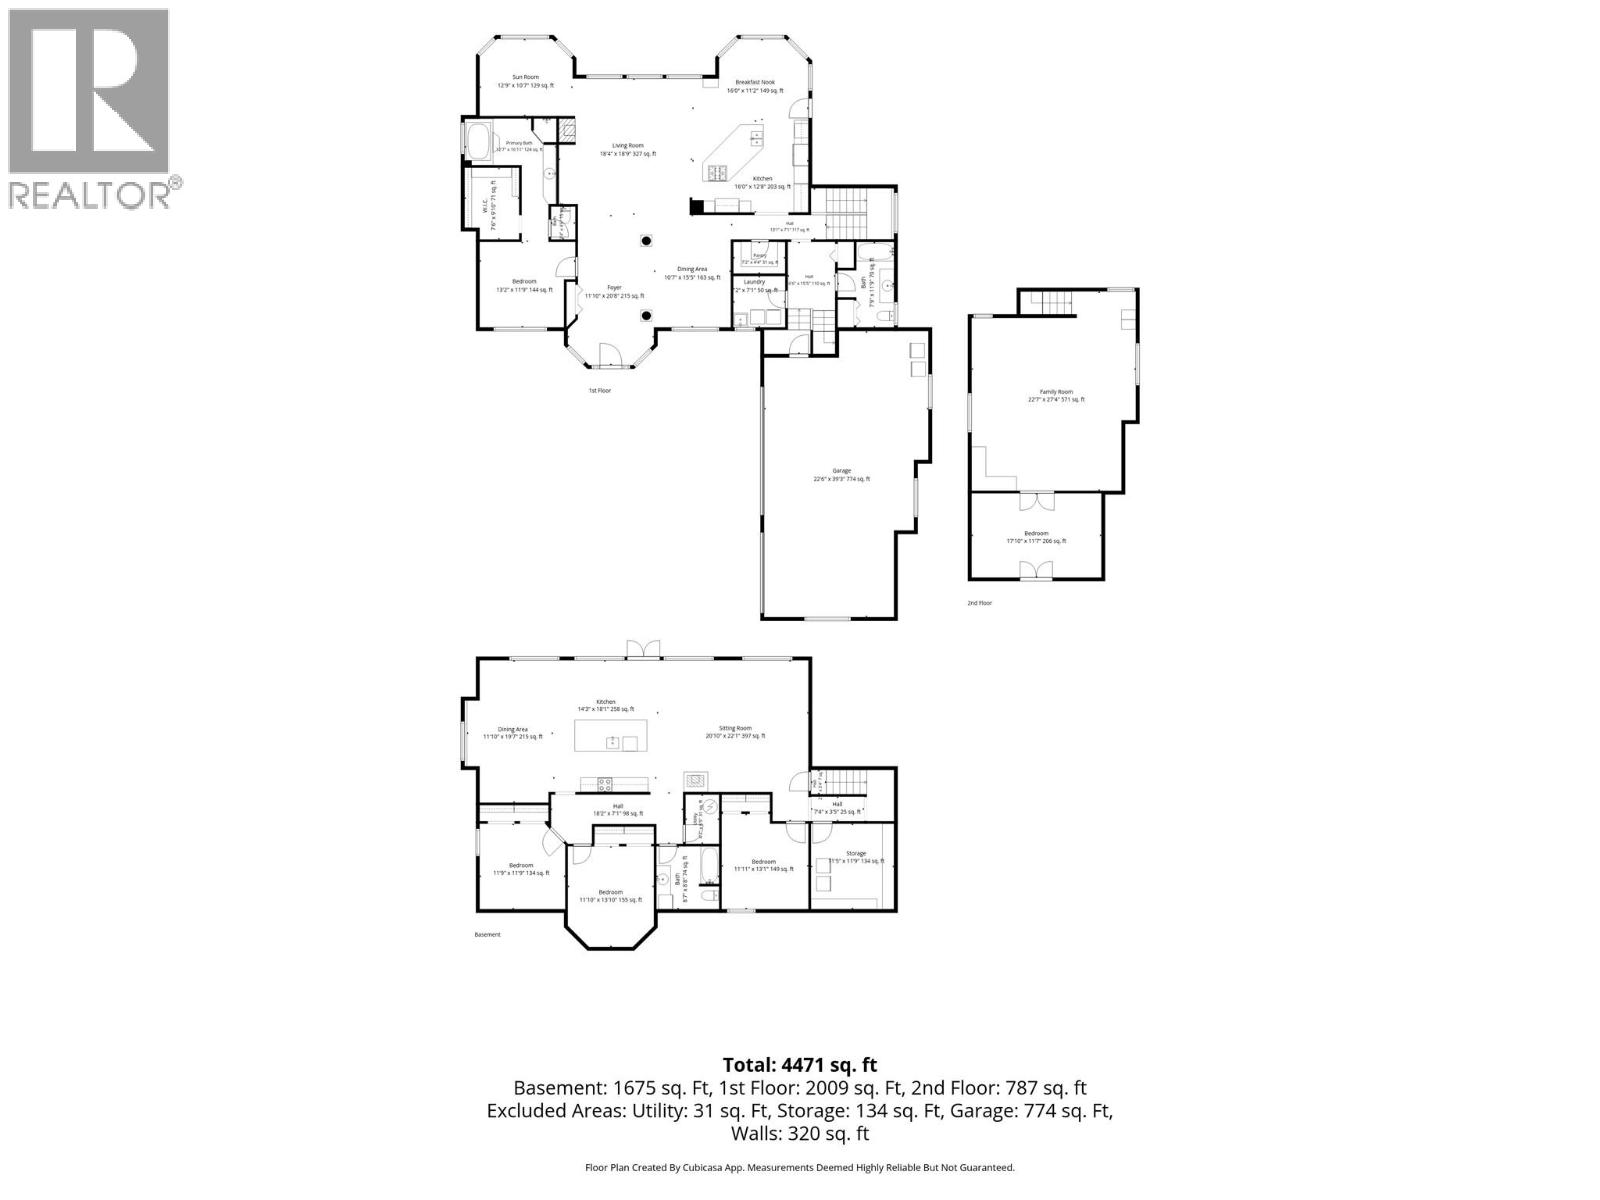

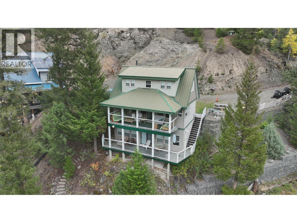
Welcome to executive living in the prestigious Deerview Estates. Situated on a beautifully landscaped and fully fenced half-acre lot, this impressive 5,000+ sq. ft. home offers the perfect blend of luxury, comfort, and functionality with 4 bedrooms + office, and 3 bathrooms. Designed for both everyday living and entertaining, the bright open-concept main floor features a spacious kitchen complete with a gas cooktop, built-in oven, abundant cabinetry, and a large island overlooking the living and dining areas. Stay comfortable year-round with central air conditioning, while two natural gas fireplaces and a cozy wood stove create inviting spaces throughout the home. Additional features include a built-in vacuum system, jetted tub in ensuite, and an attached triple garage providing ample room for vehicles, recreational toys, and workshop space. The renovated lower level offers a full second kitchen featuring a large island, two bedrooms + a den or office, making it an ideal in-law suite, guest quarters, or multi-generational living space. Located in one of Princeton's most desirable neighbourhoods, Deerview Estates offers privacy, executive living, and easy access to China Ridge Trails, schools, downtown amenities, and year-round recreation. This exceptional property combines space, quality, and versatility in a location you'll be proud to call home. (id:44056)

Property Details

Full Address:
134 Deerview Crescent, Princeton, British Columbia
Price:
$ 925,000
MLS Number:
10393680
List Date:
July 13th, 2026
Neighbourhood:
Princeton
Lot Size:
0.51 ac
Year Built:
1998
Taxes:
$ 4,806

Interior Features

Bedrooms:
4
Bathrooms:
3
Appliances:
Washer, Refrigerator, Cooktop - Gas, Dishwasher, Dryer, Oven - Built-In
Flooring:
Mixed Flooring
Air Conditioning:
Central air conditioning
Heating:
Forced air, See remarks
Fireplaces:
3
Fireplace Type:
Wood, Gas, Conventional, Unknown

Building Features

Architectural Style:
Other
Storeys:
2
Sewer:
Septic tank
Water:
Municipal water
Roof:
Asphalt shingle, Unknown
Exterior:
Vinyl siding
Garage:
Attached Garage
Garage Spaces:
7
Ownership Type:
Freehold
Taxes:
$ 4,806

Floors

Finished Area:
5410 sq.ft.

Land

Lot Size:
0.51 ac

Neighbourhood Features

Ratings

Commercial Info

Neighbourhood Details

Location

Mortgage Calculator

powered by Ratehub.ca
Is this your listing?Advertise With Us!

Listing Agent(s)

Listing: Stacey Roberts
Canada Flex Realty Group

Similar Listings

Copyright © Real Estate Guide 2021 | Legal Sitemap
Area Modal Trigger
X