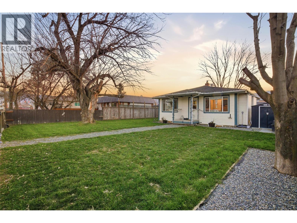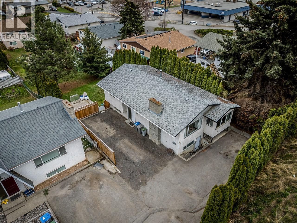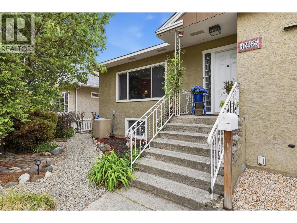
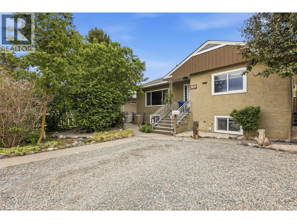
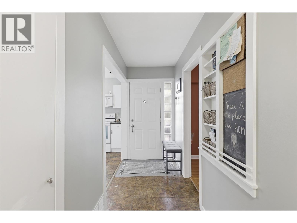
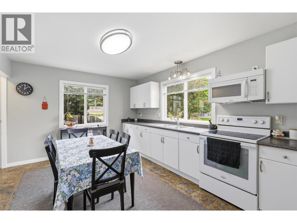
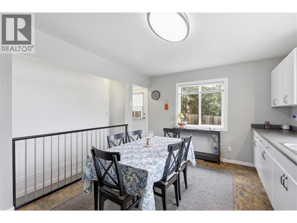
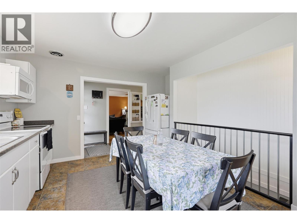
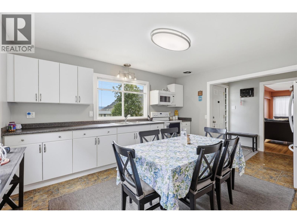
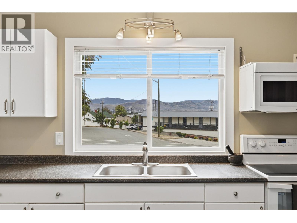
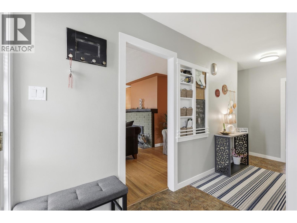
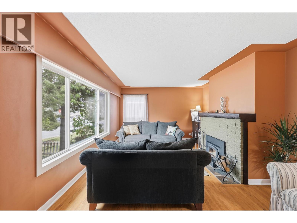
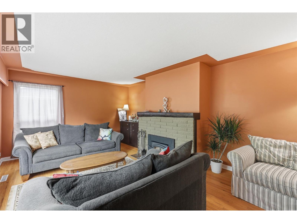
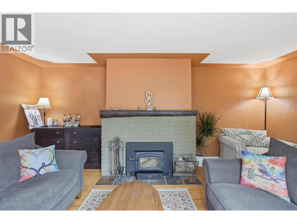
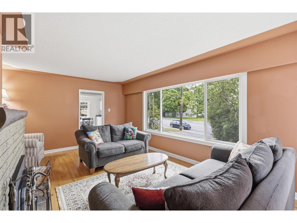
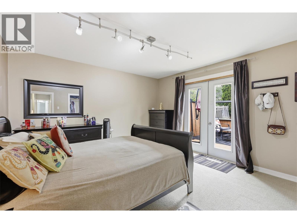
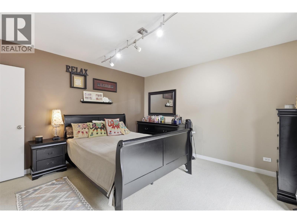
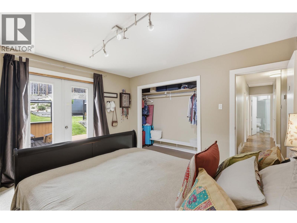
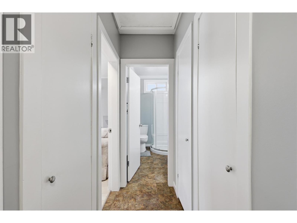
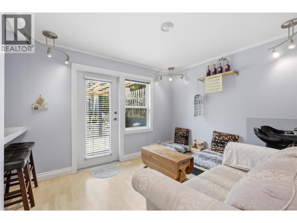
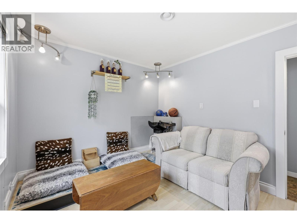
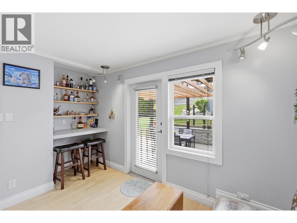
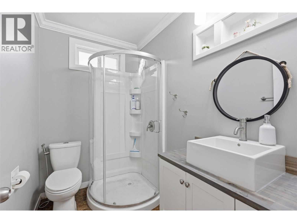
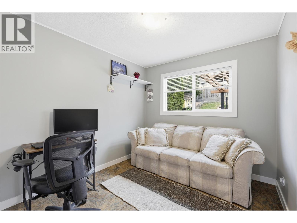
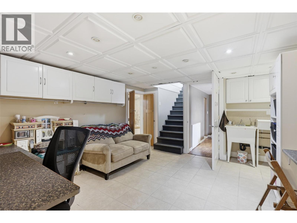
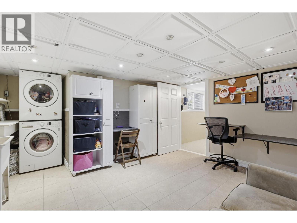
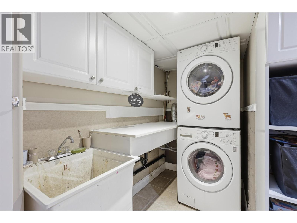
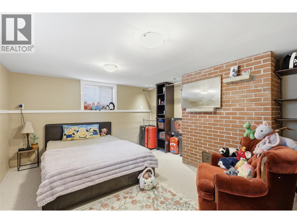
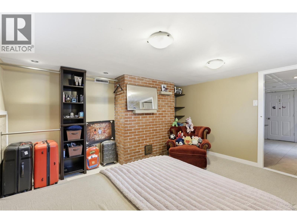
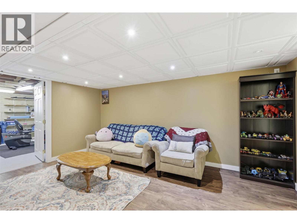
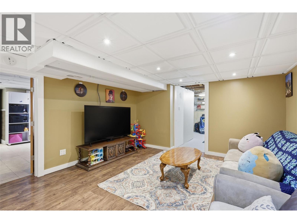
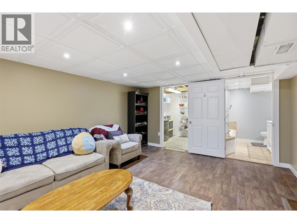
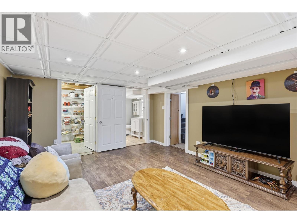
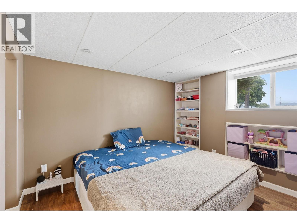
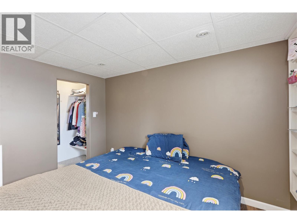
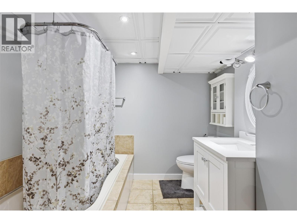
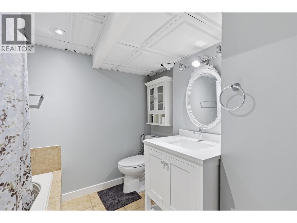
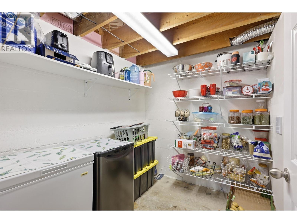
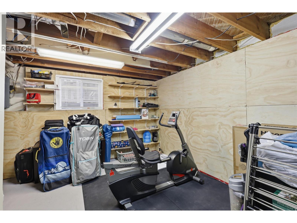
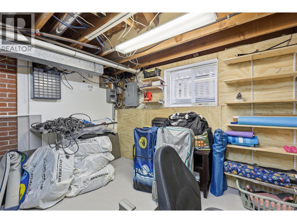
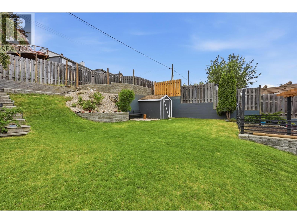
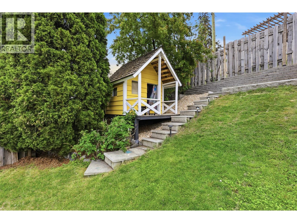
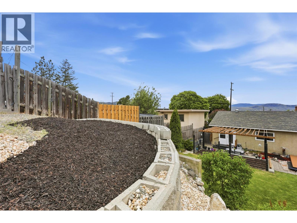
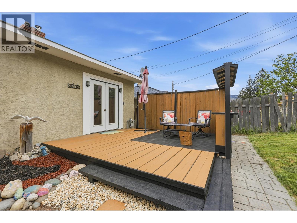
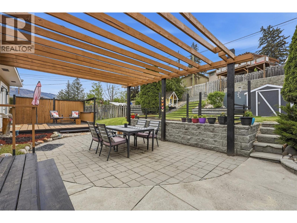
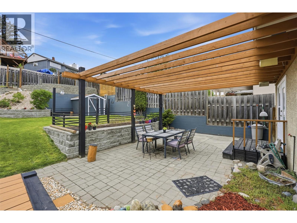
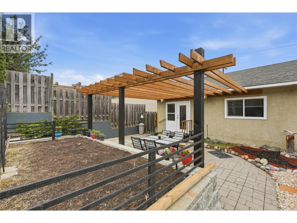
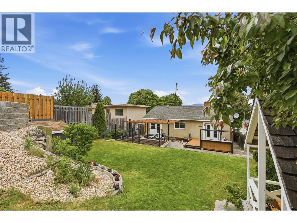
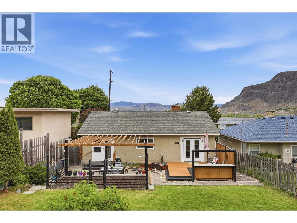
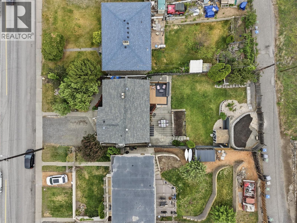
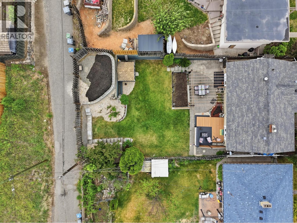
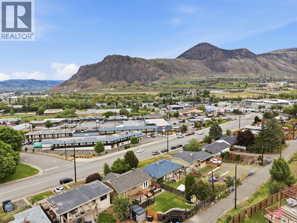
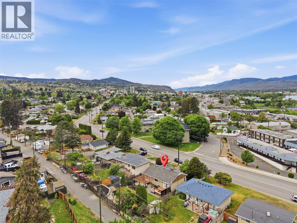
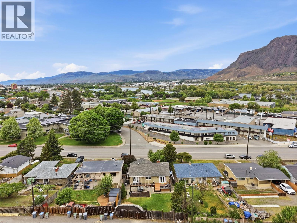
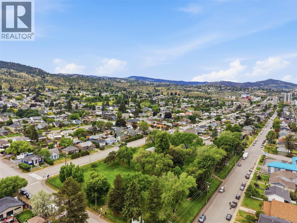
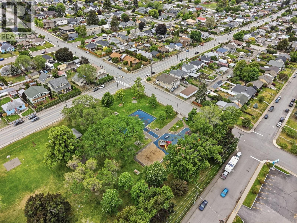
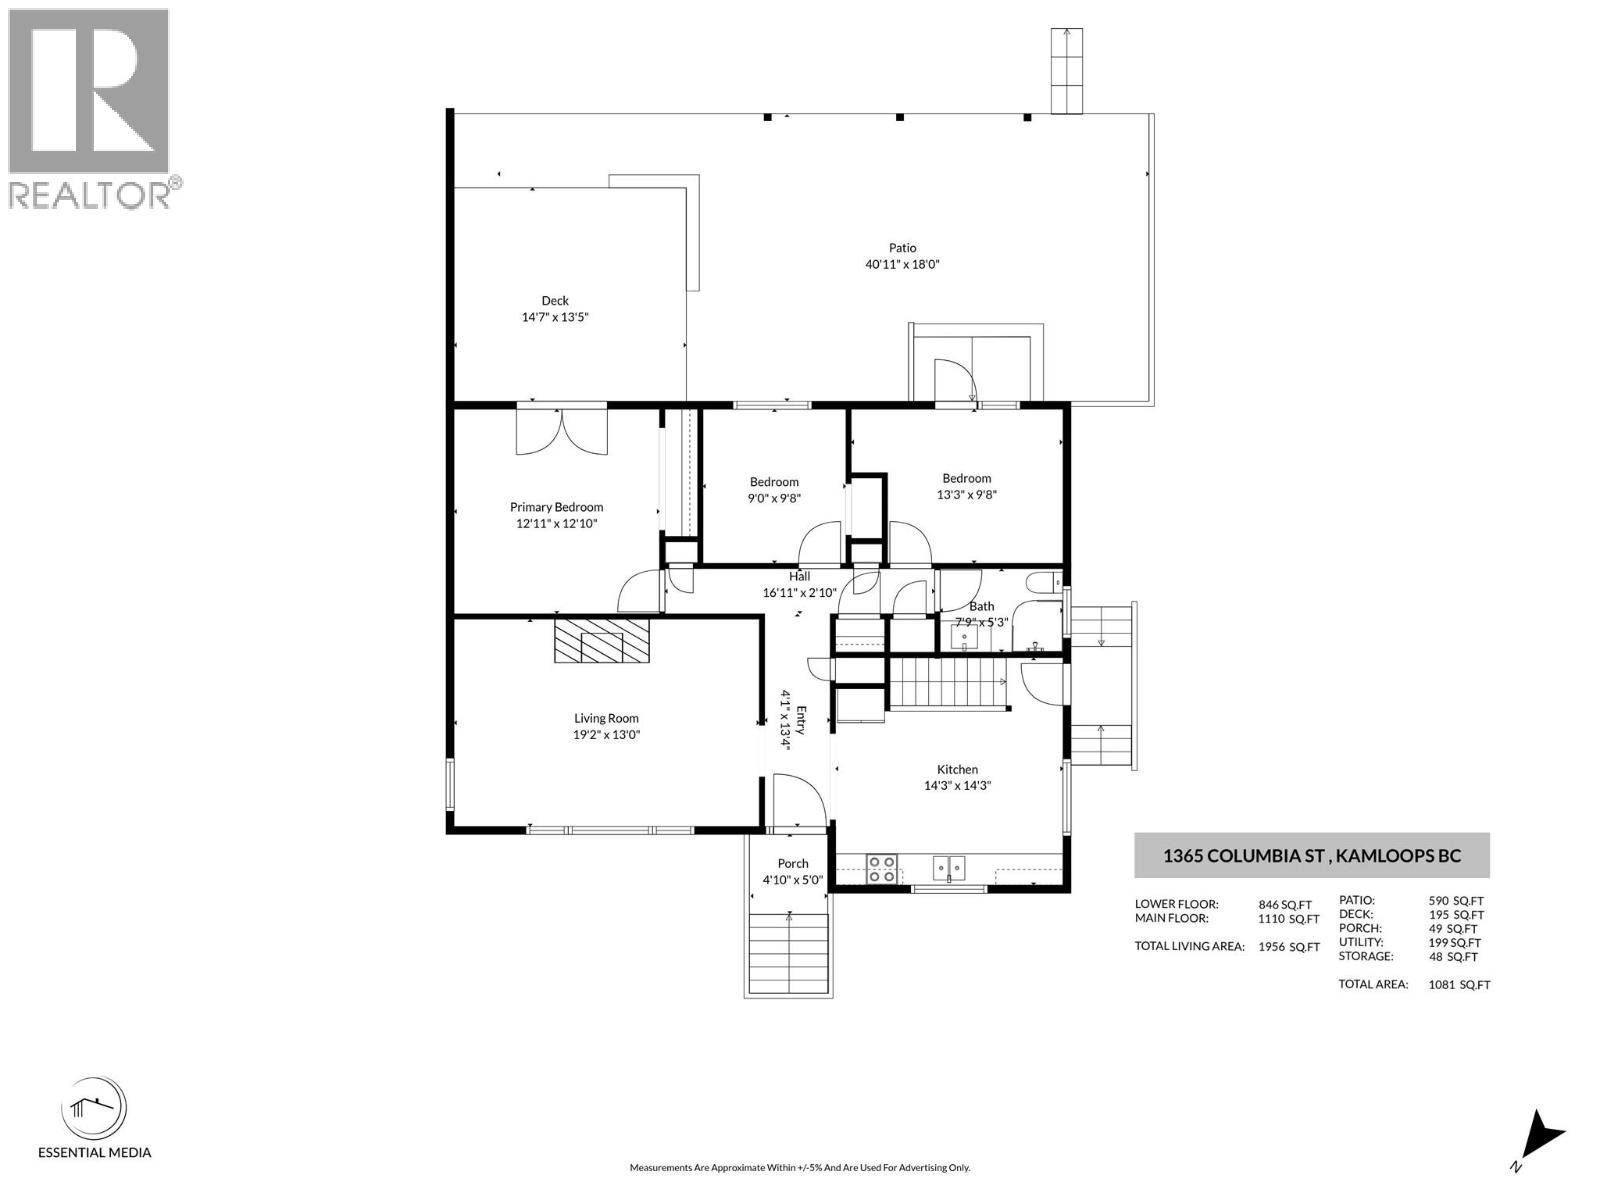
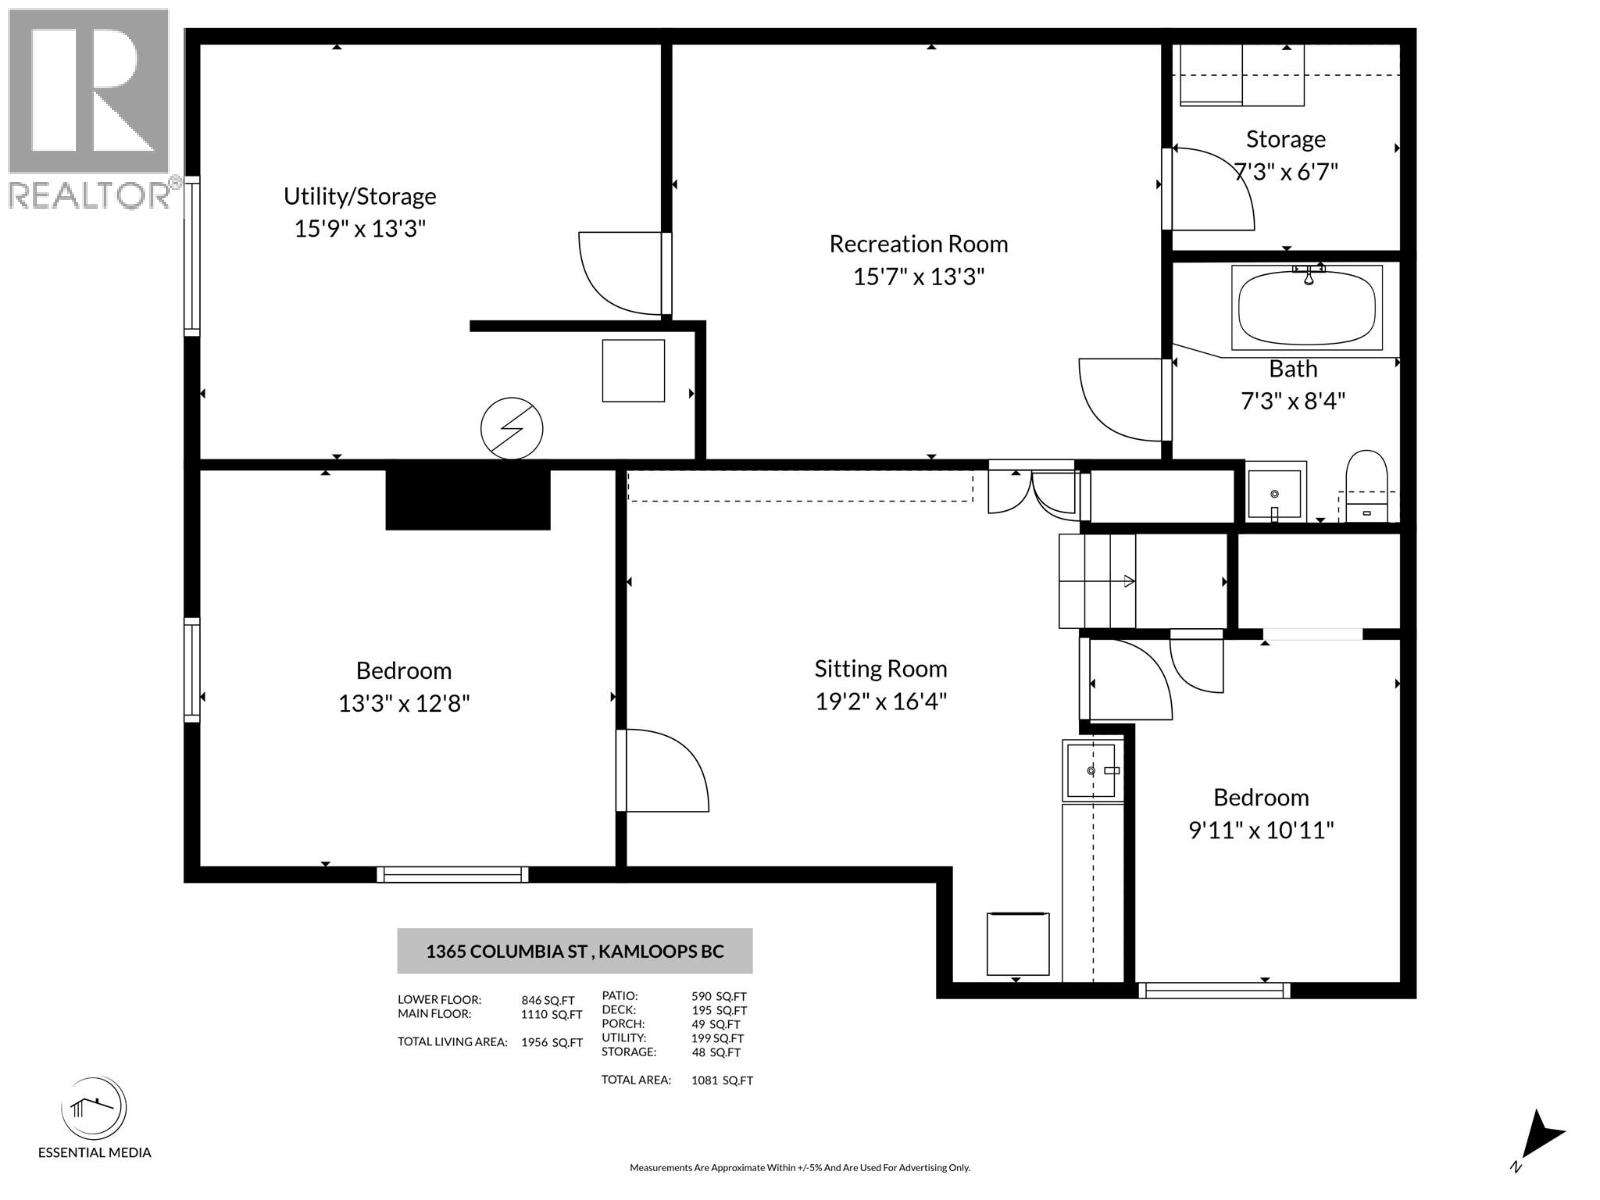
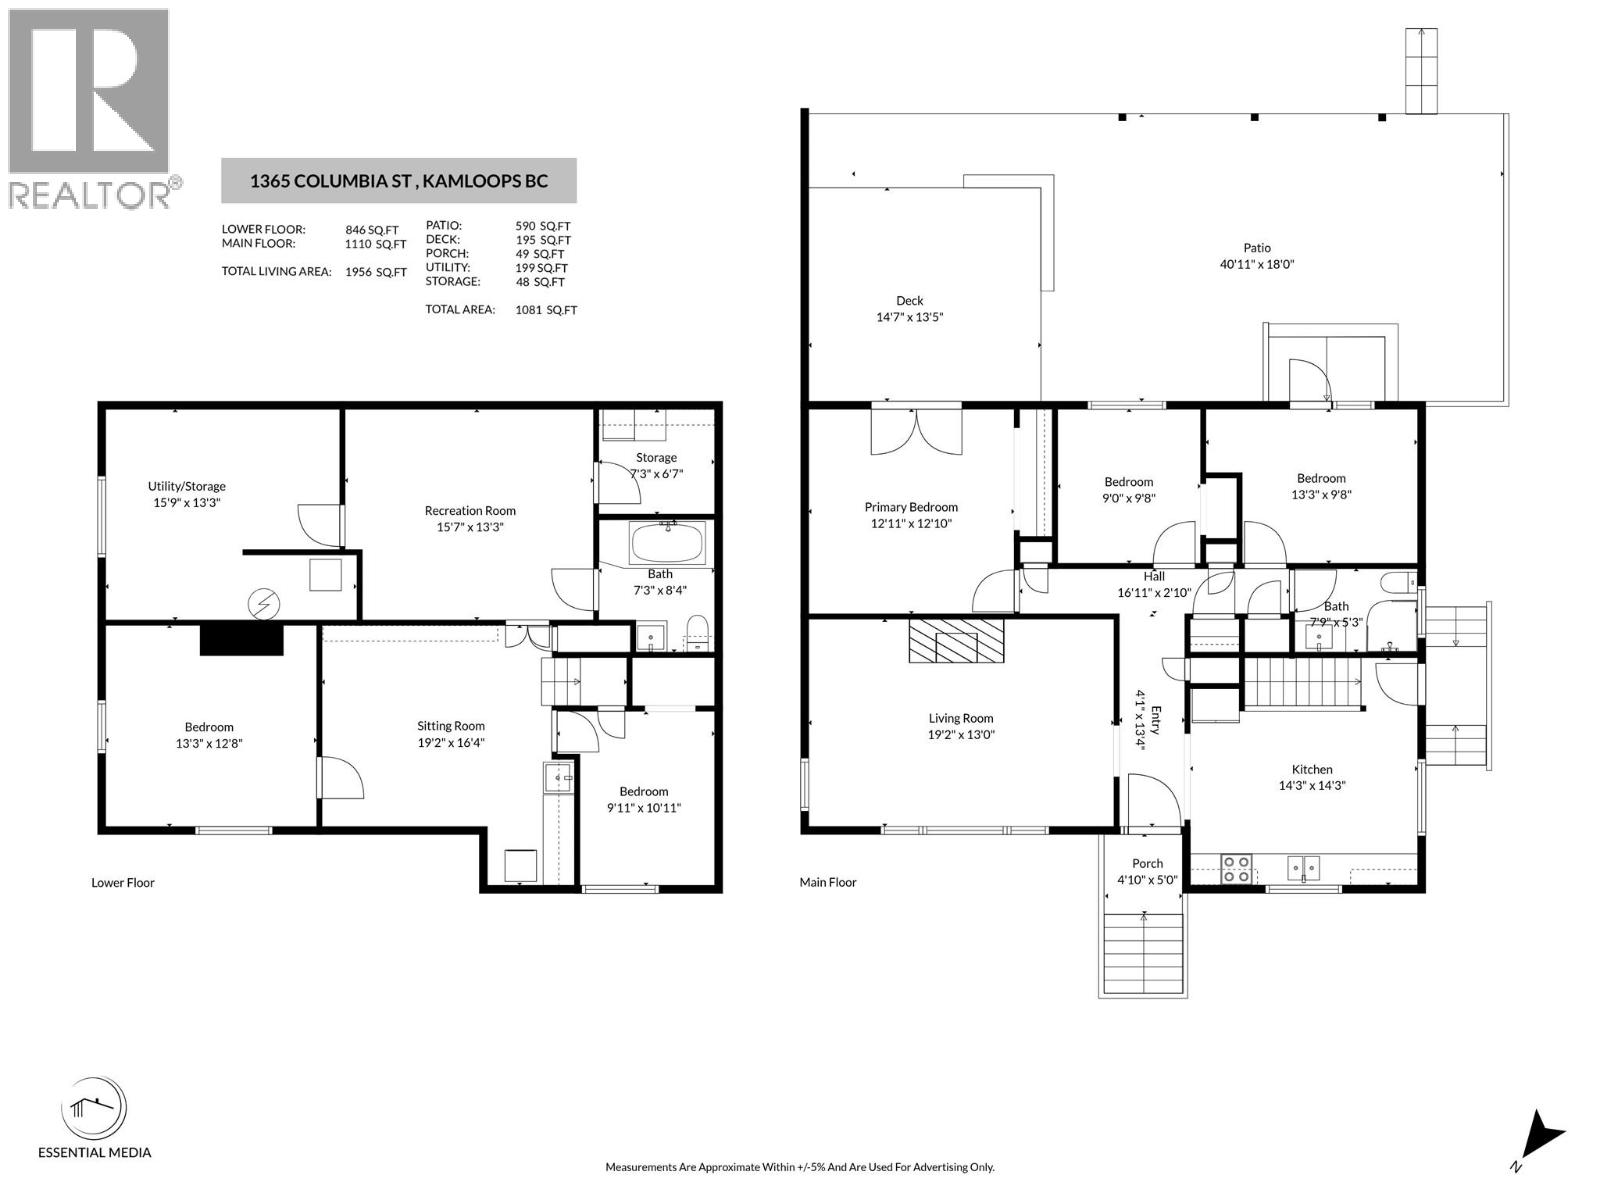

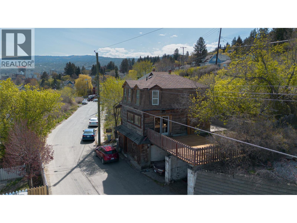
Welcome to South Kamloops! This well-cared-for downtown home blends charm, functionality, and a fantastic central location. The main floor offers 3 generous bedrooms and bright, inviting living spaces with plenty of natural light, perfect for families or anyone wanting to enjoy the convenience of downtown living. One bedroom is currently equipped with a salon sink, making it an excellent option for a home-based hairdresser, studio space, or easily converted back to suit your needs. The lower level provides added versatility with 2 additional bedrooms, a spacious family room, storage room, pantry, and a large utility/laundry area offering ample storage and workspace. Outside, you’ll find a beautifully maintained fenced backyard ideal for relaxing or entertaining. Enjoy the garden area, charming pergola, kids playhouse, garden shed, and private sundeck off the primary bedroom with space for a hot tub. Notable mechanical items include a hot water tank (2020), with the roof and furnace both approximately 7 years old, providing added peace of mind. Conveniently located close to schools, parks, transit, shopping, restaurants, and all downtown amenities, this South Kamloops gem is one you won’t want to miss. All measurements are approximate and should be verified by the buyer if deemed important. Contact me today to book your private showing! (id:44056)

Property Details

Full Address:
1365 COLUMBIA Street, Kamloops, British Columbia
Price:
$ 699,900
MLS Number:
10388167
List Date:
May 21st, 2026
Neighbourhood:
South Kamloops
Lot Size:
0.14 ac
Year Built:
1956
Taxes:
$ 3,912

Interior Features

Bedrooms:
5
Bathrooms:
2
Flooring:
Mixed Flooring
Air Conditioning:
Central air conditioning
Heating:
Forced air, See remarks
Basement:
Full

Building Features

Architectural Style:
Bungalow
Storeys:
2
Sewer:
Municipal sewage system
Water:
Municipal water
Roof:
Asphalt shingle, Unknown
Exterior:
Stucco
Garage Spaces:
2
Ownership Type:
Freehold
Taxes:
$ 3,912

Floors

Finished Area:
1956 sq.ft.

Land

Lot Size:
0.14 ac

Neighbourhood Features

Ratings

Commercial Info

Neighbourhood Details

Location

Mortgage Calculator

powered by Ratehub.ca
Is this your listing?Advertise With Us!

Listing Agent(s)

Listing: Kylie Taphorn
Royal LePage Westwin Realty

Similar Listings

Copyright © Real Estate Guide 2021 | Legal Sitemap
Area Modal Trigger
X