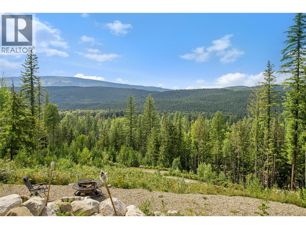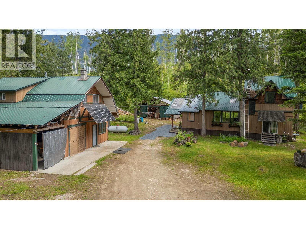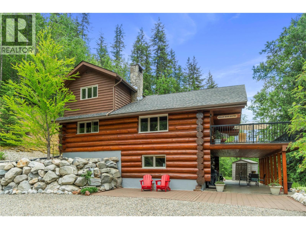
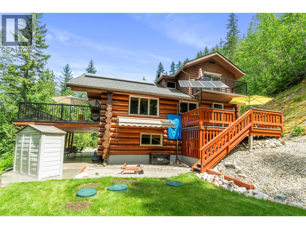
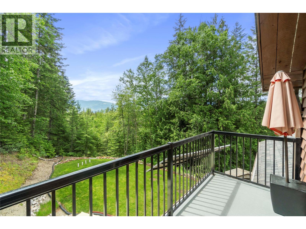
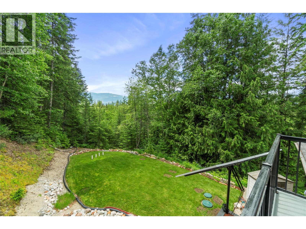
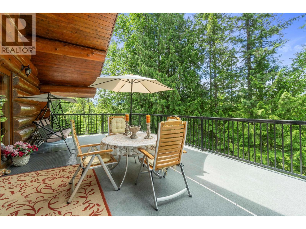
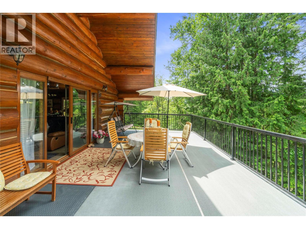
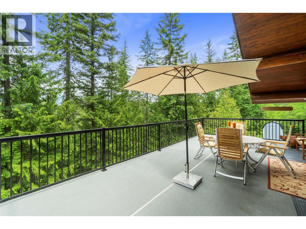
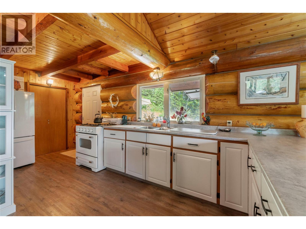
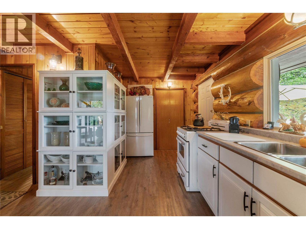
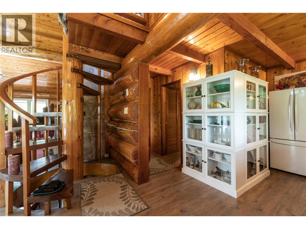
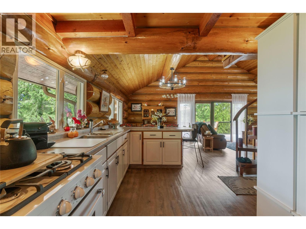
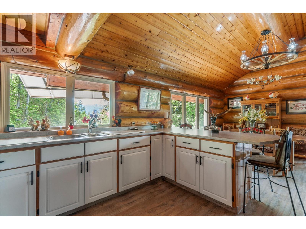
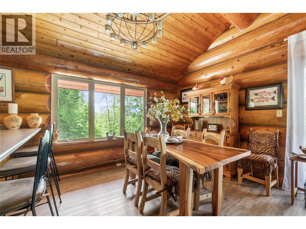
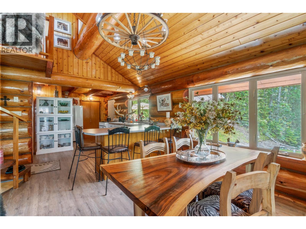
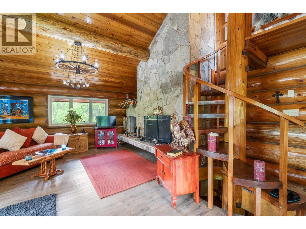
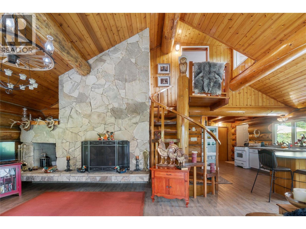
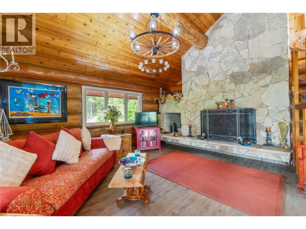
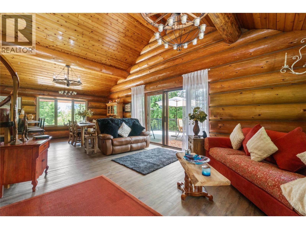
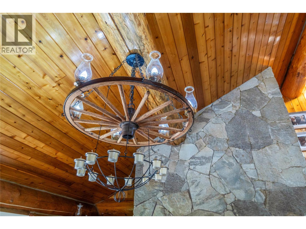
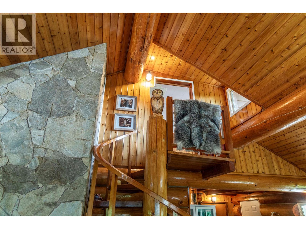
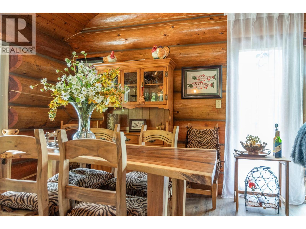
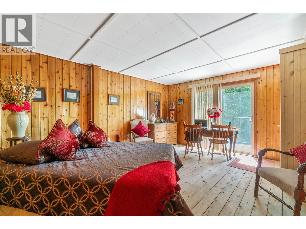
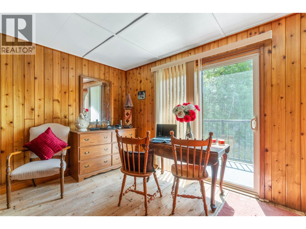
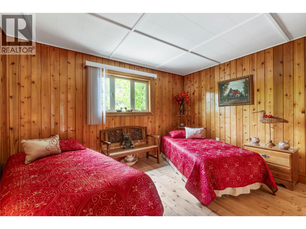
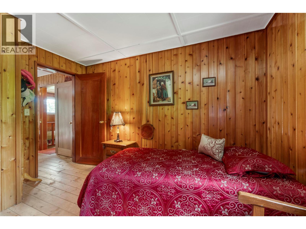
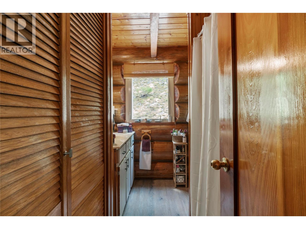
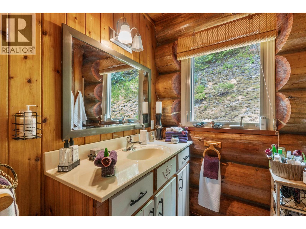
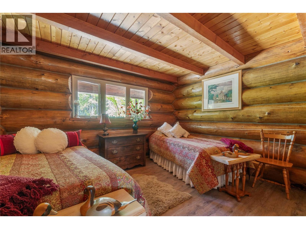
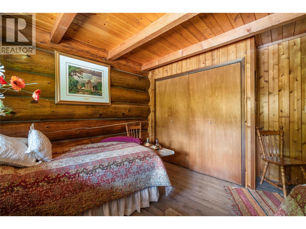
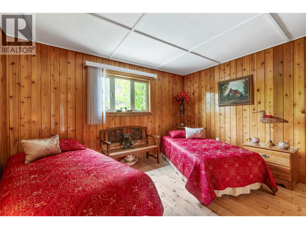
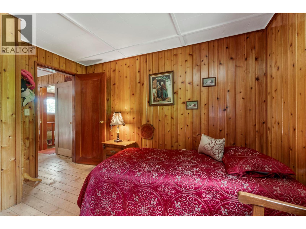
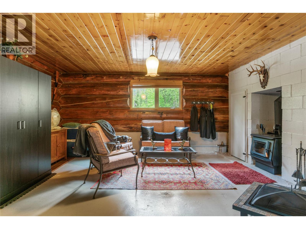
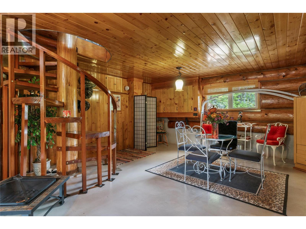
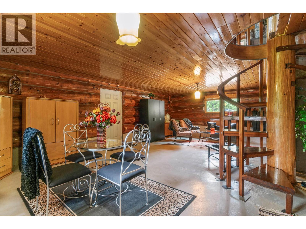
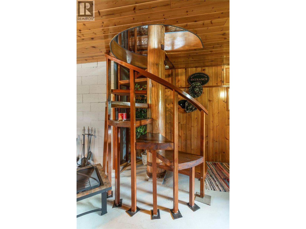
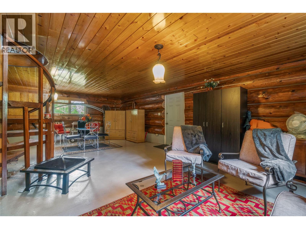
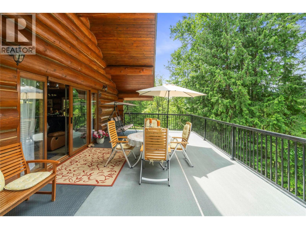
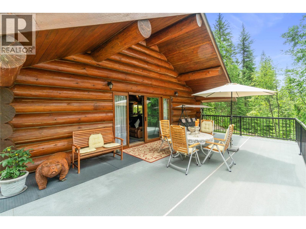
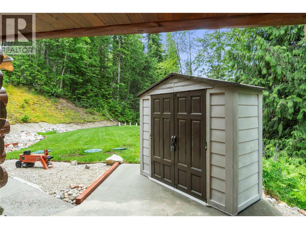
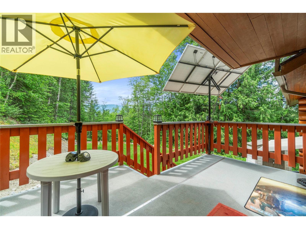
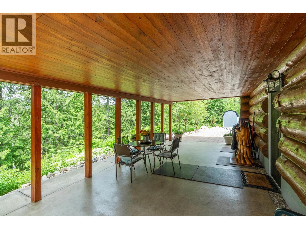
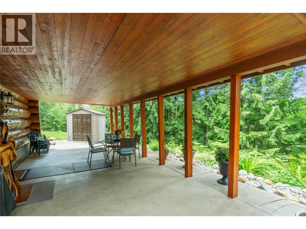
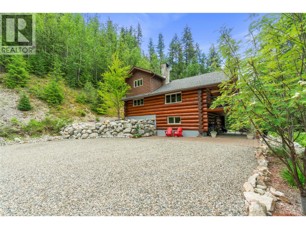
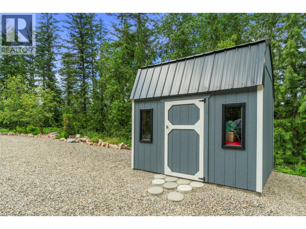
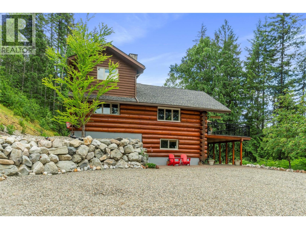
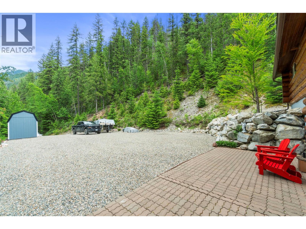

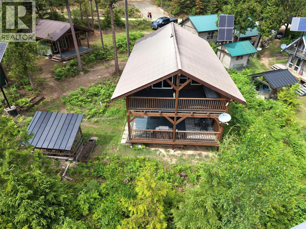
Escape to the peace and privacy of Seymour Arm with this custom-built home situated on 8 scenic acres overlooking stunning mountain and valley views. Nestled in this off-grid community, this well-maintained 3-bedroom home offers comfort, self-sufficiency, and the beauty of nature right outside your door. Inside, the spacious living room is highlighted by a floor-to-ceiling rock fireplace and efficient Blaze King wood stove in the basement, creating a warm and inviting atmosphere year-round. The kitchen has been tastefully updated with new cabinetry, and the home is plumbed and ready for a washing machine. Designed for sustainable living, the property features solar panels with new batteries, a reliable water license from Steward Creek providing excellent water quality and pressure, and a new roof currently being completed this spring. Step outside onto the large deck and take in the breathtaking valley views while enjoying the abundant wildlife that frequents the area. A newly built bunkie offers extra storage or guest accommodations, and a cleared site is already prepared for a future garage. Located just a short drive from the Seymour Arm townsite, you’ll enjoy easy access to Daniel’s Store, The Wheel House Pub, and the sandy beaches of beautiful Shuswap Lake. Whether you’re looking for a year-round residence, recreational getaway, or off-grid lifestyle property, this secluded retreat offers a rare opportunity to experience the natural beauty and tranquility of the Shuswap. (id:44056)

Property Details

Full Address:
1372 Seymour River Road, Seymour Arm, British Columbia
Price:
$ 674,000
MLS Number:
10388340
List Date:
May 21st, 2026
Neighbourhood:
Shus./Anstey/Sey.
Lot Size:
8.13 ac
Year Built:
1987
Taxes:
$ 1,164

Interior Features

Bedrooms:
3
Bathrooms:
1
Appliances:
Refrigerator, Range - Gas
Flooring:
Vinyl
Heating:
Stove, See remarks, Wood
Fireplaces:
1
Fireplace Type:
Wood, Conventional

Building Features

Architectural Style:
Log house/cabin
Storeys:
3
Water:
Licensed, See Remarks
Roof:
Asphalt shingle, Unknown
Exterior:
Other
Garage:
Carport
Ownership Type:
Freehold
Taxes:
$ 1,164

Floors

Finished Area:
2102 sq.ft.

Land

View:
Mountain view
Lot Size:
8.13 ac

Neighbourhood Features

Ratings

Commercial Info

Neighbourhood Details

Location

Mortgage Calculator

powered by Ratehub.ca
Is this your listing?Advertise With Us!

Listing Agent(s)

Listing: Jolene Bentley
Century 21 Lakeside Realty Ltd.

Similar Listings

Copyright © Real Estate Guide 2021 | Legal Sitemap
Area Modal Trigger
X