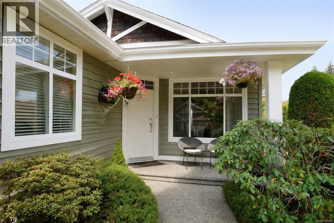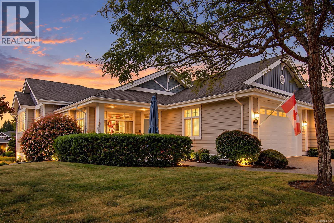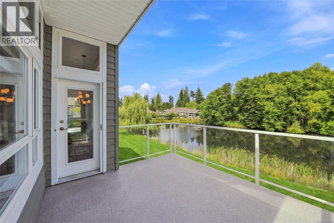
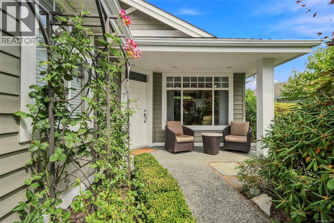
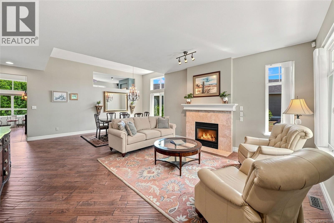
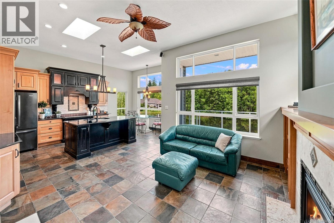
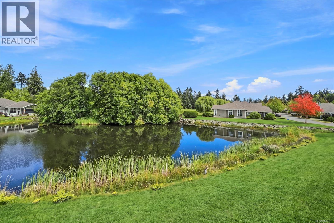
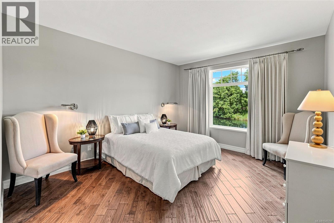
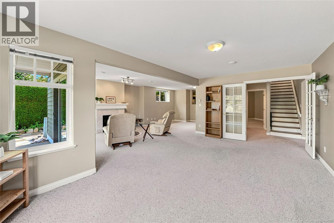
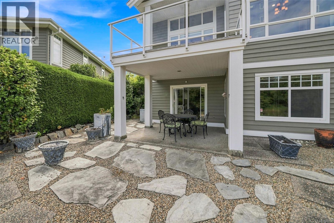
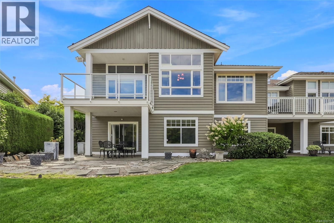
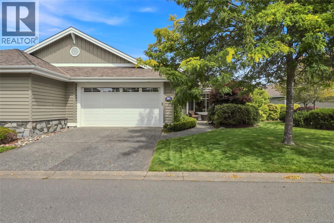
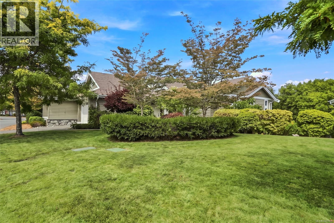
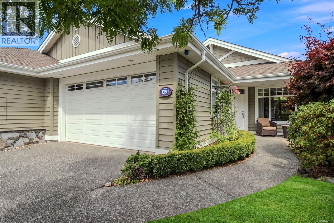
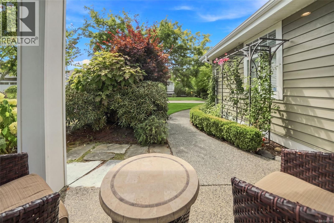
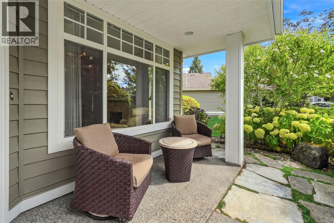
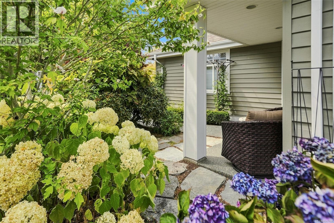
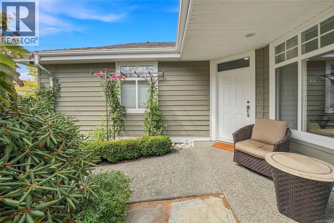
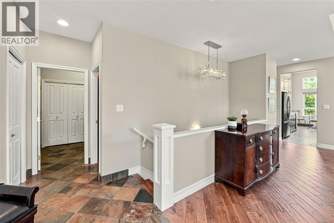
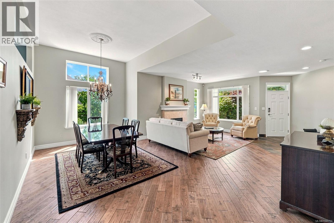
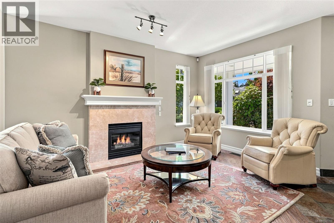
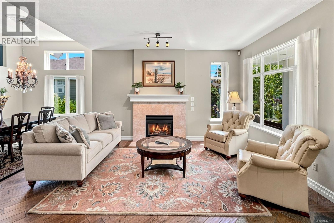
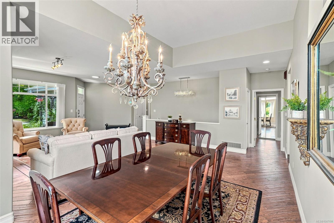
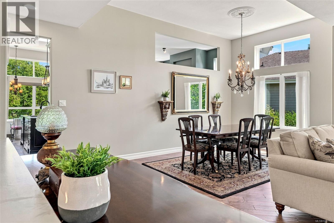
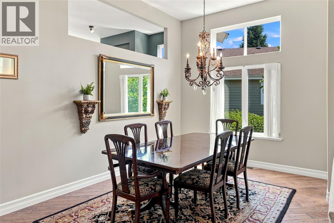
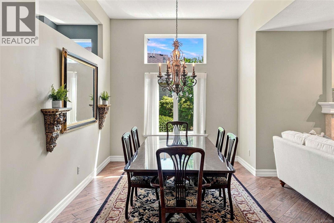
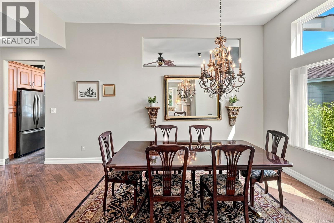
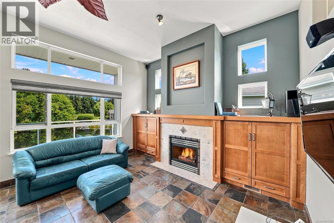
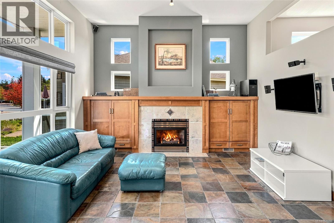
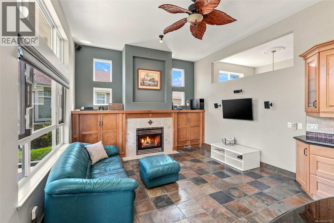
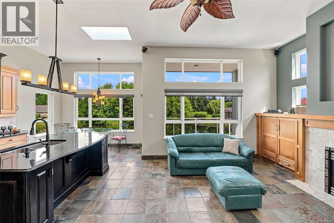
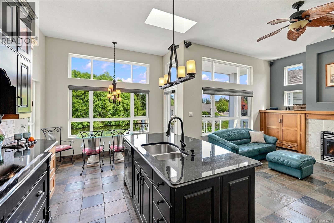
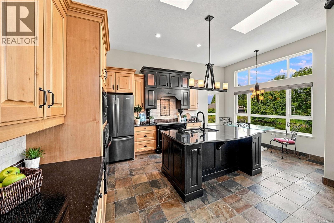
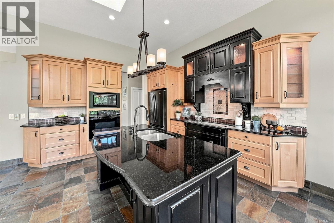
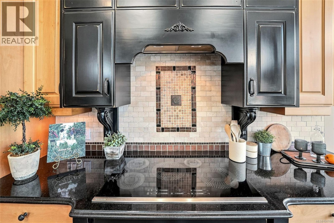
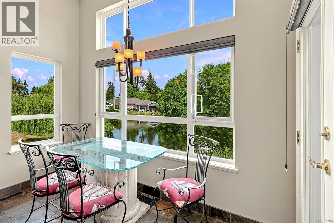
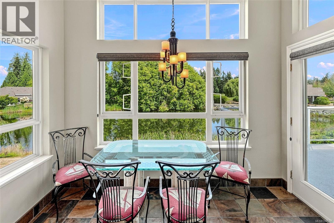
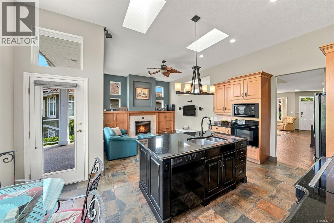
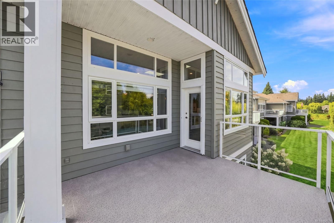
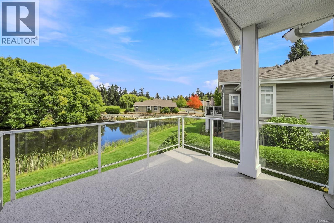
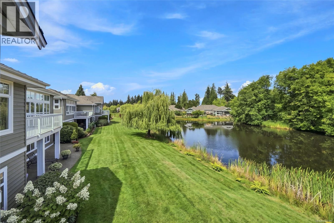
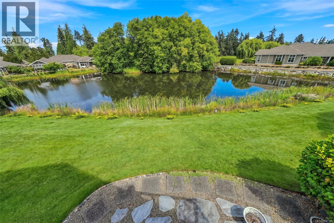
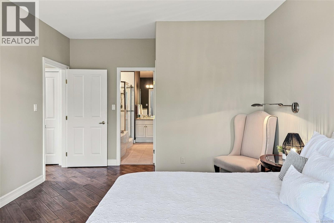
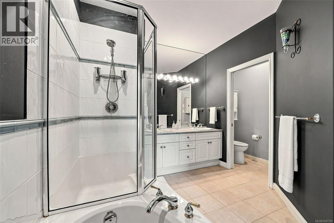
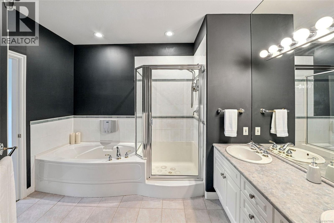
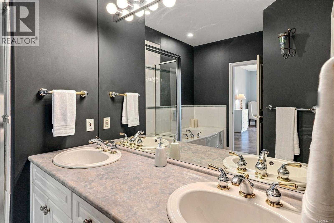
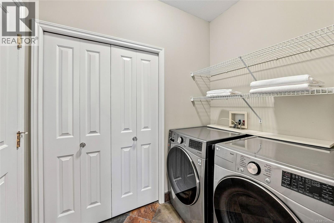
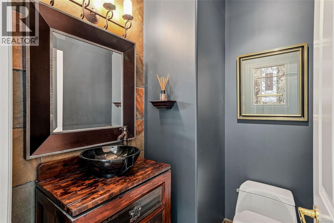
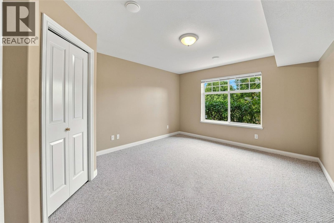
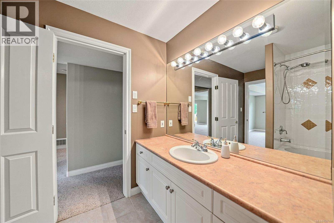
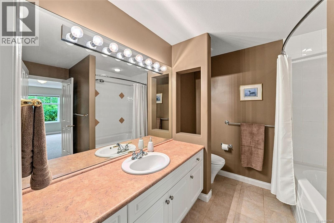
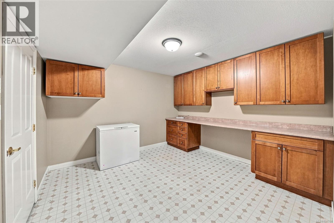
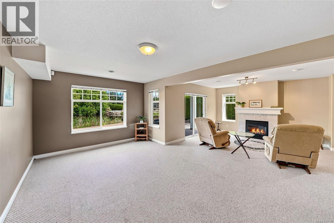
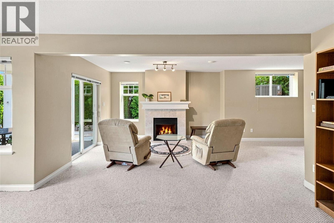
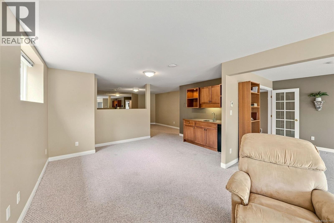
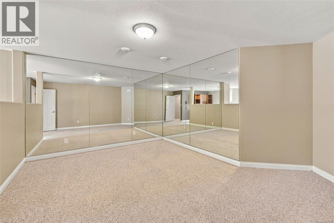
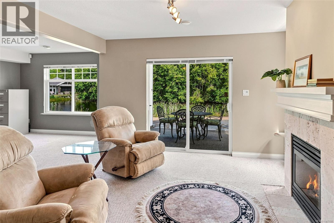
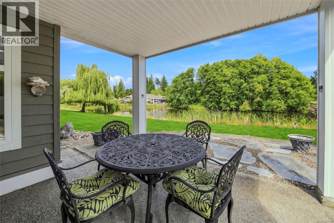
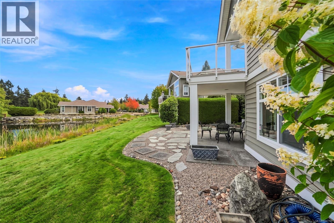
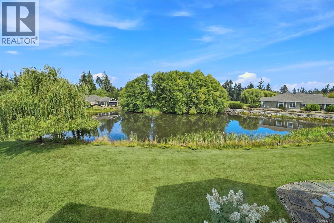
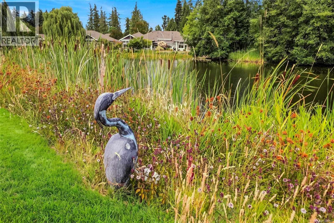

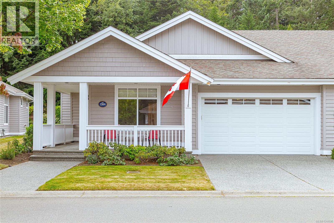
Fabulous Craig Bay ‘Bowen’ Townhome on the Pond! Just steps from the beach, this light-filled 3004 sqft 3 Bed/3 Bath “Bowen Model” Townhome enjoys a peaceful pond- side setting in the upscale seaside community of Craig Bay. Offering easy main-level living plus a fully finished walk-out lower level, this beautiful home features 9- and 11-ft ceilings, three natural gas fireplaces, oversized windows, dual skylights, and fabulous indoor/outdoor living. The bright Living/Dining Room features engineered hardwood and a gas fireplace, while the spacious Kitchen/Family Room showcases tranquil pond views through a wall of glass. The Gourmet Kitchen offers Maple cabinetry, granite countertops, tiled backsplash, built-in oven and microwave, and a large island with double sink. Step from the Breakfast Nook onto the huge partly covered, glass-railed deck with natural gas BBQ outlet—perfect for entertaining while enjoying the pond, gardens and visiting waterfowl. The main-level Primary Suite overlooks the pond and features a walk-in closet and spa- inspired 5-piece ensuite with dual sinks, soaker tub and separate shower. A Powder Room and Laundry Room complete this level. Downstairs offers excellent guest and entertaining space with a Guest Bedroom, 4- piece Bath, huge Rec Room with gas fireplace and wet bar, plus a versatile Flex Room ideal for a gym, yoga studio or additional bedroom. A generous Storage/Hobby Room and Double Garage provide excellent additional space. Enjoy Craig Bay’s exceptional resort-style lifestyle with 1700 ft of waterfront, scenic pathways and Beach Club amenities including a pool, tennis courts, fitness centre, workshop, arts & crafts room and ballroom—all just 5 minutes from downtown Parksville. A beautiful home, peaceful pond setting and outstanding seaside lifestyle—book your viewing today! (id:44056)

Property Details

Full Address:
1391 Saturna Dr, Parksville, British Columbia
Price:
$ 1,150,000
MLS Number:
1047799
List Date:
August 25th, 2026
Neighbourhood:
Parksville
Lot Size:
3004 sq.ft.
Year Built:
2000
Taxes:
$ 5,440

Interior Features

Bedrooms:
3
Bathrooms:
3
Appliances:
Washer, Refrigerator, Dishwasher, Dryer, Oven - Built-In
Air Conditioning:
Air Conditioned
Heating:
Forced air, Natural gas
Fireplaces:
3

Building Features

Architectural Style:
Westcoast
Zoning:
Multi-Family
Garage:
Garage
Garage Spaces:
2
Ownership Type:
Condo/Strata
Taxes:
$ 5,440
Stata Fees:
$ 982

Floors

Finished Area:
3004 sq.ft.

Land

Lot Size:
3004 sq.ft.

Neighbourhood Features

Amenities Nearby:
Family Oriented, Pets Allowed

Ratings

Commercial Info

Neighbourhood Details

Location

Mortgage Calculator

powered by Ratehub.ca
Is this your listing?Advertise With Us!

Listing Agent(s)

Listing: Susan Forrest
Royal LePage Island Living (PK)
Co-Listing: Richard Plowens
Royal LePage Island Living (PK)

Similar Listings

Copyright © Real Estate Guide 2021 | Legal Sitemap
Area Modal Trigger
X