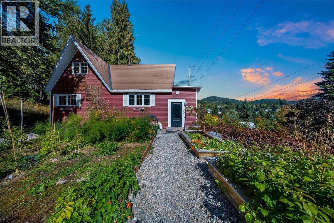
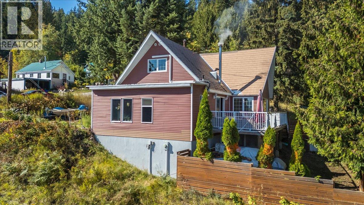
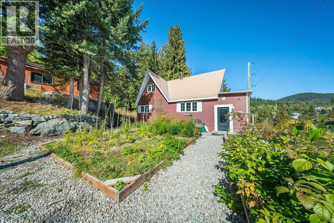
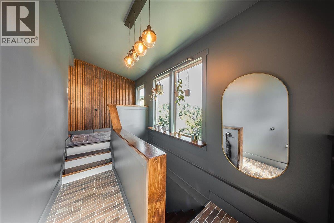
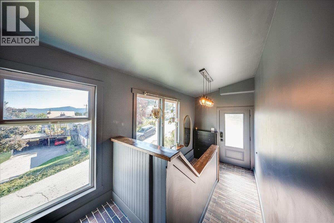
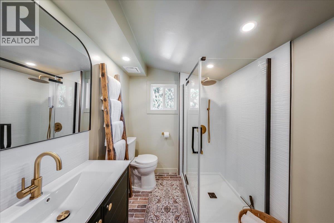
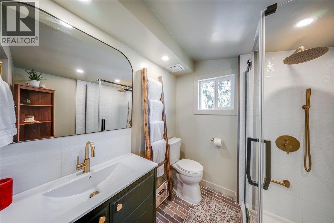
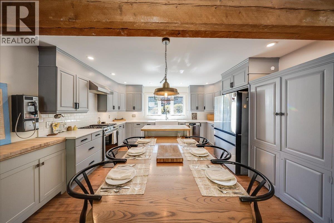
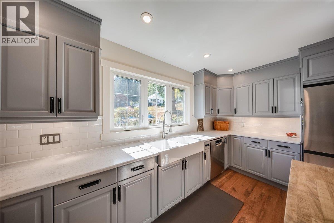
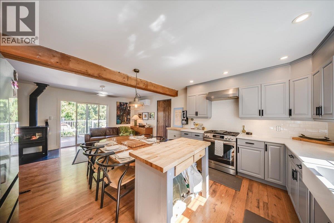
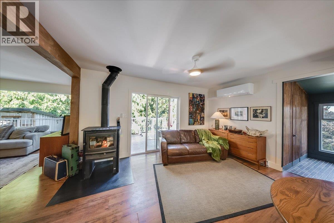
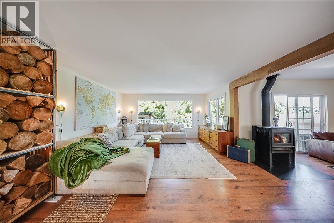
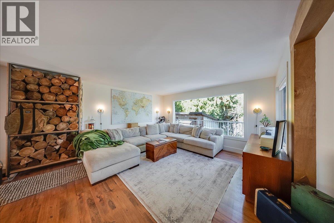
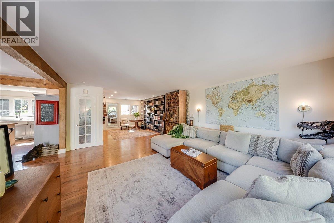
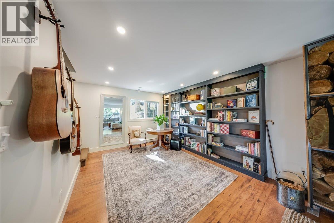
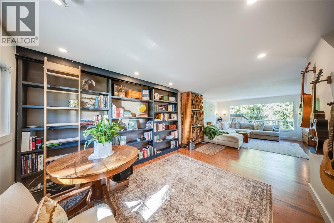
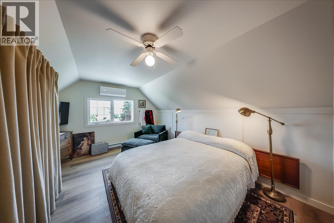
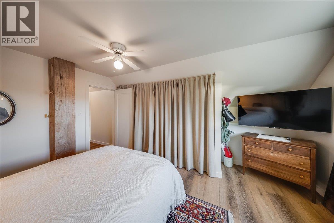
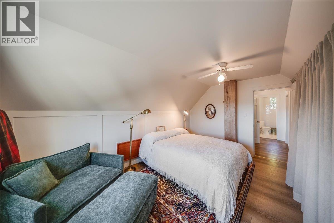
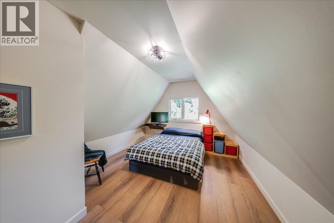
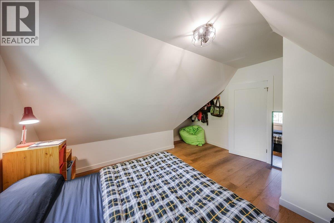
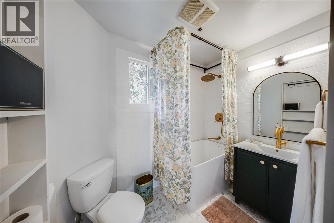
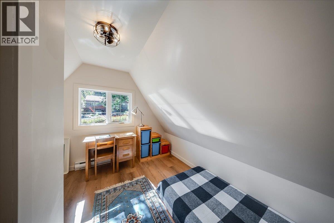
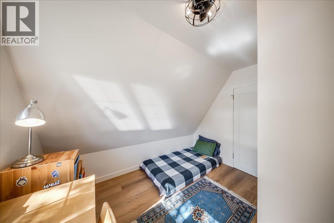
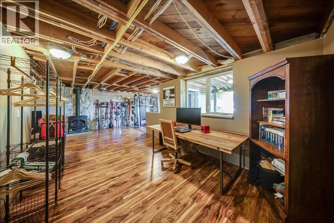
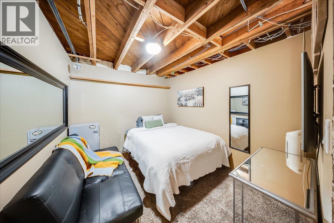
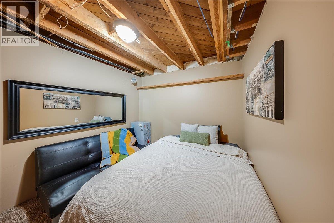
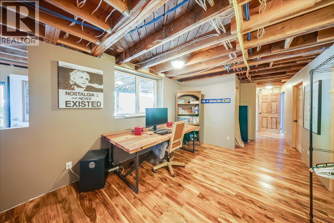
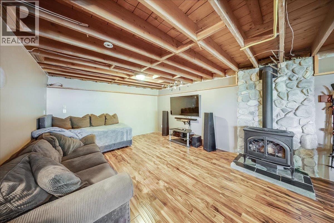
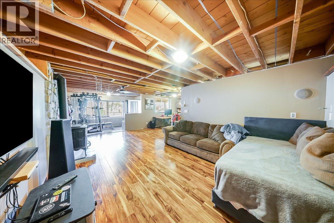
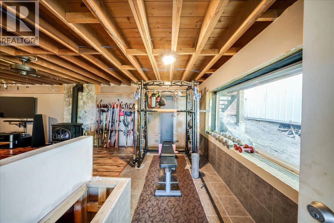
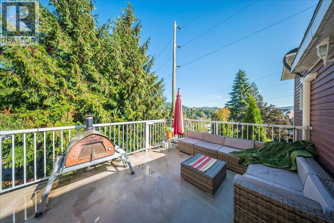
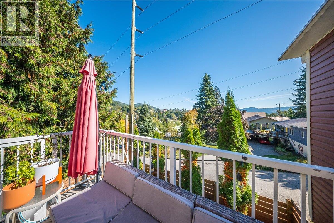
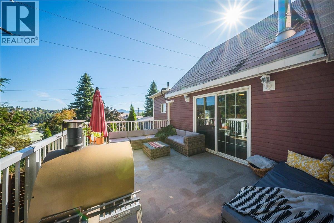
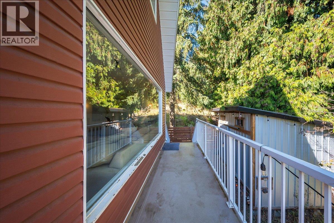
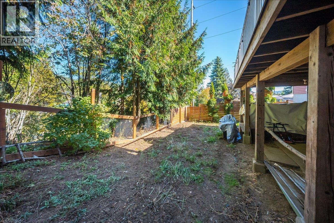
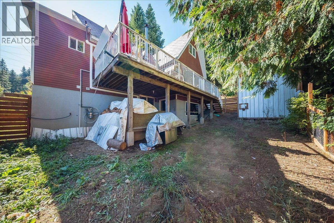
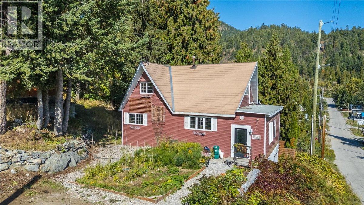
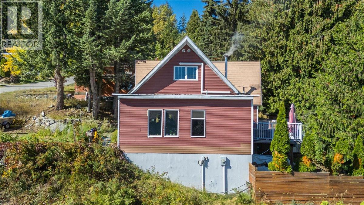
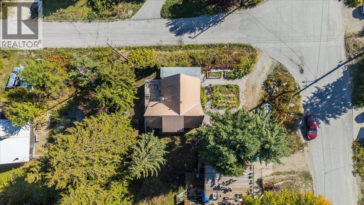
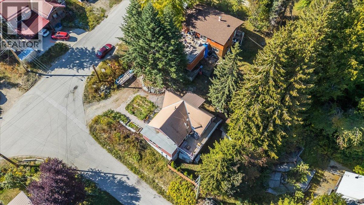
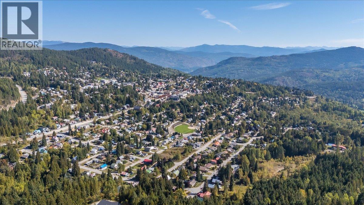
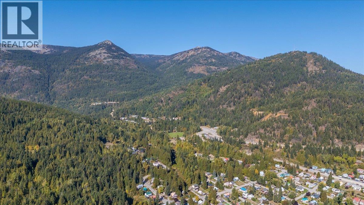

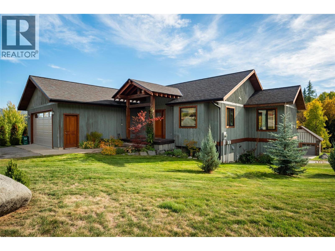
Tucked on a corner lot with sweeping views of town and the mountains beyond, this is the kind of home that just feels like Rossland, warm, welcoming, and full of character. The main floor is the true heart of this home, an open-concept living space where the eat-in kitchen, living area, and cozy library-nook all flow together, anchored by a wood-burning stove that sets the tone for slow mornings and cozy winter nights. Sliding doors lead out to a deck made for soaking in those mountain views, with easy access down to the backyard for long summer evenings. The eat-in kitchen has been beautifully updated and is made for gathering, big family breakfasts, hosting friends for dinner, or just lingering over coffee while the fire crackles nearby. Tucked just off that main living space, the library gives you a spot to curl up with a good book or steal a little quiet time at the end of the day, right in the heart of it all. Upstairs you'll find three bedrooms and a full bathroom. Downstairs, cozy up by the gas fireplace in the rec room, or use the den as your movie room, home office, or extra guest space, with room to add a third bathroom down the road if you want to make it your own. Outside, established garden beds are already producing, asparagus, raspberries, and a mix of perennials, ready for whoever's lucky enough to call this place home next. Add in a heat pump for year-round comfort and open parking for easy coming and going, and you've got a true mountain-town home, tastefully updated and ready to warmly welcome you in. (id:44056)

Property Details

Full Address:
1398 Victoria Avenue, Rossland, British Columbia
Price:
$ 809,000
MLS Number:
10401351
List Date:
September 21st, 2026
Neighbourhood:
Rossland
Lot Size:
0.14 ac
Year Built:
1930
Taxes:
$ 5,900

Interior Features

Bedrooms:
3
Bathrooms:
2
Flooring:
Mixed Flooring
Air Conditioning:
Heat Pump
Heating:
Heat Pump, Baseboard heaters, Stove, See remarks, Wood
Fireplaces:
2
Fireplace Type:
Wood, Gas, Conventional, Unknown

Building Features

Architectural Style:
Multi-level
Storeys:
3
Sewer:
Municipal sewage system
Water:
Municipal water
Garage:
Other
Ownership Type:
Freehold
Taxes:
$ 5,900

Floors

Finished Area:
2722 sq.ft.

Land

View:
City view, Mountain view
Lot Size:
0.14 ac

Neighbourhood Features

Ratings

Commercial Info

Neighbourhood Details

Location

Mortgage Calculator

powered by Ratehub.ca
Is this your listing?Advertise With Us!

Listing Agent(s)

Listing: Sarah Patershuk
RE/MAX All Pro Realty

Similar Listings

Copyright © Real Estate Guide 2021 | Legal | Sitemap
Area Modal Trigger
X