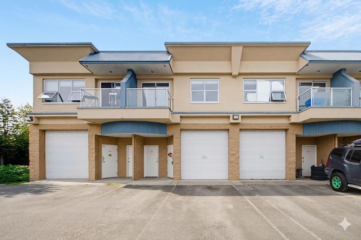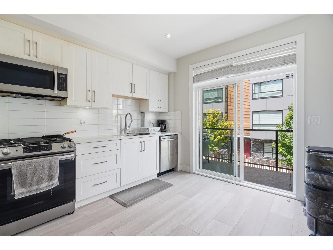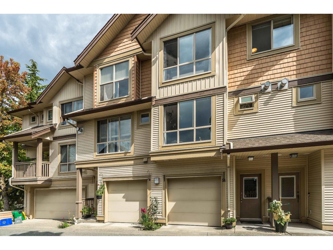
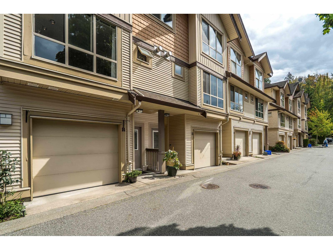
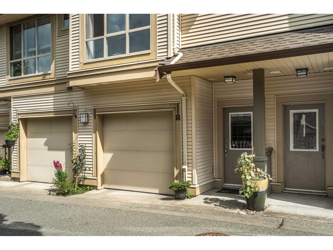
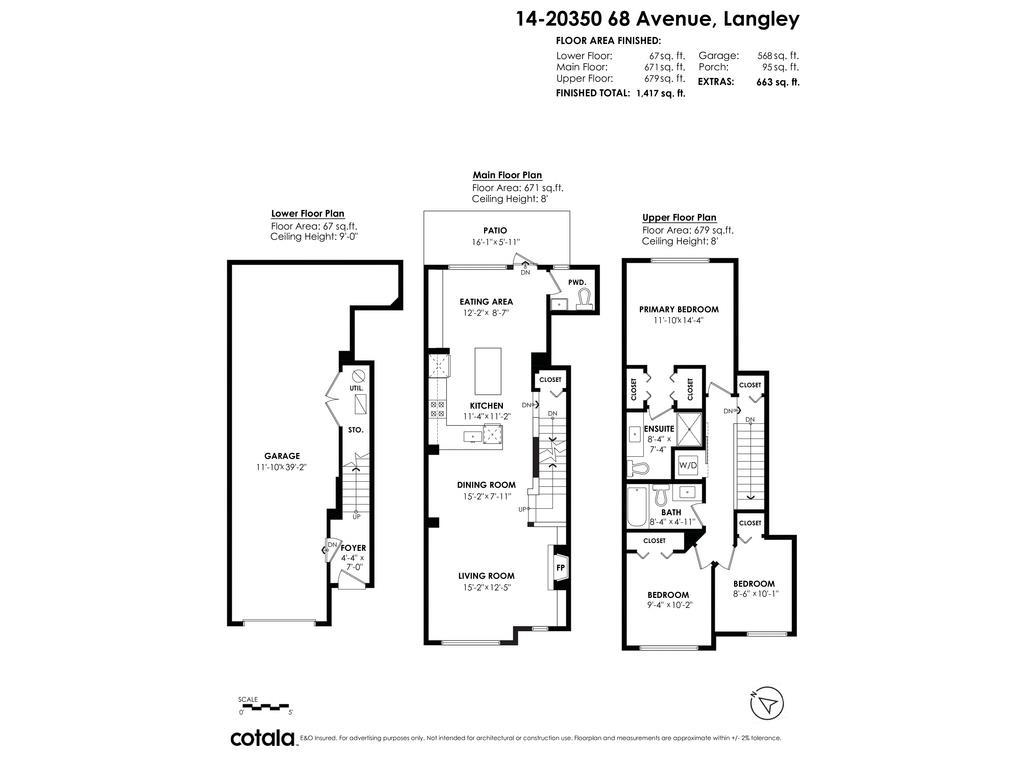
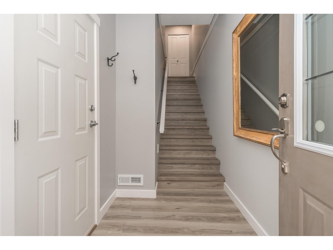
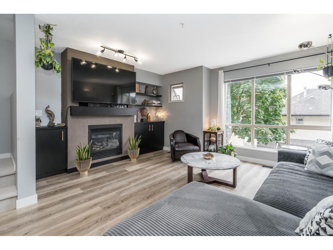
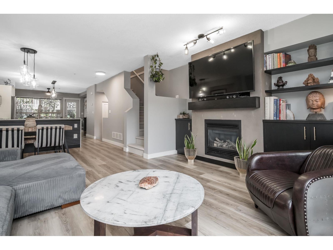
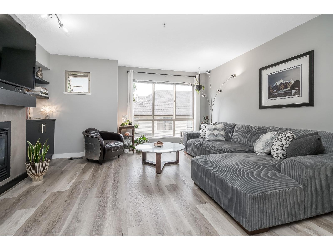
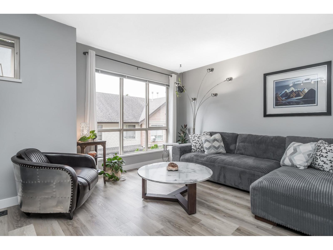
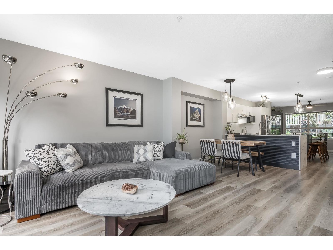
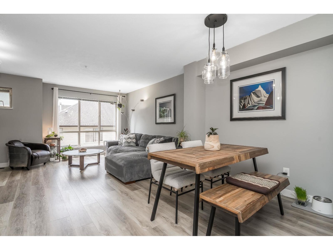
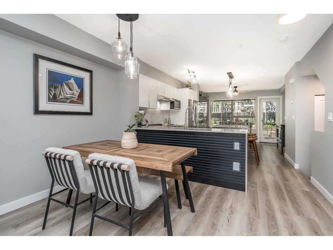
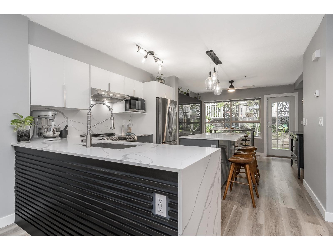
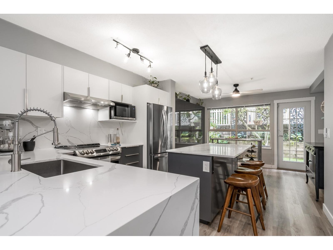
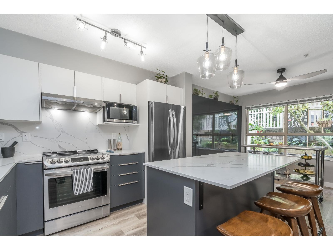
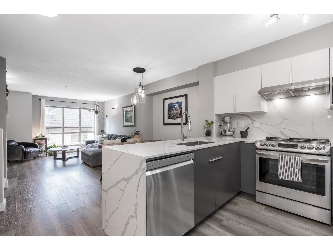
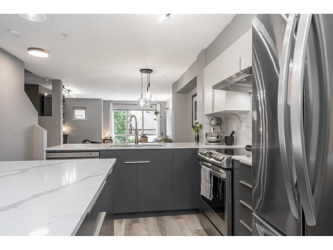
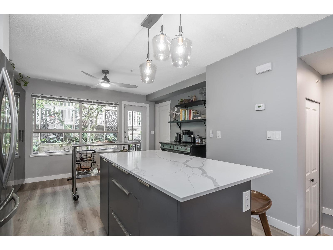
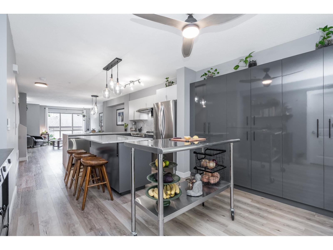
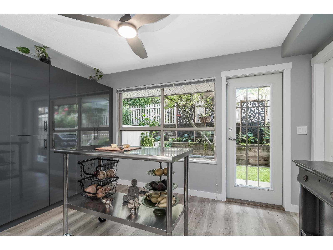
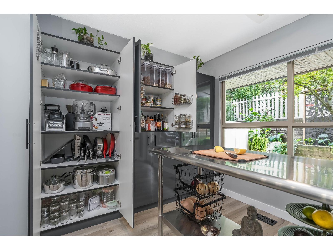
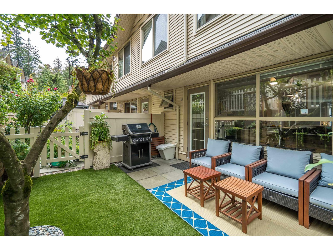
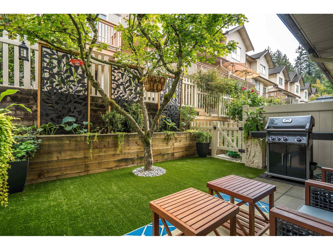
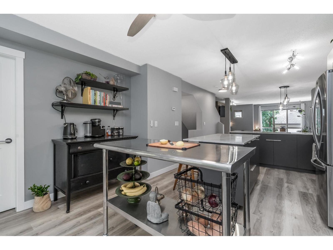
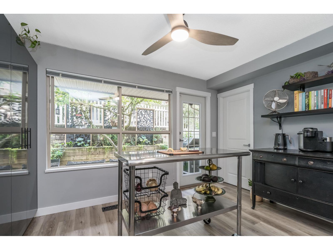
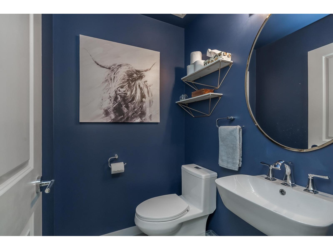
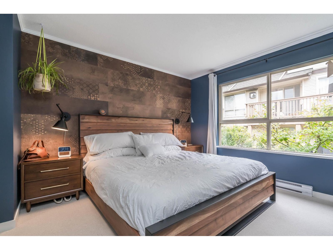
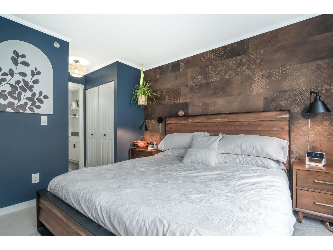
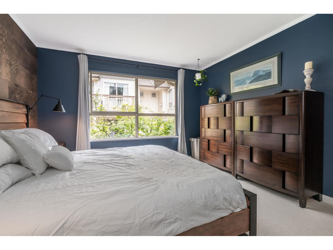
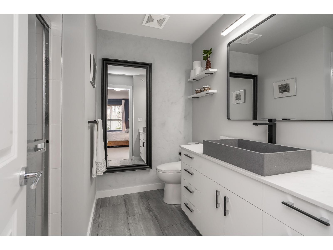
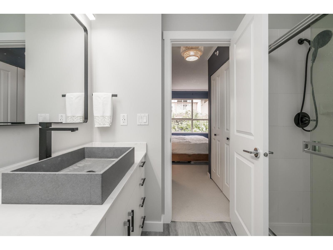
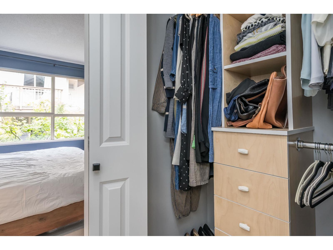
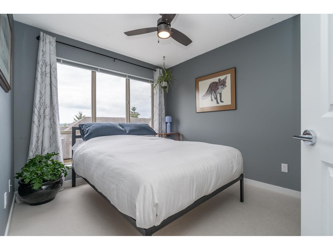
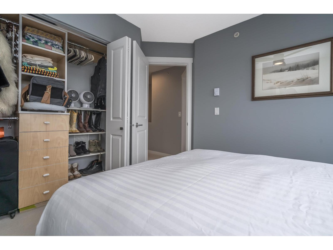
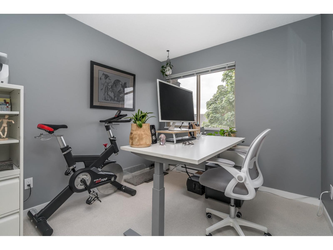
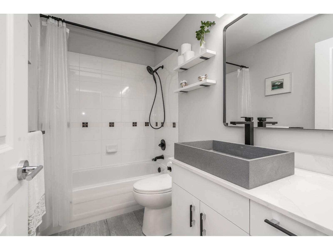
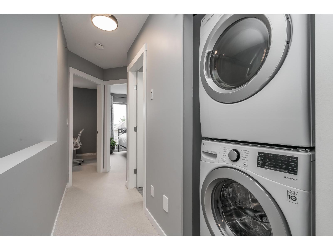
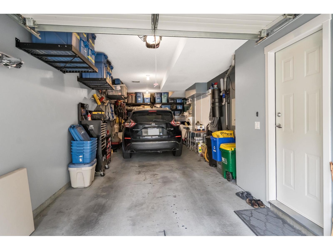
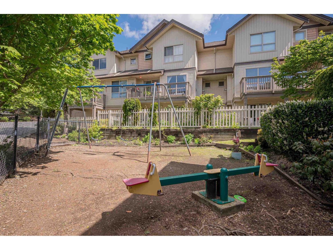

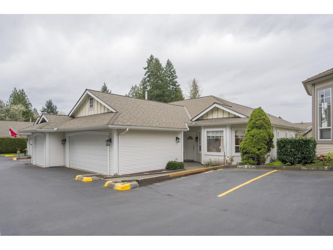
Sunridge, crafted by award-winning European builder Solterra Developments. STUNNING TOTALLY UPDATED bright open plan 3 bedroom, 3 bathroom townhome with a private fenced yard & partly covered patio off the kitchen - perfect for pets, kids, BBQs & entertaining. Main floor features High End Custom Gourmet kitchen with stainless steel appliances, large breakfast bar island, massive custom pantry & eating area/family room - open to dining room & living room with gas heatilator fireplace. Upstairs - primary bedroom boasts his & hers closets & an oversized shower ensuite, two more bedrooms with city views. Custom closet organizers throughout. Bonus: large 2-car garage with extra space for a workshop, home gym or extra storage. 2 pets welcome, no size restriction. Unbeatable location - walk to everything & quick access to Highway 1 & future Skytrain. A Must See! (id:44056)

Property Details

Full Address:
14 20350 68 AVENUE, Langley, British Columbia
Price:
$ 698,800
MLS Number:
R3163135
List Date:
September 10th, 2026
Year Built:
2005
Taxes:
$ 2,539
Listing Tax Year:
2026

Interior Features

Bedrooms:
3
Bathrooms:
3
Appliances:
Washer, Refrigerator, Dishwasher, Stove, Dryer, Garage door opener
Interior Features:
Storage - Locker, Laundry - In Suite
Heating:
Baseboard heaters, Forced air, Natural gas
Fireplaces:
1
Basement:
None, Unknown

Building Features

Architectural Style:
3 Level
Storeys:
3
Sewer:
Sanitary sewer
Water:
Municipal water
Garage:
Garage, Visitor Parking
Garage Spaces:
2
Ownership Type:
Condo/Strata
Taxes:
$ 2,539
Stata Fees:
$ 364

Floors

Finished Area:
1417 sq.ft.

Land

View:
City view, View, Valley view

Neighbourhood Features

Amenities Nearby:
Pets Allowed With Restrictions, Rentals Allowed

Ratings

Commercial Info

Neighbourhood Details

Location

Mortgage Calculator

powered by Ratehub.ca

Listing Agent(s)

Listing: Tracey Bosch
Royal LePage - Wolstencroft

Similar Listings

Copyright © Real Estate Guide 2021 | Legal | Sitemap
Area Modal Trigger
X