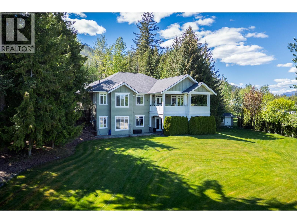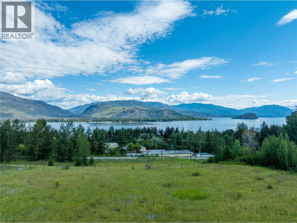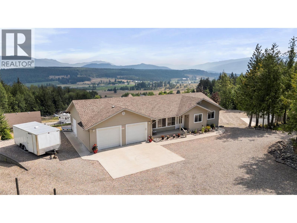
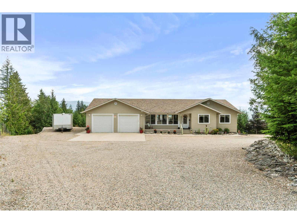
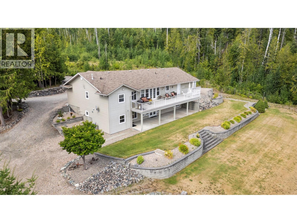
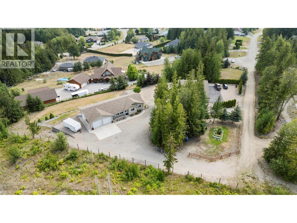
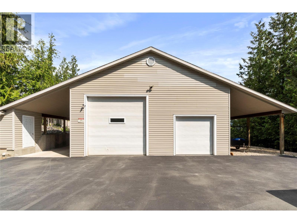
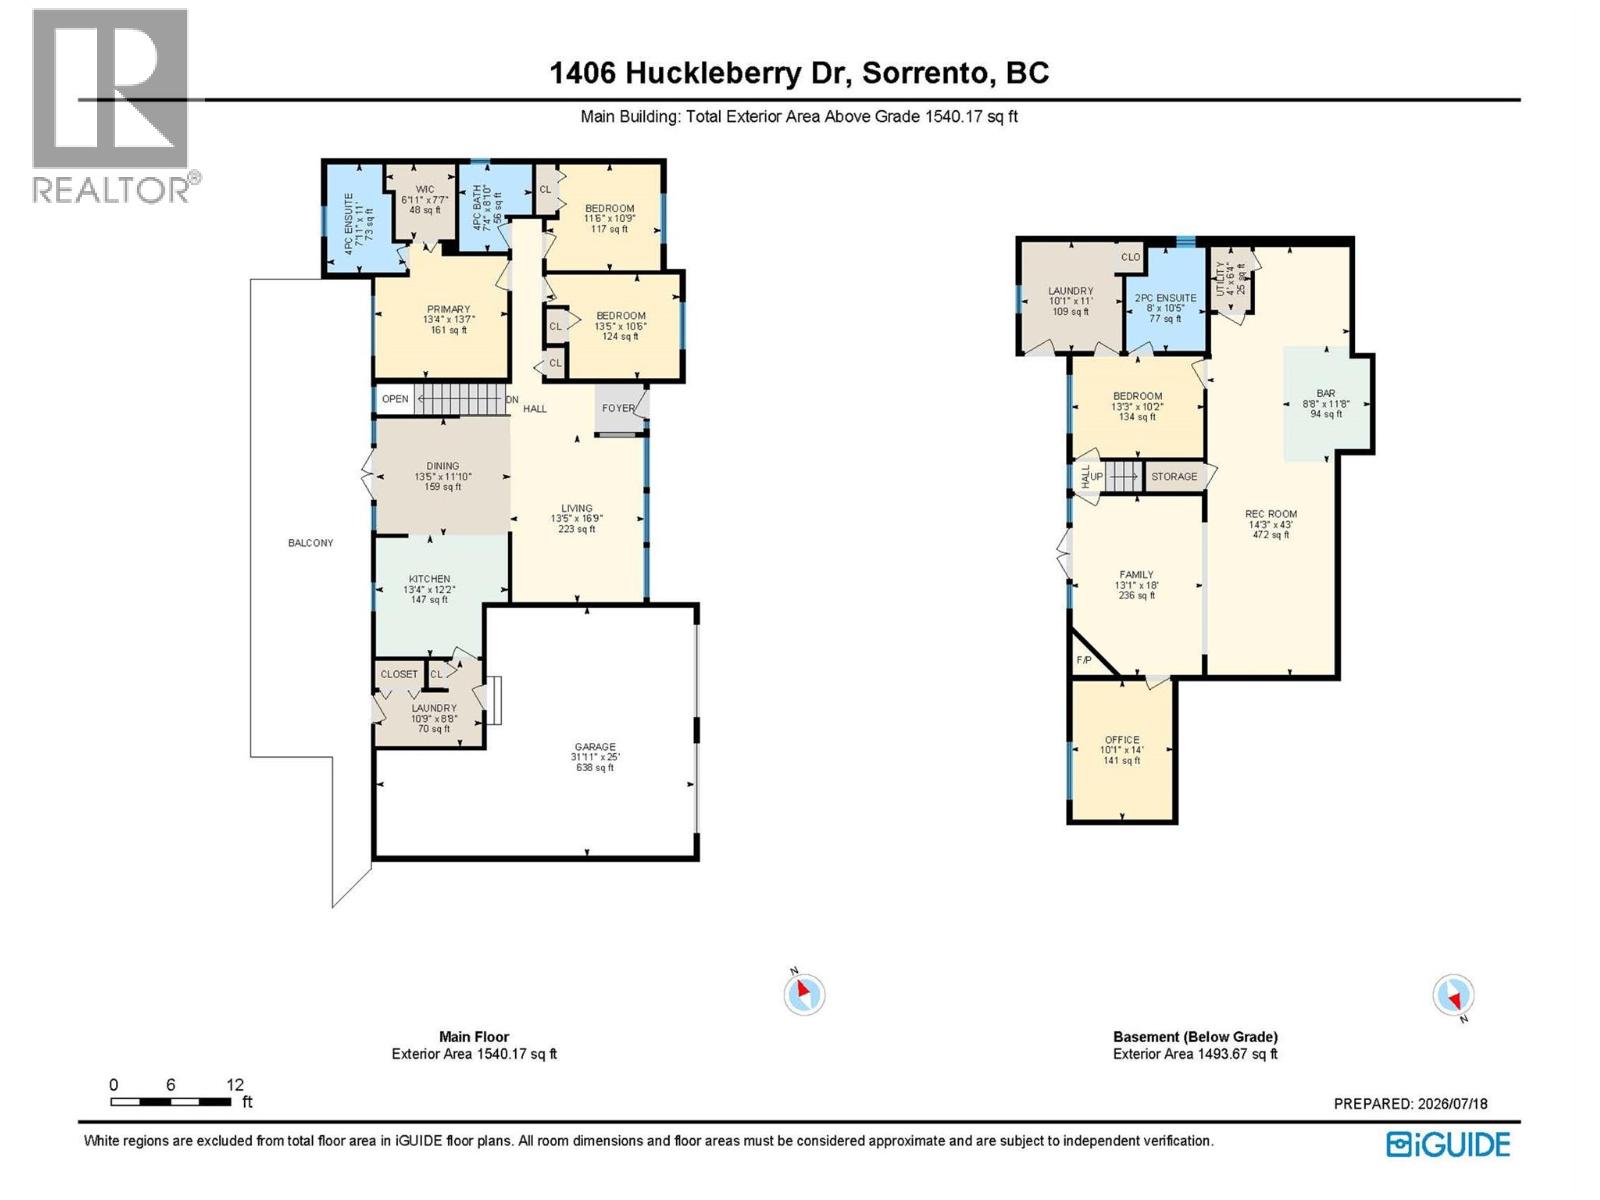
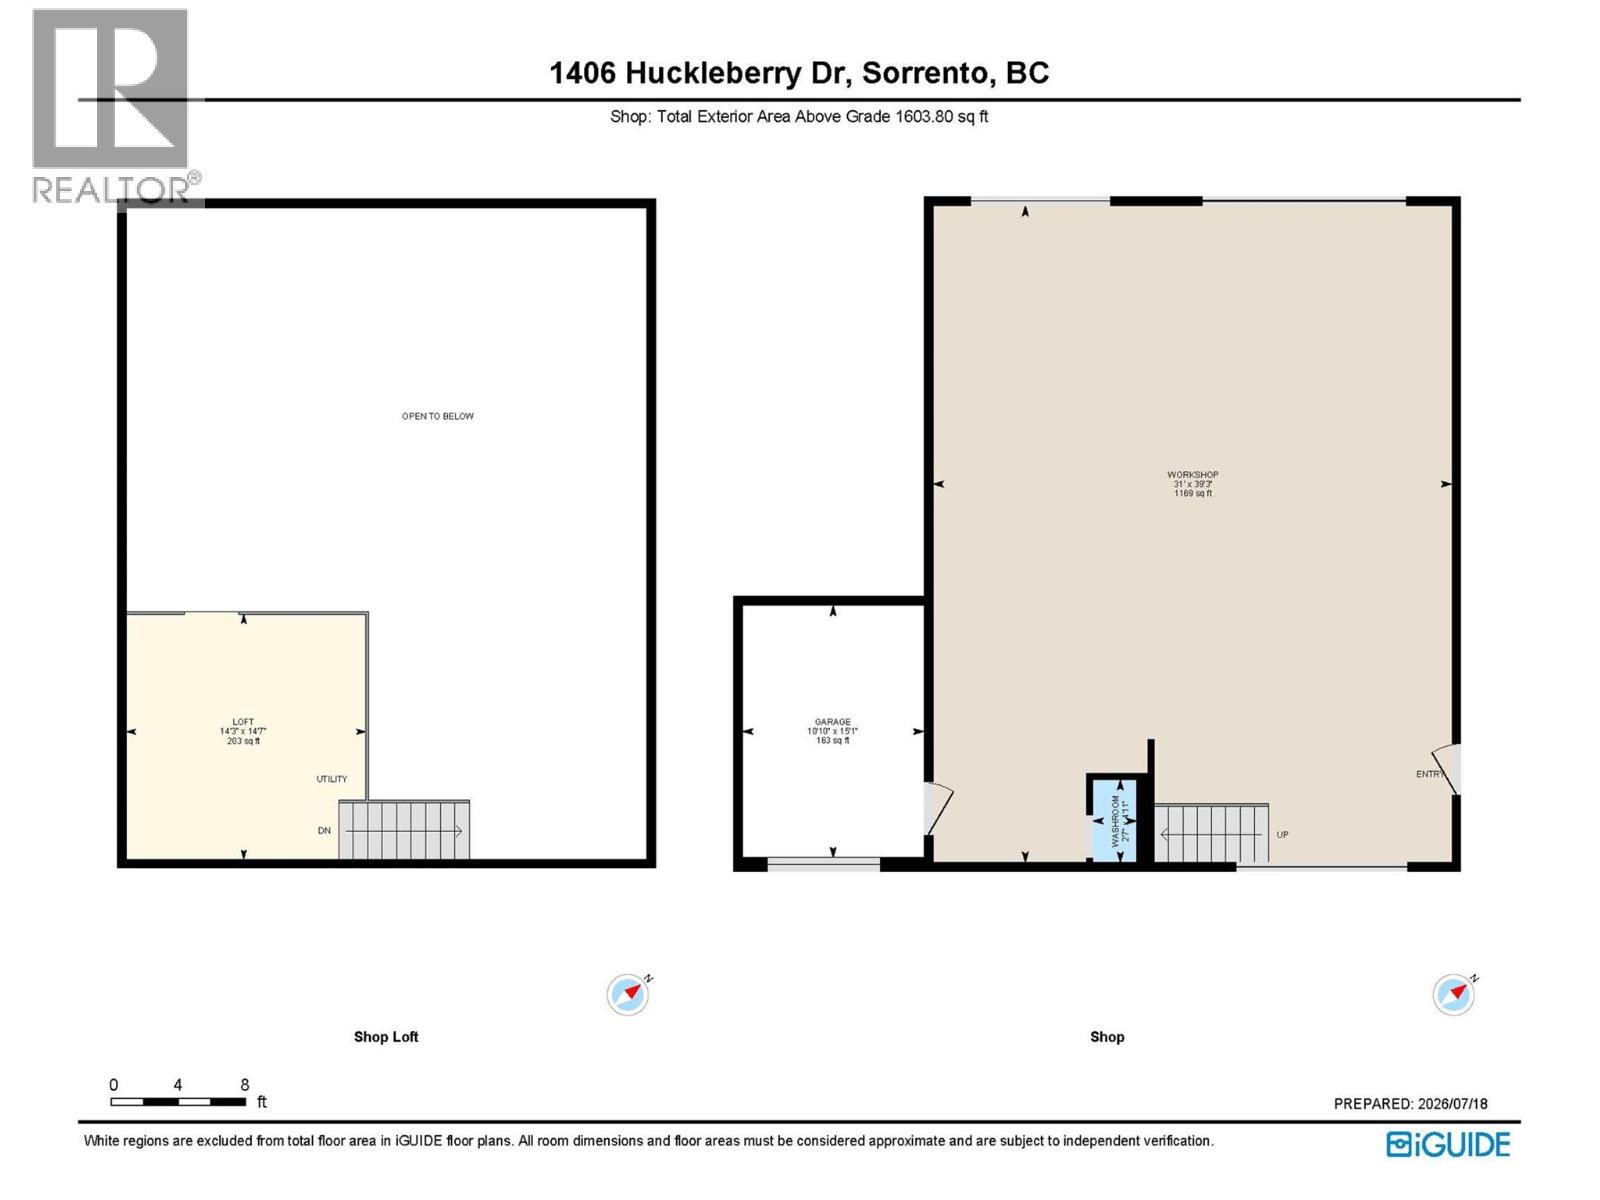
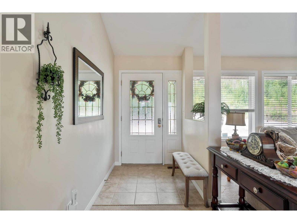
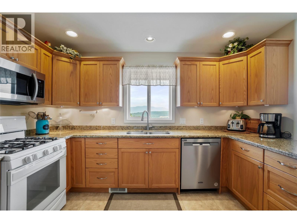
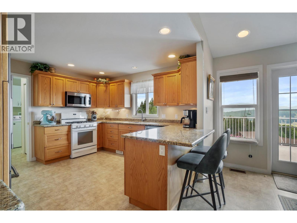
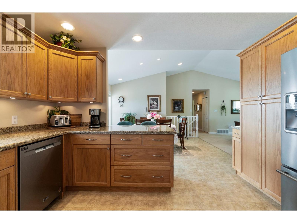
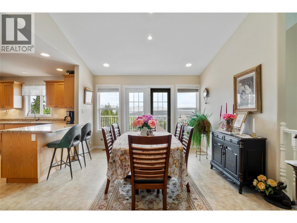
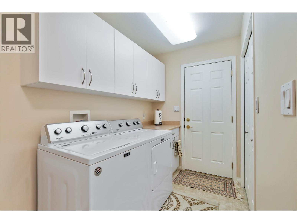
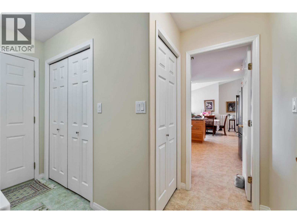
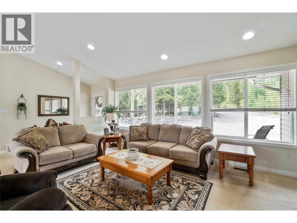
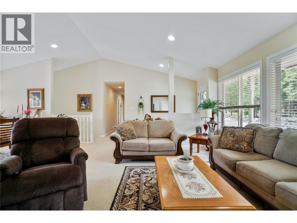
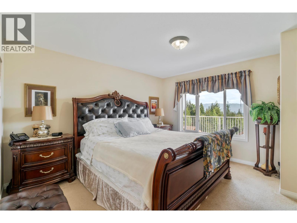
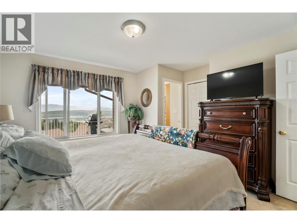
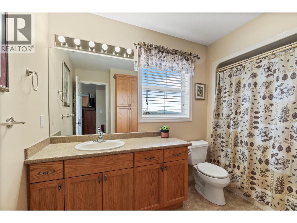
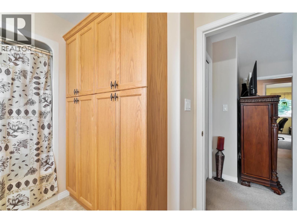
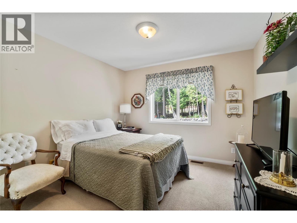
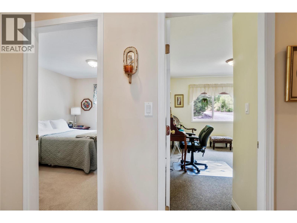
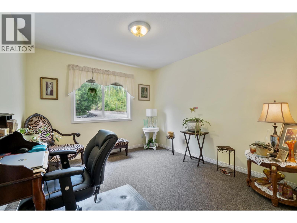
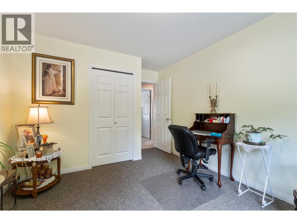
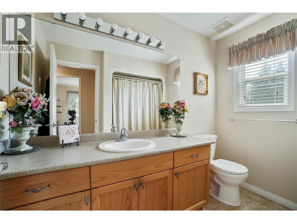
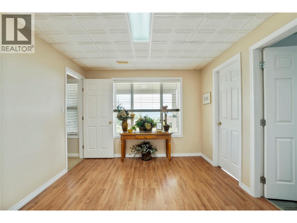
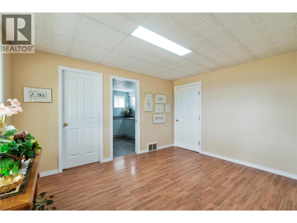
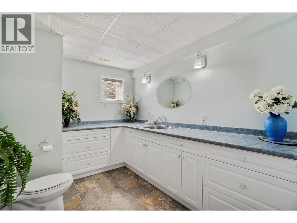
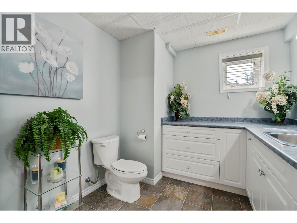
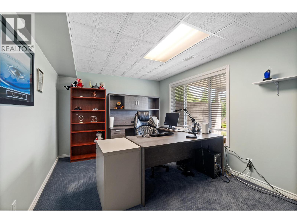
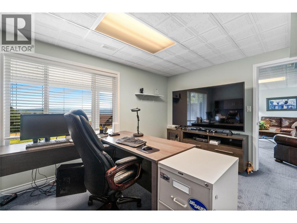
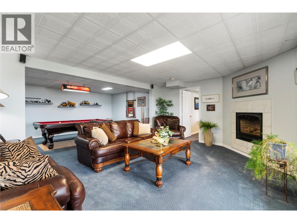
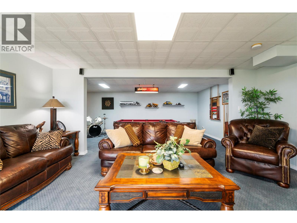
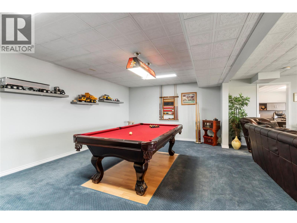
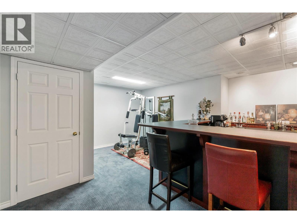
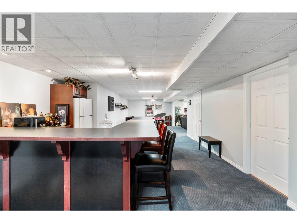
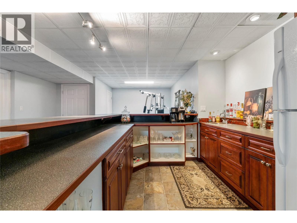
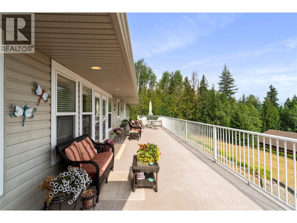
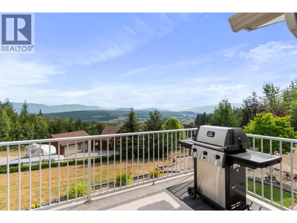
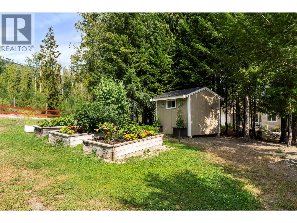
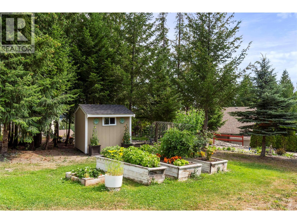
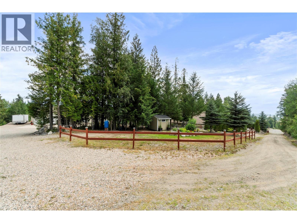
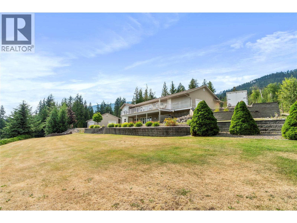
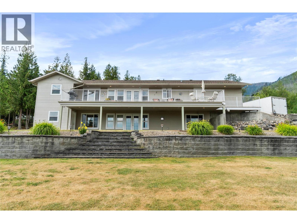
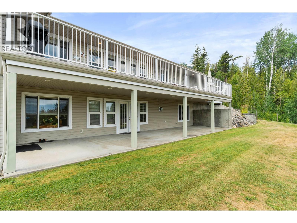
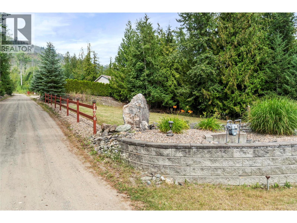
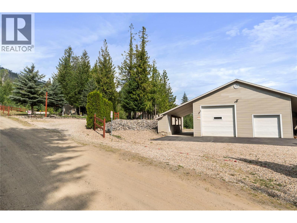
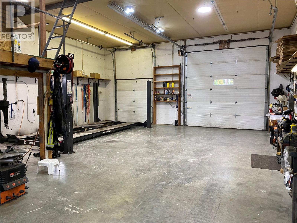
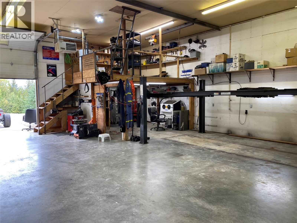
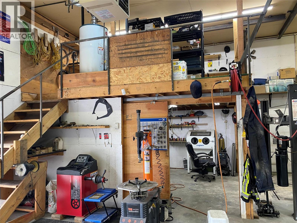
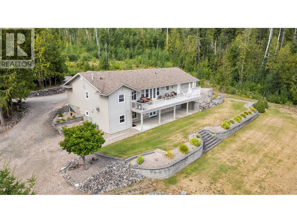
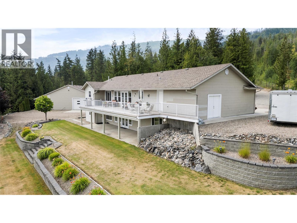

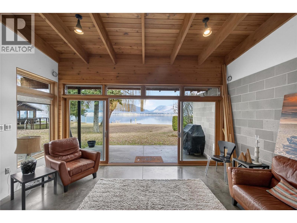
A RARE COMBINATION OF HOME, LAND & SHOP......Welcome to this well maintained 4-bedroom, 2.5-bath rancher with a full finished walk-out basement, privately set on 1.55 acres at the end of a quiet no-through road. Offering nearly 3,000 sq. ft. of finished living space, this home is designed for comfortable family living. The bright, open main floor features a spacious kitchen, dining area with access to an expansive deck, an inviting living room, a primary suite with walk-in closet and full ensuite. Completing the main level are two additional bedrooms, a full bath, and main-floor laundry with access to the oversized double garage which includes an extra-long bay for a full-sized truck. The walk-out basement is perfect for entertaining with a family room w/natural gas fireplace, games room, wet bar, home office, 2-piece bath, utility room, mud room and access to a covered patio. Car enthusiasts and hobbyists will appreciate the impressive 32' x 40' heated shop, equipped with an overhead block lift, 4-post hoist, frame straightener, six compressor air outlets, three 240V outlets, in-floor and overhead heat, and a 2-piece washroom. This exceptional property combines peaceful country living, and stunning mountain views. (id:44056)

Property Details

Full Address:
1406 Huckleberry Drive, Sorrento, British Columbia
Price:
$ 1,200,000
MLS Number:
10395158
List Date:
July 21st, 2026
Neighbourhood:
Sorrento
Lot Size:
1.55 ac
Year Built:
2004
Taxes:
$ 4,101

Interior Features

Bedrooms:
3
Bathrooms:
3
Appliances:
Washer, Refrigerator, Range - Gas, Dishwasher, Dryer, Microwave
Flooring:
Laminate, Carpeted, Ceramic Tile, Linoleum
Air Conditioning:
Central air conditioning
Heating:
Forced air, In Floor Heating, See remarks
Fireplaces:
1
Fireplace Type:
Insert, Unknown, Decorative
Basement:
Full

Building Features

Architectural Style:
Ranch
Storeys:
1
Sewer:
Septic tank
Water:
Community Water User's Utility
Roof:
Asphalt shingle, Unknown
Exterior:
Vinyl siding
Garage:
Attached Garage, Detached Garage, Oversize, Additional Parking
Garage Spaces:
10
Ownership Type:
Freehold
Taxes:
$ 4,101
Stata Fees:
$ 87

Floors

Finished Area:
2927 sq.ft.

Land

View:
Mountain view, Valley view, View (panoramic)
Lot Size:
1.55 ac
Road Type:
Cul de sac

Neighbourhood Features

Amenities Nearby:
Rural Setting, Pets Allowed

Ratings

Commercial Info

Neighbourhood Details

Location

Mortgage Calculator

powered by Ratehub.ca
Is this your listing?Advertise With Us!

Listing Agent(s)

Listing: Rochelle Dale
REMAX Shuswap

Similar Listings

Copyright © Real Estate Guide 2021 | Legal Sitemap
Area Modal Trigger
X