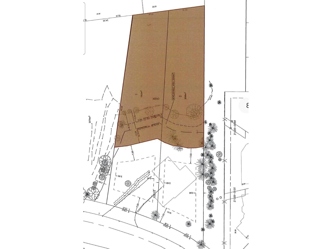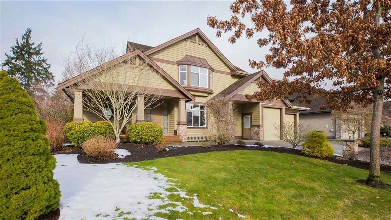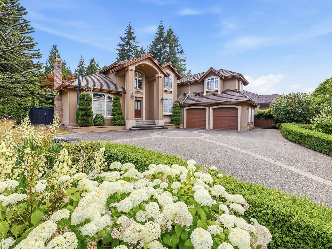
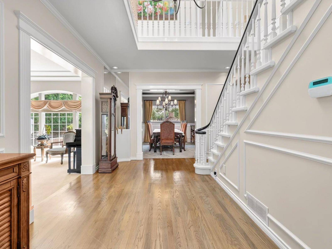
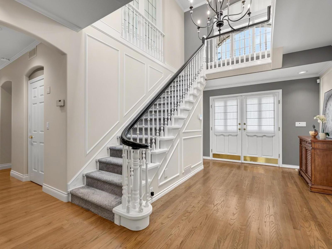
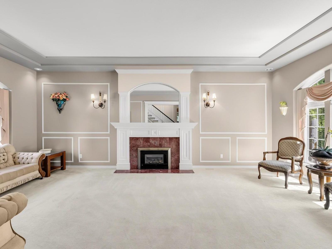
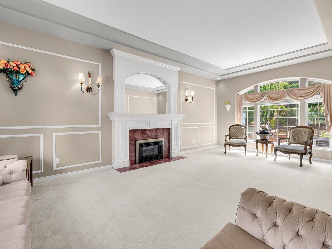
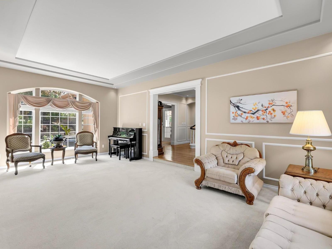
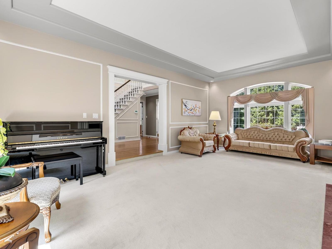
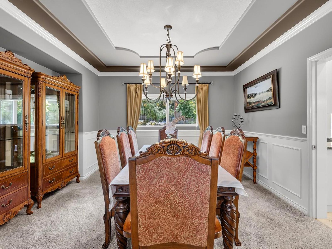
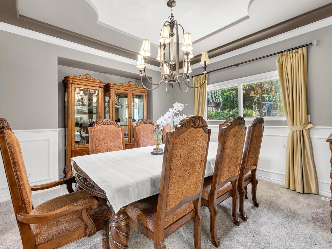
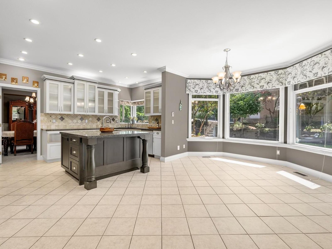
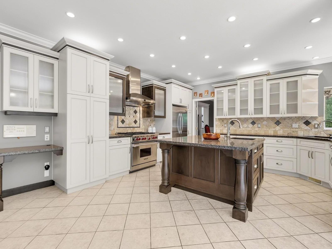
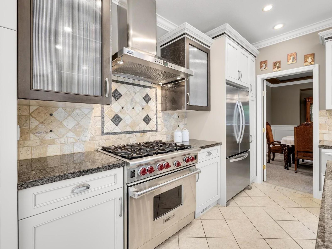
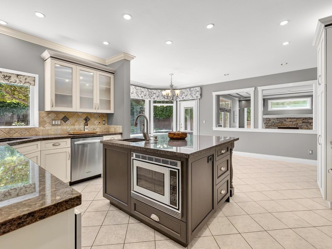
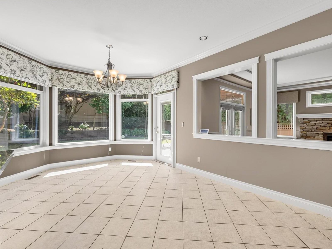
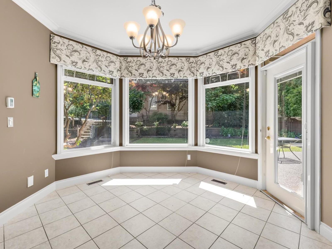
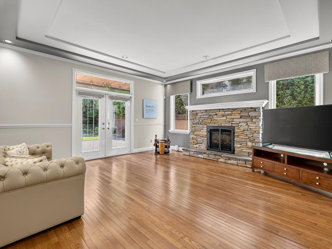
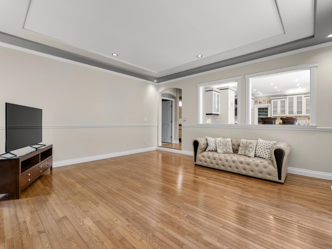
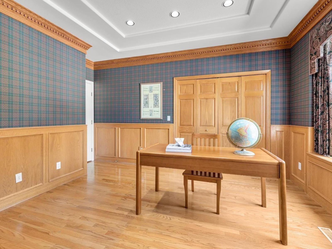
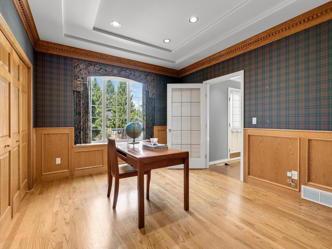
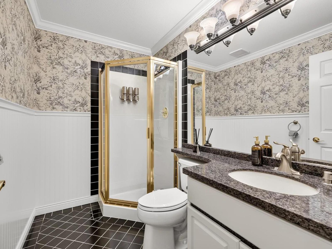
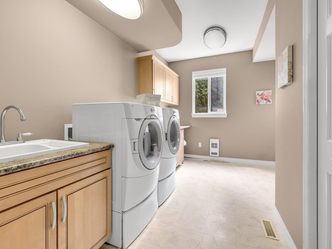
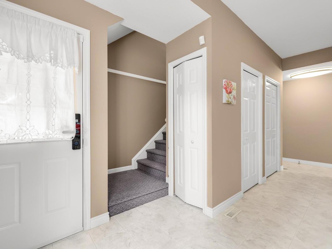
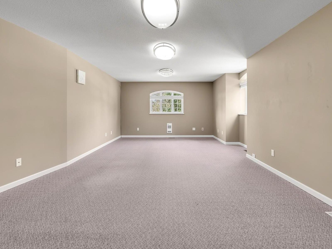
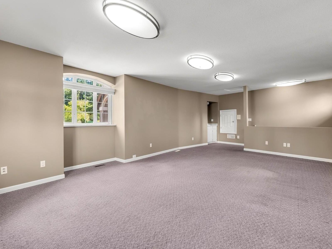
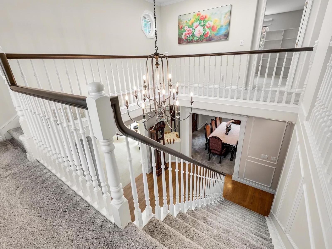
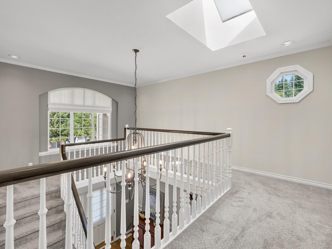
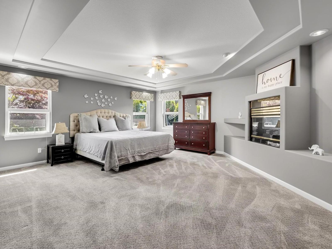
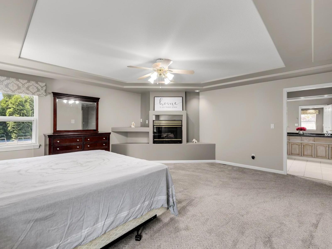
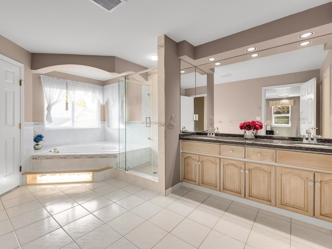
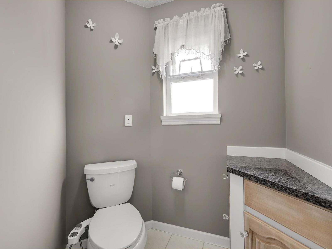
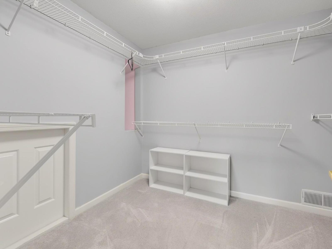
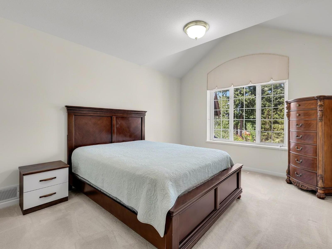
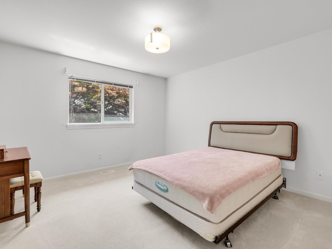
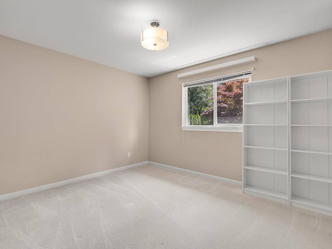
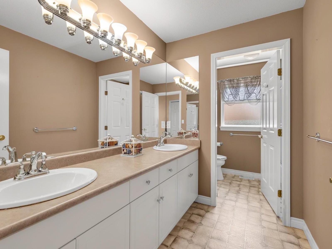
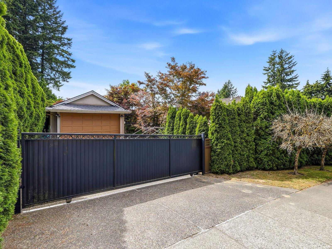
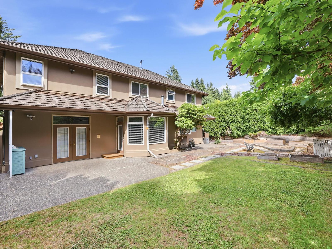
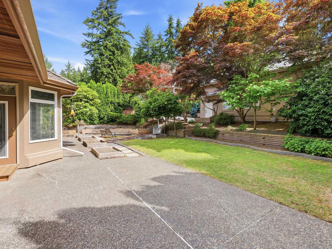

Elgin Park custom-built home on a beautifully maintained property with gated RV parking and a 36' x 20' detached accessory building. A grand foyer with a dramatic wraparound staircase welcomes you into elegant formal living and dining rooms. The gourmet kitchen features WOLF appliances, a large centre island, and a bright eating area that opens to the spacious family room with French doors leading to the private, south-facing backyard with mature landscaping. The main floor offers a versatile den or guest bedroom, while upstairs boasts a recreation room and four spacious bedrooms, including a luxurious primary suite with a spa-inspired ensuite and walk-in closet. Enjoy nearby walking trails, Elgin Corners shopping, cafés, golf courses, top-rated schools, and quick access to Hwy 99. (id:44056)

Property Details

Full Address:
14096 28A AVENUE, Surrey, British Columbia
Price:
$ 2,466,000
MLS Number:
R3143940
List Date:
July 9th, 2026
Lot Size:
14185 sq.ft.
Year Built:
1992
Taxes:
$ 9,004
Listing Tax Year:
2026

Interior Features

Bedrooms:
5
Bathrooms:
3
Appliances:
Washer, Refrigerator, Central Vacuum, Dishwasher, Stove, Dryer, Alarm System
Interior Features:
Storage - Locker
Air Conditioning:
Air Conditioned
Heating:
Forced air, Natural gas
Fireplaces:
3
Basement:
Finished, Crawl space, Unknown

Building Features

Architectural Style:
2 Level
Sewer:
Sanitary sewer, Storm sewer
Water:
Municipal water
Garage:
Garage, RV
Garage Spaces:
8
Ownership Type:
Freehold
Taxes:
$ 9,004

Floors

Finished Area:
4265 sq.ft.

Land

Lot Size:
14185 sq.ft.

Neighbourhood Features

Ratings

Commercial Info

Neighbourhood Details

Location

Mortgage Calculator

powered by Ratehub.ca

Listing Agent(s)

Listing: Lena Xu
RE/MAX Colonial Pacific Realty

Similar Listings

Copyright © Real Estate Guide 2021 | Legal Sitemap
Area Modal Trigger
X