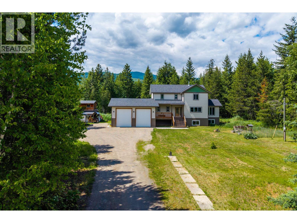
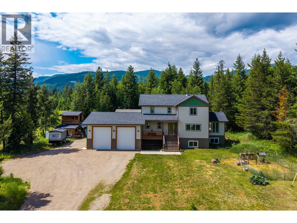
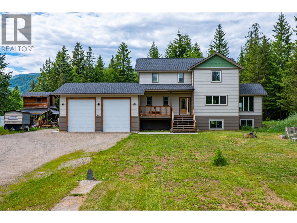
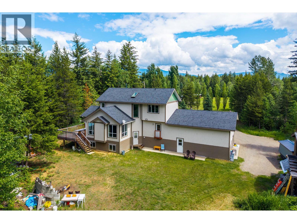
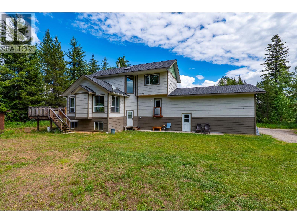
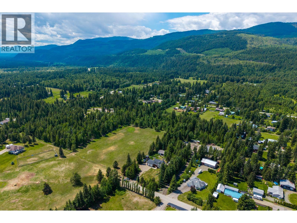
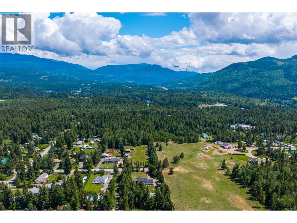
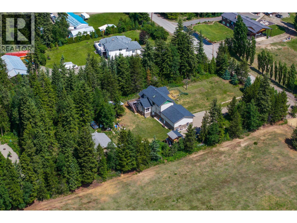
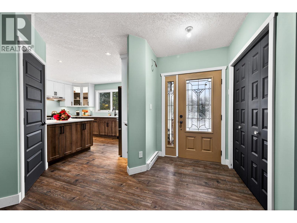
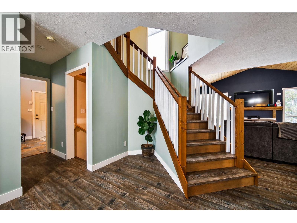
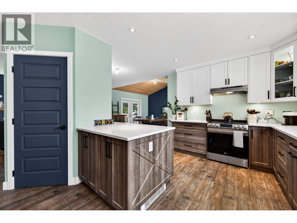
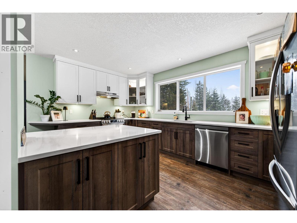
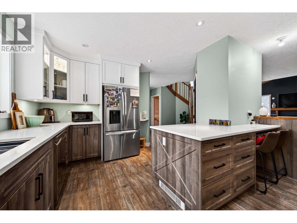
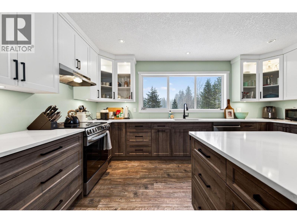
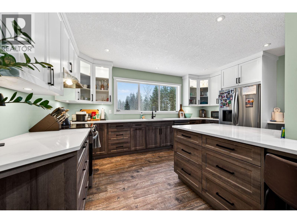
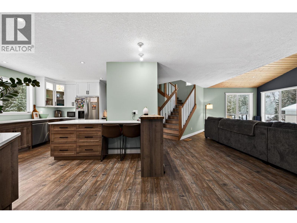
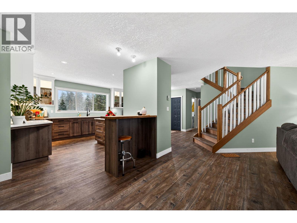
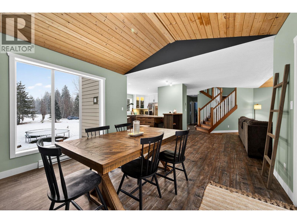
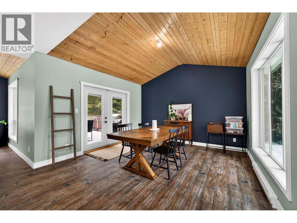
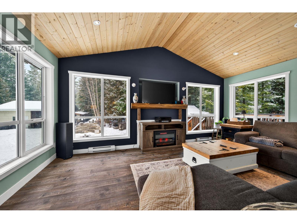
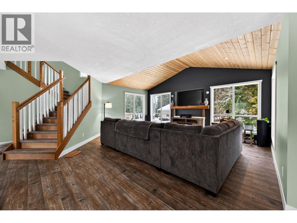
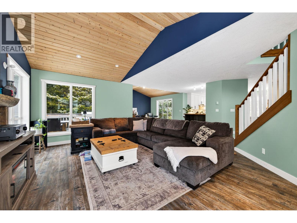
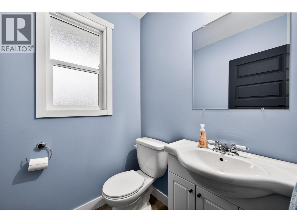
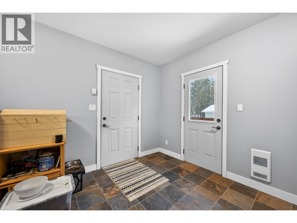
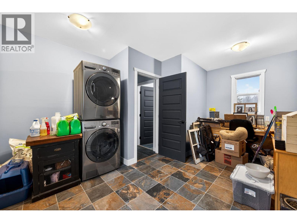
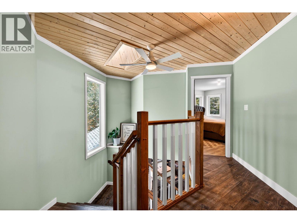
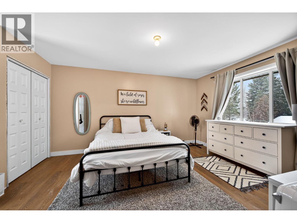
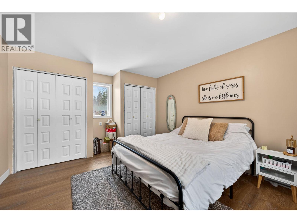
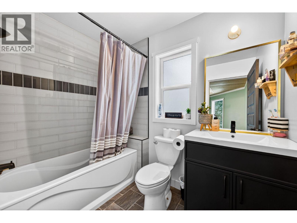
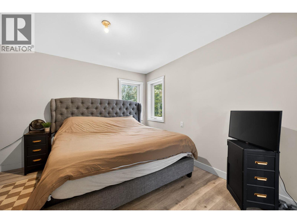
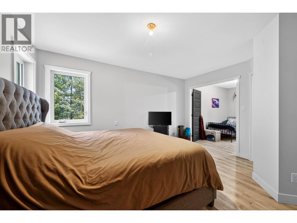
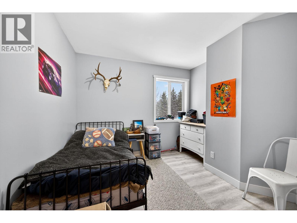
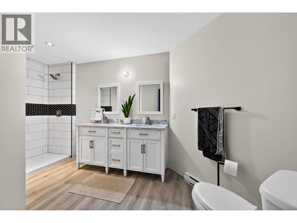
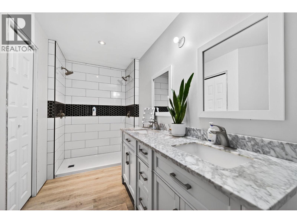
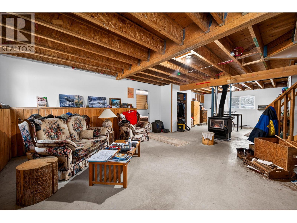
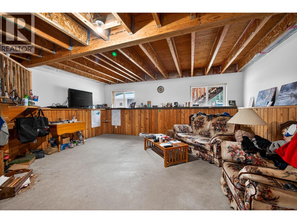
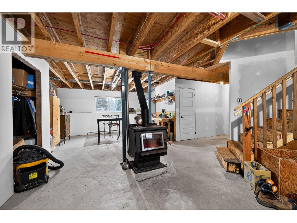
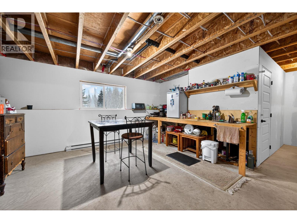
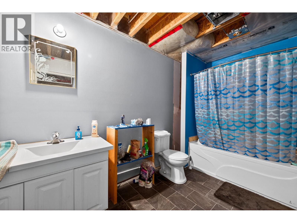
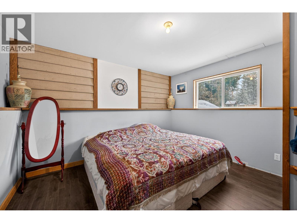
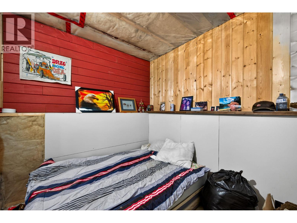
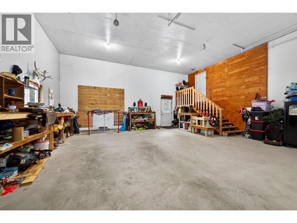
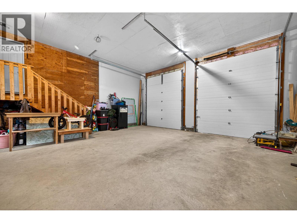
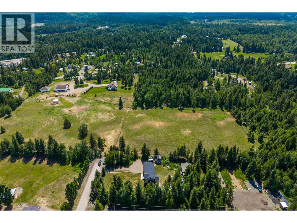
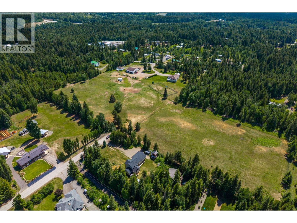
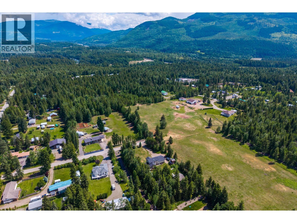
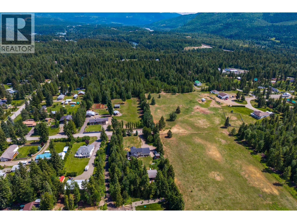
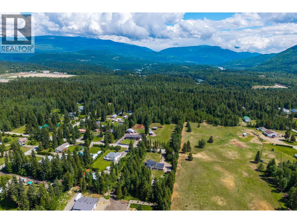
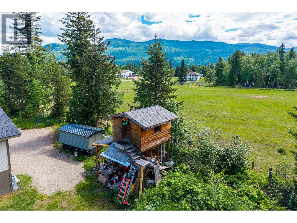
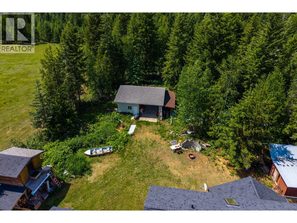
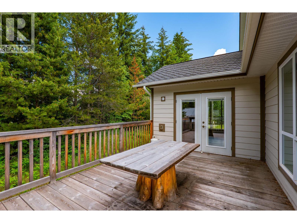
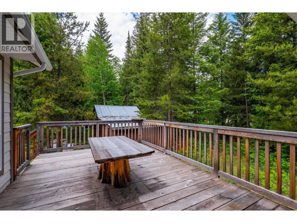
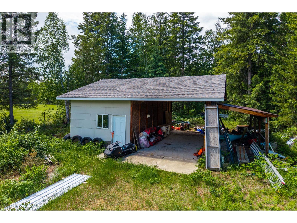
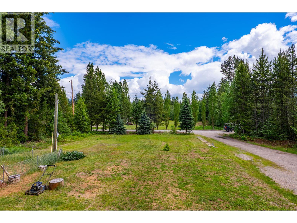
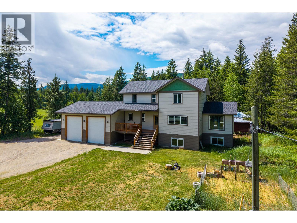
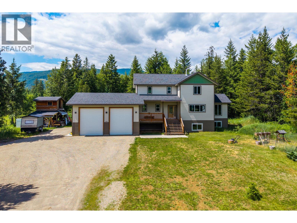
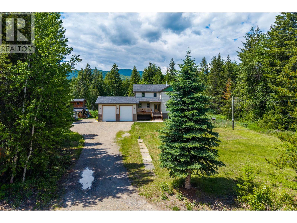

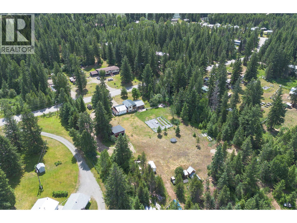
Located in the highly sought-after Sunshine Valley, this custom home exemplifies thoughtful design and exceptional craftsmanship. Tucked at the end of a quiet cul-de-sac on a private, partially treed .99-acre lot with community water, providing peace, privacy, and convenience. This 3 bedroom 4 bathroom home spans just under 3,000 sqft, flowing beautifully with an open-concept, California knockdown ceilings, custom kitchen from Living Kitchens with quartz/granite, stainless steel appliances, Blanco composite sink, a heated toe kick, and custom pantry. The bright dining and great room with vaulted tongue-and-groove ceilings create a bright, warm, and inviting space. Upstairs showcases a spacious primary with walk-in closet ready for your vision, 3 piece ensuite, plus an additional bedroom and full bath. The lower level is partially finished with a bedroom, 4-piece bath, den, separate entrance, and wood stove for backup heat, offering incredible flexibility for an in-law suite or expansion to add additional bedrooms. A 30x30 garage with 14-ft ceilings, detached shop with lean-to, unfinished apartment/workshop, and backyard wood shed/playhouse add significant value and versatility. Thoughtful design, superior craftsmanship, and unmatched potential make this home a true must-see! From every room, the design allows you to fully enjoy the beauty of living in Sunshine Valley. *Buyer to verify measurements if important to them* (id:44056)

Property Details

Full Address:
141 Wadlegger Road, Clearwater, British Columbia
Price:
$ 849,900
MLS Number:
10376263
List Date:
February 17th, 2026
Neighbourhood:
Clearwater
Lot Size:
0.99 ac
Year Built:
2014
Taxes:
$ 4,599

Interior Features

Bedrooms:
3
Bathrooms:
4
Heating:
Baseboard heaters, Stove, Electric, Wood

Building Features

Storeys:
2
Water:
Municipal water
Garage:
Attached Garage, RV, Oversize, Additional Parking
Garage Spaces:
4
Ownership Type:
Freehold
Taxes:
$ 4,599

Floors

Finished Area:
1944 sq.ft.

Land

Lot Size:
0.99 ac

Neighbourhood Features

Ratings

Commercial Info

Neighbourhood Details

Location

Mortgage Calculator

powered by Ratehub.ca
Is this your listing?Advertise With Us!

Listing Agent(s)

Listing: Jodi Fennell
Royal LePage Westwin Realty

Similar Listings

Copyright © Real Estate Guide 2021 | Legal Sitemap
Area Modal Trigger
X