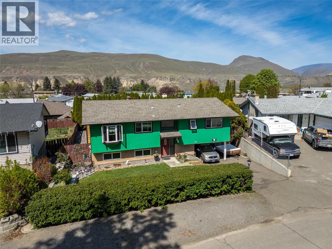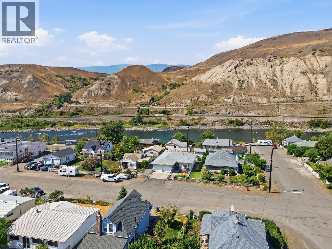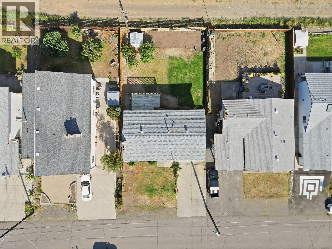
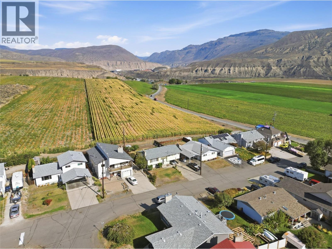
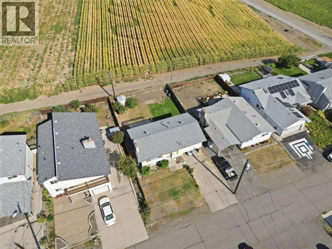
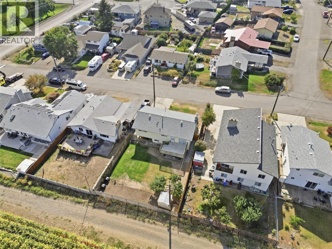
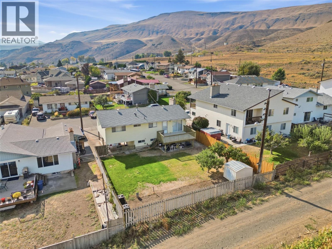
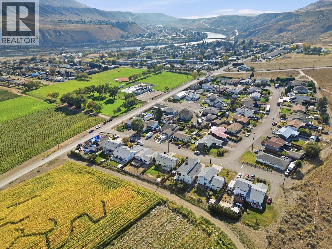
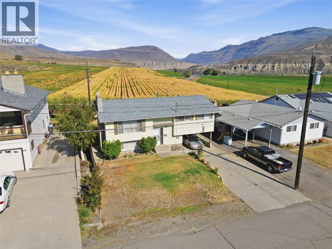
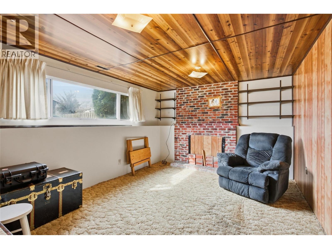
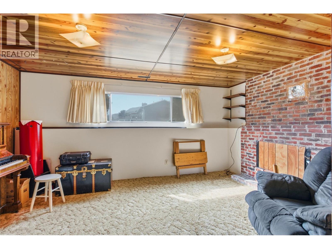
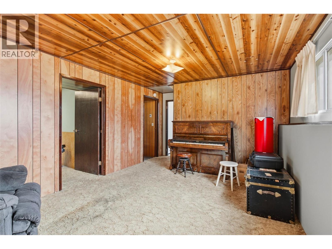
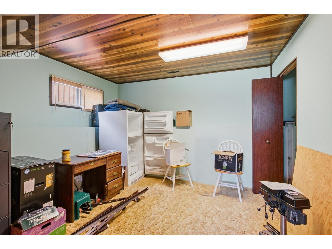
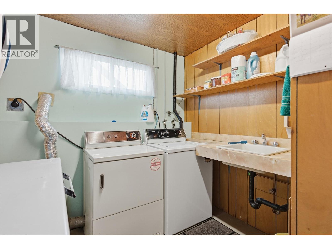
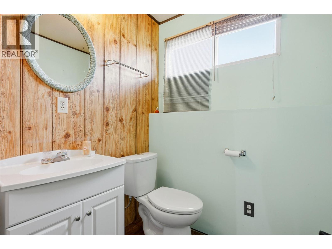
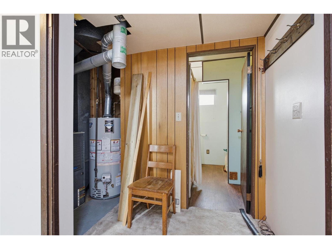
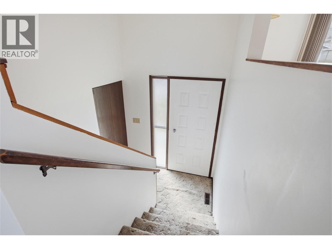
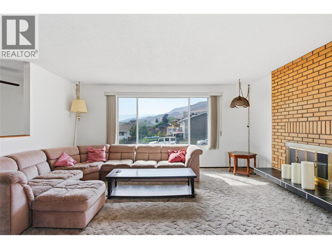
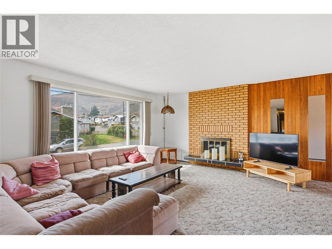
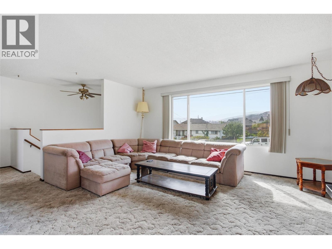
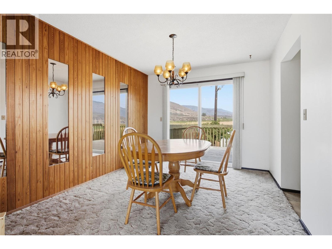
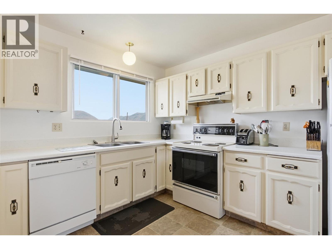
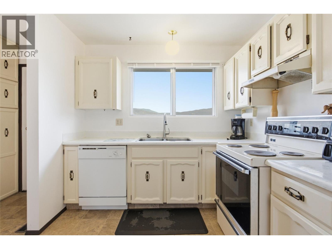
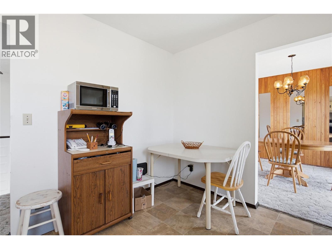
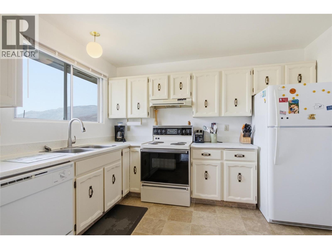
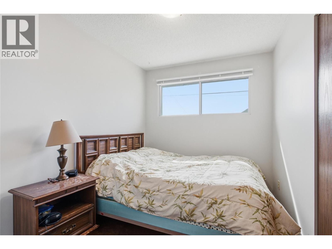
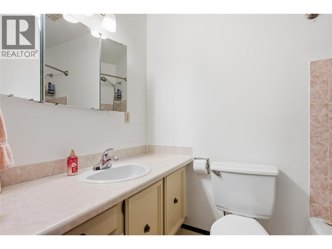
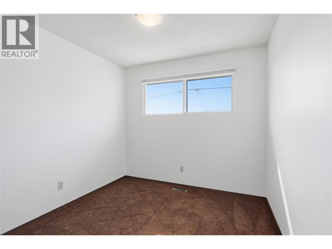
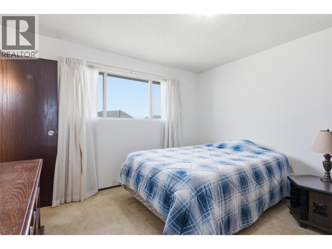
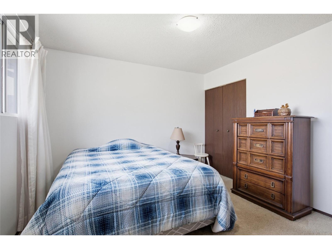
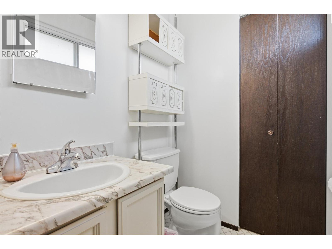
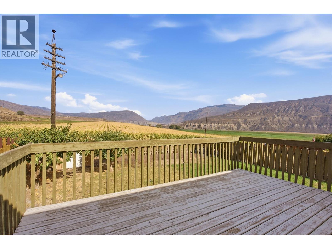
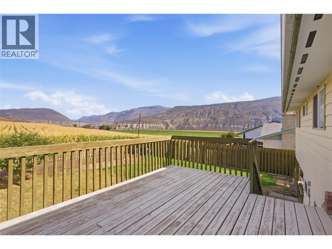
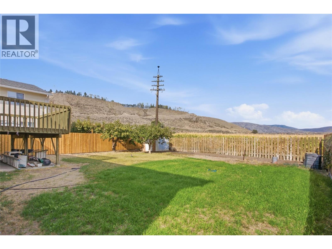
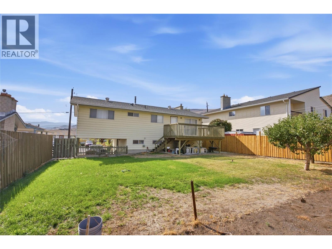
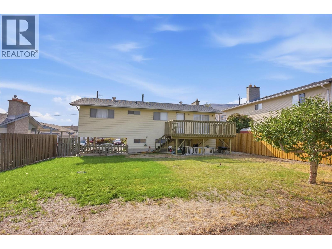
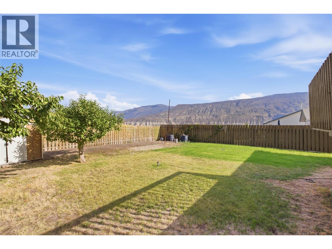
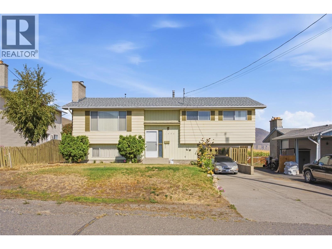
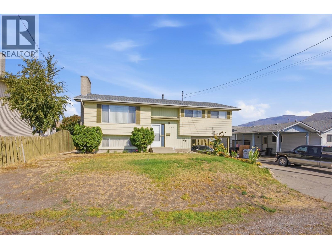
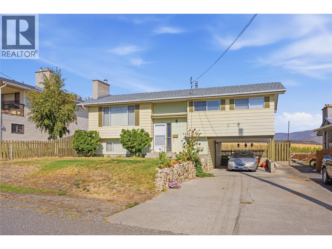

Looking for a family home with plenty of space inside and out? Welcome to 1420 Battel Avenue, located in North Ashcroft on a 6,050 sq ft lot and just steps from the Ashcroft pool. Upstairs you’ll find 3 bedrooms and 1.5 bathrooms, along with a bright and spacious living room. A large front window brings in plenty of natural light, while the dining area gives you lots of room for family dinners. From here, sliding doors lead out to the large back deck where you can BBQ, entertain or simply sit back and enjoy the views. Downstairs adds even more living space with a 4th bedroom, large family room, laundry room and a 3 piece bathroom. Whether you need space for the kids, guests, a home office or just a second place to relax, there’s lots of flexibility. A separate basement door also provides convenient access to the carport. Outside, the fully fenced backyard is ready to enjoy with established fruit trees, a storage shed and a dedicated garden area with excellent soil for anyone who loves growing their own vegetables. There’s plenty of room for kids and pets to play too. The location is hard to beat for a family. You’re a short walk from the school, steps from the pool and close enough to walk over to Desert Hills Farm for fresh local produce. If you’ve been looking for a home with 4 bedrooms, a great yard, beautiful views and a family-friendly location, this one is definitely worth a look. (id:44056)

Property Details

Full Address:
1420 Battel Avenue, Ashcroft, British Columbia
Price:
$ 399,900
MLS Number:
10401533
List Date:
September 24th, 2026
Neighbourhood:
Ashcroft
Lot Size:
0.14 ac
Year Built:
1978
Taxes:
$ 2,677

Interior Features

Bedrooms:
4
Bathrooms:
3
Air Conditioning:
See Remarks
Heating:
Forced air, See remarks
Fireplaces:
2
Fireplace Type:
Wood, Conventional

Building Features

Storeys:
2
Sewer:
Municipal sewage system
Water:
Municipal water
Roof:
Asphalt shingle, Unknown
Exterior:
Metal
Garage:
Carport
Ownership Type:
Freehold
Taxes:
$ 2,677

Floors

Finished Area:
1875 sq.ft.

Land

Lot Size:
0.14 ac

Neighbourhood Features

Ratings

Commercial Info

Neighbourhood Details

Location

Mortgage Calculator

powered by Ratehub.ca
Is this your listing?Advertise With Us!

Listing Agent(s)

Listing: Kevin Scharfenberg
eXp Realty (Kamloops)

Similar Listings

Copyright © Real Estate Guide 2021 | Legal | Sitemap
Area Modal Trigger
X