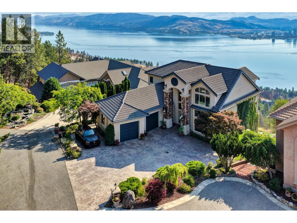
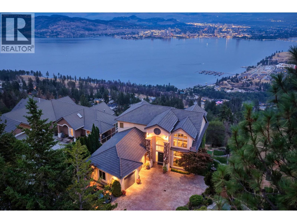
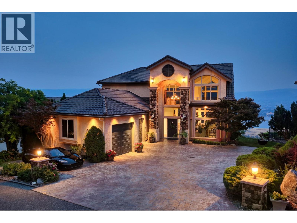
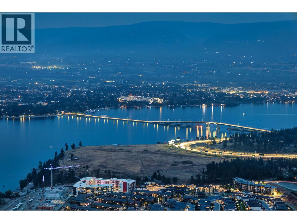
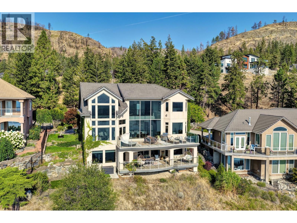
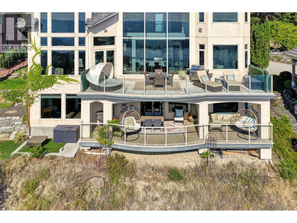
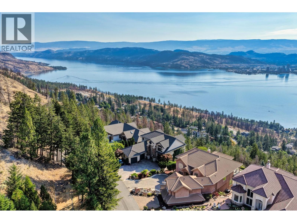
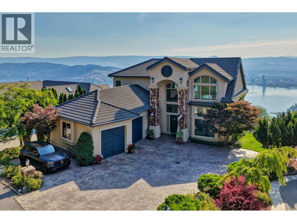
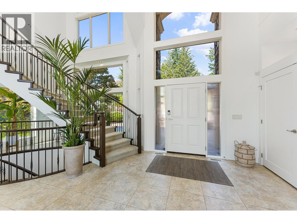
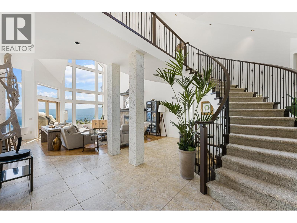
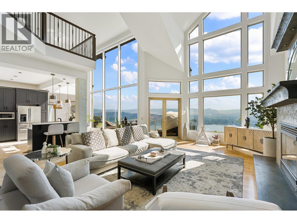
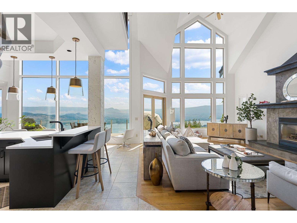
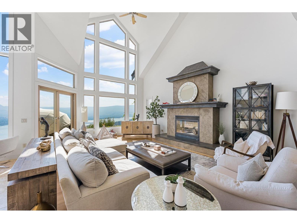
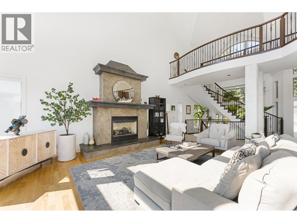
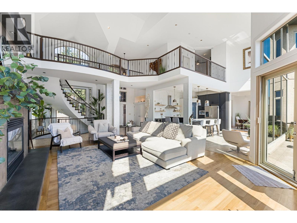
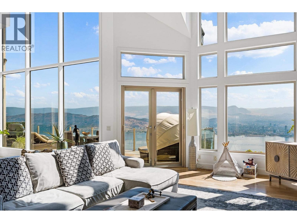
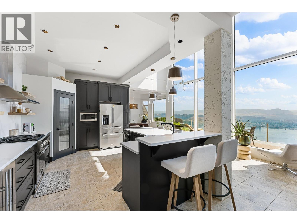
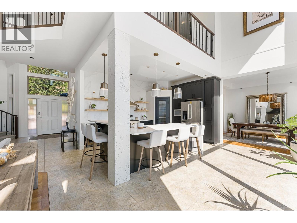
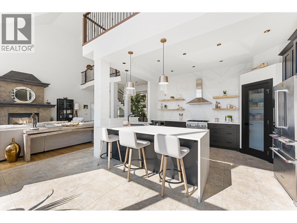
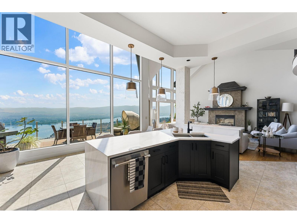
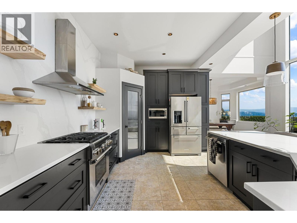
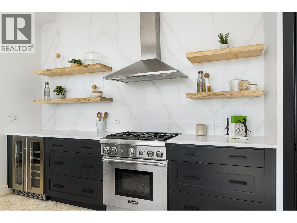
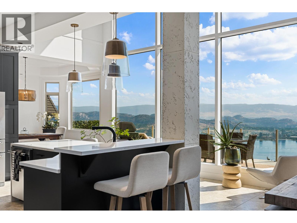
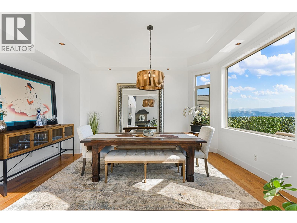
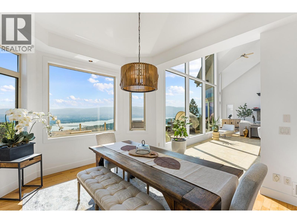
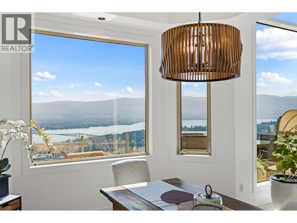
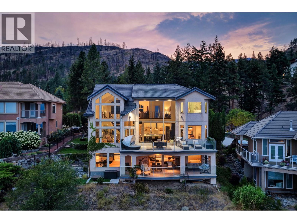
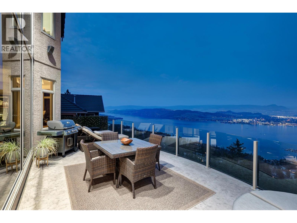
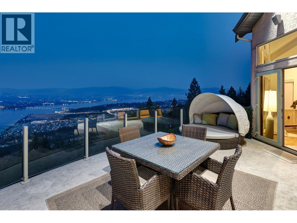
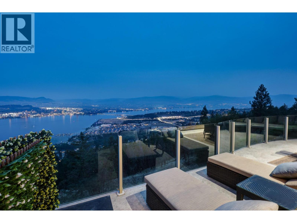
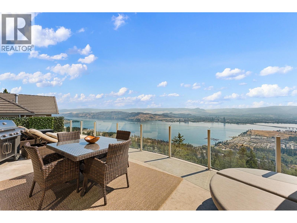
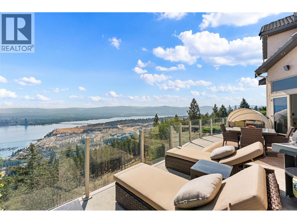
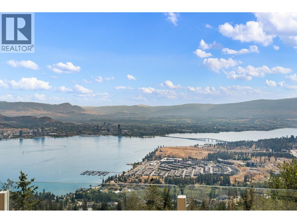
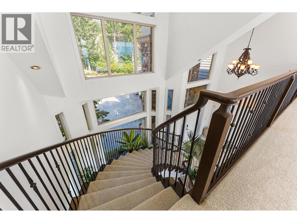
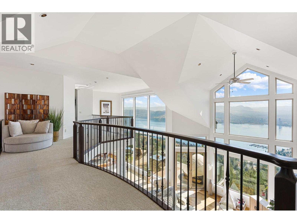
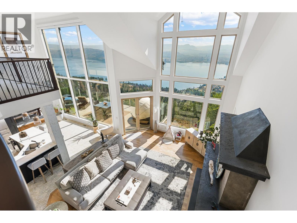
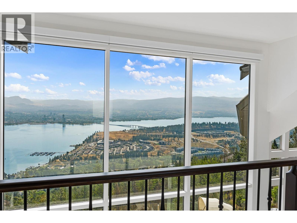
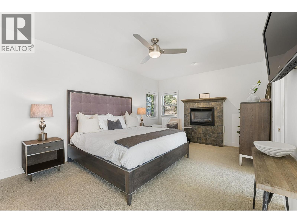
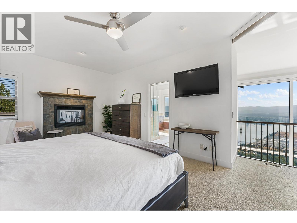
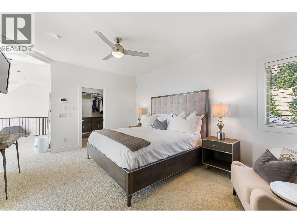
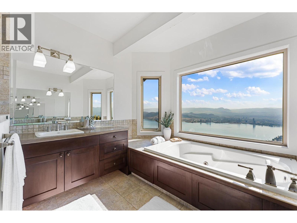
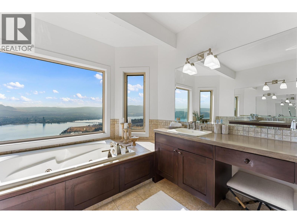

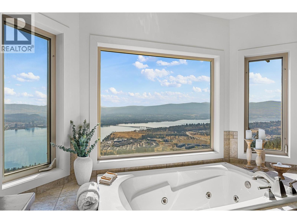
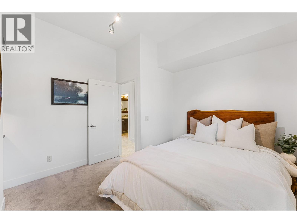
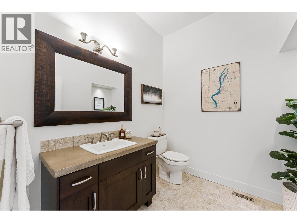
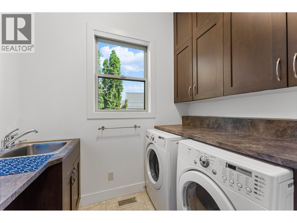
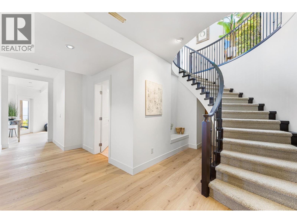
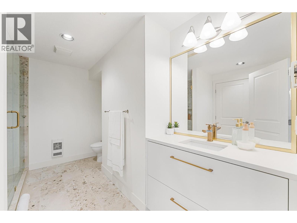
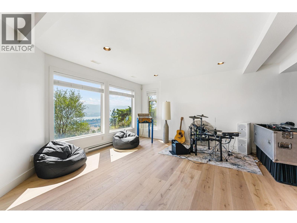
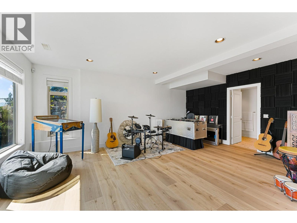
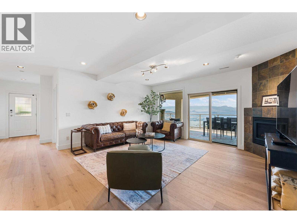
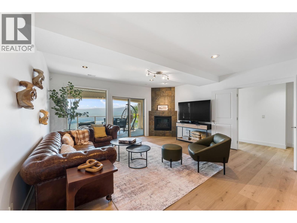
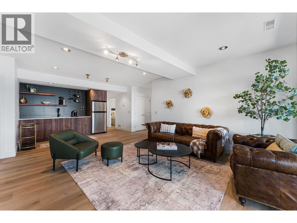
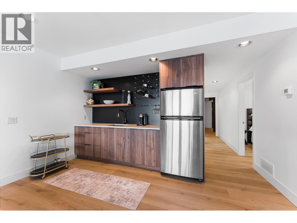
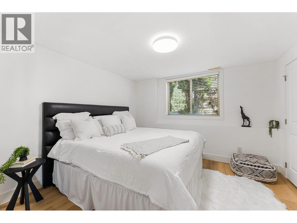
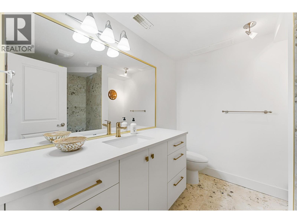
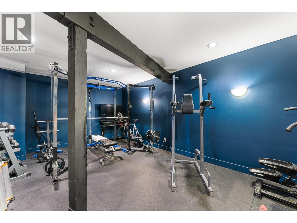
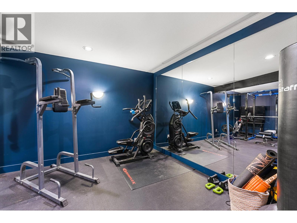
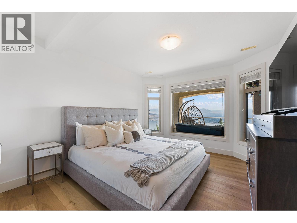
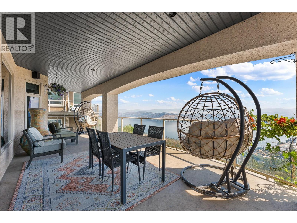
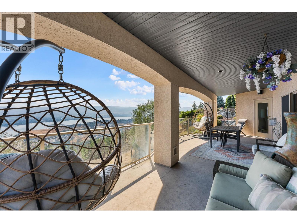
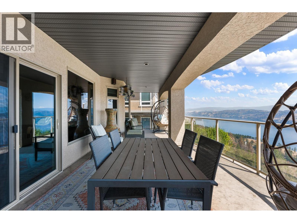
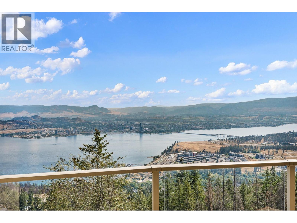
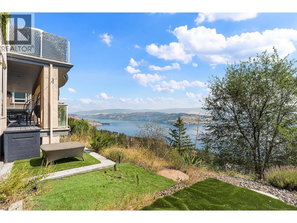
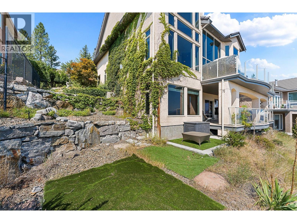
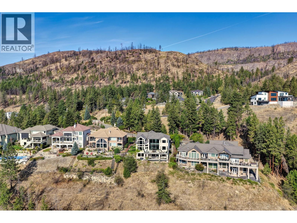
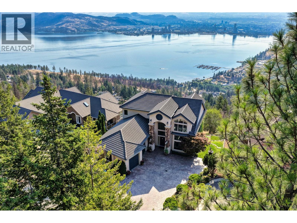
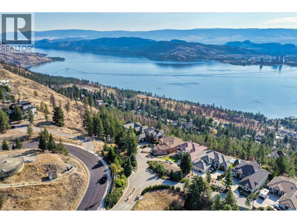
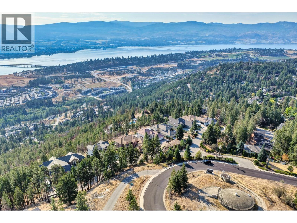
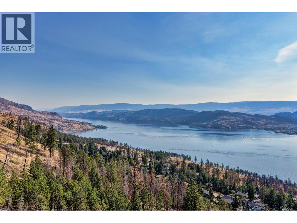
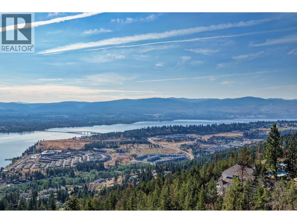
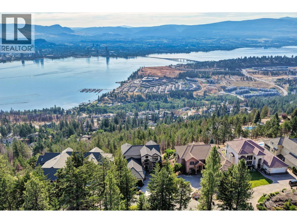
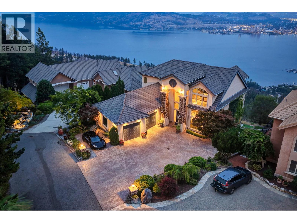
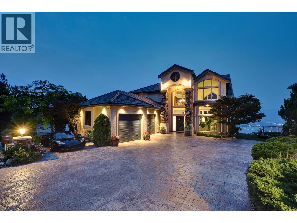
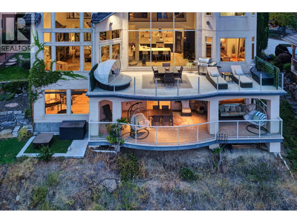
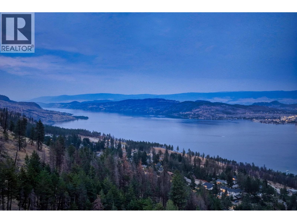

Set high above Okanagan Lake on a quarter-acre view lot in sought-after Rose Valley, this exceptional West Kelowna residence is defined by sweeping lake, valley and mountain views from every level. Soaring ceilings and expansive windows fill the main living spaces with natural light, while the living room opens to a generous view-facing balcony with space to dine, lounge and enjoy the ever-changing scenery. The kitchen pairs dark cabinetry with quartz surfaces, a large island with seating and stainless steel appliances, creating a natural gathering place at the heart of the home. Surrounded by windows, the adjoining dining room enjoys the lake and surrounding landscape as a backdrop. A private office, laundry and mudroom complete the main level. Occupying the entire upper level, the primary retreat offers exceptional privacy along with breathtaking lake views, a fireplace, walk-in closet and 5-piece ensuite designed to take in the scenery. The walkout lower level is ideal for hosting family and guests, with two bedrooms, generous family and recreation spaces, a bar, bonus room and gym, all opening to a covered patio and yard. Multiple outdoor living areas provide additional places to relax and enjoy the setting. Close to Rose Valley’s hiking and mountain biking trails and a short drive to downtown Kelowna, this home pairs an incredible outlook with convenient access to recreation and the city. (id:44056)

Property Details

Full Address:
1429 West Kelowna Road Unit# 6, West Kelowna, British Columbia
Price:
$ 1,749,000
MLS Number:
10398205
List Date:
August 19th, 2026
Neighbourhood:
West Kelowna Estates
Lot Size:
0.26 ac
Year Built:
2004
Taxes:
$ 9,212

Interior Features

Bedrooms:
4
Bathrooms:
4
Appliances:
Washer, Refrigerator, Range - Gas, Dishwasher, Wine Fridge, Dryer, Microwave, Hood Fan
Flooring:
Tile, Hardwood, Laminate, Carpeted
Air Conditioning:
Central air conditioning
Heating:
Forced air
Fireplaces:
2
Fireplace Type:
Gas, Unknown
Basement:
Full

Building Features

Storeys:
3
Sewer:
Municipal sewage system
Water:
Municipal water
Roof:
Tile, Unknown
Exterior:
Stucco
Garage:
Attached Garage
Garage Spaces:
6
Ownership Type:
Freehold
Taxes:
$ 9,212
Stata Fees:
$ 190

Floors

Finished Area:
4920 sq.ft.

Land

View:
City view, Lake view, Mountain view, View of water, View (panoramic), Unknown
Lot Size:
0.26 ac
Road Type:
Cul de sac

Neighbourhood Features

Ratings

Commercial Info

Neighbourhood Details

Location

Mortgage Calculator

powered by Ratehub.ca
Is this your listing?Advertise With Us!

Listing Agent(s)

Listing: Tyler Bouck
Unison Jane Hoffman Realty

Similar Listings

Copyright © Real Estate Guide 2021 | Legal Sitemap
Area Modal Trigger
X