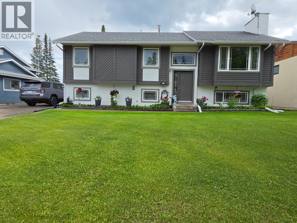
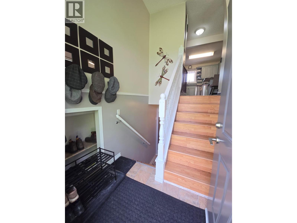
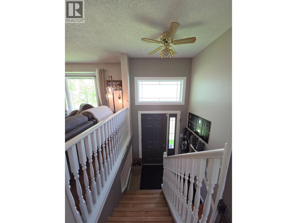
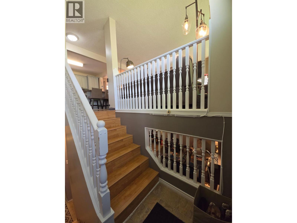
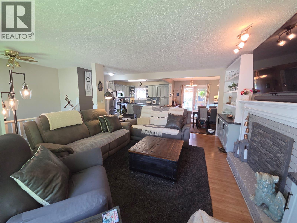
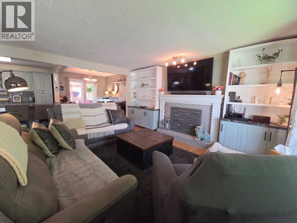
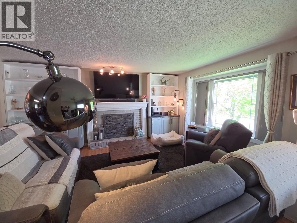
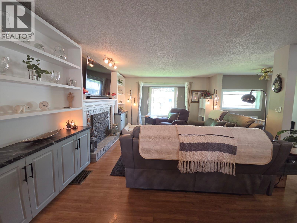
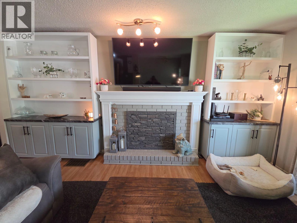
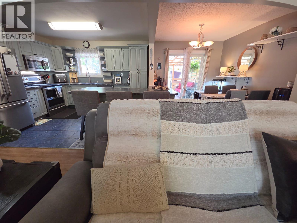
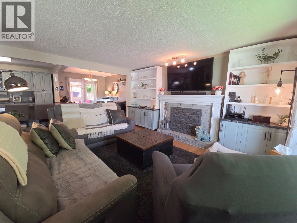
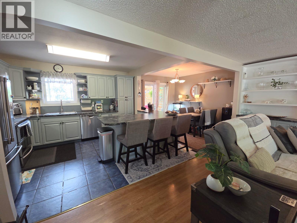
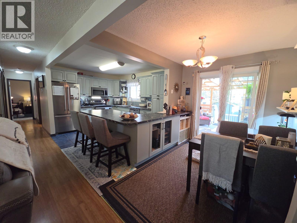
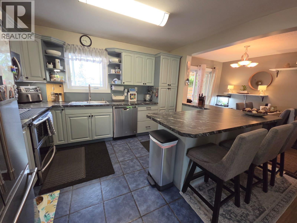
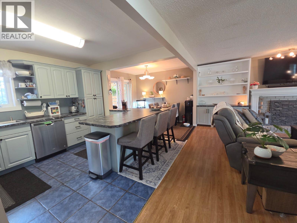
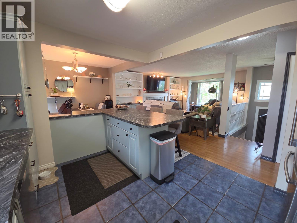
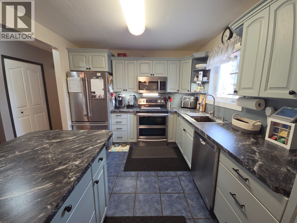
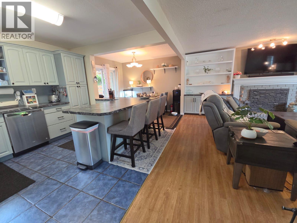
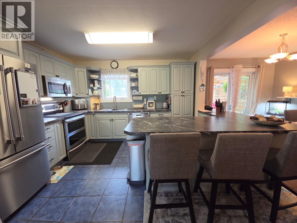
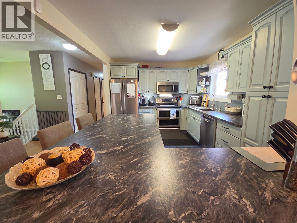
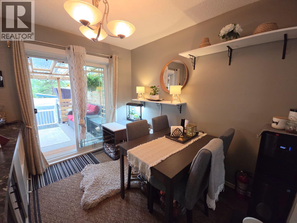
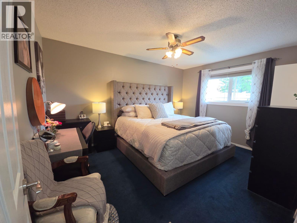
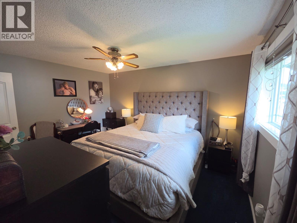
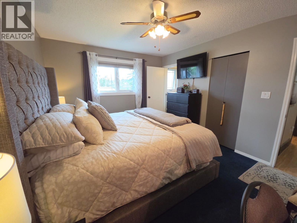
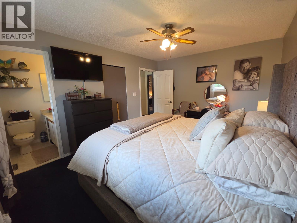
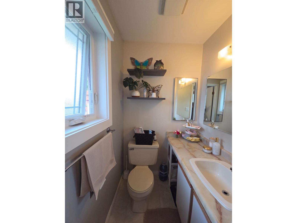
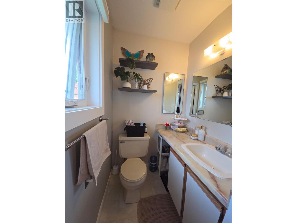
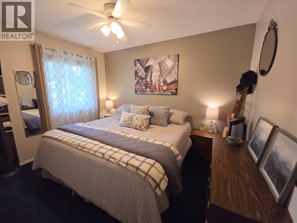
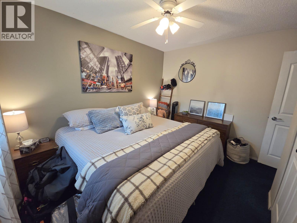
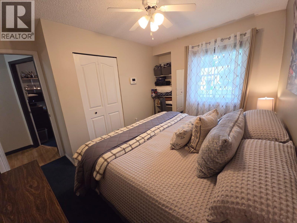
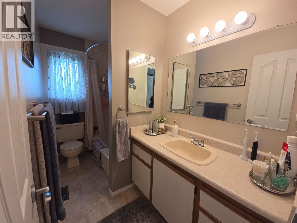
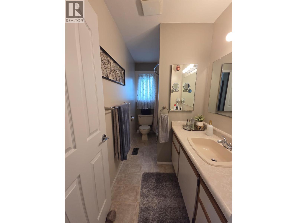
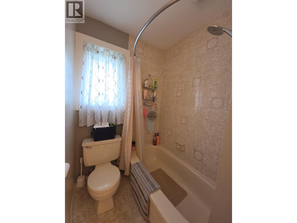
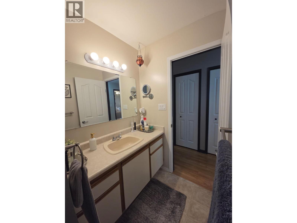
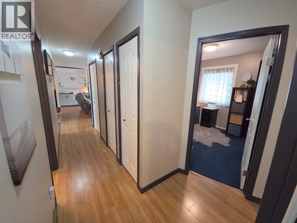
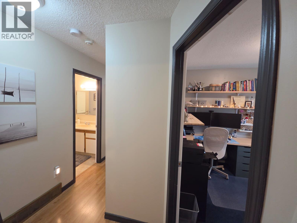
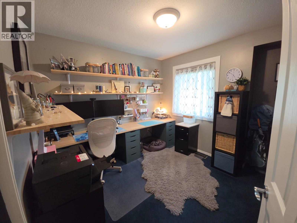
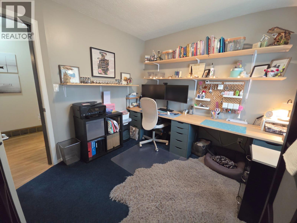
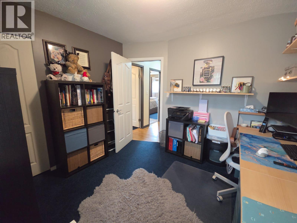
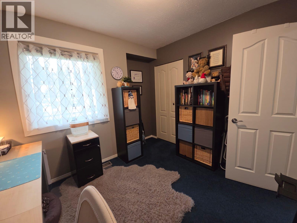
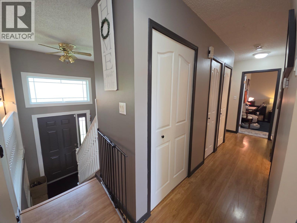
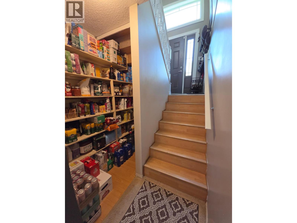
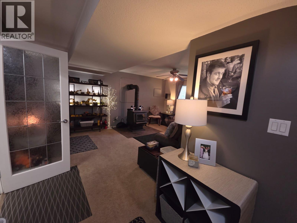
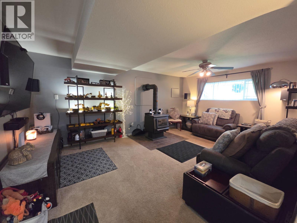
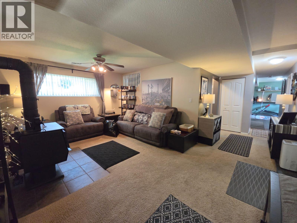
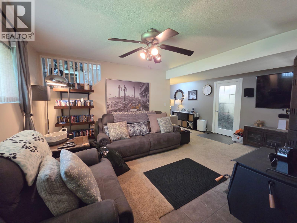
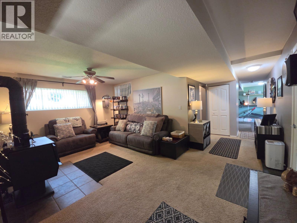
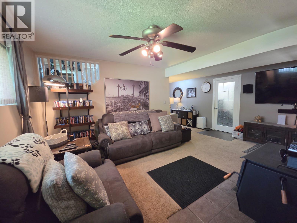
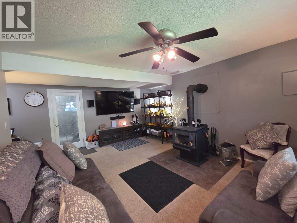
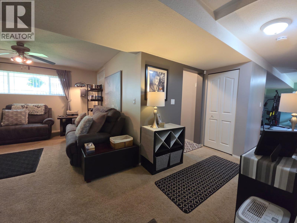
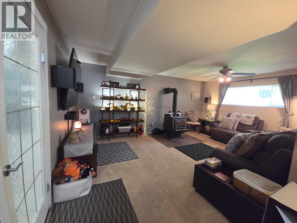
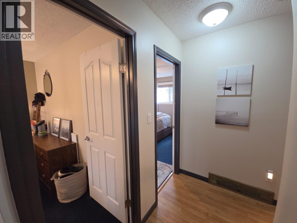
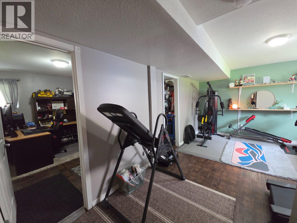
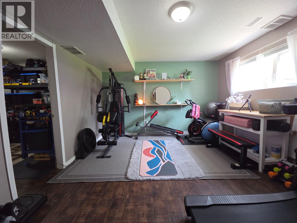
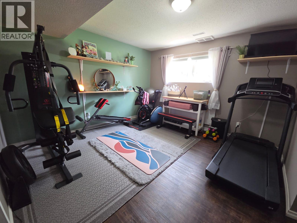
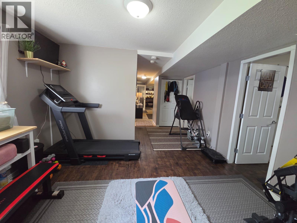
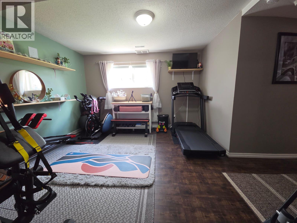
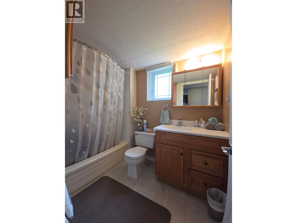
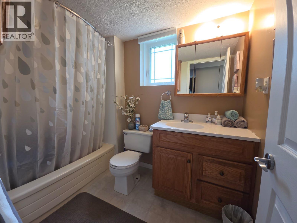
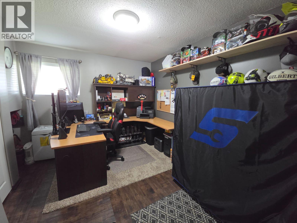
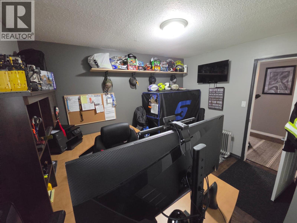
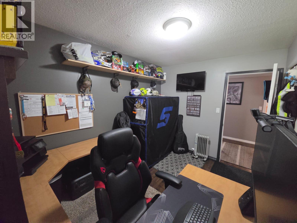
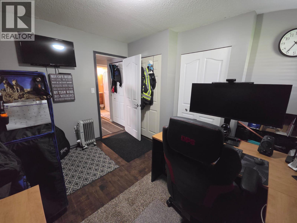
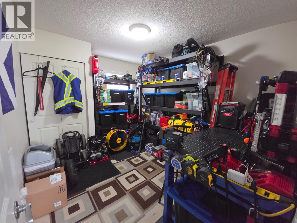
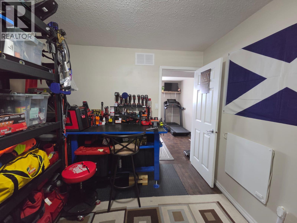
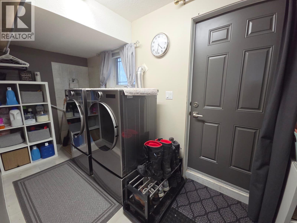
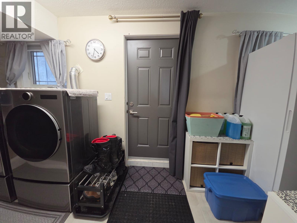
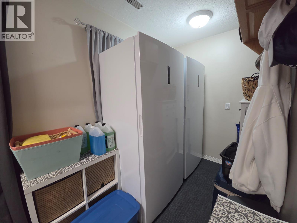
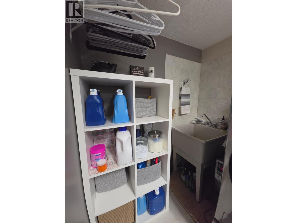
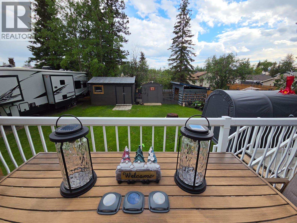
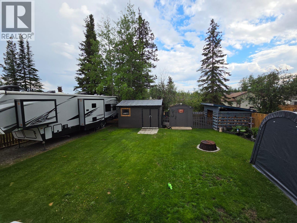
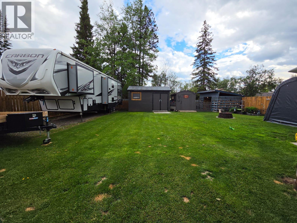
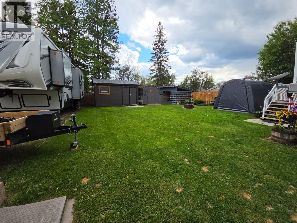
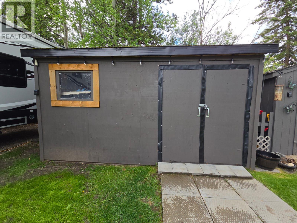
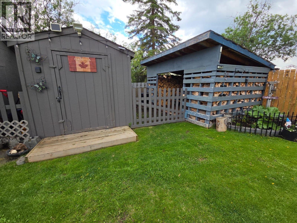
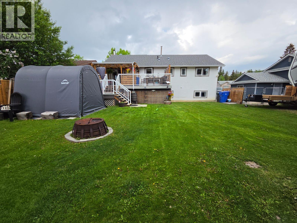
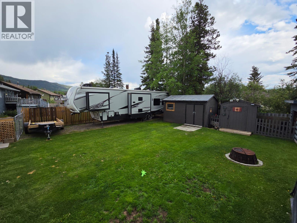
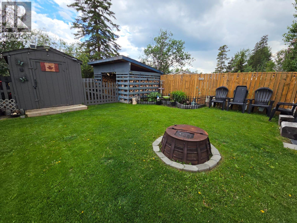
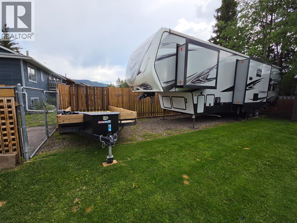
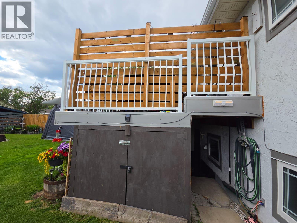
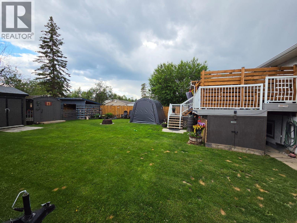
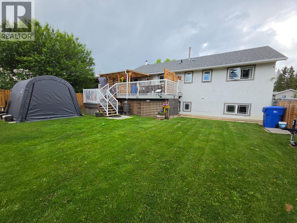

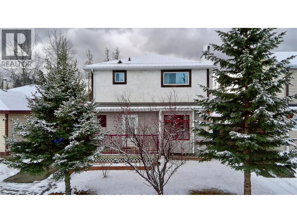
HOME SWEET HOME — THE ONE YOU’VE BEEN WAITING FOR! Looking for a home you’ll be proud to call your own—and perhaps your forever home? Put this one at the top of your list! From the moment you arrive, you’ll see the pride of ownership and thoughtful upgrades that continue throughout this wonderful 5-bedroom, 2.5-bath bi-level home. Step inside and discover a warm, inviting layout with plenty of space for family and everyday living. The kitchen offers additional cabinetry and countertop space with openness into the dining area, where glass doors open to a covered deck plus an uncovered section—perfect for entertaining, relaxing in the shade, or soaking up the sunshine. The fully finished basement adds incredible living space with a cozy family room featuring a wood stove, basement entry, 2 additional bedrooms, laundry area with sink, exercise area, pantry and abundant storage. Outside, you’ll love the beautifully manicured yard, lush lawns, fully fenced backyard, multiple outbuildings, dry storage beneath the deck, and plenty of parking for your RV, boat and toys. Located in a fantastic neighborhood and exceptionally well cared for, this is a home where you can simply move in, settle in and start enjoying life. Don’t wait for someone else to discover it first. Put this one on your must-see list and come experience it for yourself—you may just know the moment you walk through the door (id:44056)

Property Details

Full Address:
144 Chamberlain Crescent, Tumbler Ridge, British Columbia
Price:
$ 335,000
MLS Number:
10398353
List Date:
August 21st, 2026
Neighbourhood:
Tumbler Ridge
Lot Size:
0.17 ac
Year Built:
1983
Taxes:
$ 2,056

Interior Features

Bedrooms:
5
Bathrooms:
3
Appliances:
Washer, Refrigerator, Range - Electric, Dishwasher, Dryer, Microwave
Heating:
Stove, Forced air, See remarks, Wood
Fireplaces:
1
Fireplace Type:
Wood, Conventional
Basement:
Full

Building Features

Storeys:
2
Sewer:
Municipal sewage system
Water:
Municipal water
Roof:
Asphalt shingle, Unknown
Exterior:
Stucco, Other
Garage:
RV, Additional Parking
Ownership Type:
Freehold
Taxes:
$ 2,056

Floors

Finished Area:
2329 sq.ft.

Land

View:
Mountain view
Lot Size:
0.17 ac

Neighbourhood Features

Amenities Nearby:
Pets Allowed

Ratings

Commercial Info

Neighbourhood Details

Location

Mortgage Calculator

powered by Ratehub.ca
Is this your listing?Advertise With Us!

Listing Agent(s)

Listing: Karen Boos
Royal Lepage Aspire - DC
Co-Listing: Anthony Boos
Royal Lepage Aspire - DC

Similar Listings

Copyright © Real Estate Guide 2021 | Legal Sitemap
Area Modal Trigger
X