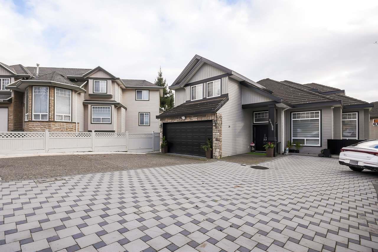
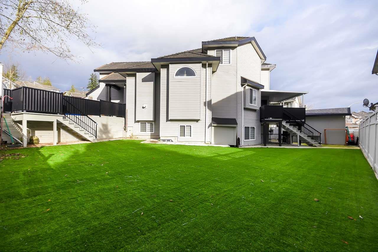
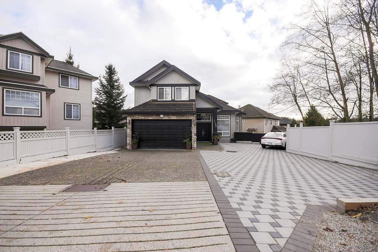
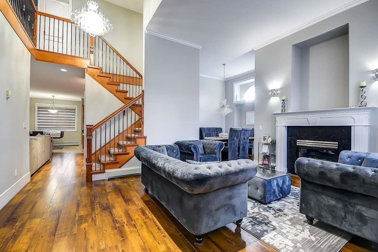
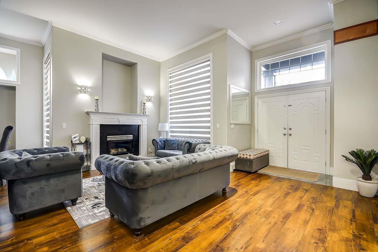
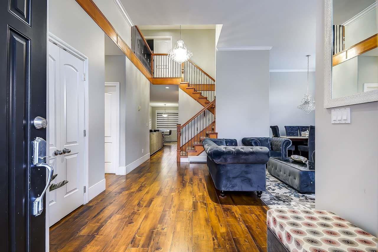
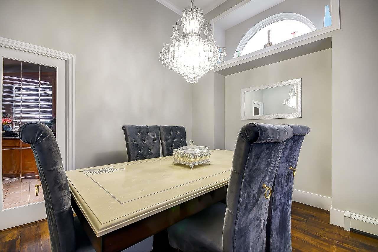
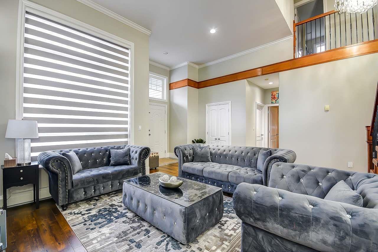
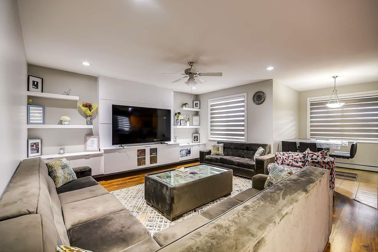
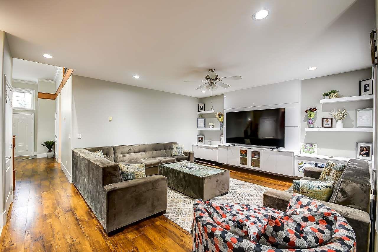
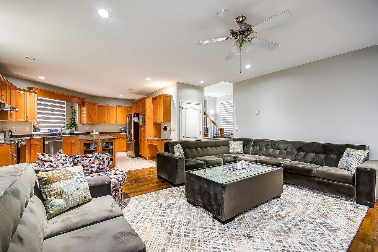
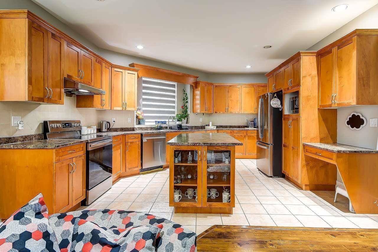
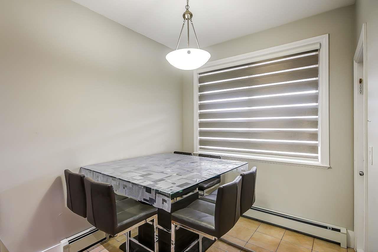
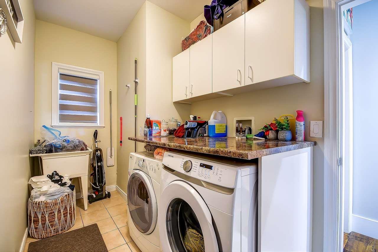
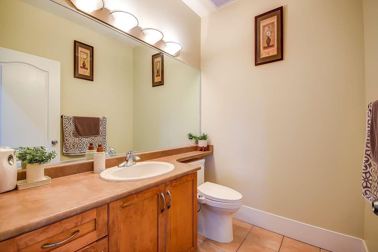
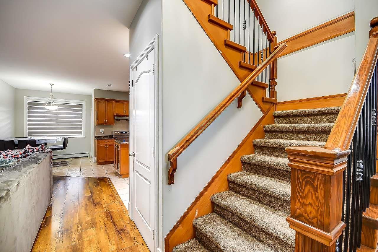
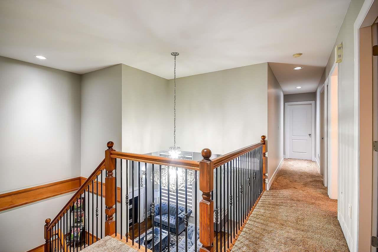
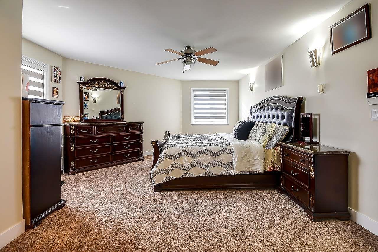
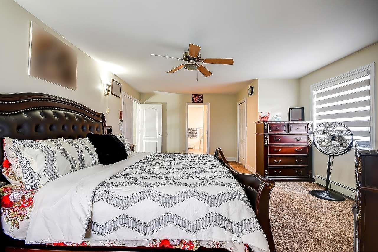
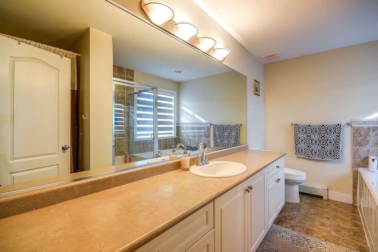
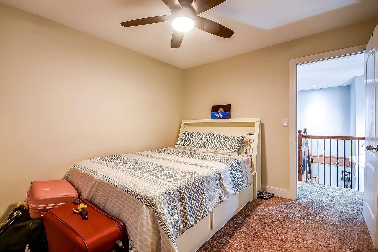
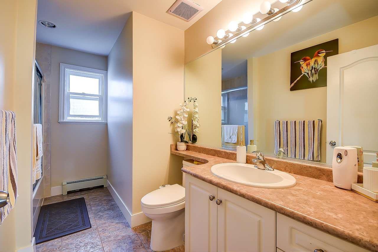
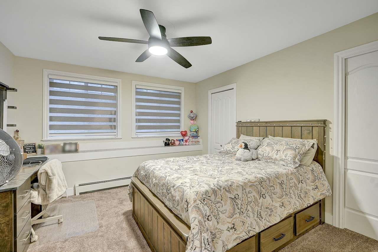
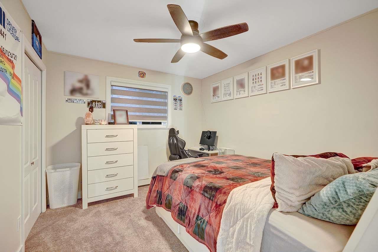
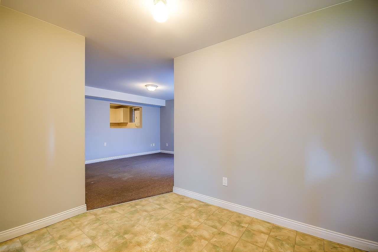
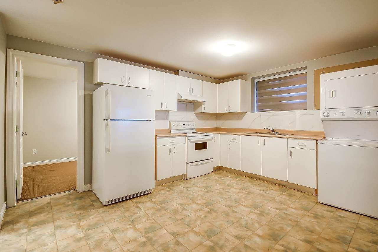
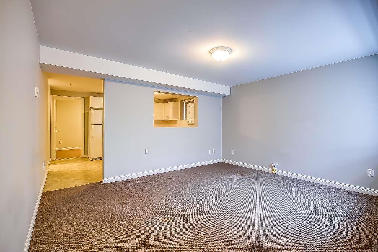
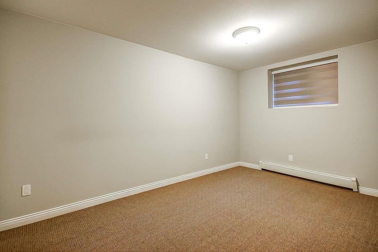
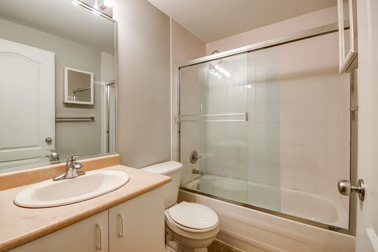
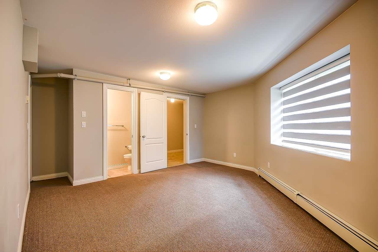
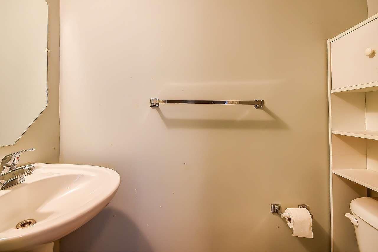
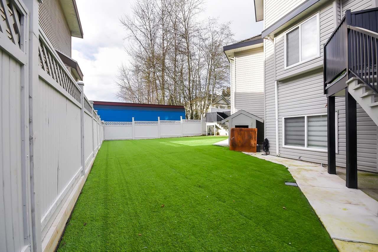
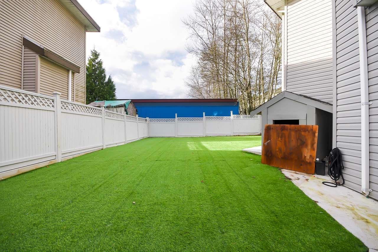
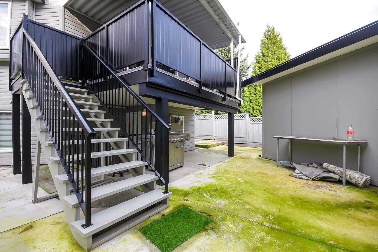
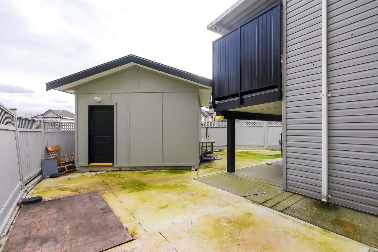

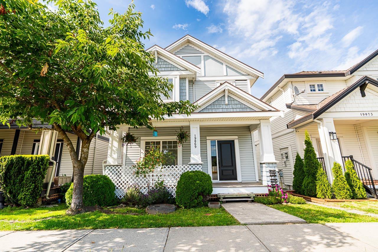
Beautiful spacious 3,890 Sq.ft built home, 2 Storey w/basement ((3 level), has total of 8 bdrm + 6 bath on 6,781 sq.ft lot. Recently updated with floors, freshly painted, exterior cement & pavers, fencing, new sundeckand landscaping with Turf. Main floor boasts vaulted ceilings, living rm, family rm, gourmet kitchen with plenty of cabinetry, fireplaces, guest 1 bdrm/den, full bath and laundry. Above good size 4 bdrms and 3 full baths. Downstairs Walk-Out huge 3 bdrm/ 2 bath mortgage helper bsmnt suite with laundry/family/living rm rented $2,300. If needed then Bsmnt 1 Bdrm can be joined for upstairs use. Double car garage, big driveway for additional 10 cars visitors/RV parking. Covered deck & fenced yard for BBQ parties & best for kids play area. Close to park, bus, both level of schools. (id:44056)

Property Details

Full Address:
14496 67B AVENUE, Surrey, British Columbia
Price:
$ 1,598,000
MLS Number:
R3055421
List Date:
October 6th, 2025
Lot Size:
6781 sq.ft.
Year Built:
2003
Taxes:
$ 6,827
Listing Tax Year:
2024

Interior Features

Bedrooms:
8
Bathrooms:
6
Appliances:
Washer, Refrigerator, Dishwasher, Stove, Dryer, Microwave
Heating:
Natural gas, Hot Water
Fireplaces:
2
Basement:
Finished, Full, Separate entrance

Building Features

Architectural Style:
2 Level, 3 Level
Water:
Municipal water
Garage:
Garage, Other
Garage Spaces:
10
Ownership Type:
Freehold
Taxes:
$ 6,827

Floors

Finished Area:
3890 sq.ft.

Land

Lot Size:
6781 sq.ft.

Neighbourhood Features

Ratings

Commercial Info

Neighbourhood Details

Location

Mortgage Calculator

powered by Ratehub.ca
Is this your listing?Advertise With Us!

Listing Agent(s)

Listing: Kam Pawar
Macdonald Realty (Delta)

Similar Listings

Copyright © Real Estate Guide 2021 | Legal Sitemap
Area Modal Trigger
X