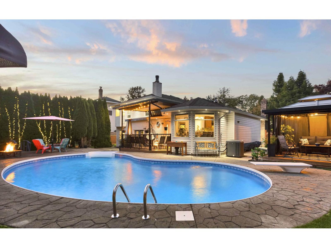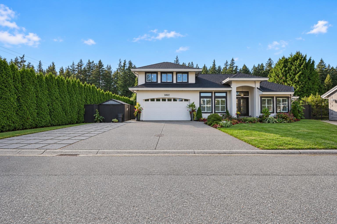
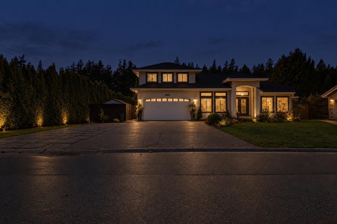
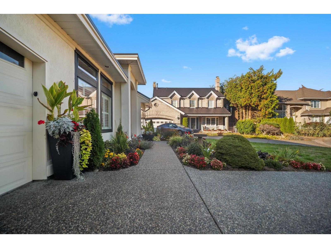
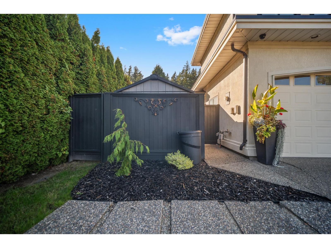
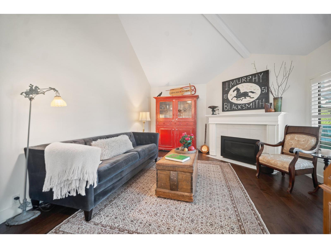
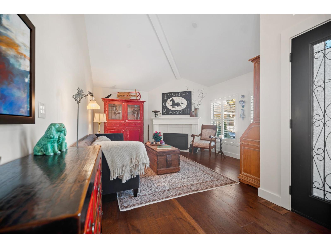
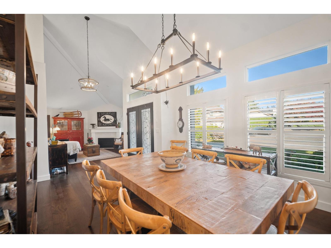
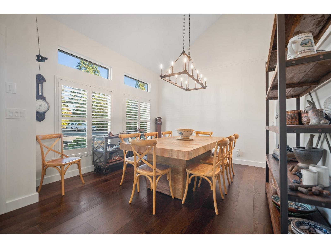
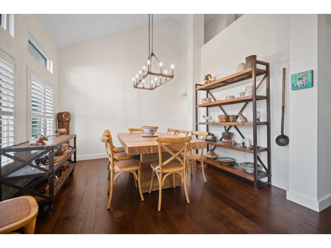
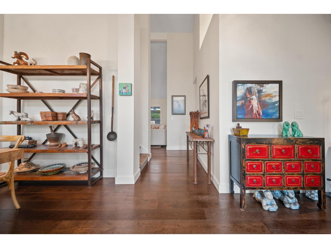
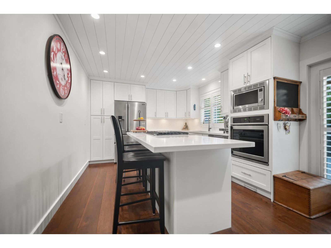
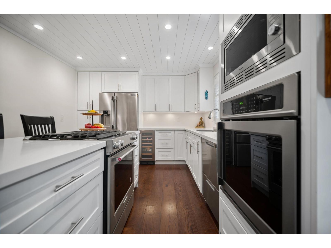
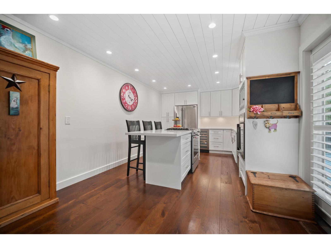
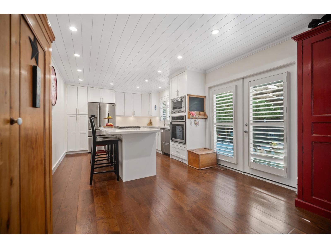
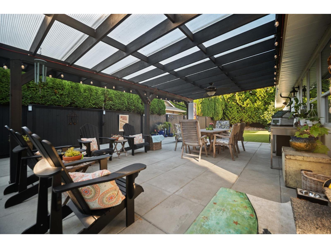
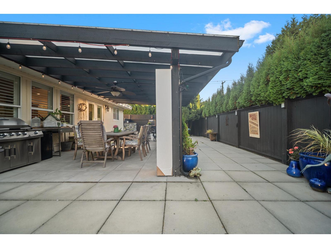
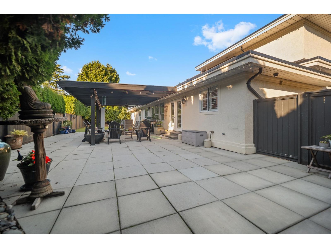
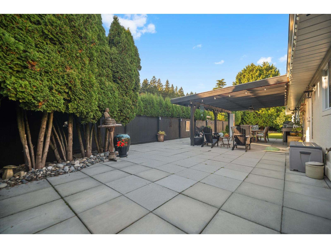
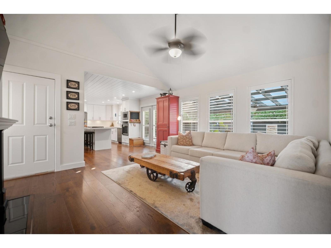
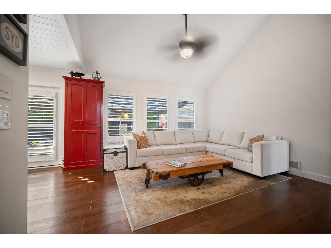
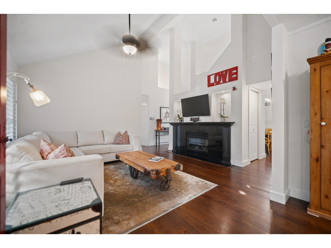
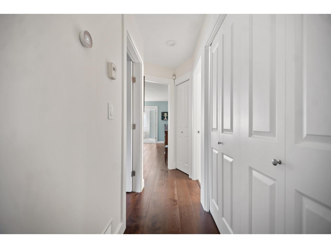
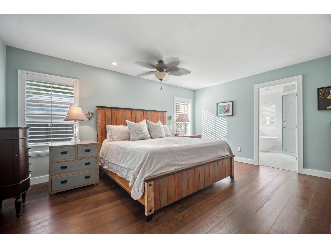
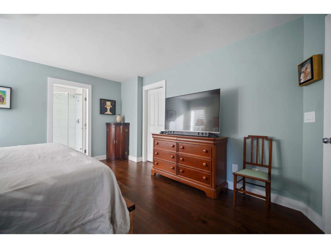
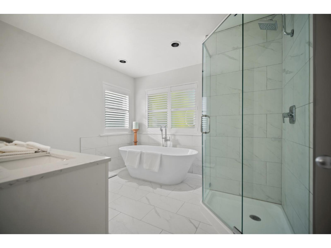
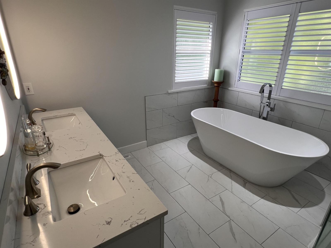
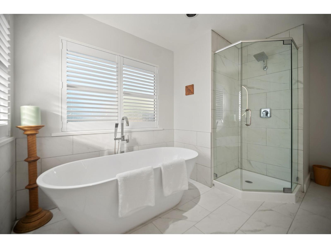
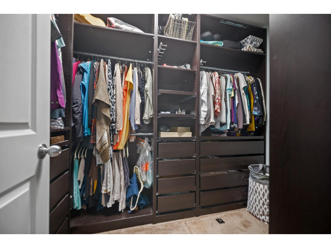
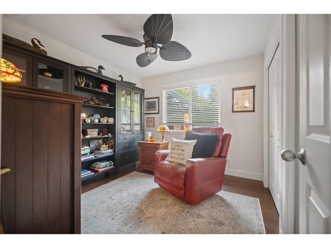
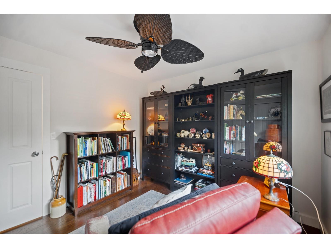
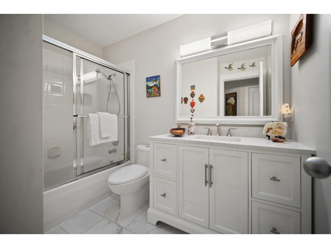
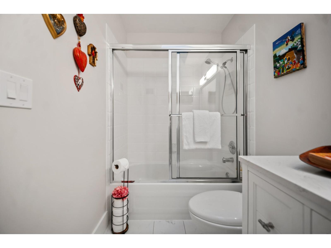
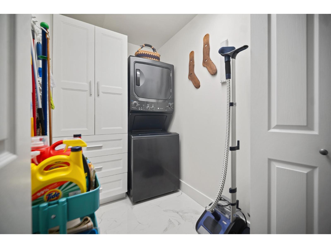
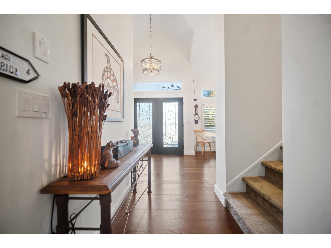
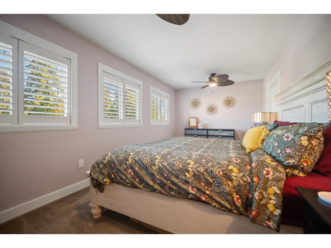
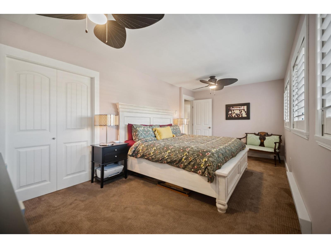
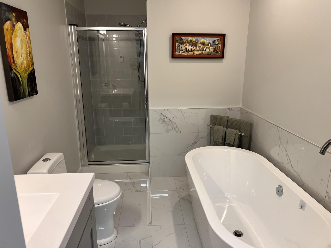
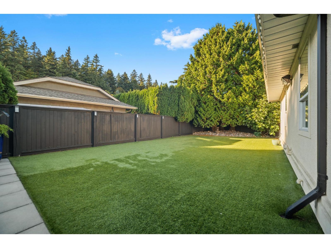
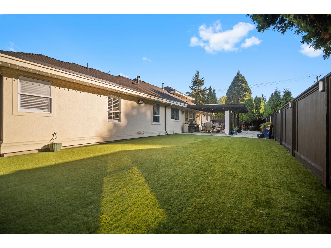
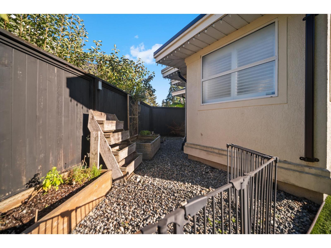

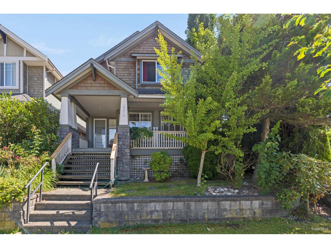
Sherbrooke Estates - Rancher & Loft. 2439 sq. ft. Primary bedrooms, walk in closets, spa like baths on both levels. Recently renovated top to bottom - Move in Ready. High & vaulted ceilings, detailed finish, bright white kitchen, high end appliances, double electric ovens, gas stove, 8" engineered oak wide plank flooring, 2 gas fireplaces, California shutters, freshly painted, including ceiling, new roof, Navien hot water on demand, copper piping, crawl space for storage. 7164 sq. ft. cul de sac lot, wide driveway, RV parking behind gate. Entertainer's private western exposed back garden, 16' x 24' covered patio, hot water tap, faux grass, vegetable garden on side on home. Blocks to Peninsula Village, Semiahmoo Trail/Secondary Schools. Steps to Sunnyside Forest, miles of walking trails. (id:44056)

Property Details

Full Address:
14827 24 AVENUE, Surrey, British Columbia
Price:
$ 1,598,000
MLS Number:
R3173585
List Date:
October 10th, 2026
Lot Size:
7164 sq.ft.
Year Built:
1994
Taxes:
$ 5,947
Listing Tax Year:
2026

Interior Features

Bedrooms:
3
Bathrooms:
3
Appliances:
Washer, Refrigerator, Central Vacuum, Dishwasher, Wine Fridge, Stove, Dryer, Microwave, Storage Shed, Garage door opener
Heating:
Forced air, Natural gas
Fireplaces:
2
Basement:
Finished, Crawl space

Building Features

Architectural Style:
Ranch
Water:
Municipal water
Garage:
Garage, RV
Garage Spaces:
8
Ownership Type:
Freehold
Taxes:
$ 5,947

Floors

Finished Area:
2439 sq.ft.

Land

View:
View
Lot Size:
7164 sq.ft.

Neighbourhood Features

Ratings

Commercial Info

Neighbourhood Details

Location

Mortgage Calculator

powered by Ratehub.ca

Listing Agent(s)

Listing: Cindy Walker
Homelife Benchmark Realty Corp.
Co-Listing: Kimberly Walker
Homelife Benchmark Realty Corp.

Similar Listings

Copyright © Real Estate Guide 2021 | Legal | Sitemap
Area Modal Trigger
X