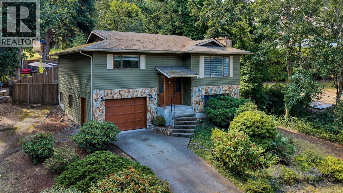
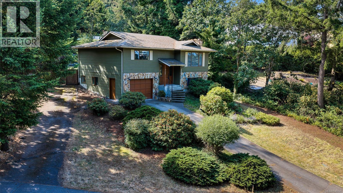
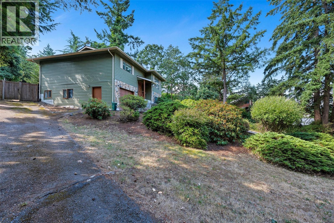
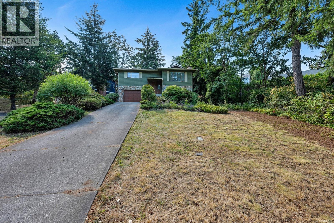
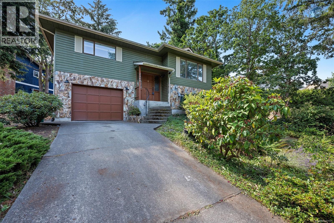
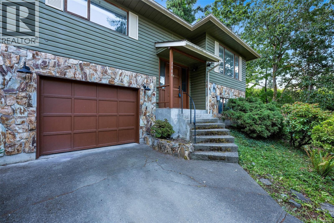
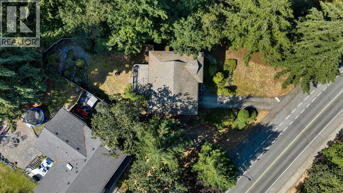
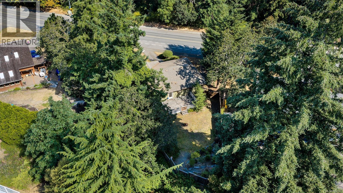
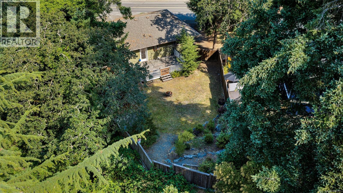
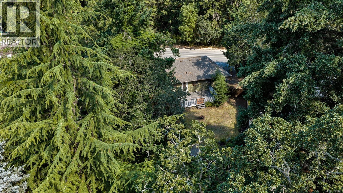
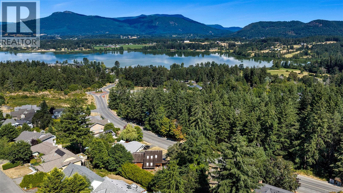
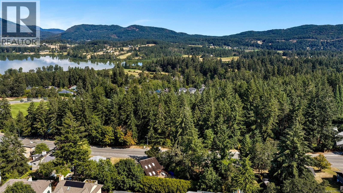
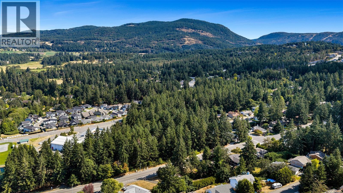
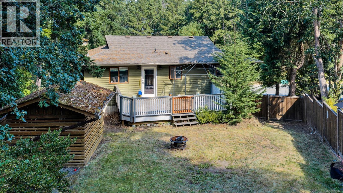
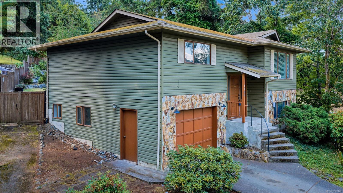
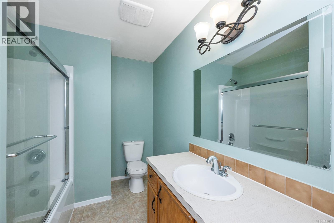
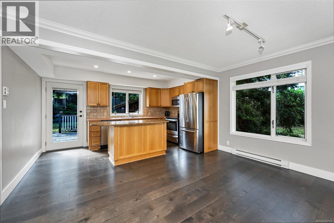
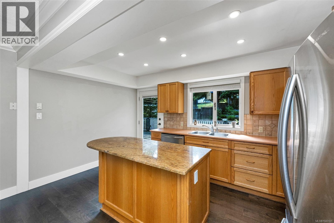
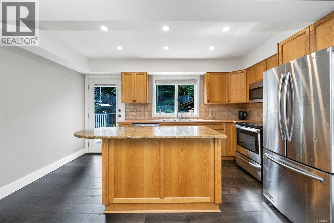
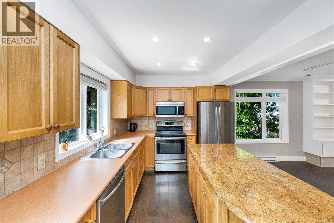
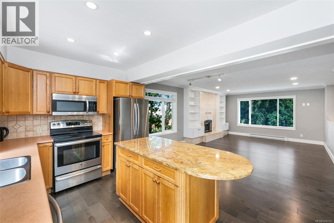
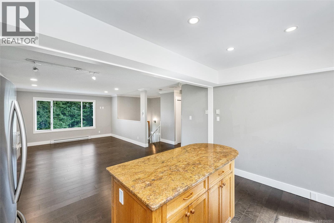
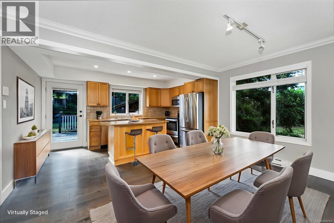
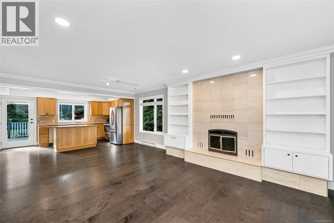
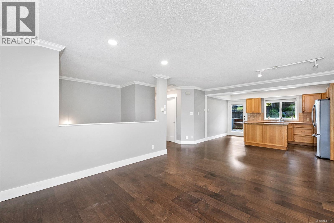
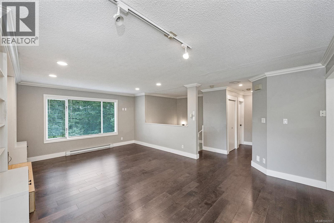
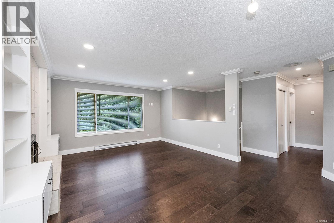
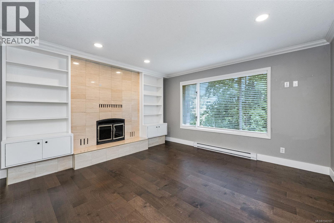
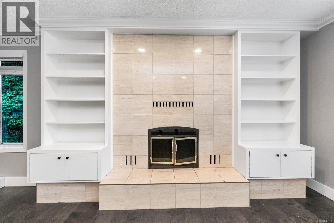
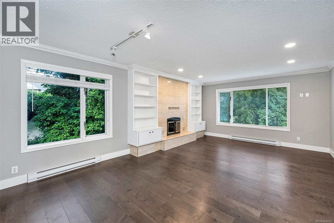
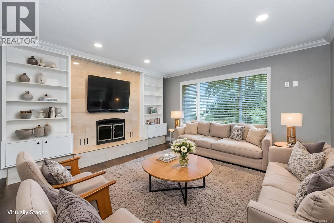
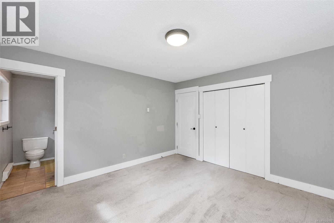
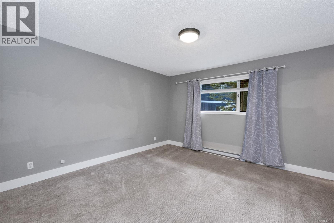
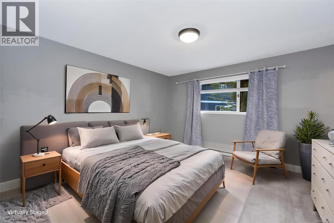
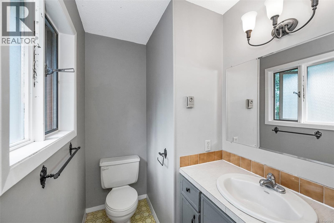
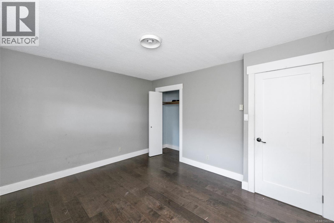
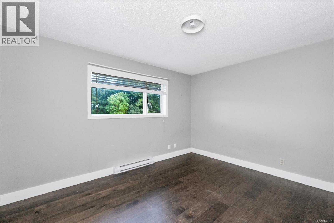
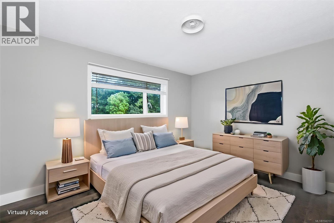
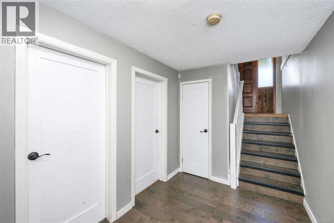
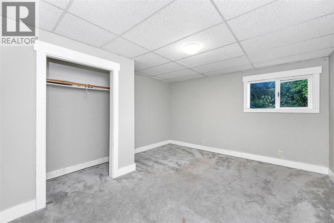
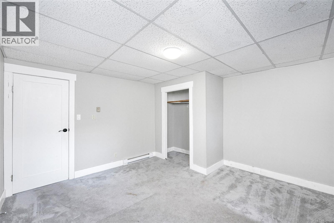
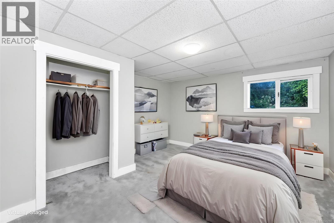
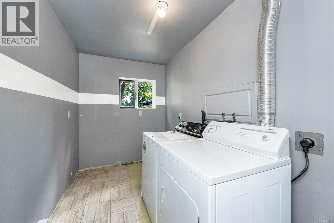
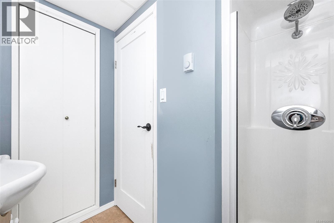
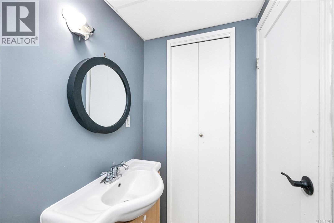
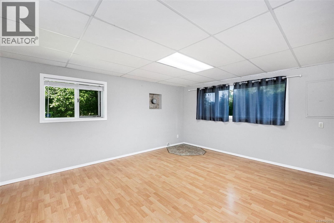
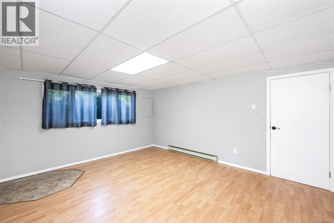
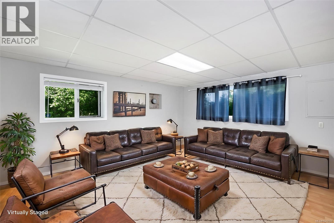
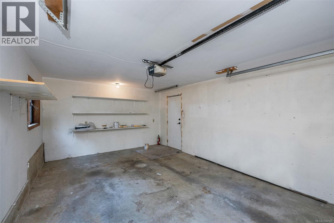
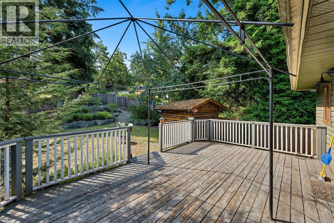
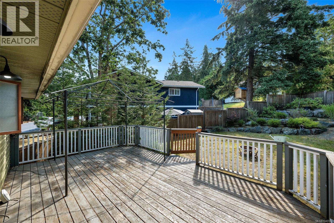
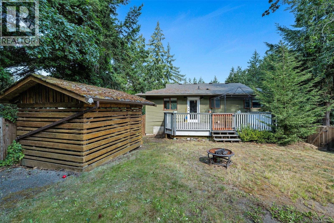
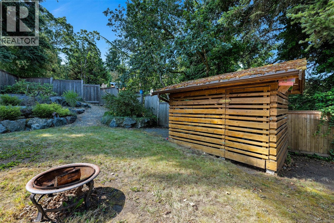
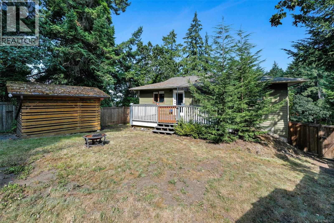
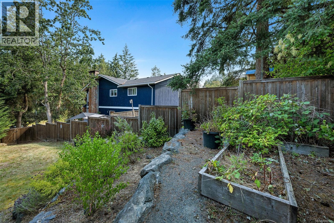
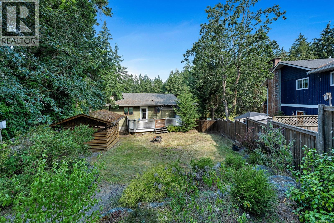
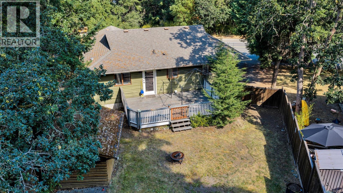
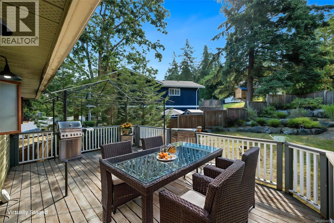
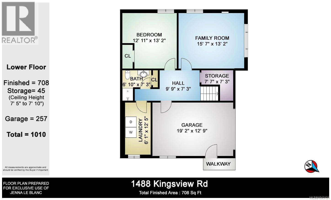
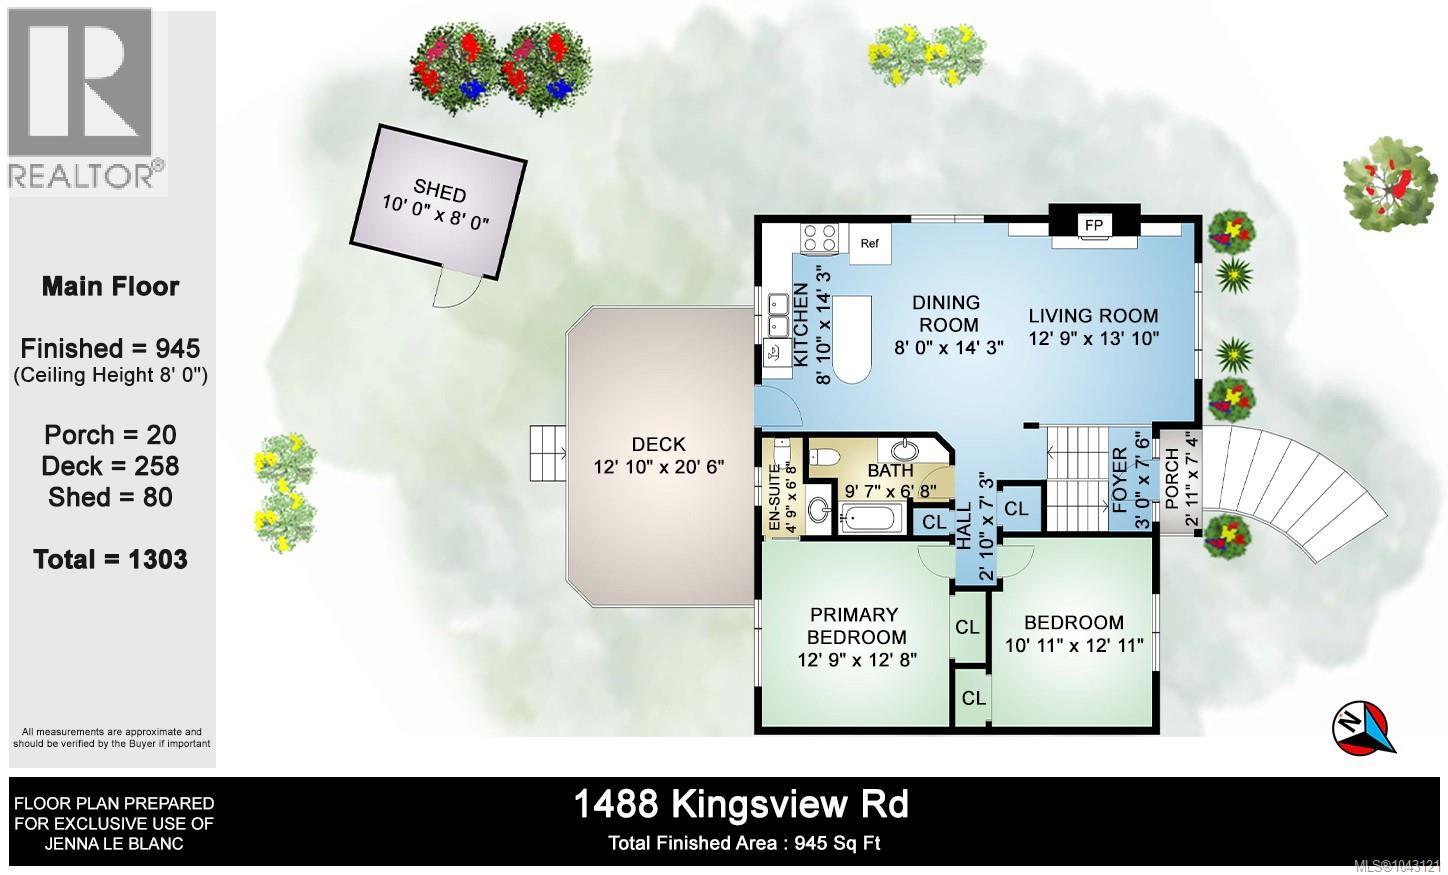
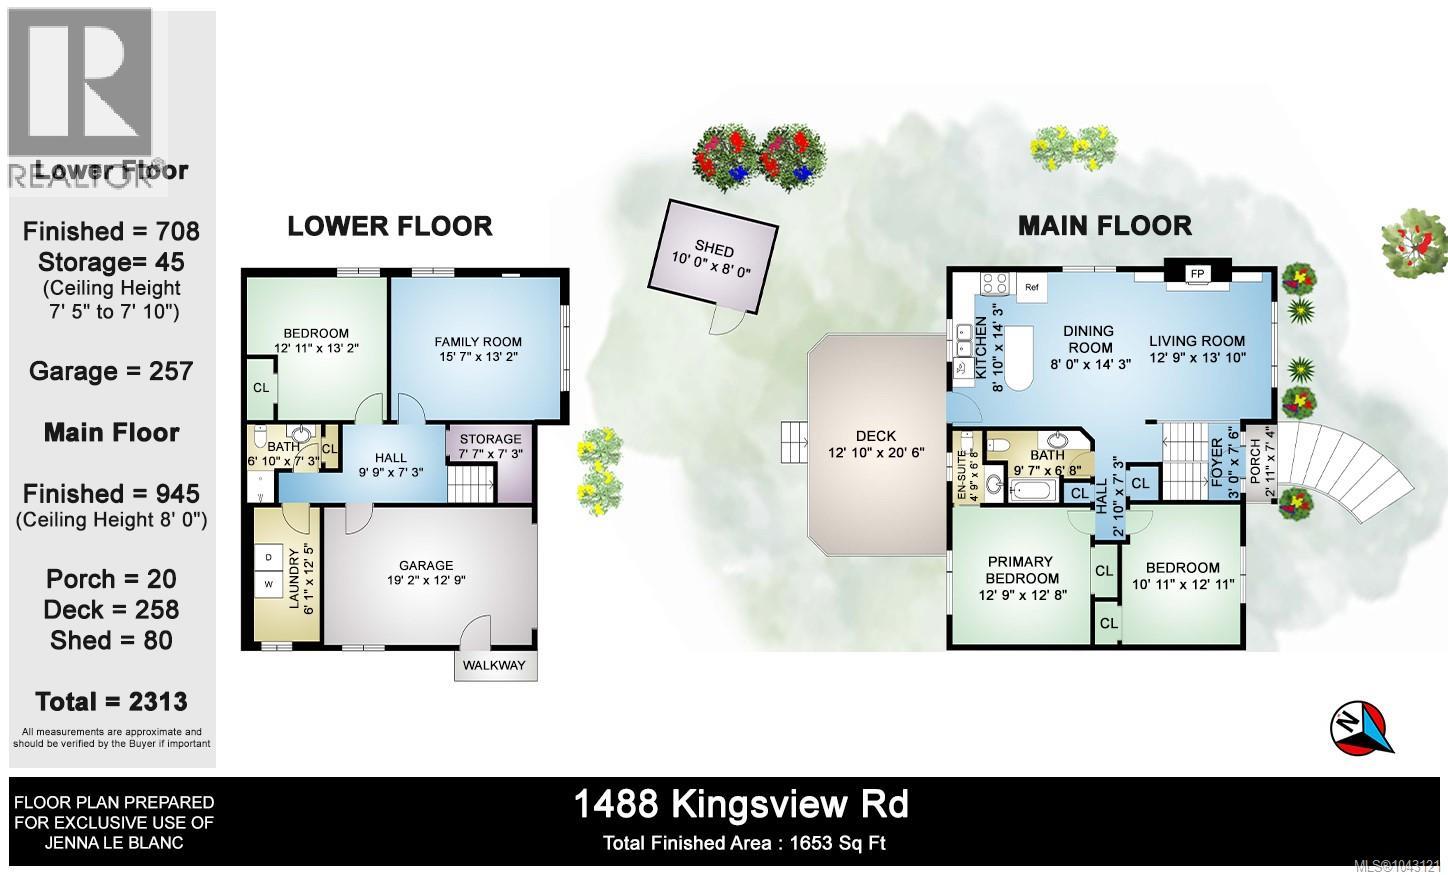

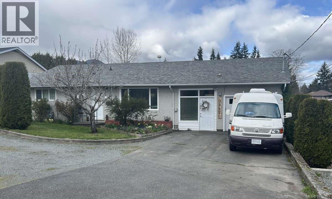
Welcome to this charming 4-bed, 3-bath home designed for family living. Inside, the open concept living spaces feature elegant crown mouldings, stunning granite countertops and classic oak cabinetry in the Kitchen. The main living areas have rich engineered hardwood flooring, that creates flow to the space. The main living space also features a wood burning fireplace creating a cozy ambiance. Upstairs- there are two well-sized bedrooms, an ensuite and a generous main bathroom. Downstairs there are two bedrooms, and an additional bathroom creating space for the whole family. Outside, the fully fenced backyard offers a safe, private play space for kids. Practicality is a breeze with a second driveway—perfect for extra parking, and alternative access to the backyard. This home is perfect for a young family, or a couple that wants space and comfort. Nestled in a prime location, you are moments from Maple Bay Elementary, and world-class hiking and mountain biking trails on Mt. Tzouhalem and Maple Mountain. An unbeatable combination of lifestyle, comfort, and location. Book your showing today! (id:44056)

Property Details

Full Address:
1488 Kingsview Rd, Duncan, British Columbia
Price:
$ 759,000
MLS Number:
1043121
List Date:
July 14th, 2026
Neighbourhood:
East Duncan
Lot Size:
9000 sq.ft.
Year Built:
1986
Taxes:
$ 4,133

Interior Features

Bedrooms:
4
Bathrooms:
3
Appliances:
Washer, Refrigerator, Range - Electric, Dryer, Microwave
Air Conditioning:
None
Heating:
Baseboard heaters, Electric, Wood
Fireplaces:
1

Building Features

Zoning:
Residential
Garage Spaces:
4
Ownership Type:
Freehold
Taxes:
$ 4,133

Floors

Finished Area:
1927 sq.ft.

Land

Lot Size:
9000 sq.ft.

Neighbourhood Features

Ratings

Commercial Info

Neighbourhood Details

Location

Mortgage Calculator

powered by Ratehub.ca
Is this your listing?Advertise With Us!

Listing Agent(s)

Listing: Jenna Le Blanc
RE/MAX Island Properties (DU)

Similar Listings

Copyright © Real Estate Guide 2021 | Legal Sitemap
Area Modal Trigger
X