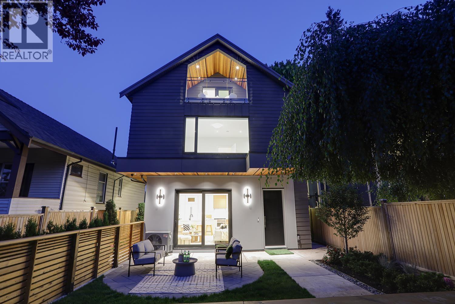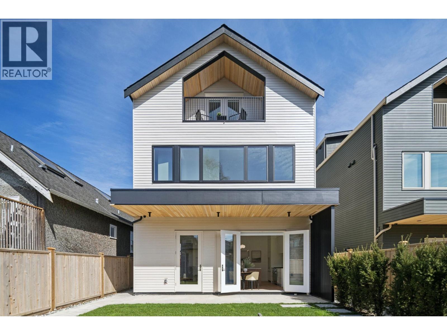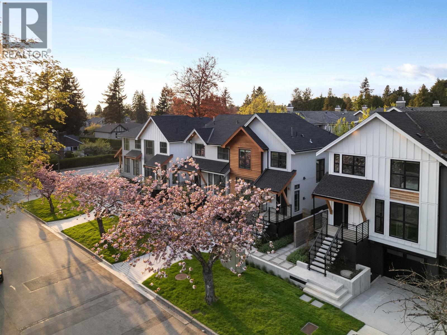
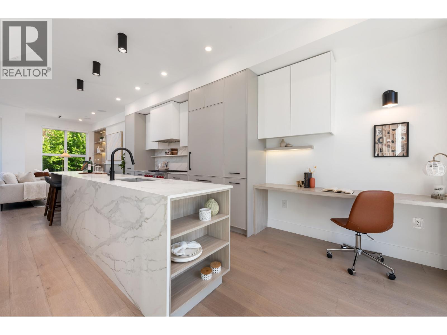
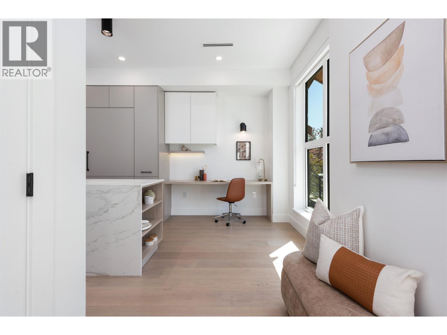
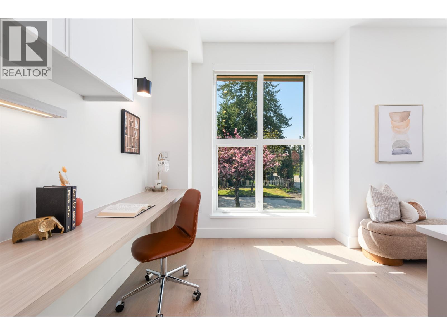
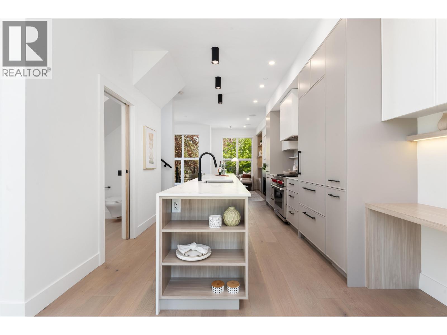
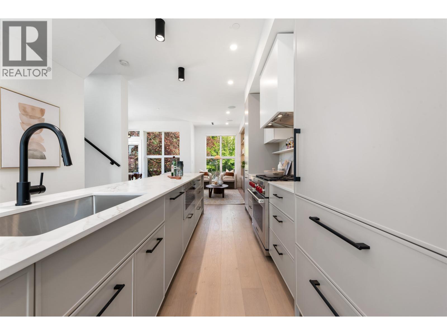
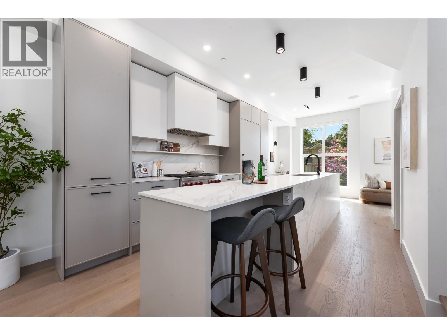
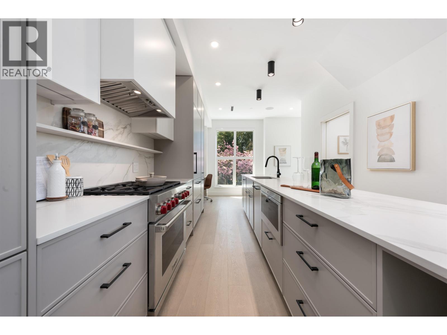
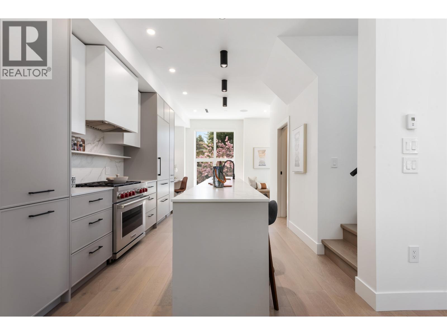
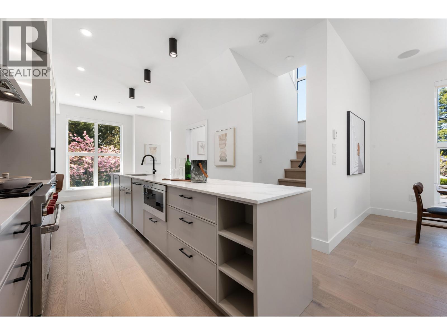
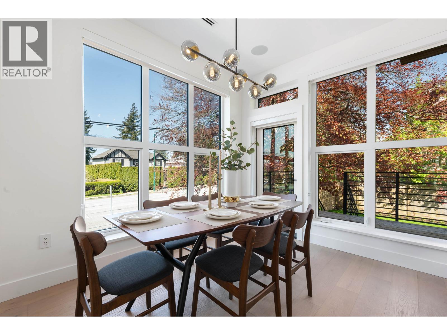
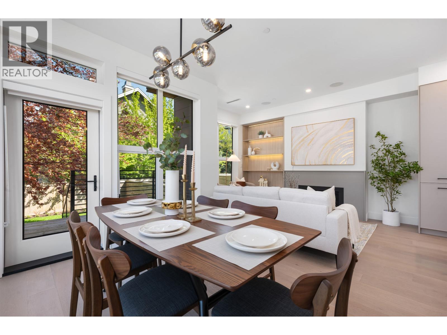
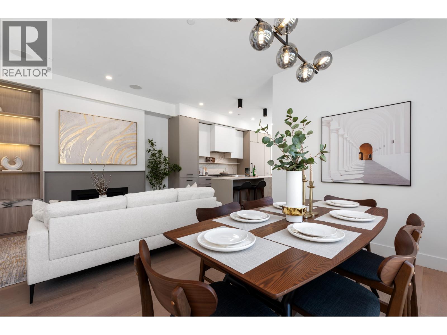
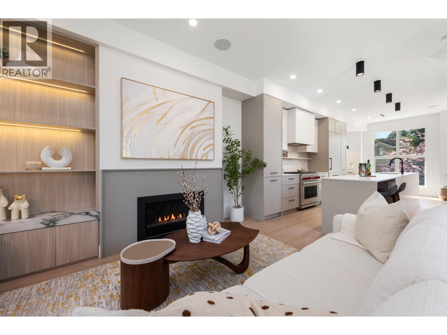
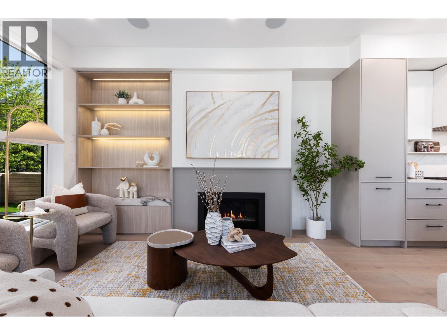
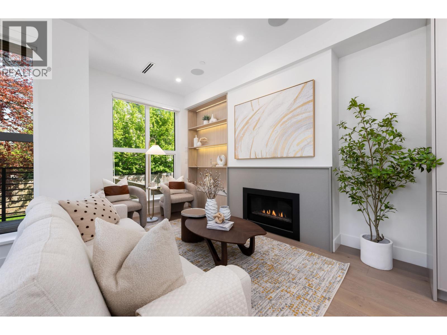
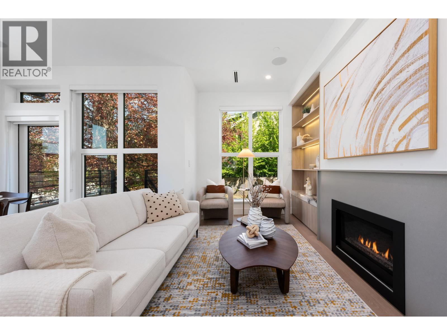
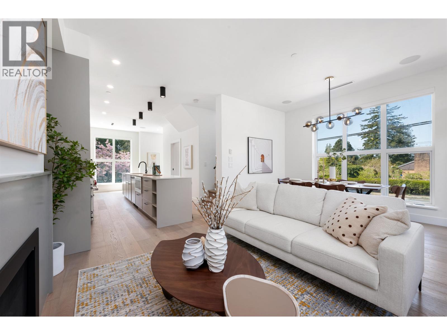
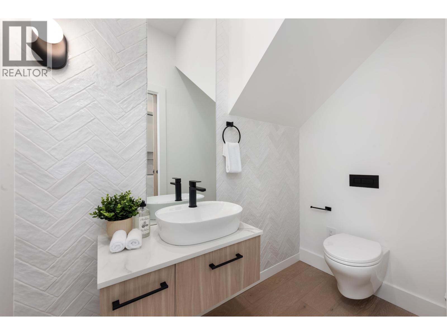
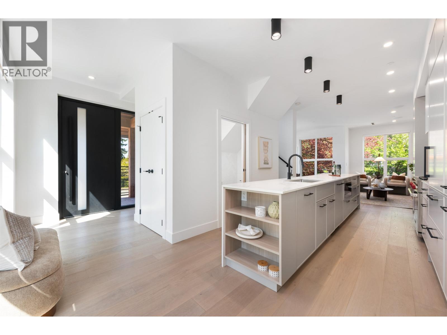
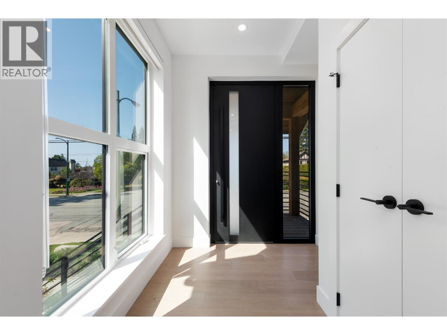
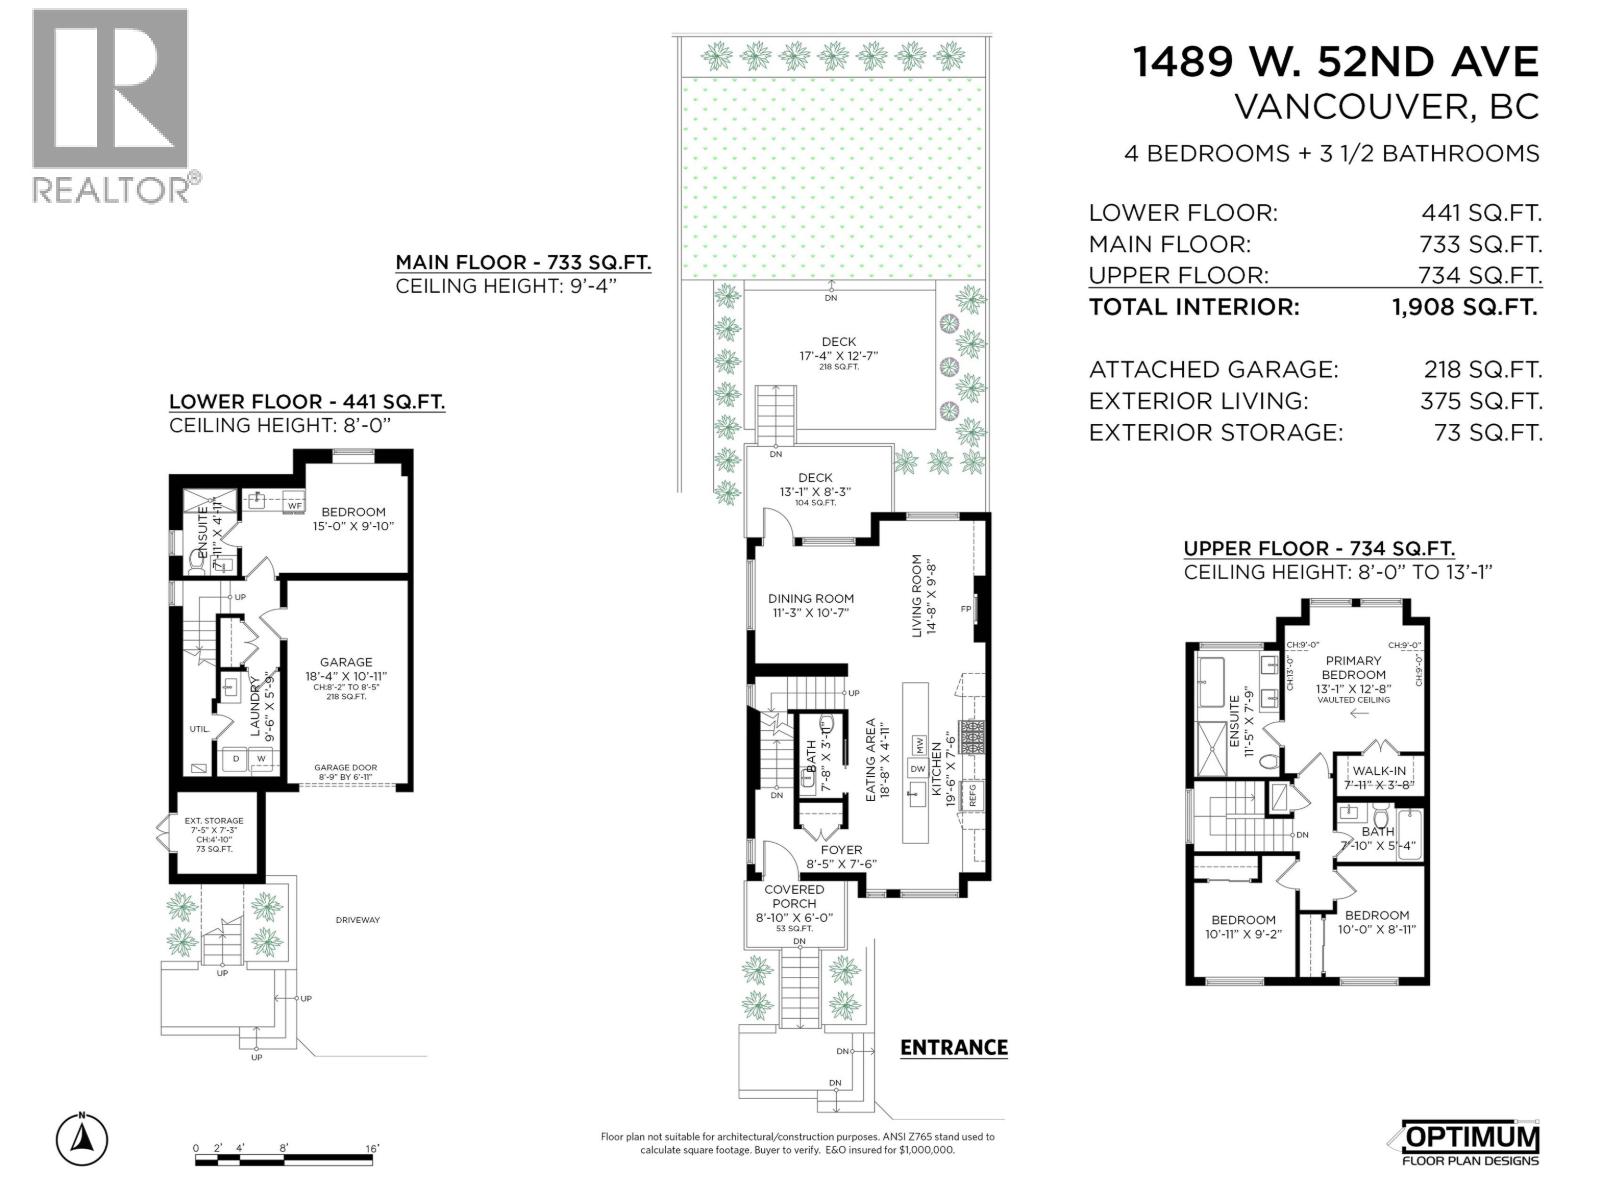
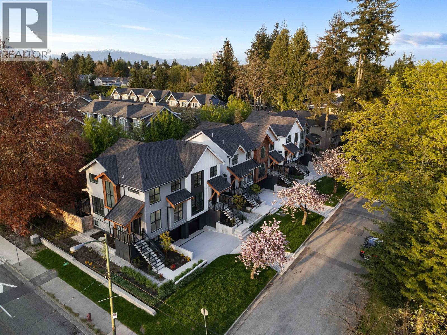

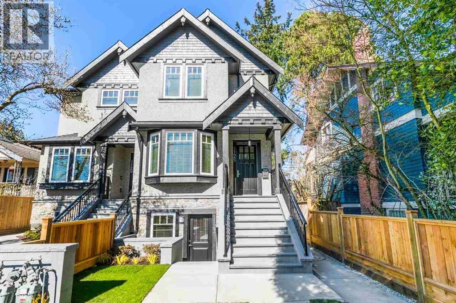
Offering the space and privacy of a detached home, this Peterson-built residence features 1,908 sq.ft. over three levels, an attached garage and 375 sq.ft. of private outdoor space. The main floor offers an open kitchen, dining and living area with Wolf and Sub-Zero appliances, Dekton countertops, custom cabinetry, hardwood floors, radiant heat, air conditioning and a gas fireplace. Upstairs are three bedrooms, including a primary suite with vaulted ceilings and a spa-inspired ensuite. The lower level includes a large fourth bedroom with full bath, ideal for guests, a nanny, an older child or a home office/theatre. Additional features include custom millwork, integrated audio, EV charging and excellent storage. Located in the sought after Osler and Churchill school catchments. (id:44056)

Property Details

Full Address:
1489 W 52ND AVENUE, Vancouver, British Columbia
Price:
$ 2,150,000
MLS Number:
R3144945
List Date:
July 10th, 2026
Year Built:
2025
Taxes:
$ 7,540
Listing Tax Year:
2025

Interior Features

Bedrooms:
4
Bathrooms:
4
Appliances:
All
Interior Features:
Laundry - In Suite
Air Conditioning:
Air Conditioned
Heating:
Heat Pump, Radiant heat, Forced air

Building Features

Garage Spaces:
1
Ownership Type:
Condo/Strata
Taxes:
$ 7,540

Floors

Finished Area:
1908 sq.ft.

Land

Neighbourhood Features

Ratings

Commercial Info

Neighbourhood Details

Location

Mortgage Calculator

powered by Ratehub.ca
Is this your listing?Advertise With Us!

Listing Agent(s)

Listing: Ken Leong
Oakwyn Realty Ltd.
Co-Listing: Mary Porohowski
Oakwyn Realty Ltd.

Similar Listings

Copyright © Real Estate Guide 2021 | Legal Sitemap
Area Modal Trigger
X