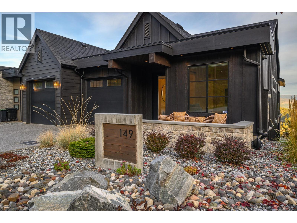
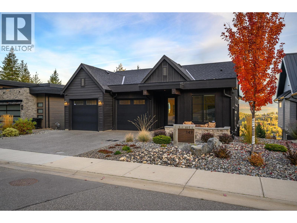
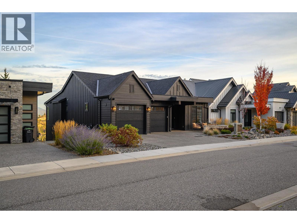
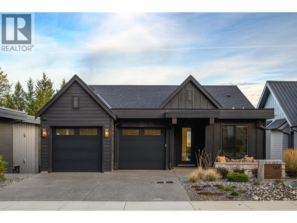
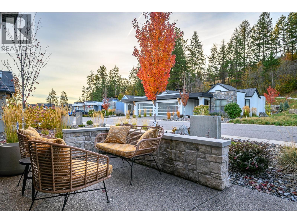
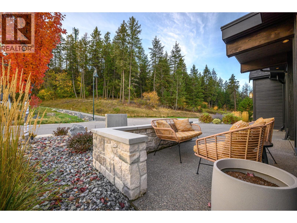
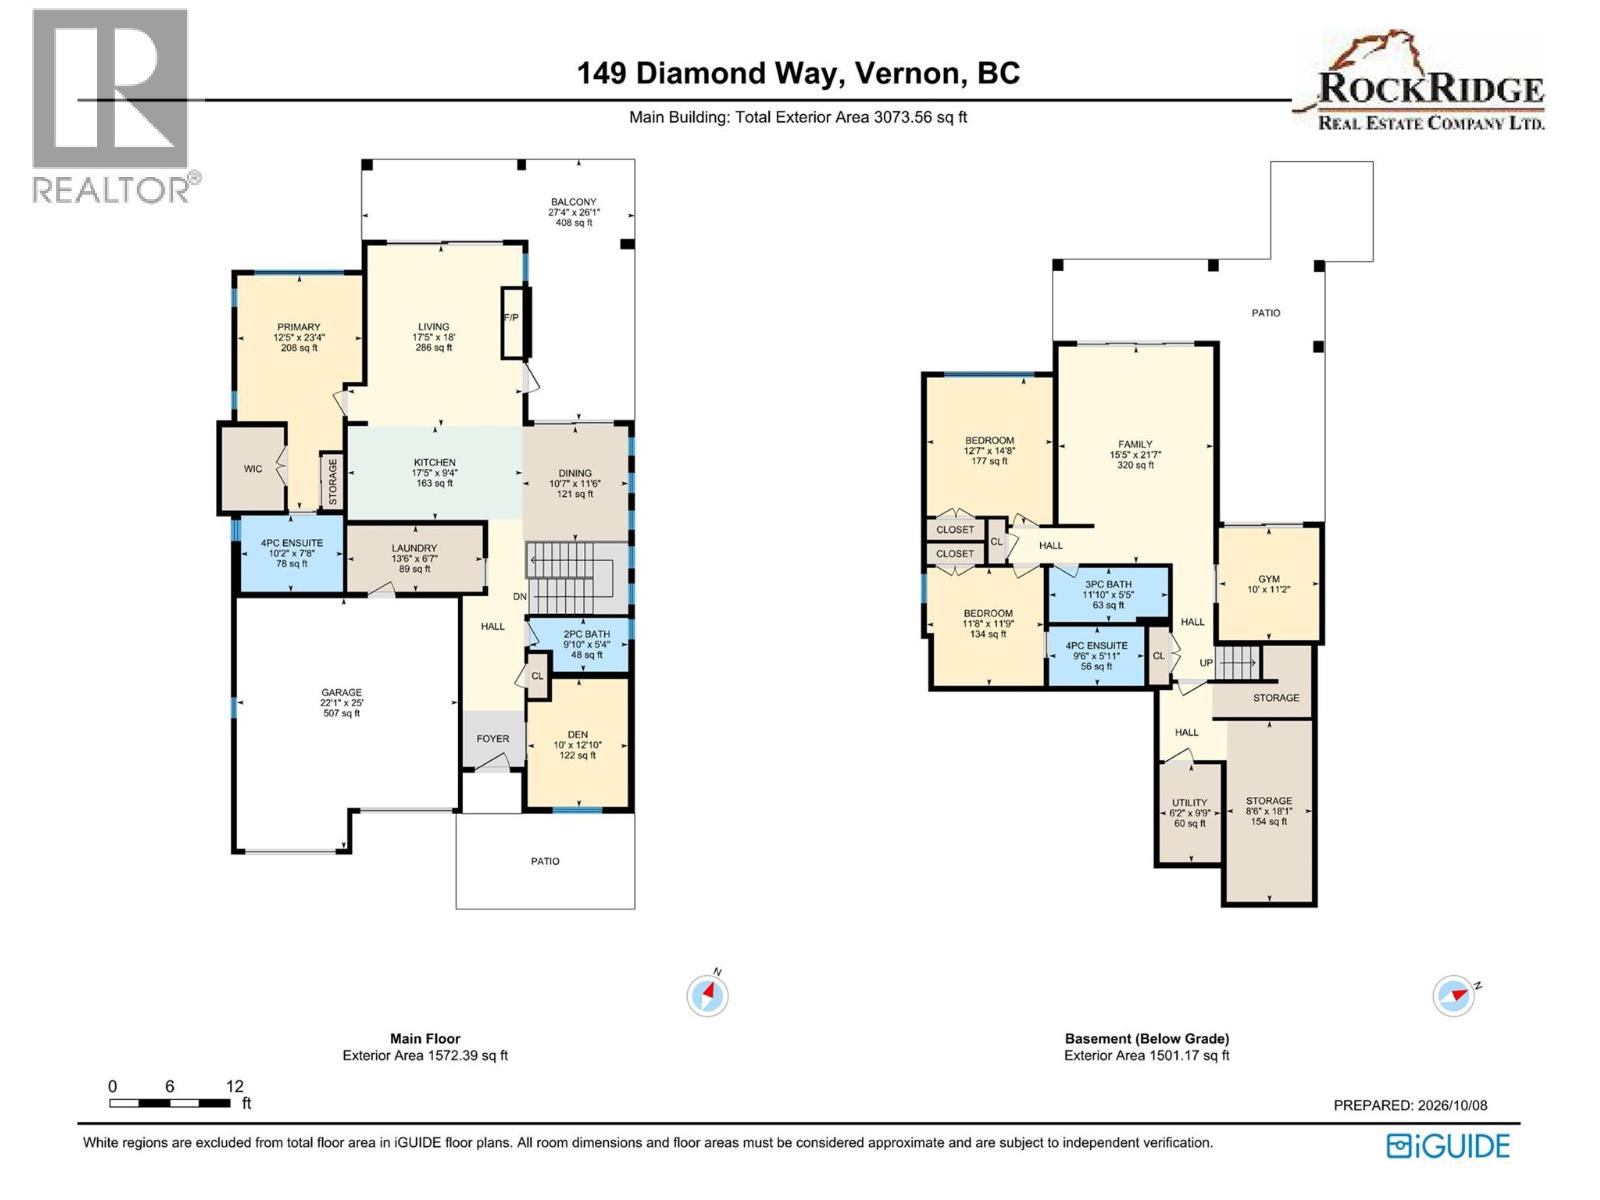
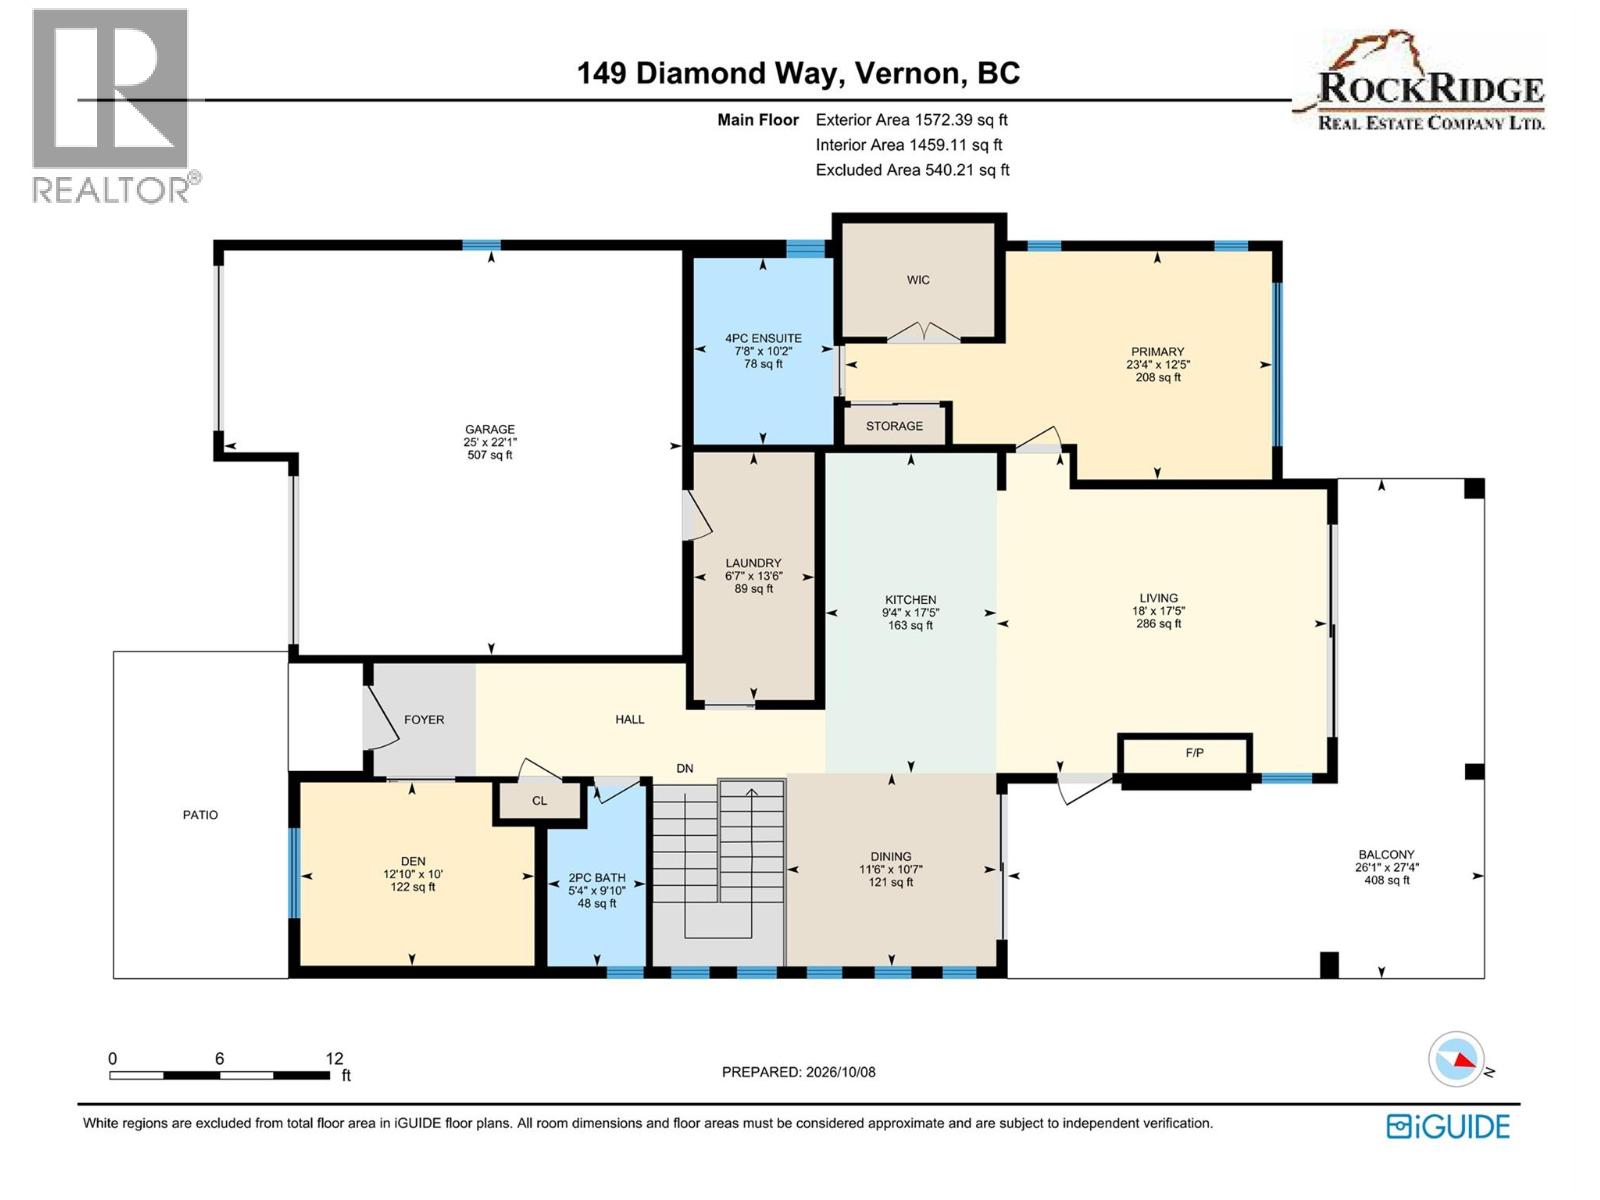
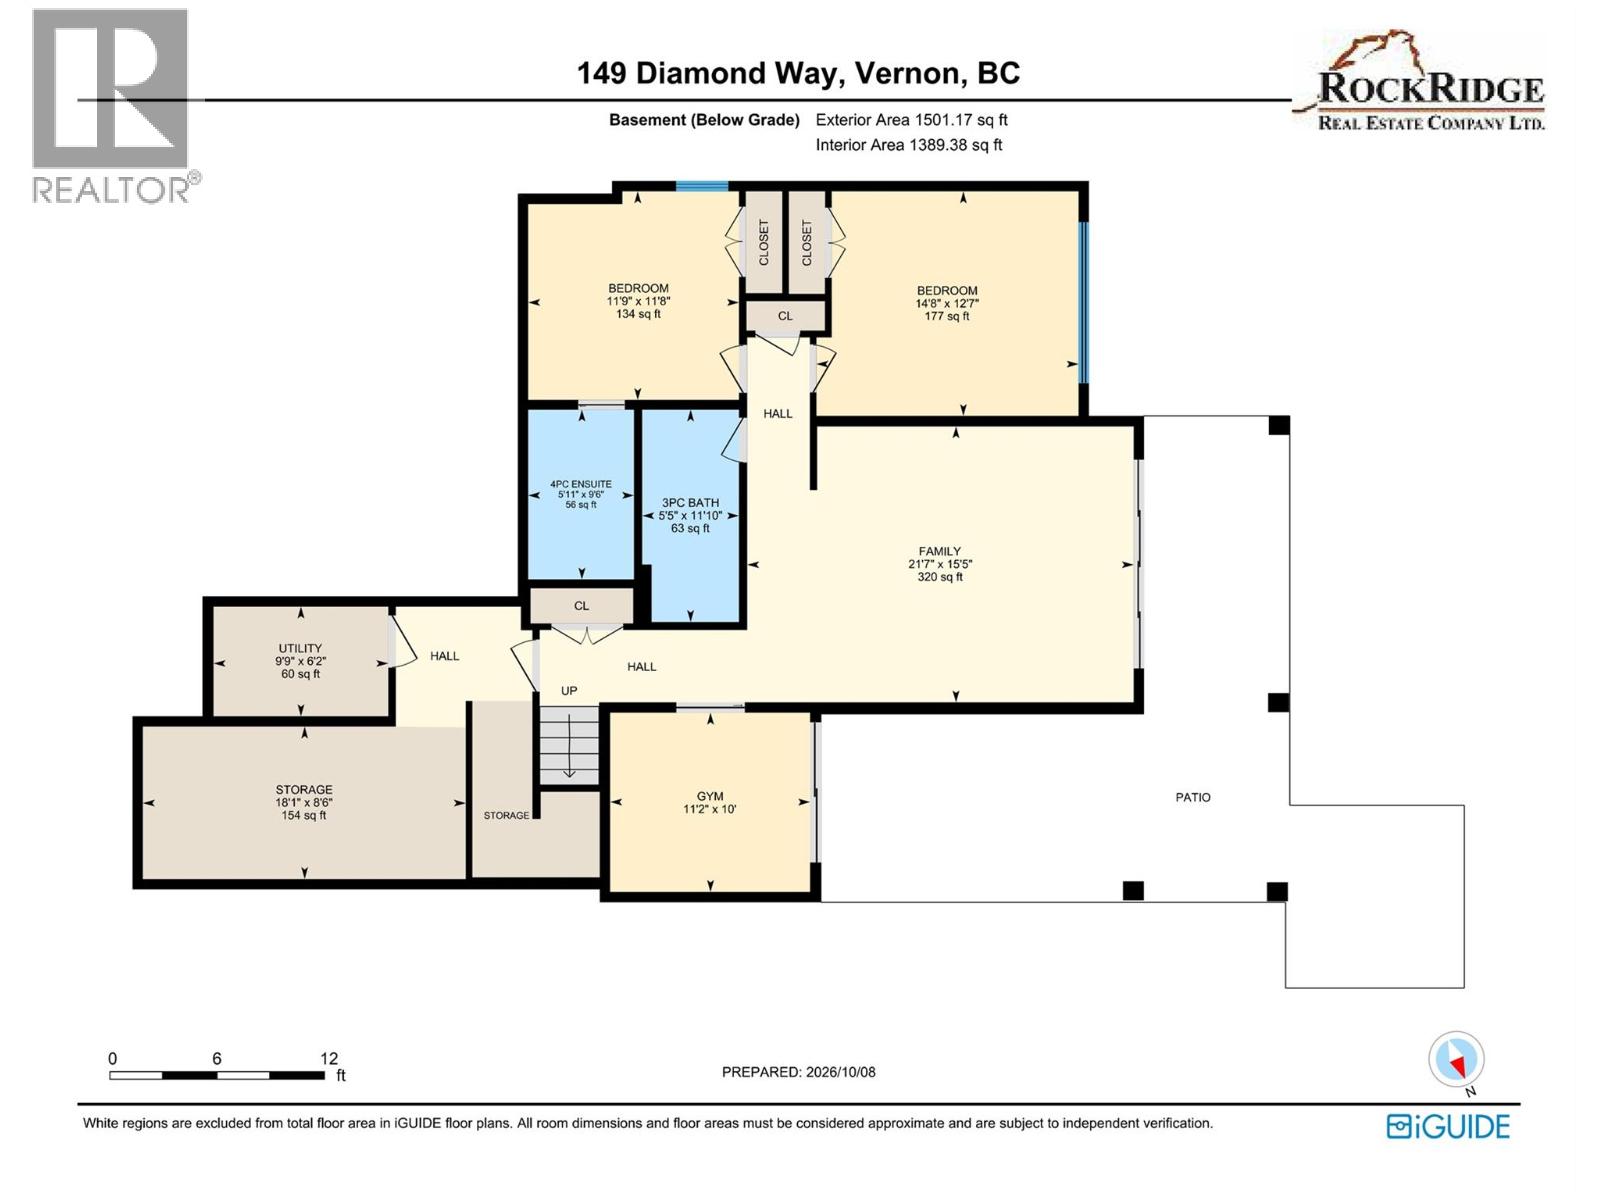
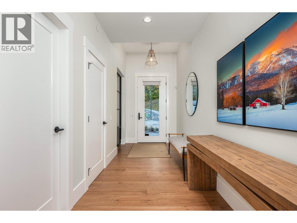
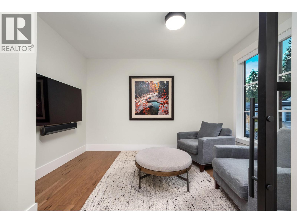
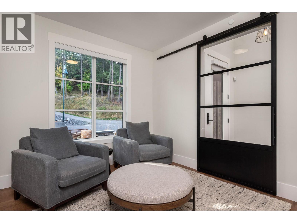
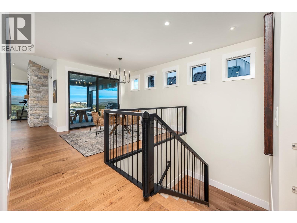
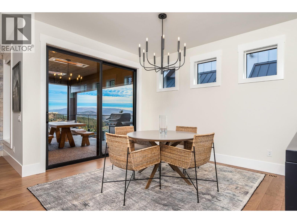
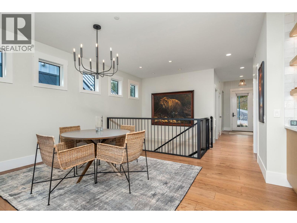
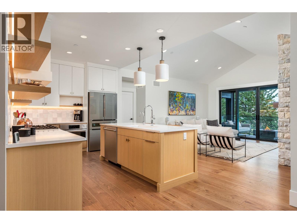
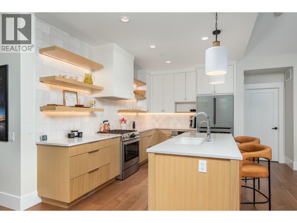
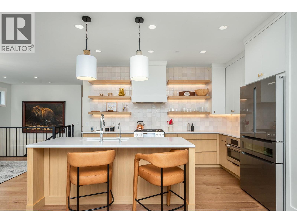
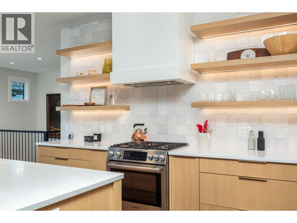
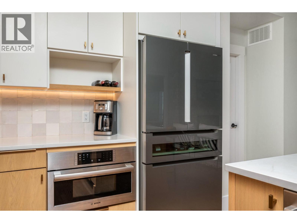
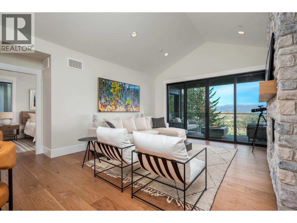
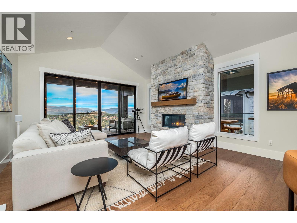
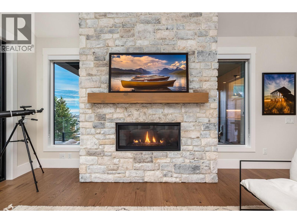
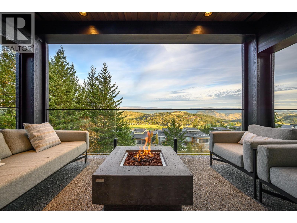
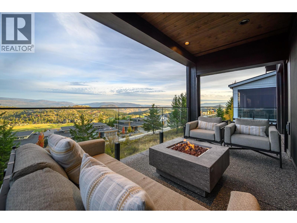
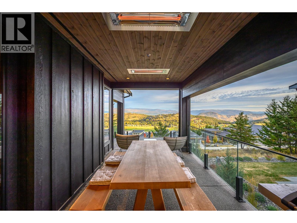
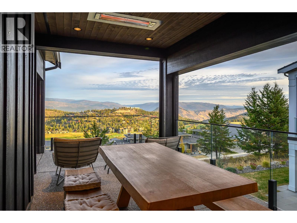
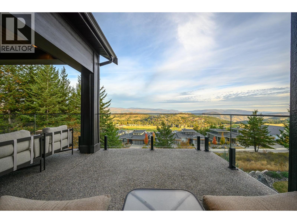
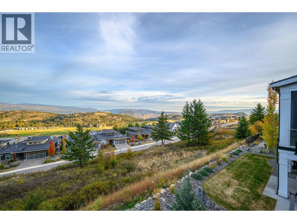
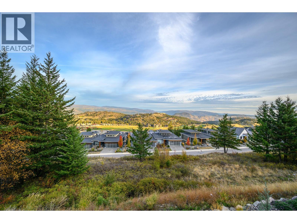
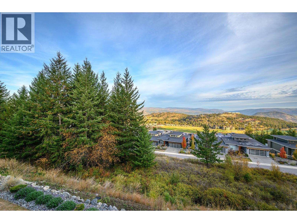
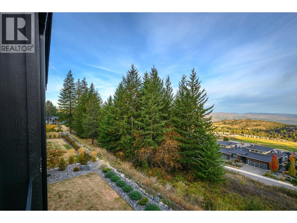
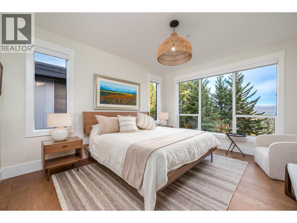
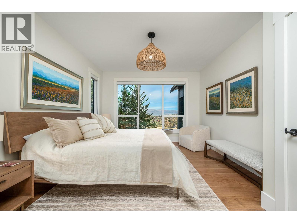
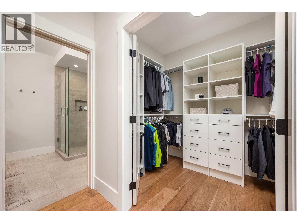
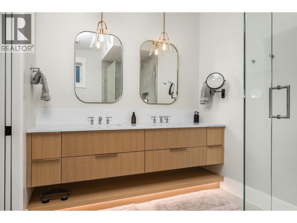
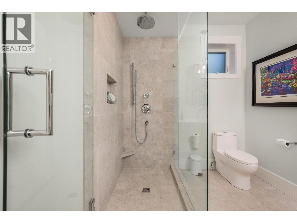
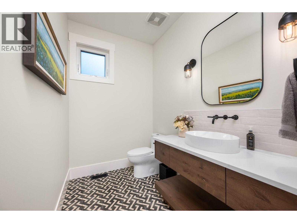
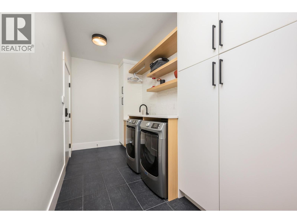
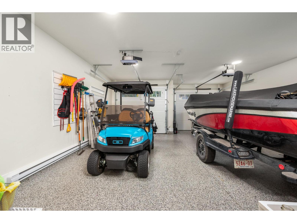
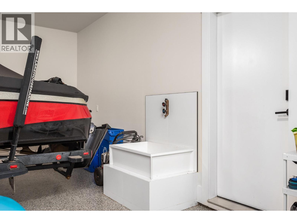
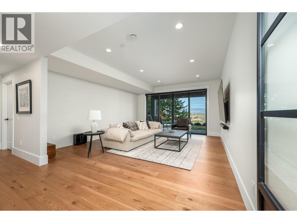
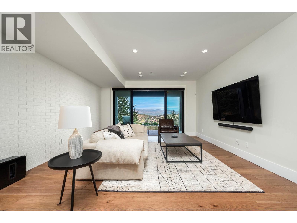
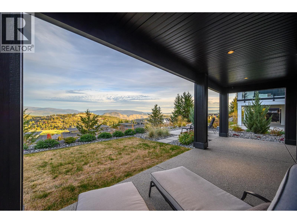
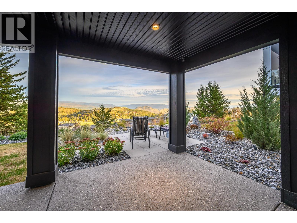
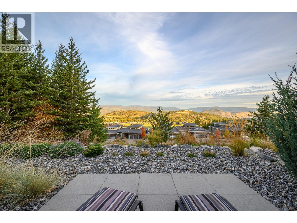
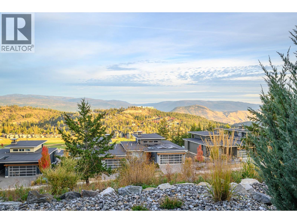
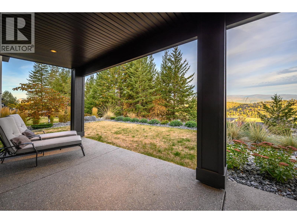
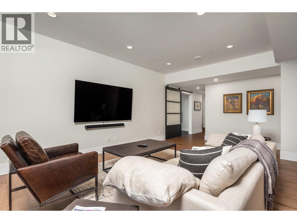
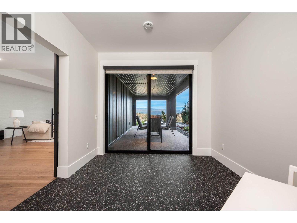
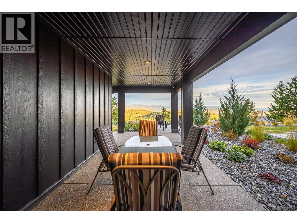
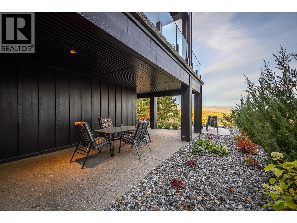
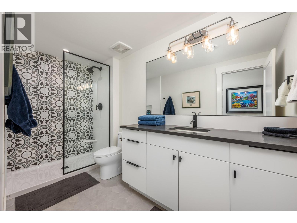
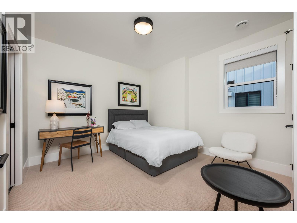
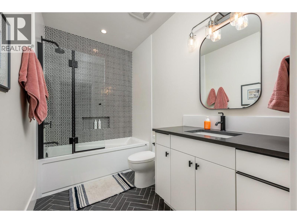
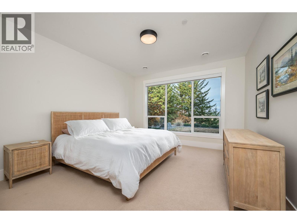
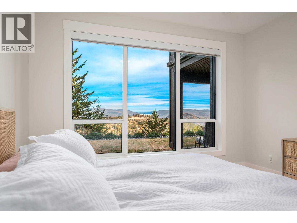
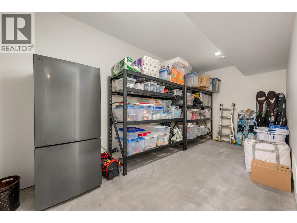
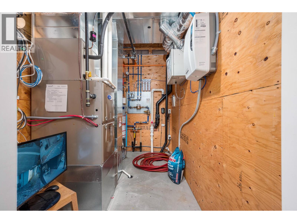
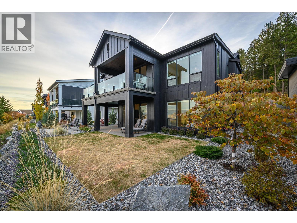
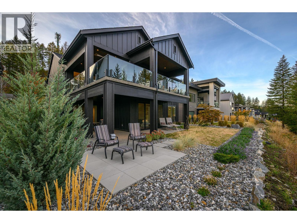
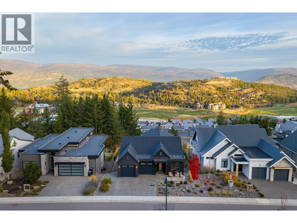
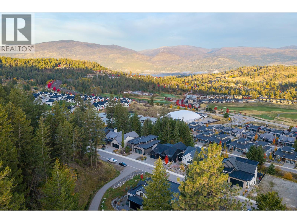
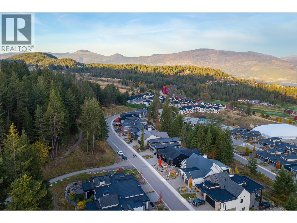
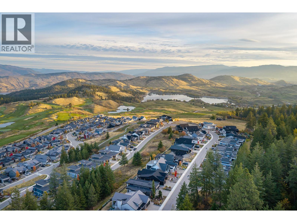
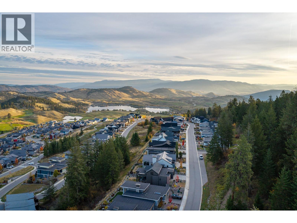
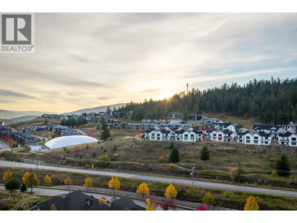
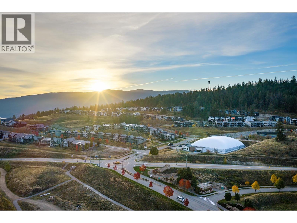
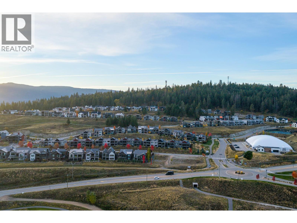
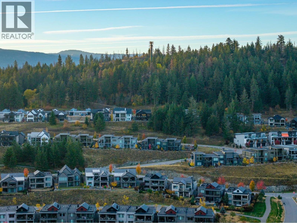
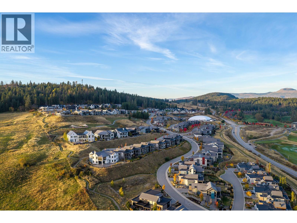
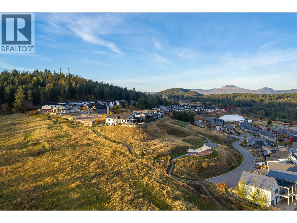
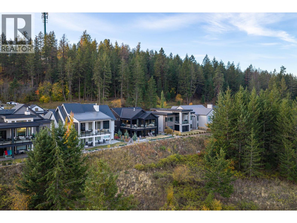
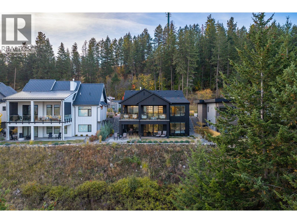
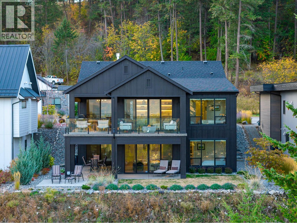
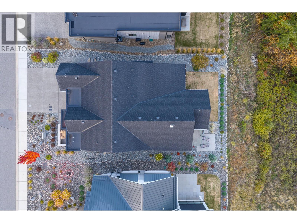
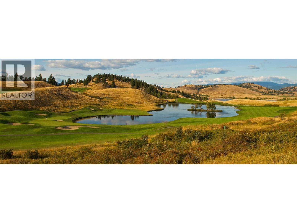
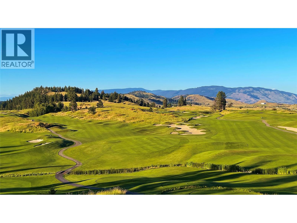
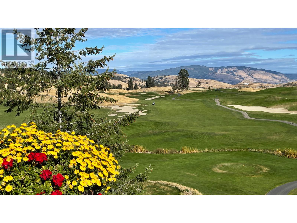

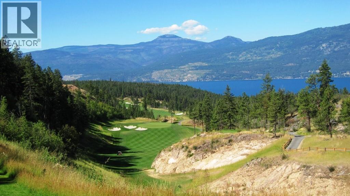
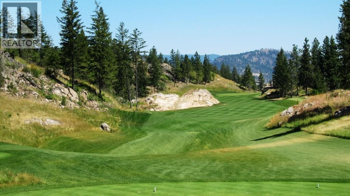
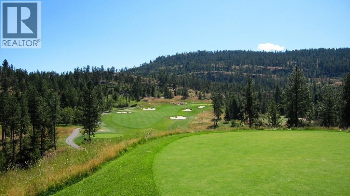

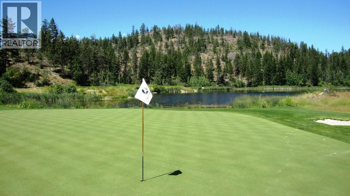
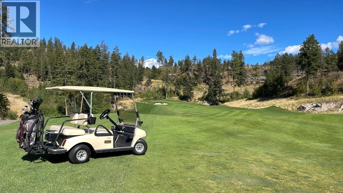
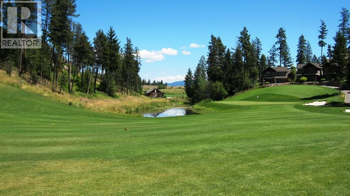

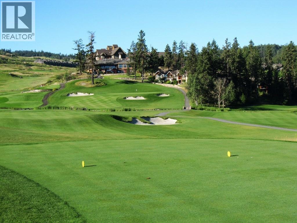
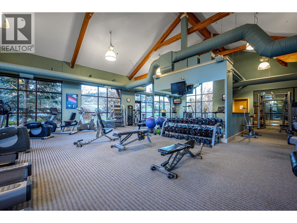
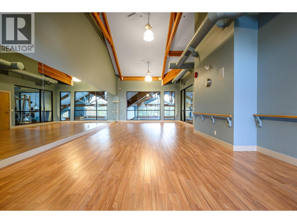
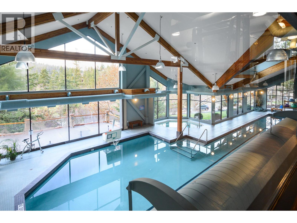

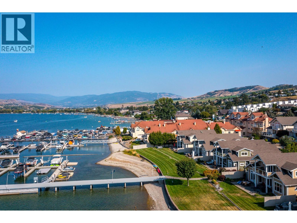
STUNNING HOME • SPECTACULAR VIEWS • SHOWS LIKE NEW! Panoramic views over Predator Ridge Golf Resort, Sparkling Hill and the mountains beyond are truly exceptional. This beautifully appointed 3 bedroom + large den, 3.5 bathroom home spans two expansive levels. A welcoming entry reveals gorgeous Hickory hardwood floors and a striking den with modern glass and metal sliding doors. The great room features soaring vaulted ceilings, a linear fireplace wall and expansive picture windows framing the views, with access to the entertainment-sized deck. The kitchen boasts abundant European rift white oak cabinetry, open shelving, a large quartz island and stainless-steel Bosch appliances. The main level primary suite offers a spa-inspired ensuite and generous walk-in closet. Automated solar window treatments throughout. The bright lower level features a spacious family/rec room with wet bar and beverage fridge, guest suite, second guest room with cross-hall bath, plus a large bonus room ready for your flooring choice. Outdoor living is exceptional, with low impact landscaping, a sitting area to enjoy breathtaking sunrise and evening lights, and a huge covered patio with 220V hot tub rough-in. The bright, high double garage can accommodate a boat and features epoxy flooring, dog wash station and EV charging. Predator Ridge Resort is exempt from the Speculation and Vacancy Tax. (id:44056)

Property Details

Full Address:
149 Diamond Way, Vernon, British Columbia
Price:
$ 1,690,000
MLS Number:
10402554
List Date:
October 9th, 2026
Neighbourhood:
Predator Ridge
Lot Size:
0.16 ac
Year Built:
2021
Taxes:
$ 7,576

Interior Features

Bedrooms:
3
Bathrooms:
4
Air Conditioning:
Central air conditioning
Heating:
Forced air

Building Features

Architectural Style:
Ranch
Storeys:
2
Sewer:
Municipal sewage system
Water:
Municipal water
Garage:
Attached Garage
Garage Spaces:
2
Ownership Type:
Freehold
Taxes:
$ 7,576

Floors

Finished Area:
2848 sq.ft.

Land

Lot Size:
0.16 ac

Neighbourhood Features

Ratings

Commercial Info

Neighbourhood Details

Location

Mortgage Calculator

powered by Ratehub.ca
Is this your listing?Advertise With Us!

Listing Agent(s)

Listing: Lisa Dohnalek
Rockridge Real Estate Company
Co-Listing: Bob Dohnalek
Rockridge Real Estate Company

Similar Listings

Copyright © Real Estate Guide 2021 | Legal | Sitemap
Area Modal Trigger
X